1300 Crofton Park Ct
Columbia, TN 38401
$365,000
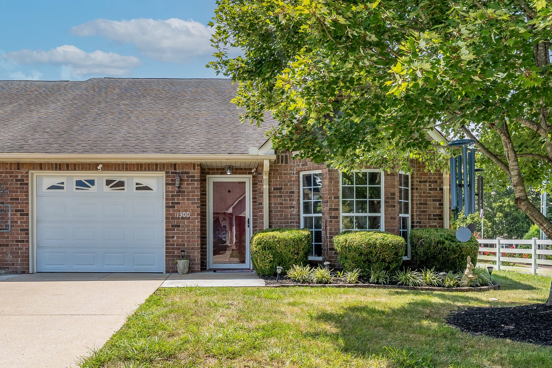
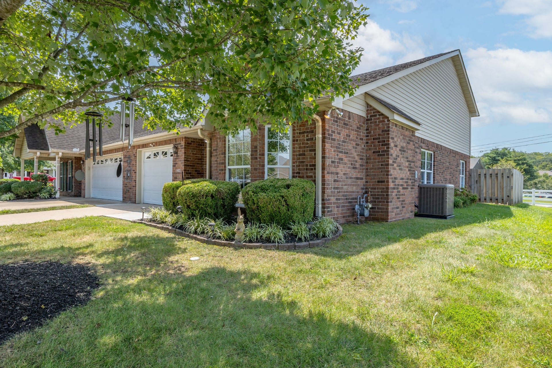
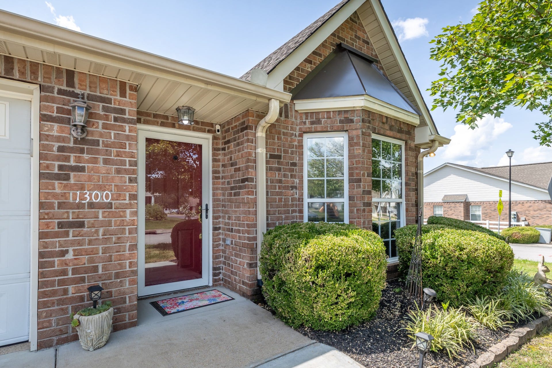
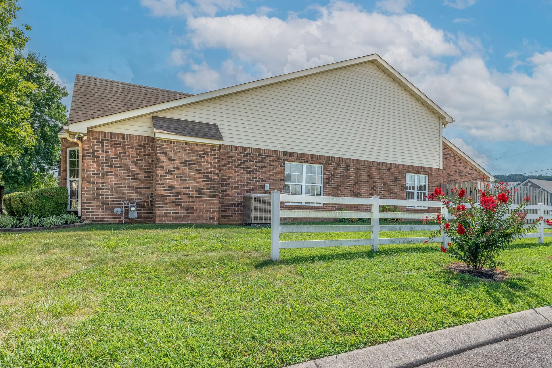
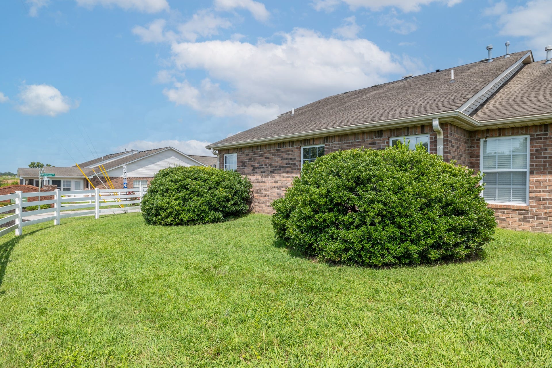
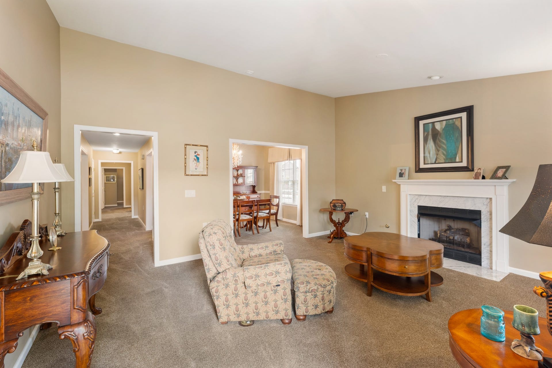
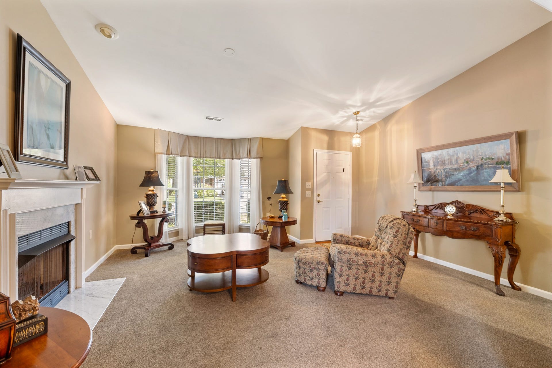
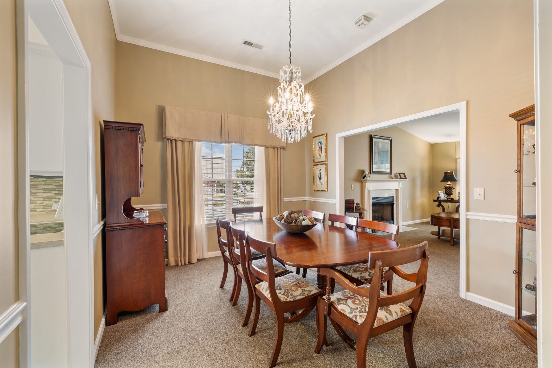
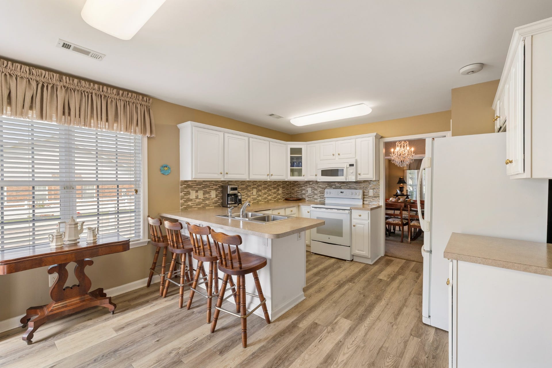
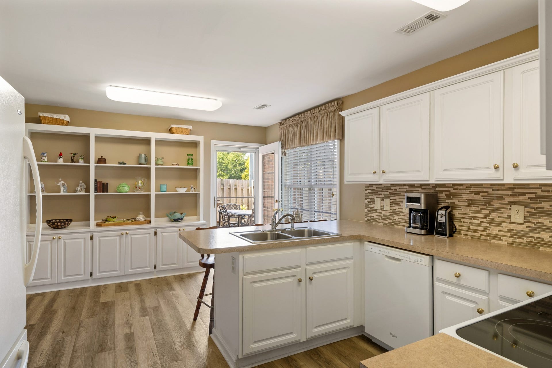
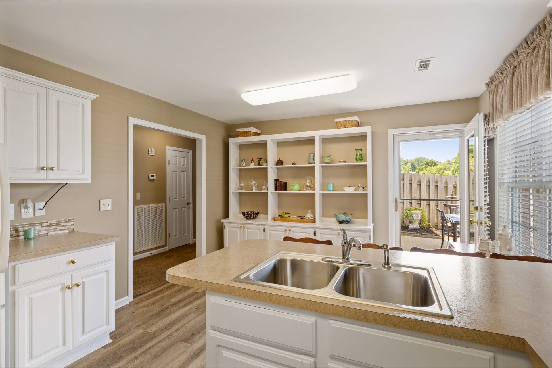
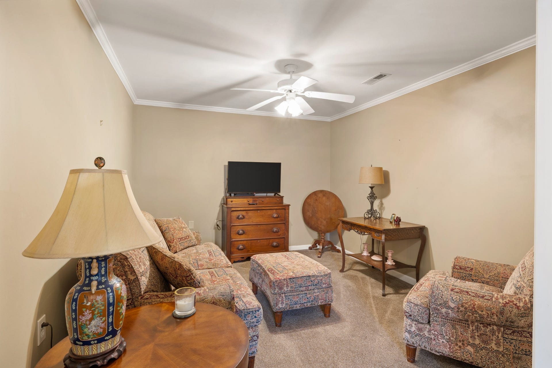
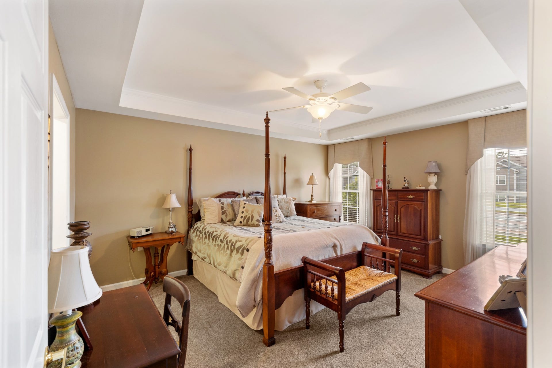
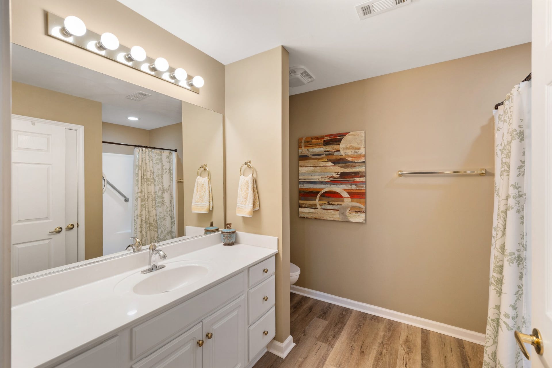
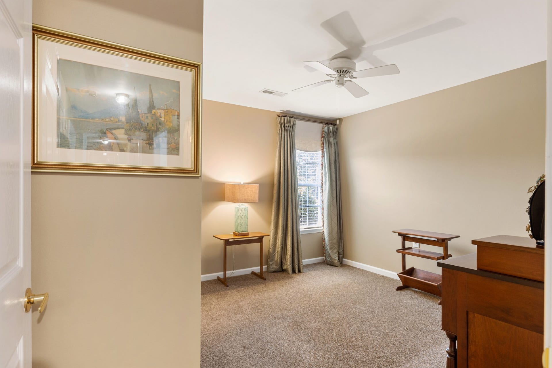
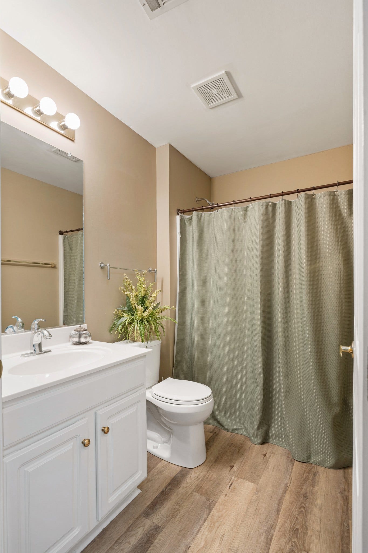
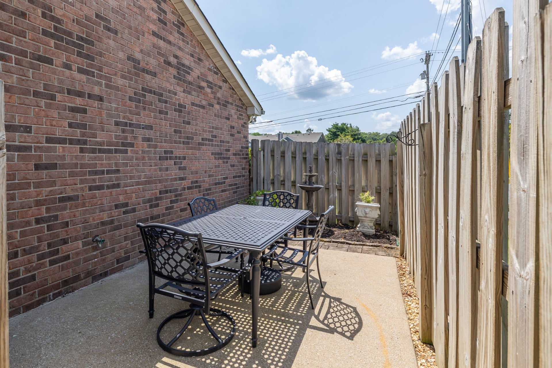
WELCOME HOME TO WYNDHAM PARK! Columbia's beautiful 55+ community offers the perfect setting for easy, comfortable living in this spacious one-level corner unit. With no steps and an enclosed patio, this home is designed for convenience and enjoyment. The large living room features a beautiful bay window and fireplace, creating a warm and inviting space. The dining room easily accommodates a large table, making it ideal for entertaining family and friends. The kitchen is truly one of the highlights of this home. Its U-shaped design makes the space easy and efficient to use and includes all appliances, plus a comfortable eat-in area. Built-in shelving provides the perfect place to display your favorite treasures and collectibles. You will find 2 spacious bedrooms, 2 baths and a desirable flex room that can be used however you choose--as an office, den, TV room, music room, hobby room or whatever best suits your lifestyle. The attached garage features a durable epoxy floor, and the corner location provides additional space and privacy around the home. The owner purchased this home in November 2024, and the current list price is the same price she paid in 2024--a wonderful opportunity to own in desirable Wyndham Park without paying more than the previous purchase price. Come see why this special home is the perfect place to call home!
Listing Courtesy of: Crye-Leike, Inc., REALTORS
Listing Agent: Sally Woodard
931-698-4969
Buyer Represented by: Town & Country REALTORS
Selling Agent: Jimmy Campbell
| Listing Id: | 3514194 |
|---|---|
| List Price: | $365,000 |
| Close Price: | $365,000 |
| Close Date: | 2026-09-28 |
| Property Type: | Residential |
| Status: | Closed |
| County: | Maury County, Tn |
| Living Area: | 1,609 |
| Bedrooms Total: | 2 |
| Bathrooms Full: | 2 |
| Bathrooms Half: | 0 |
| Lot Size Acres: | 0.06 |
| Tax Annual Amount: | $1,701 |
| Association Fee: | $165 |
| Association Fee Frequency: | Monthly |
| Subdivision Name: | Wyndham Park |
| Year Built: | 2003 |
| Above Grade Finished Area: | 1,609 |
| Accessibility Features: | Accessible Doors, Accessible Entrance, Accessible Hallway(s) |
| Appliances: | Electric Oven, Cooktop, Dishwasher, Disposal, Microwave, Refrigerator |
| Attached Garage?: | Yes |
| Basement: | None |
| Common Interest: | Condominium |
| Construction Materials: | Brick |
| Cooling: | Ceiling Fan(s), Central Air, Electric |
| Cooling?: | Yes |
| Fencing: | Partial |
| Fireplaces Total: | 1 |
| Fireplace?: | Yes |
| Flooring: | Carpet, Laminate, Tile |
| Garage Spaces: | 1 |
| Garage?: | Yes |
| Heating: | Central, Natural Gas |
| Heating?: | Yes |
| Interior Features: | Ceiling Fan(s), Extra Closets, Pantry |
| Laundry Features: | Electric Dryer Hookup, Washer Hookup |
| Levels: | One |
| Lot Features: | Corner Lot, Cul-De-Sac, Level |
| Lot Size Acres: | 0.06 |
| Lot Size Area: | 0.06 |
| Lot Size Dimensions: | 38X67 |
| Lot Size Source: | Calculated from Plat |
| Lot Size Units: | Acres |
| Original List Price: | $365,000 |
| Parcel Number: | 089P E 07800 000 |
| Parking Features: | Garage Door Opener, Garage Faces Front, Concrete |
| Parking Total: | 1 |
| Patio And Porch Features: | Patio |
| Possession: | Close Of Escrow |
| Property Attached?: | Yes |
| Security Features: | Smoke Detector(s) |
| Senior Community?: | Yes |
| Sewer: | Public Sewer |
| Special Listing Conditions: | Standard |
| Association?: | Yes |
| Utilities: | Electricity Available, Natural Gas Available, Water Available |
| Water Source: | Public |
| Elementary School: | J. R. Baker Elementary |
| High School: | Columbia Central High School |
| Middle Or Junior School: | Whitthorne Middle School |
| Directions: | From Downtown Columbia, go West on W. 7th Street for 2.5 miles, turn Right onto Oak Springs Drive, Right into Wyndham Drive, then Right onto Crofton Court. House is on the corner. |
Mortgage Calculator
The data on this website relating to real estate for sale comes in part from the IDX Program of the Realtracs.
All information is believed accurate but not guaranteed. The properties displayed may not be all of the properties available through the IDX Program. Any use of this site other than by potential buyers or sellers is strictly prohibited.
© 2026 Realtracs.
Realtracs data last updated on October 08, 2026 05:32 PM - CT.

Based on information submitted to the MLS GRID as of October 08, 2026 05:32 PM - CT. All data is obtained from various sources and may not have been verified by broker or MLS GRID. Supplied Open House Information is subject to change without notice. All information should be independently reviewed and verified for accuracy. Properties may or may not be listed by the office/agent presenting the information. Properties displayed may be listed or sold by various participants in the MLS. Some listings have been excluded from this website.
IDX information is provided exclusively for consumers’ personal noncommercial use, that it may not be used for any purpose other than to identify prospective properties consumers may be interested in purchasing, that the data is deemed reliable but is not guaranteed by MLS GRID, and that the use of the MLS GRID Data may be subject to an end user license agreement prescribed by the Member Participant’s applicable MLS if any and as amended from time to time.
Property Last Updated: October 08, 2026 05:32 PM - CT
