12797 Highwick Circle
Knoxville, TN 37934
$3,799,900
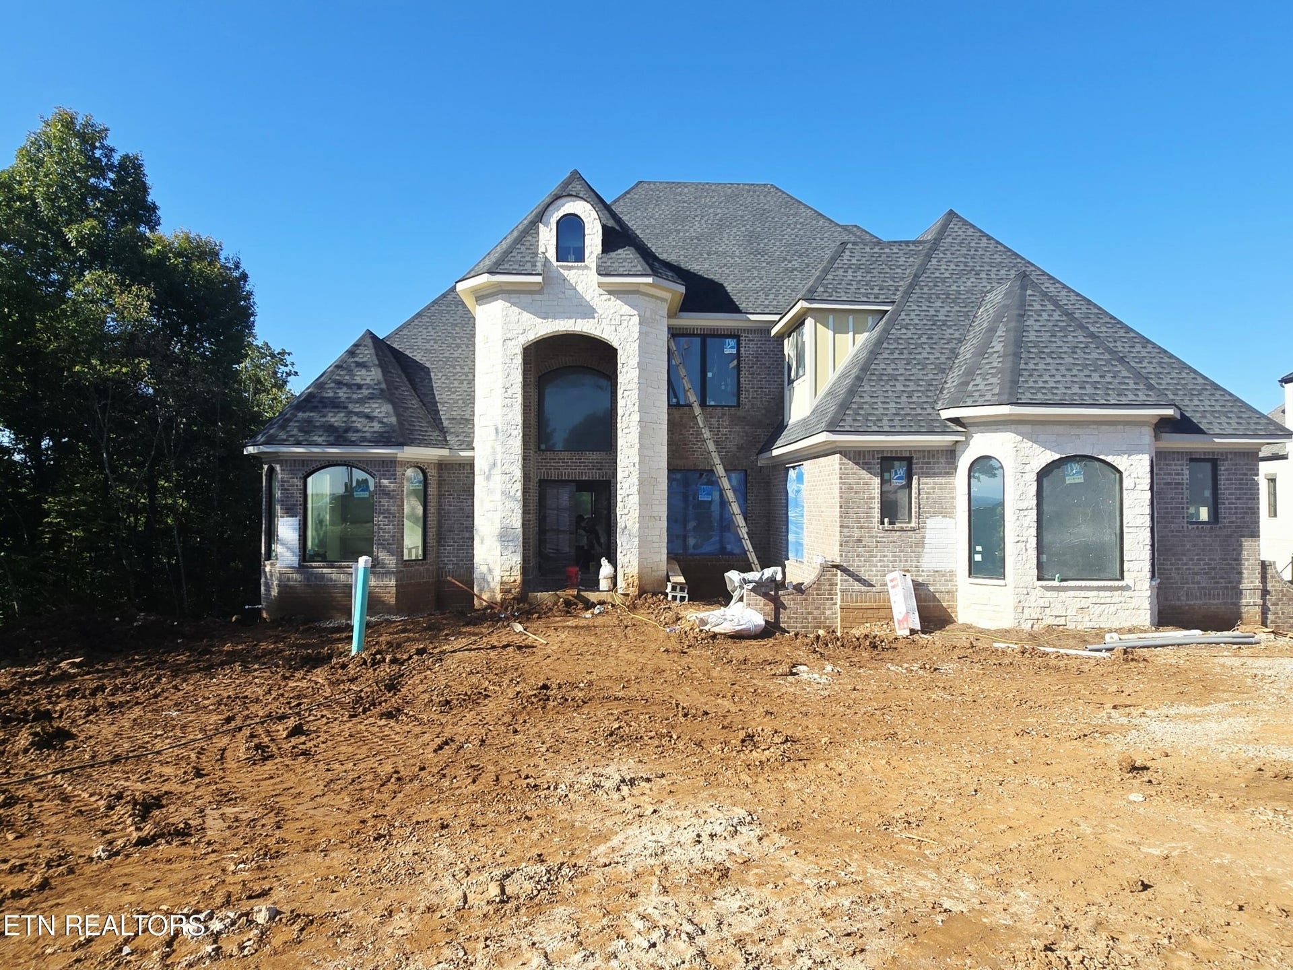
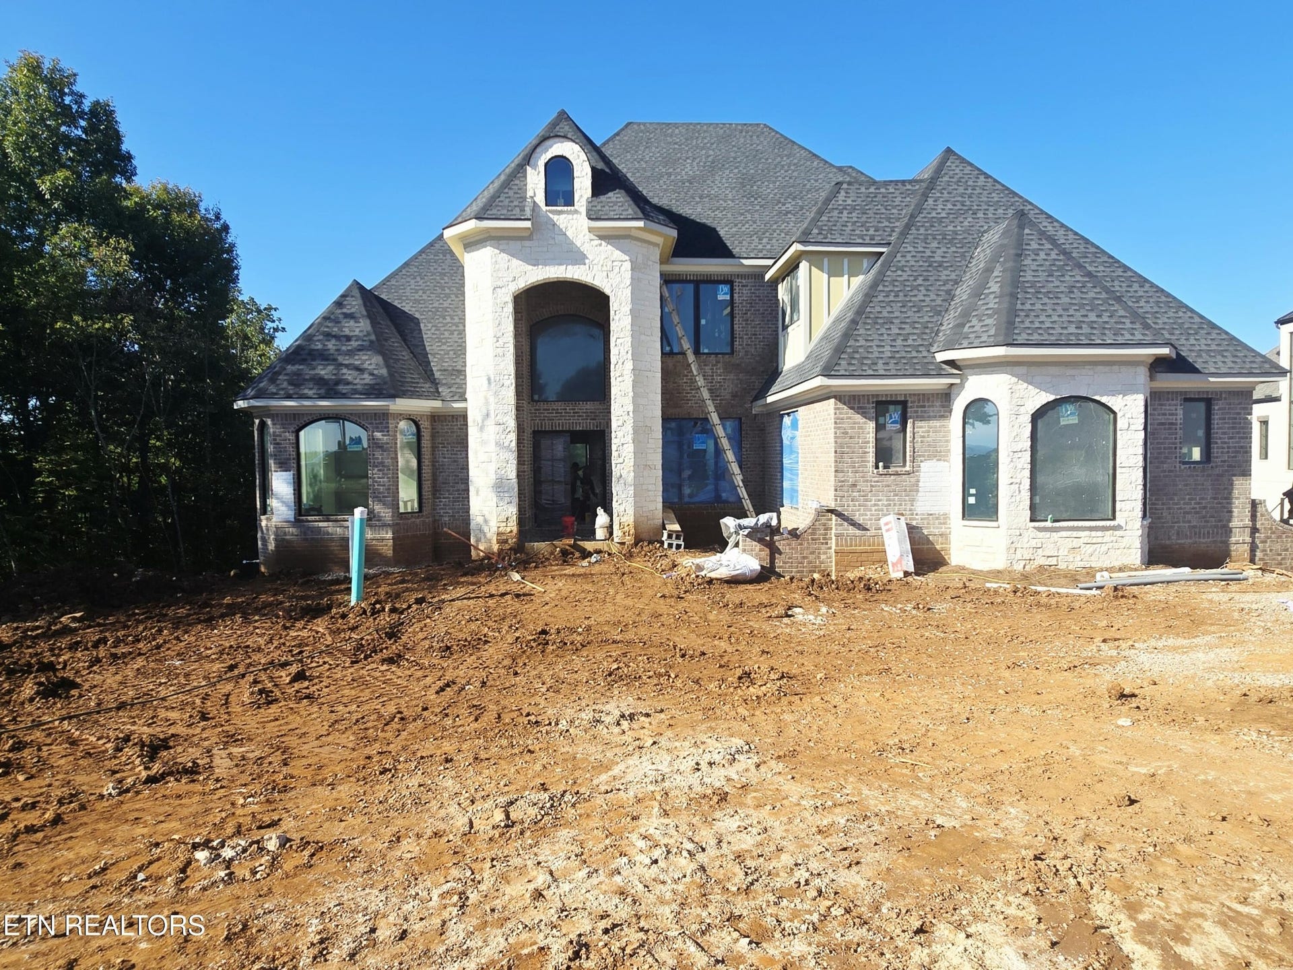
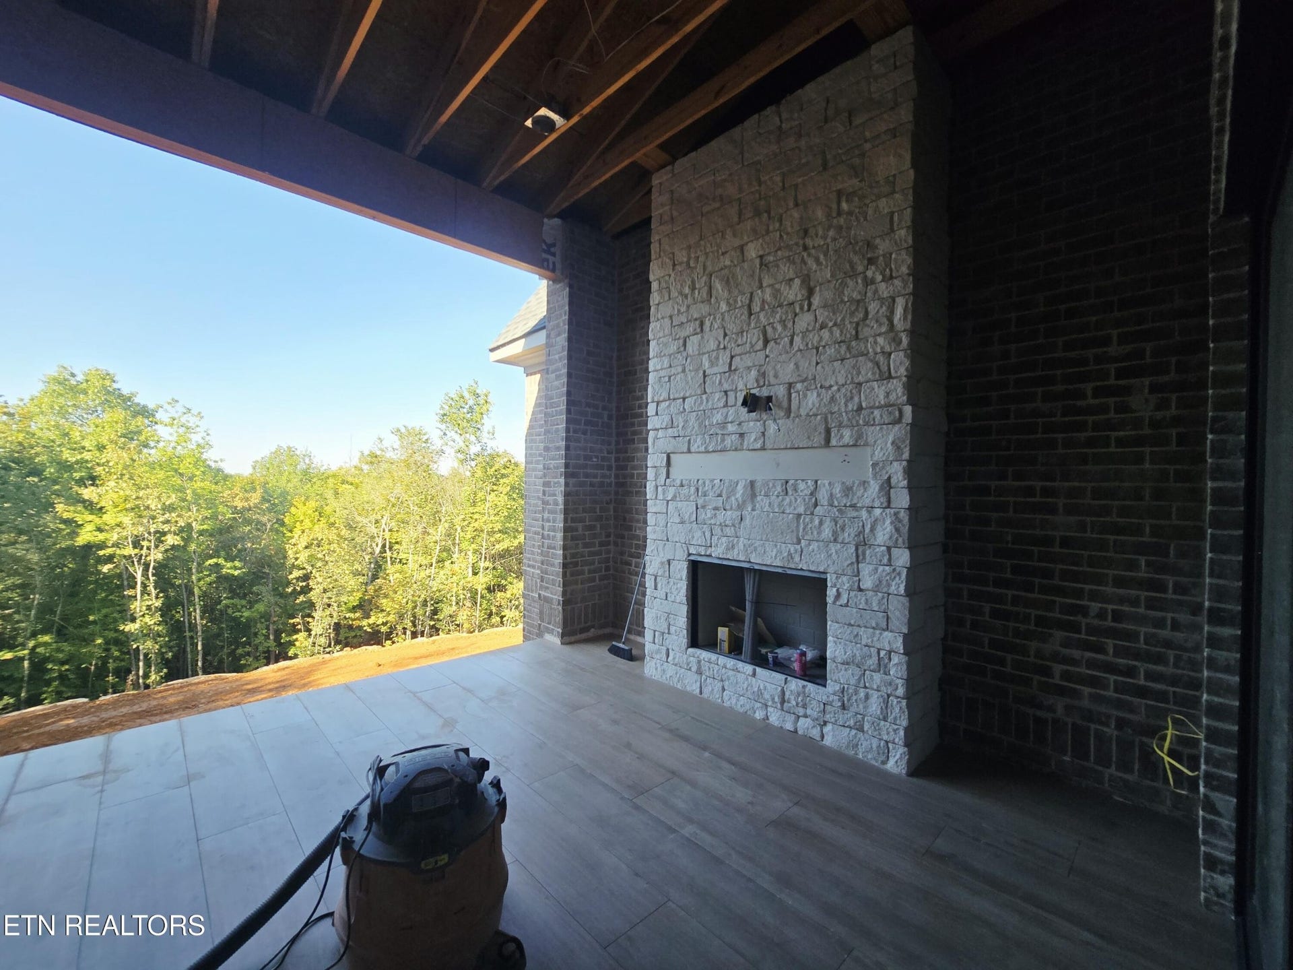
Situated within the prestigious Bridgemore community, this Exceptional New-Construction Residence presents a rare opportunity to own a truly distinctive Luxury Home with commanding views of the Smoky Mountains! Thoughtfully designed with European-inspired architecture and an elegant Brick-and-Stone Exterior, this Custom Residence is anticipated to be completed by the end of November.
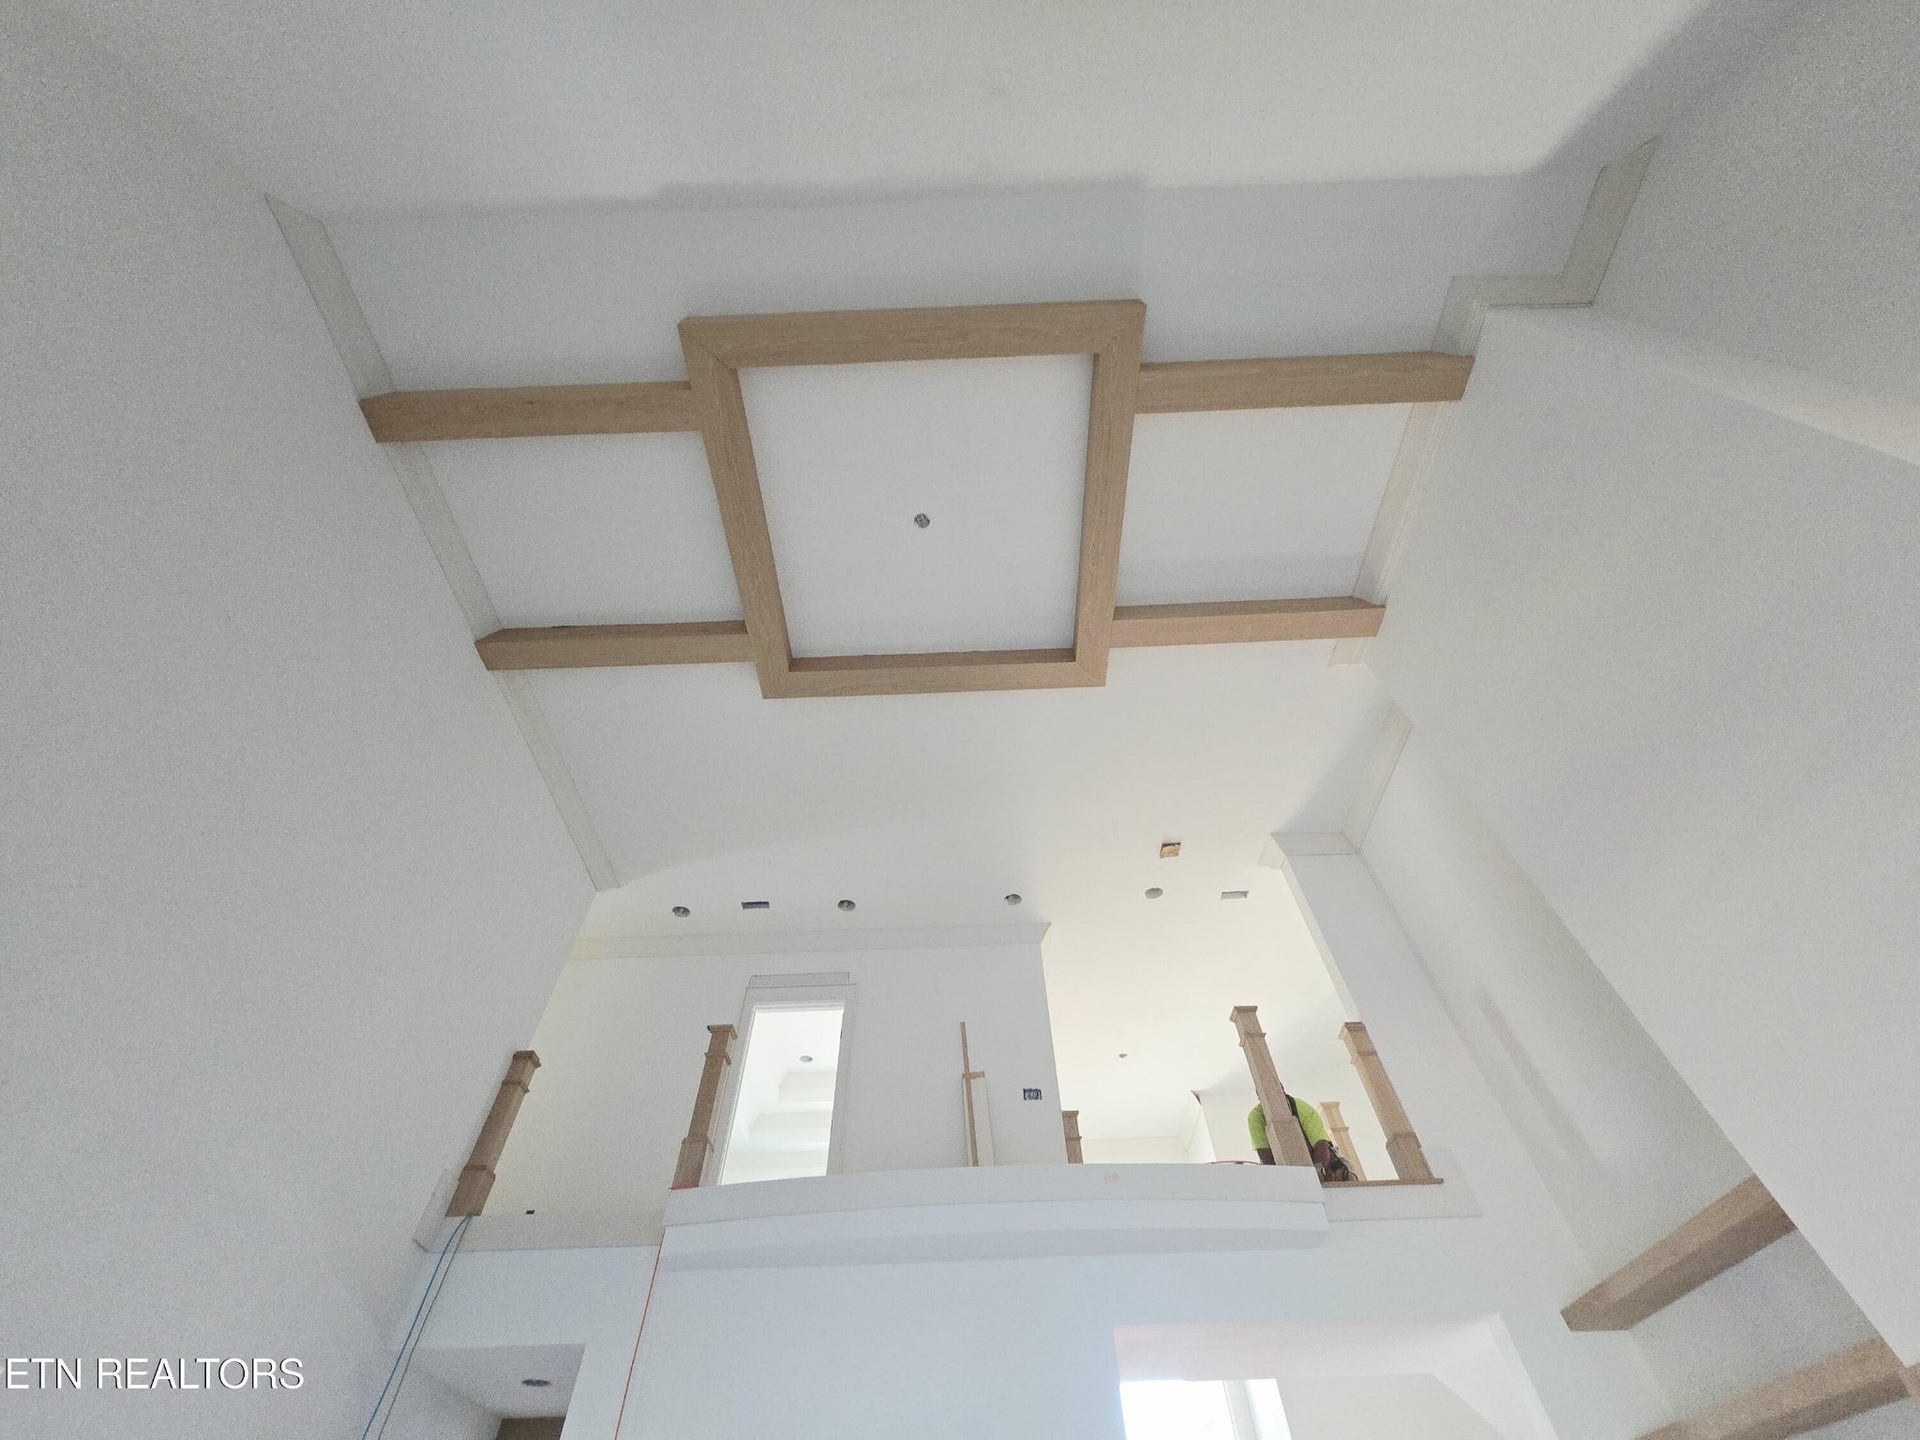
Offering approximately 7,656 SF of beautifully designed living space across 3 levels, the Home combines timeless architectural detail with sophisticated modern finishes and exceptional functionality. A Grand Foyer welcomes you into the Home, where a striking Spiral Staircase serves as an architectural centerpiece. The main living areas are designed with an Open and seamless flow, connecting the Living Room, Dining Room, and Kitchen while maintaining a sense of scale, warmth, and elegance. The Gourmet Kitchen is designed to serve as the Heart of the Home and will feature extensive Custom Cabinetry, premium Stainless-Steel Appliances including a Gas Range, and an oversized Center Island providing generous preparation space, seating, and storage.
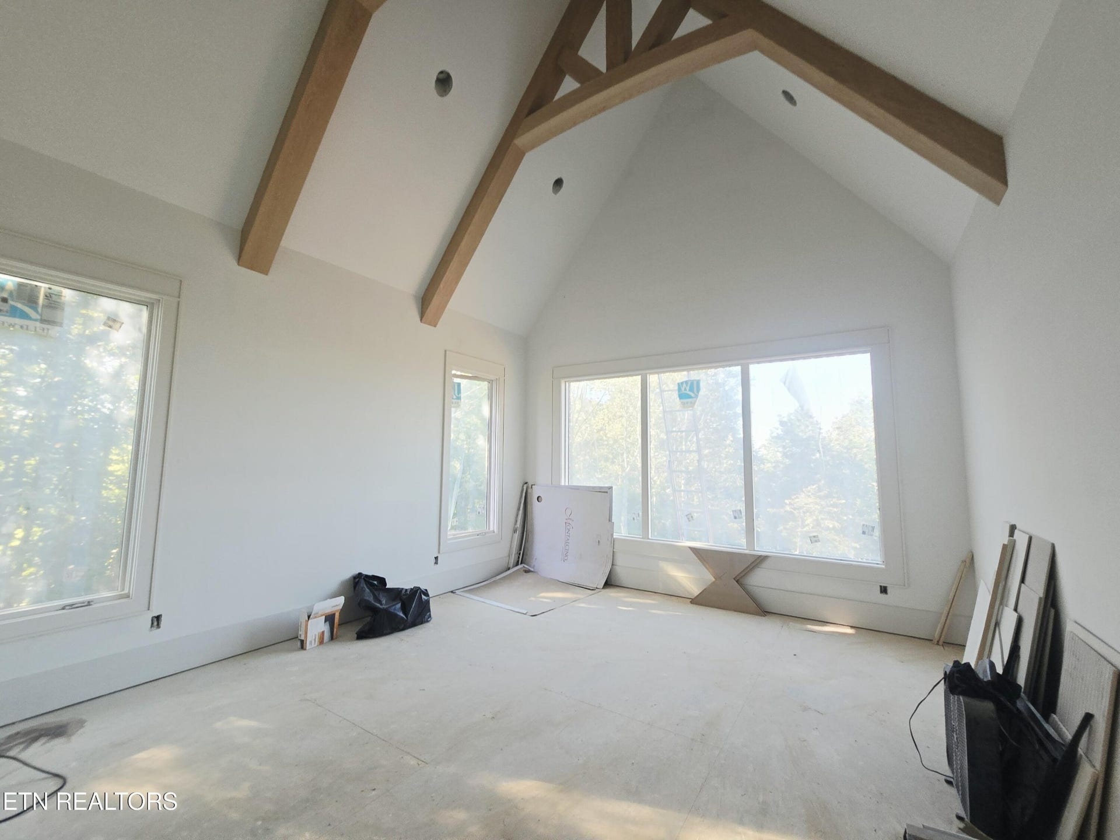
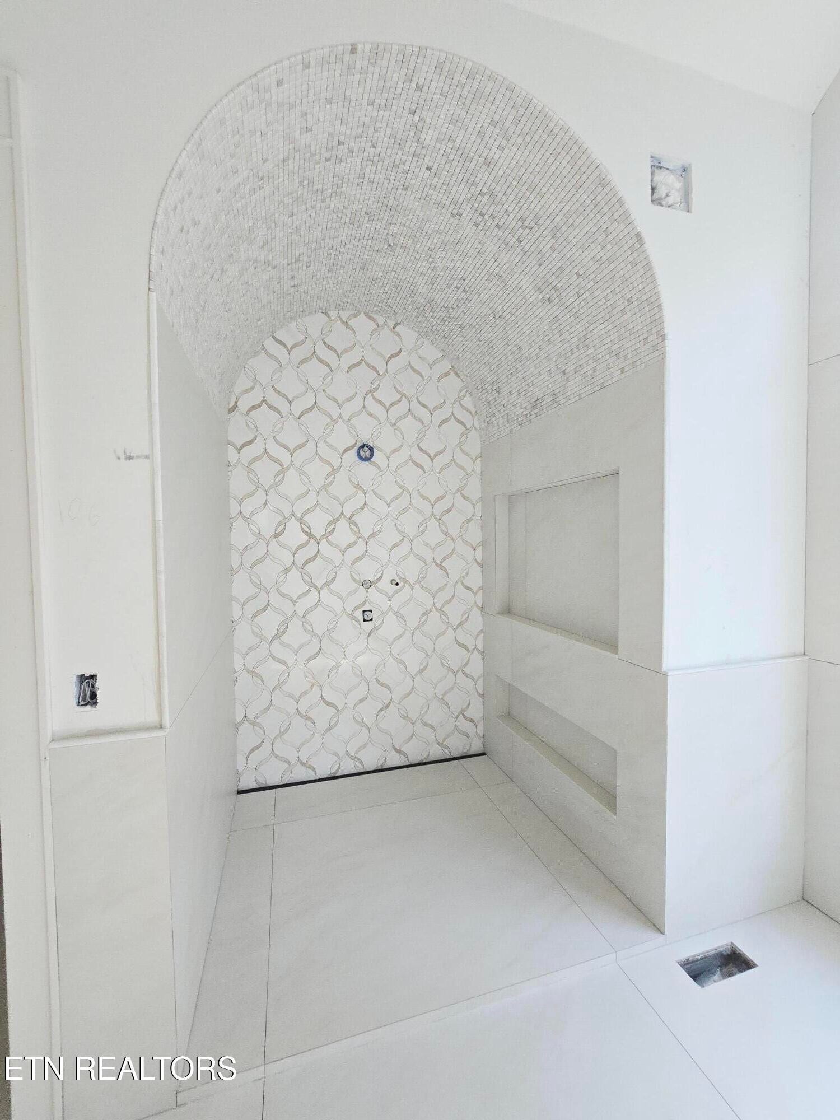
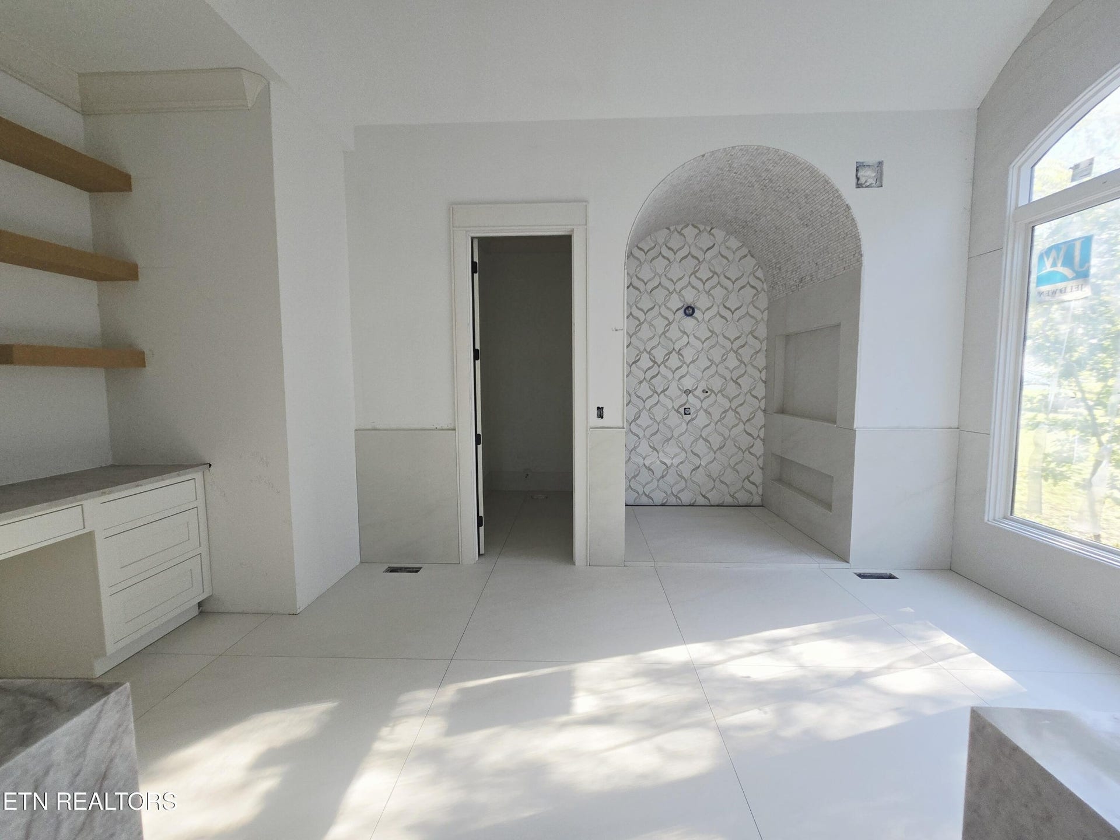
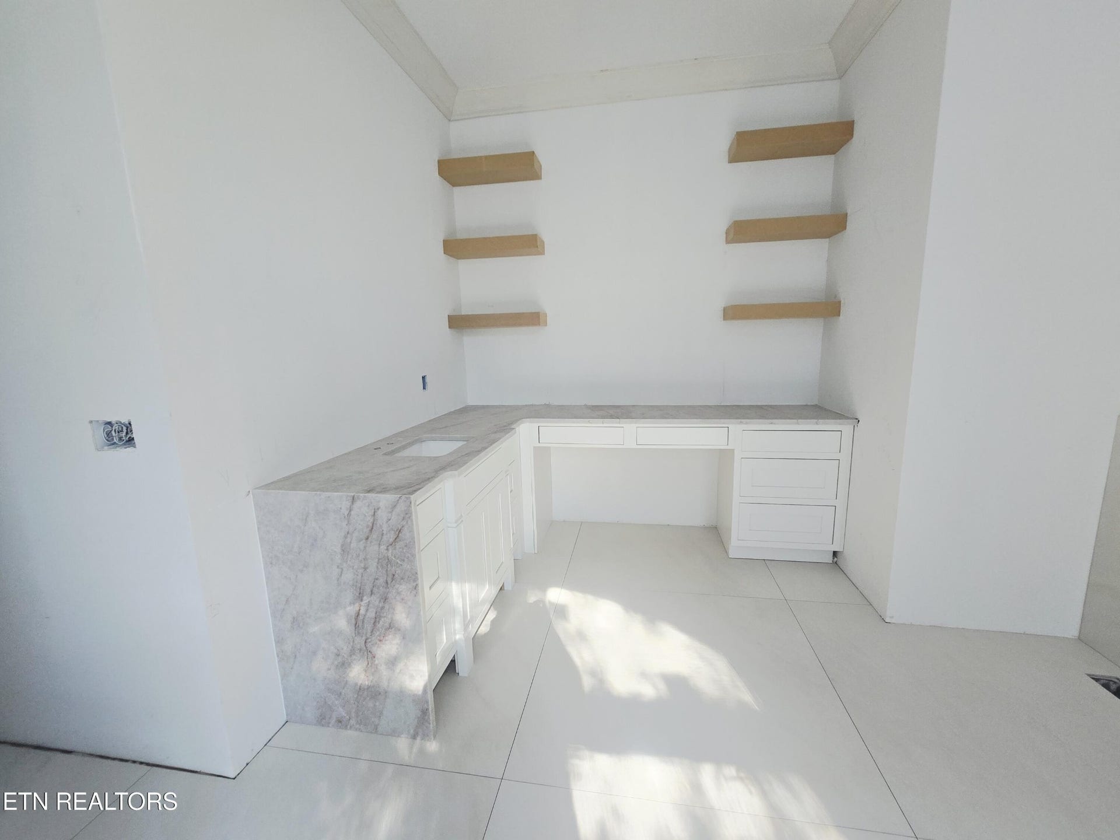
The Primary Suite offers a private and sophisticated retreat with beautifully designed Vaulted Ceilingl, spacious Walk-in Closet, and luxurious Spa-inspired Bath. The ensuite includes Dual Vanities, a Freestanding soaking Tub, and an expansive tiled Walk-in Shower, creating a relaxing and refined atmosphere.
The Upper Level continues the home's thoughtful design with three generously sized Bedrooms, each offering a large walk-in closet, two well-appointed Bathrooms, and an exceptionally spacious Bonus Room suitable for a variety of uses.
The finished Lower Level is designed for ...
+ Read More
Listing Courtesy of: Realty Executives Associates
Listing Agent: Oleg Cheban
865-323-2487
| Listing Id: | 3613212 |
|---|---|
| List Price: | $3,799,900 |
| Property Type: | Residential |
| Status: | Active |
| County: | Knox County, Tn |
| Living Area: | 7,656 |
| Bedrooms Total: | 5 |
| Bathrooms Full: | 5 |
| Bathrooms Half: | 1 |
| Lot Size Acres: | 0.47 |
| Tax Annual Amount: | $758 |
| Association Fee: | $750 |
| Association Fee Frequency: | Quarterly |
| Subdivision Name: | Bridgemore S/D Phase 1 |
| Year Built: | 2026 |
| Above Grade Finished Area: | 4,567 |
| Appliances: | Dishwasher, Disposal, Microwave, Refrigerator, Oven |
| Basement: | Finished, Exterior Entry |
| Below Grade Finished Area: | 3,089 |
| Buyer Financing: | Other, Conventional |
| Construction Materials: | Frame, Stone, Other, Brick |
| Cooling: | Central Air |
| Cooling?: | Yes |
| Fireplaces Total: | 4 |
| Fireplace?: | Yes |
| Flooring: | Wood, Tile |
| Garage Spaces: | 3 |
| Garage?: | Yes |
| Heating: | Central, Electric, Natural Gas |
| Heating?: | Yes |
| Interior Features: | Walk-In Closet(s), Pantry |
| Laundry Features: | Washer Hookup, Electric Dryer Hookup |
| Levels: | Three Or More |
| Lot Features: | Level |
| Lot Size Acres: | 0.47 |
| Lot Size Area: | 0.47 |
| Lot Size Dimensions: | 102.97 X 177.65 X IRR |
| Lot Size Source: | Assessor |
| Lot Size Units: | Acres |
| New Construction?: | Yes |
| Original List Price: | $3,799,900 |
| Other Equipment: | Irrigation System |
| Parcel Number: | 152PB025 |
| Parking Features: | Garage Door Opener, Garage Faces Side |
| Parking Total: | 3 |
| Patio And Porch Features: | Porch, Covered |
| Pool Features: | In Ground |
| Pool Private?: | Yes |
| Possession: | Close Of Escrow |
| Security Features: | Smoke Detector(s) |
| Sewer: | Public Sewer |
| Special Listing Conditions: | Standard |
| Association?: | Yes |
| Utilities: | Electricity Available, Natural Gas Available, Water Available |
| Water Source: | Public |
| Elementary School: | Farragut Primary |
| High School: | Farragut High School |
| Middle Or Junior School: | Farragut Middle School |
| Directions: | From West on Kingston Pike, turn left onto Old Stage Rd. Turn left onto McFee Rd. Turn right onto Bridgemore Blvd. Turn right onto Highwick Circle to property on the Right. |
Mortgage Calculator
The data on this website relating to real estate for sale comes in part from the IDX Program of the Realtracs.
All information is believed accurate but not guaranteed. The properties displayed may not be all of the properties available through the IDX Program. Any use of this site other than by potential buyers or sellers is strictly prohibited.
© 2026 Realtracs.
Realtracs data last updated on October 08, 2026 05:32 PM - CT.

Based on information submitted to the MLS GRID as of October 08, 2026 05:32 PM - CT. All data is obtained from various sources and may not have been verified by broker or MLS GRID. Supplied Open House Information is subject to change without notice. All information should be independently reviewed and verified for accuracy. Properties may or may not be listed by the office/agent presenting the information. Properties displayed may be listed or sold by various participants in the MLS. Some listings have been excluded from this website.
IDX information is provided exclusively for consumers’ personal noncommercial use, that it may not be used for any purpose other than to identify prospective properties consumers may be interested in purchasing, that the data is deemed reliable but is not guaranteed by MLS GRID, and that the use of the MLS GRID Data may be subject to an end user license agreement prescribed by the Member Participant’s applicable MLS if any and as amended from time to time.
Property Last Updated: October 08, 2026 05:32 PM - CT
