1233 Hartsfield Dr
Columbia, TN 38401
$649,990
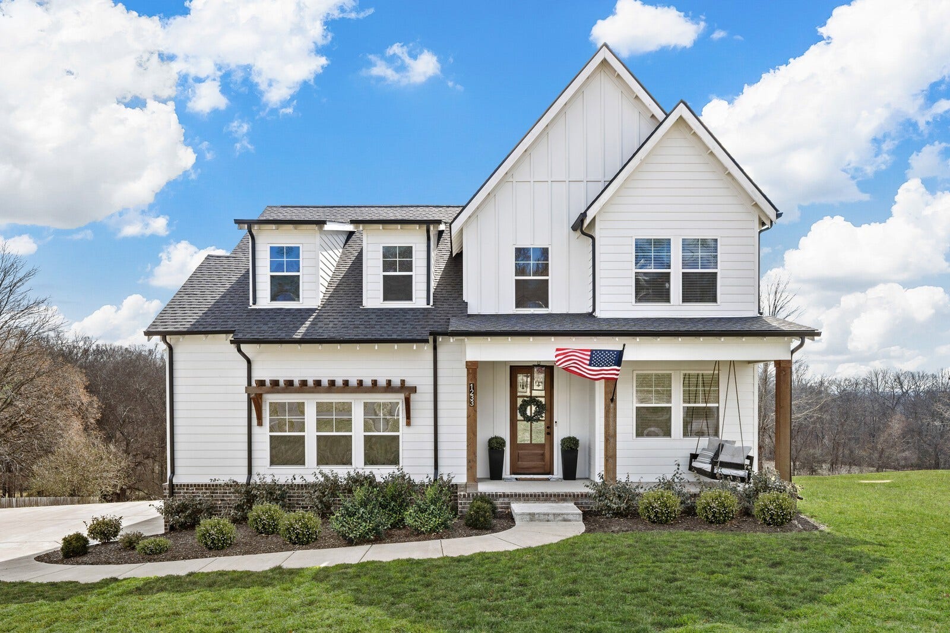
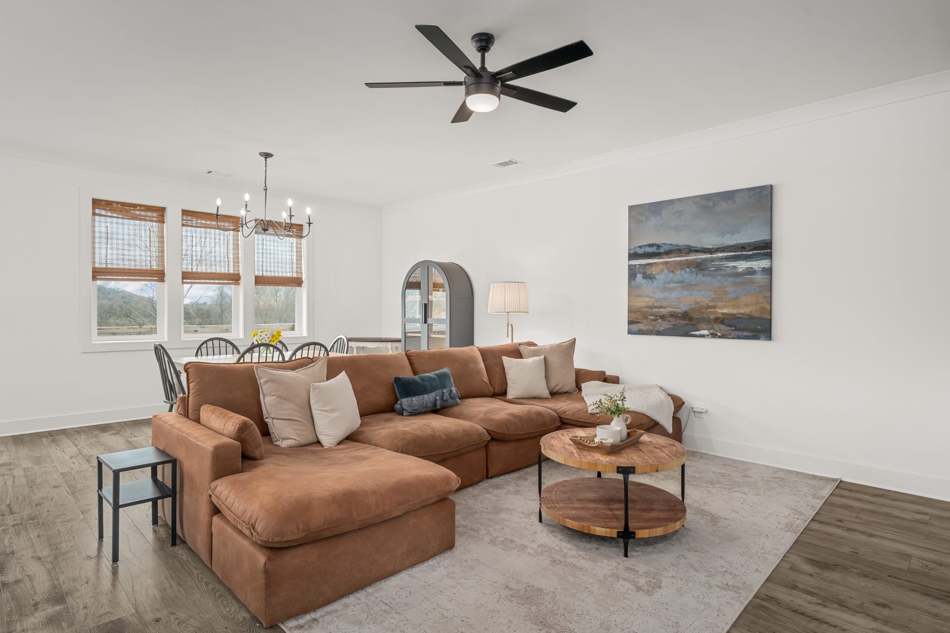
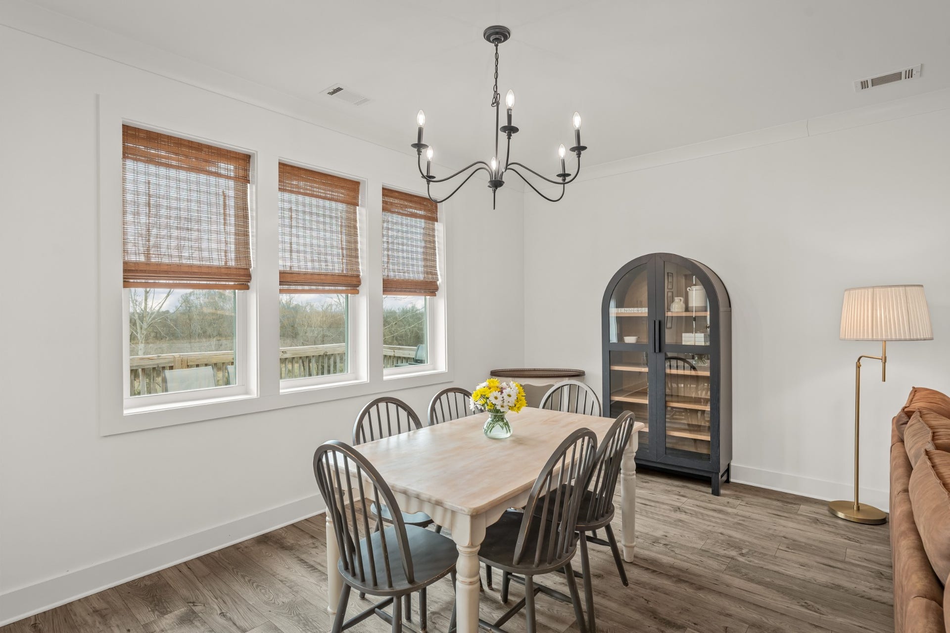
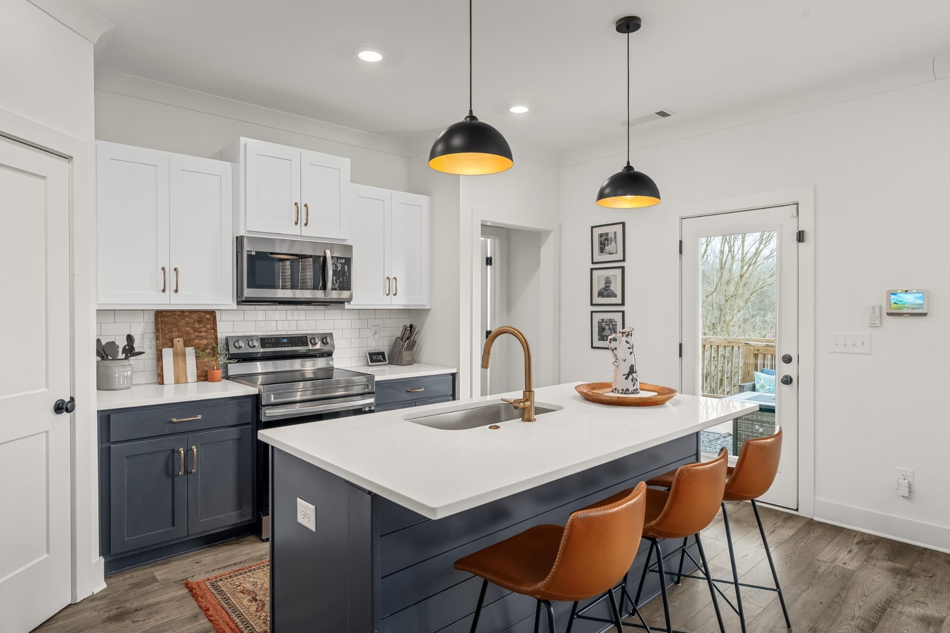
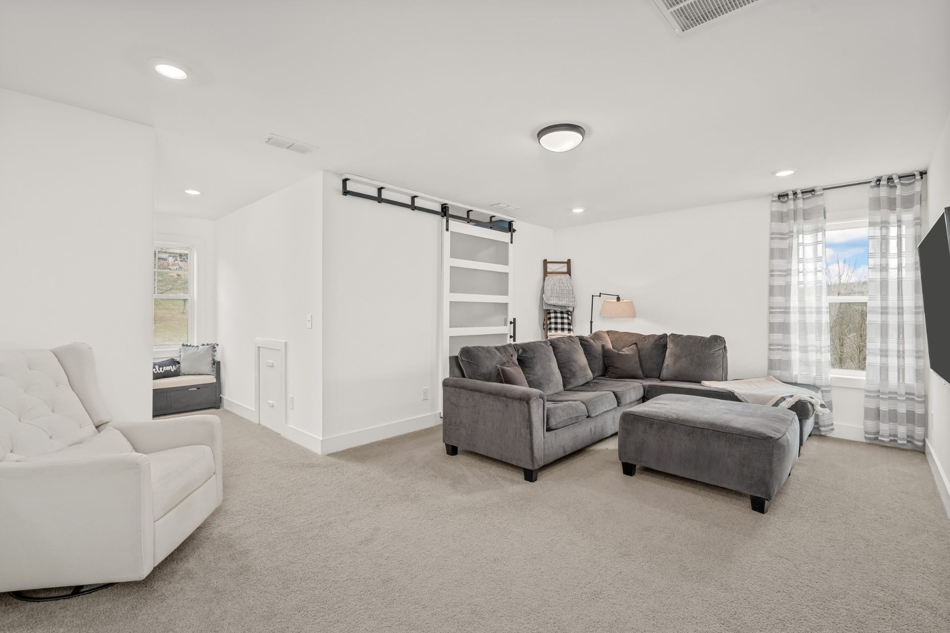
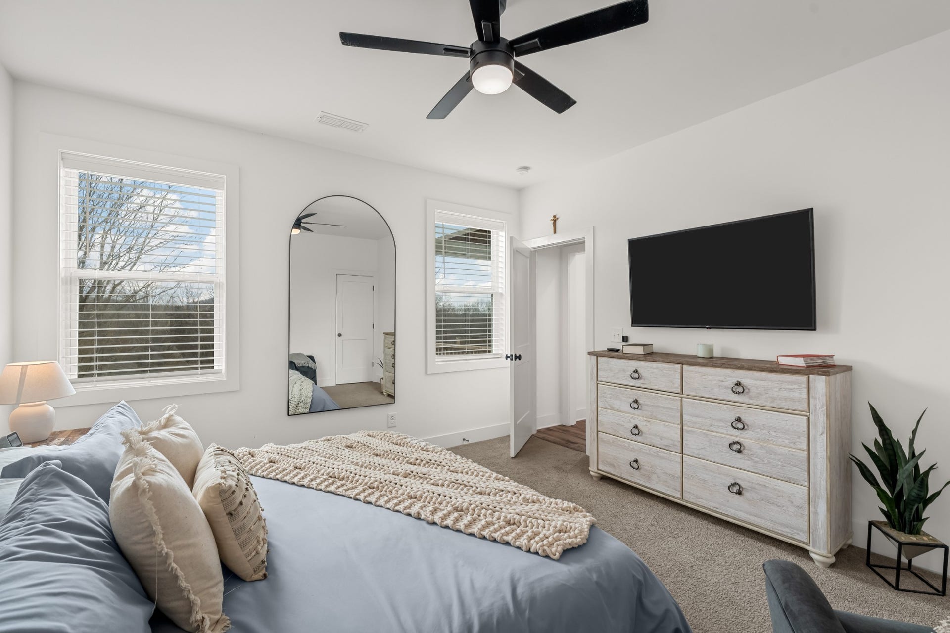
Come and feel at home the minute you walk through the door in this beautifully maintained home that offers the perfect blend of modern elegance, comfort, convenience & Tennessee charm. Step inside to find a well-crafted floor plan that provides ample space for everyday living & effortless entertainment. This home boasts of custom like features such as high ceilings, a beautiful 8 ft tall mahogany front door, open concept living with a sizeable kitchen island, quartz countertops, upgraded lighting, spacious primary suite & primary bathroom on the main level & custom trimmed out accent walls. Every corner of this home radiates warmth & functionality, making it an ideal retreat for households, professionals, or anyone seeking a fresh start. With 3 spacious bedrooms & 3 full bathrooms, morning routines become a breeze-no more waiting in line. There are many possibiltiies with a work-from-home space on the main, large bonus/ loft area upstairs, & an additional room up that is extremely versatile and could be used as another flex/workout area/ office, craft area, etc. In addition to the 2-car garage, a large driveway area offers convenient parking which ensures hassle free parking for you & your guests. Come and enjoy your morning coffee under your covered front porch while watching the wildlife and listening to the birds. Outside, the generous lot size delivers plenty of room to create your dream outdoor oasis. Whether you imagine having a lush garden, weekend grill-outs or ...
+ Read More
Listing Courtesy of: Tyler York Real Estate Brokers, LLC
Listing Agent: Jayme Edwards
931-626-5426
Buyer Represented by: Maplewood Realty
Selling Agent: Paul Kraft
| Listing Id: | 3220235 |
|---|---|
| List Price: | $649,999 |
| Close Price: | $649,990 |
| Close Date: | 2026-08-26 |
| Property Type: | Residential |
| Status: | Closed |
| County: | Maury County, Tn |
| Living Area: | 2,447 |
| Bedrooms Total: | 3 |
| Bathrooms Full: | 3 |
| Bathrooms Half: | 0 |
| Lot Size Acres: | 2.28 |
| Tax Annual Amount: | $1,832 |
| Subdivision Name: | Hart S Field Sec 2 |
| Year Built: | 2022 |
| Above Grade Finished Area: | 2,447 |
| Appliances: | Electric Oven, Dishwasher, Ice Maker, Microwave, Refrigerator, Stainless Steel Appliance(s) |
| Basement: | Crawl Space |
| Buyer Financing: | Conventional, FHA, Contract, USDA, VA |
| Construction Materials: | Hardboard Siding |
| Cooling: | Central Air, Electric |
| Cooling?: | Yes |
| Flooring: | Carpet, Luxury Vinyl, Tile |
| Garage Spaces: | 2 |
| Garage?: | Yes |
| Heating: | Central, Electric |
| Heating?: | Yes |
| Interior Features: | Ceiling Fan(s), Entrance Foyer, Extra Closets, High Ceilings, Pantry, Walk-In Closet(s), High Speed Internet, Kitchen Island |
| Laundry Features: | Electric Dryer Hookup, Washer Hookup |
| Levels: | Two |
| Lot Features: | Rolling Slope |
| Lot Size Acres: | 2.28 |
| Lot Size Area: | 2.28 |
| Lot Size Dimensions: | 2.28 |
| Lot Size Source: | Assessor |
| Lot Size Units: | Acres |
| Open Parking Spaces: | 4 |
| Original List Price: | $675,000 |
| Parcel Number: | 091I B 00100 000 |
| Parking Features: | Garage Door Opener, Garage Faces Side, Concrete, Driveway |
| Parking Total: | 6 |
| Patio And Porch Features: | Deck, Covered, Porch |
| Possession: | Close Of Escrow |
| Roof: | Shingle |
| Security Features: | Carbon Monoxide Detector(s), Smoke Detector(s) |
| Sewer: | Septic Tank |
| Special Listing Conditions: | Standard |
| Utilities: | Electricity Available, Water Available, Cable Connected |
| Water Source: | Public |
| Elementary School: | R Howell Elementary |
| High School: | Spring Hill High School |
| Middle Or Junior School: | E. A. Cox Middle School |
| Directions: | From I-65, Go West on Bear Creek Pike, Turn Left on Mt Olivet Rd, Go Right at the split, Turn Right onto Hartsfield Drive, Go straight through the neighborhood and the home will be on the Left. |
Mortgage Calculator
The data on this website relating to real estate for sale comes in part from the IDX Program of the Realtracs.
All information is believed accurate but not guaranteed. The properties displayed may not be all of the properties available through the IDX Program. Any use of this site other than by potential buyers or sellers is strictly prohibited.
© 2026 Realtracs.
Realtracs data last updated on October 08, 2026 05:32 PM - CT.

Based on information submitted to the MLS GRID as of October 08, 2026 05:32 PM - CT. All data is obtained from various sources and may not have been verified by broker or MLS GRID. Supplied Open House Information is subject to change without notice. All information should be independently reviewed and verified for accuracy. Properties may or may not be listed by the office/agent presenting the information. Properties displayed may be listed or sold by various participants in the MLS. Some listings have been excluded from this website.
IDX information is provided exclusively for consumers’ personal noncommercial use, that it may not be used for any purpose other than to identify prospective properties consumers may be interested in purchasing, that the data is deemed reliable but is not guaranteed by MLS GRID, and that the use of the MLS GRID Data may be subject to an end user license agreement prescribed by the Member Participant’s applicable MLS if any and as amended from time to time.
Property Last Updated: October 08, 2026 05:32 PM - CT
