121 Park Cir
Columbia, TN 38401
$579,900
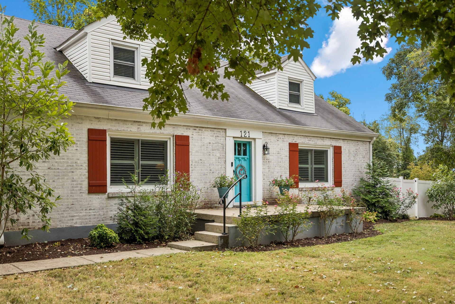
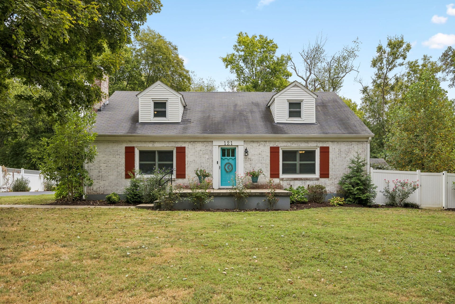
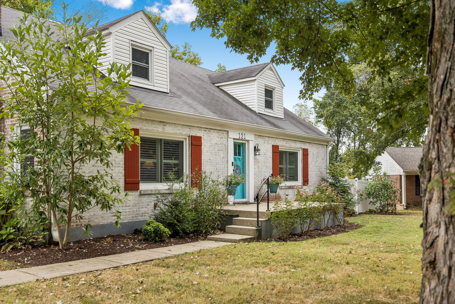
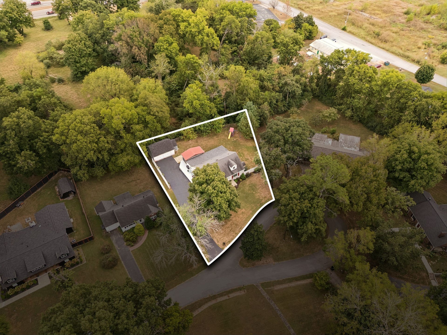
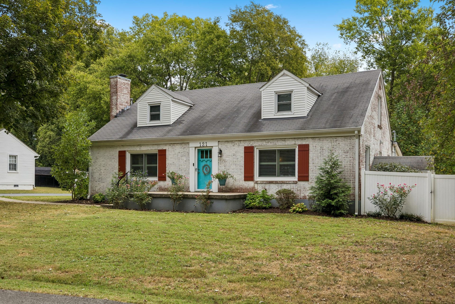
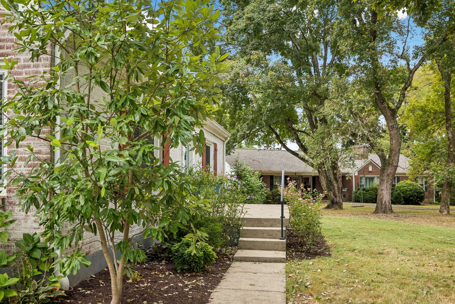
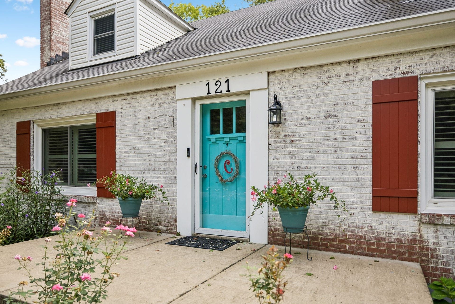
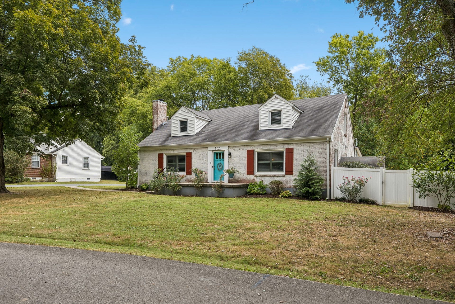
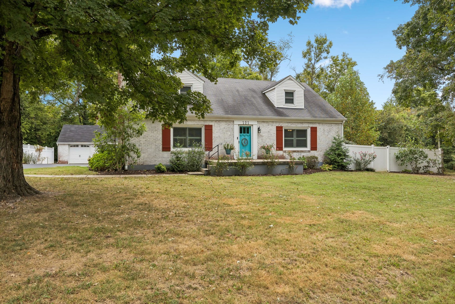
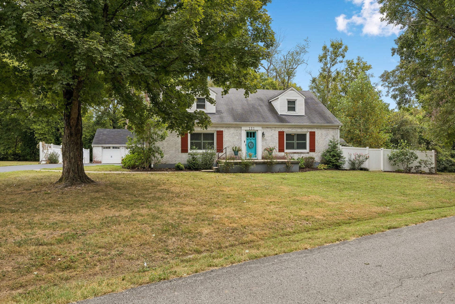
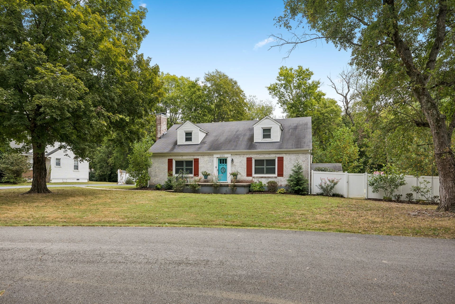
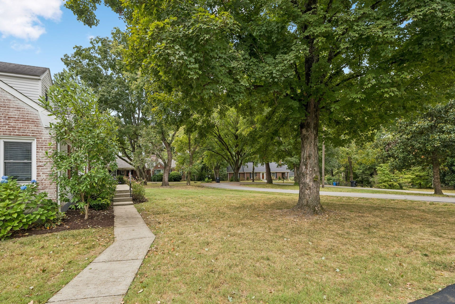
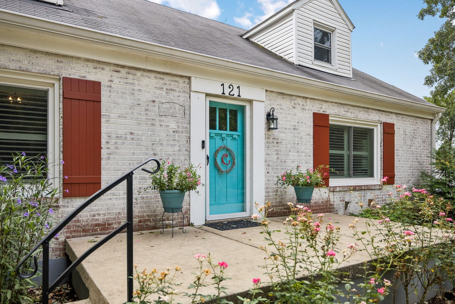
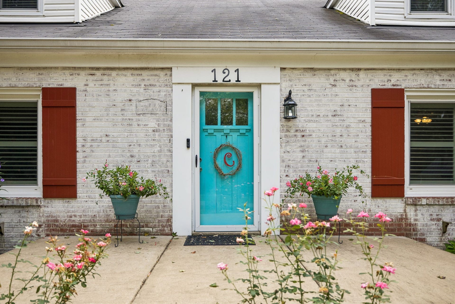
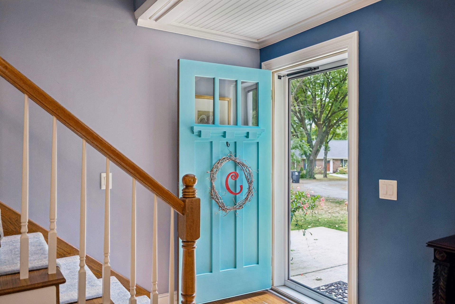
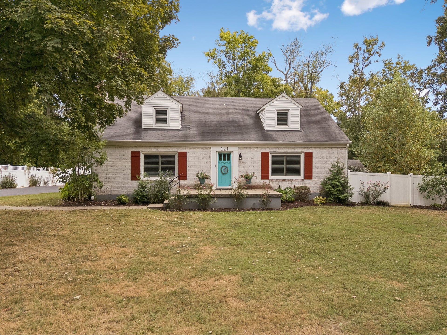
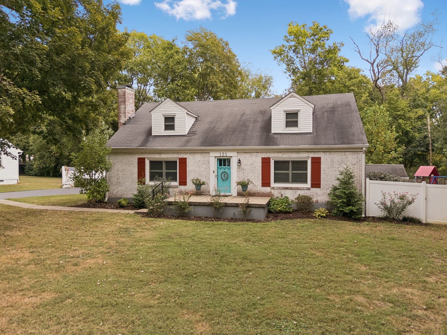
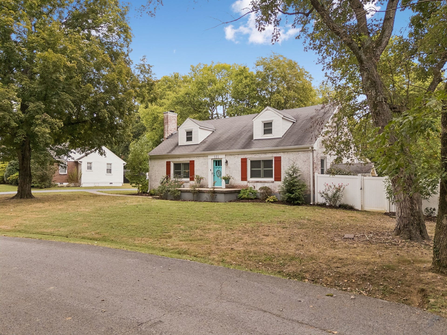
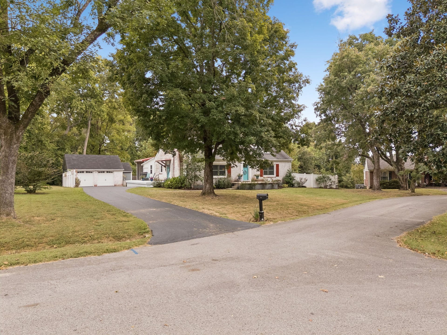
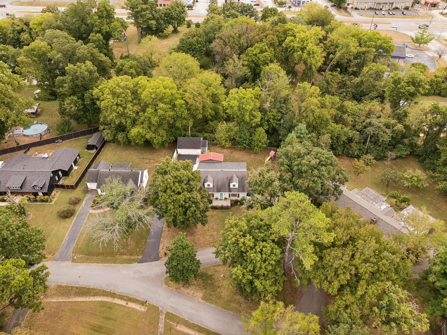
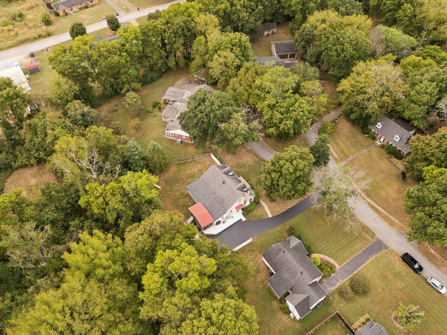
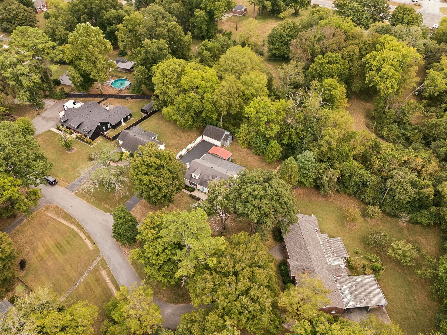
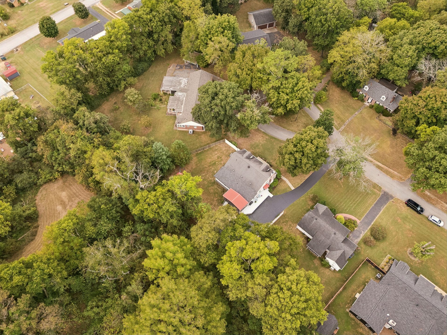
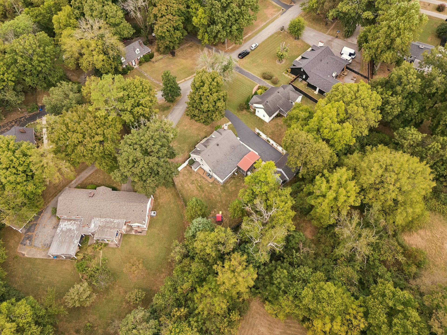
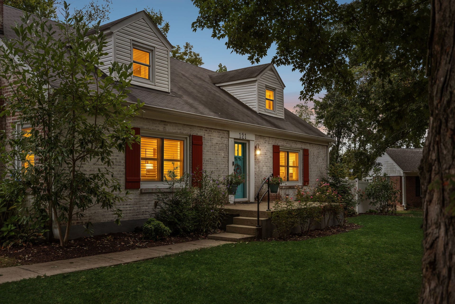
Storybook charm meets thoughtful updates at 121 Park Circle! Tucked away on a private cul-de-sac and surrounded by mature trees, this character-filled cottage offers the warmth and personality of an established home with extensive improvements throughout.
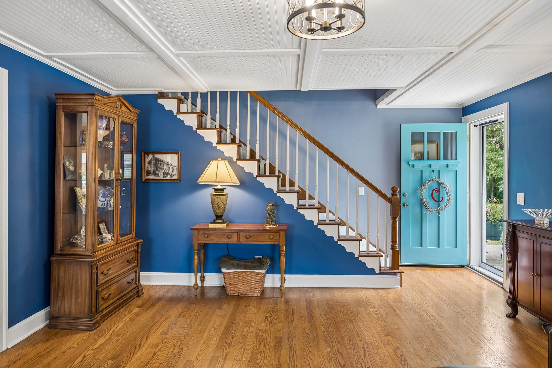
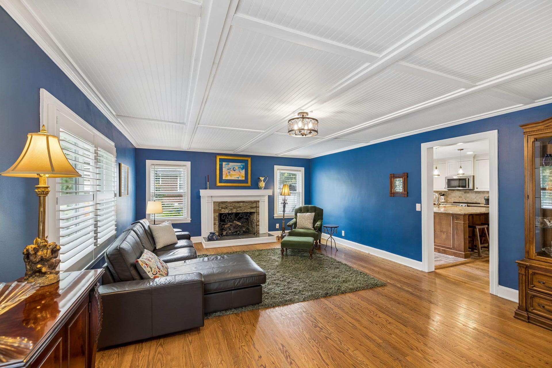
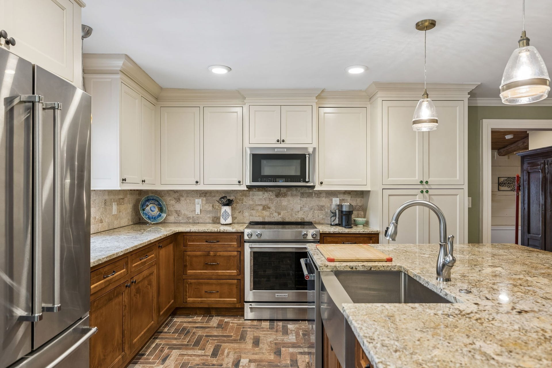
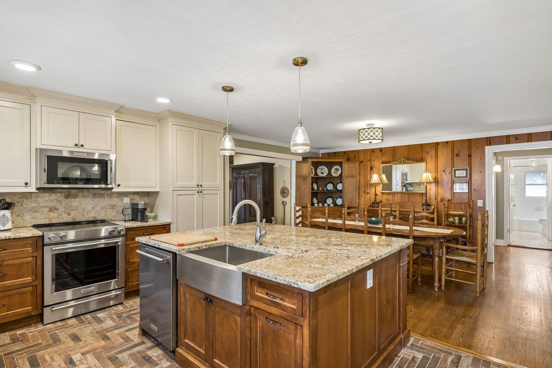
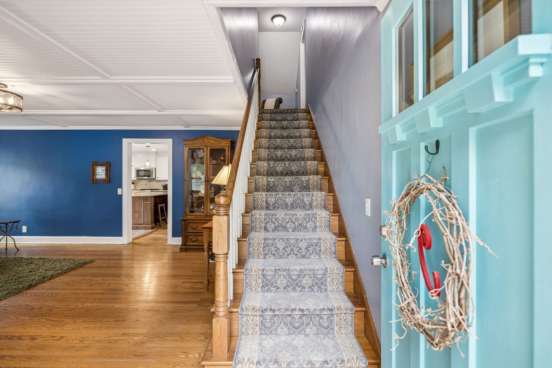
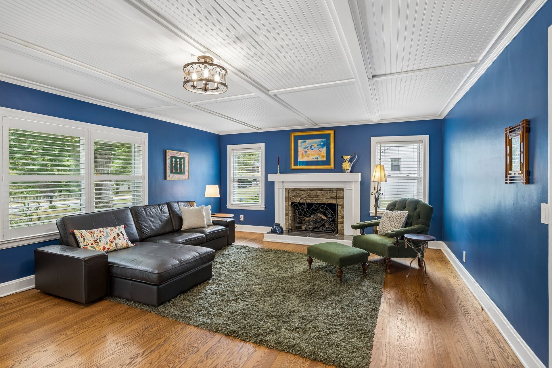
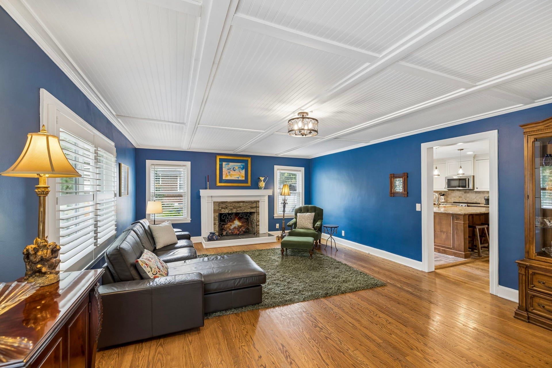
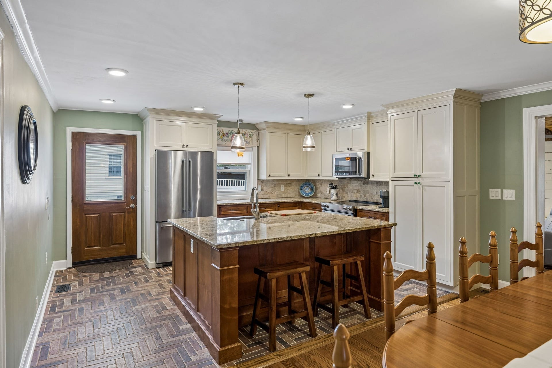
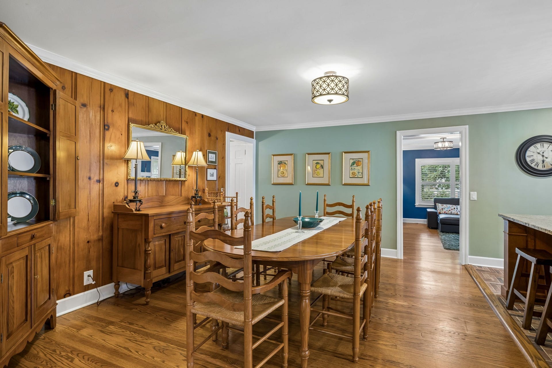
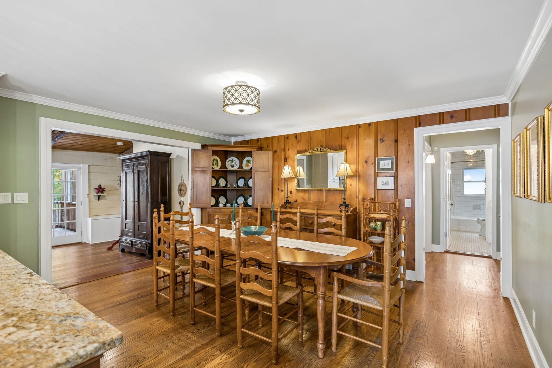
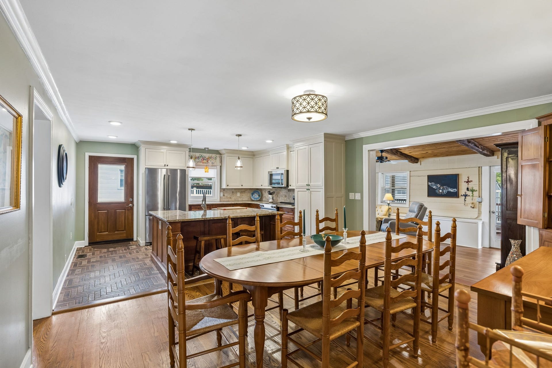
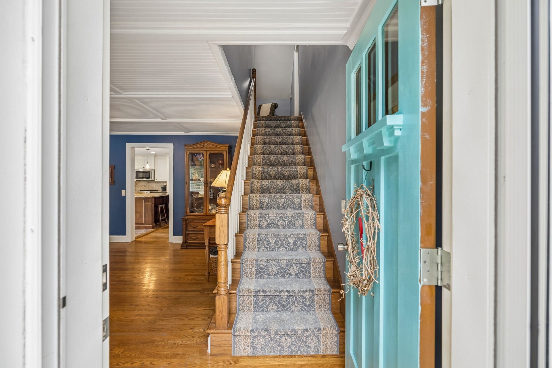
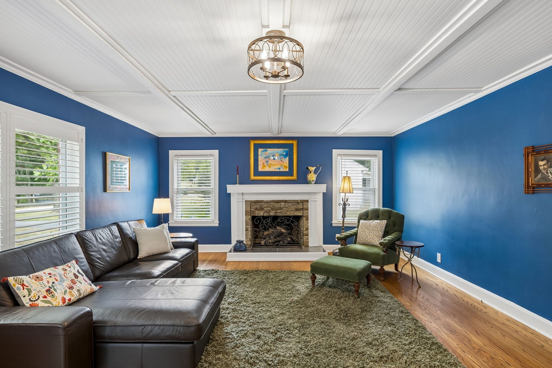
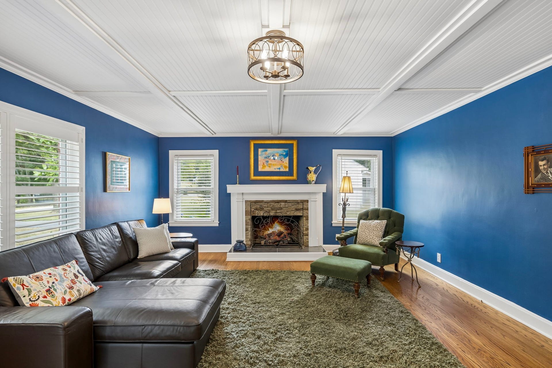
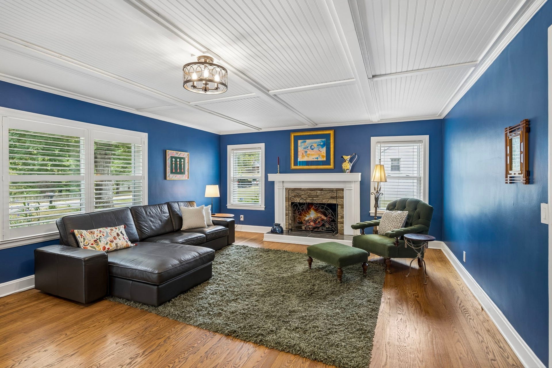
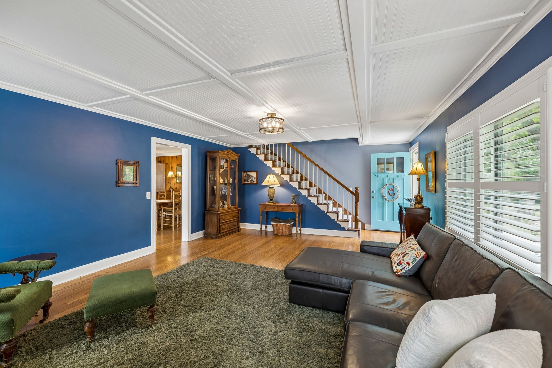
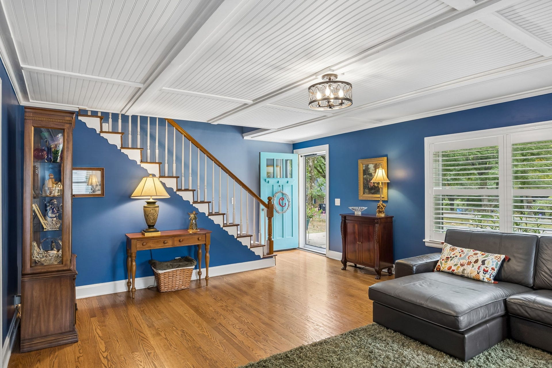
Inside, beautiful hardwood floors, classic details, and abundant natural light create an inviting atmosphere. The living room features a brick fireplace that has been repaired and is now fully functioning with new gas logs. The kitchen and dining areas were opened to create a more connected gathering space, with a fully renovated kitchen featuring new cabinetry, appliances, lighting, and brick flooring. An exposed knotty pine wall adds warmth and character.
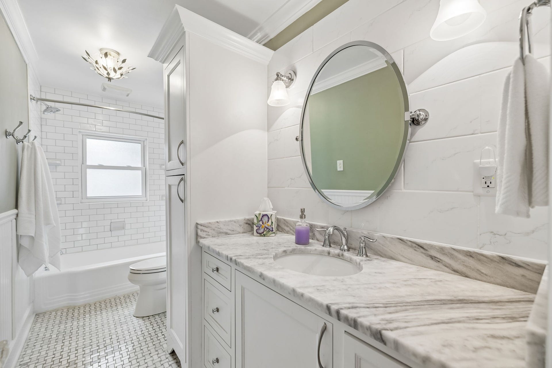
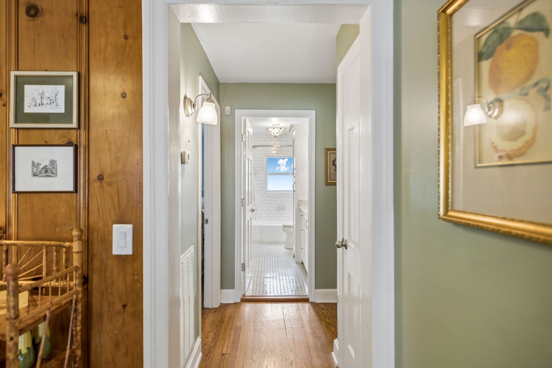
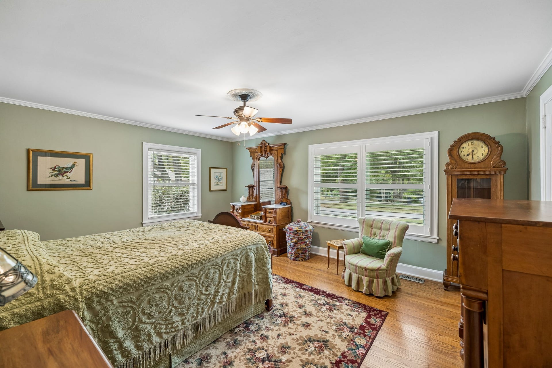
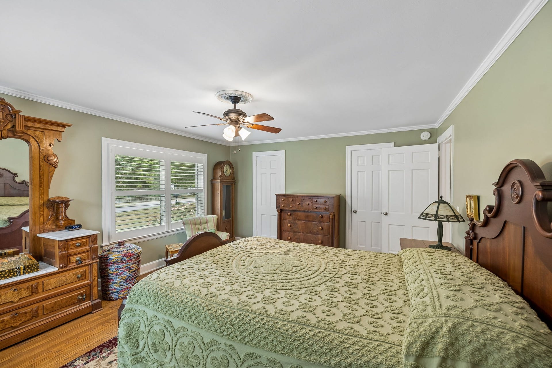
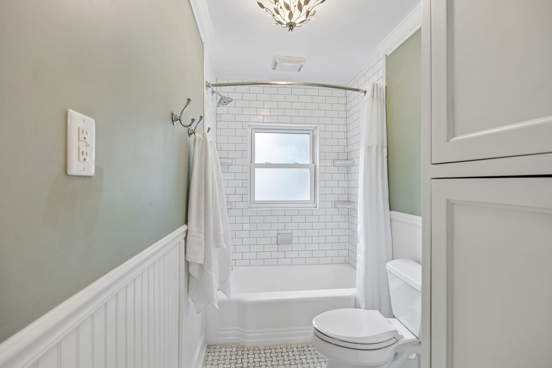
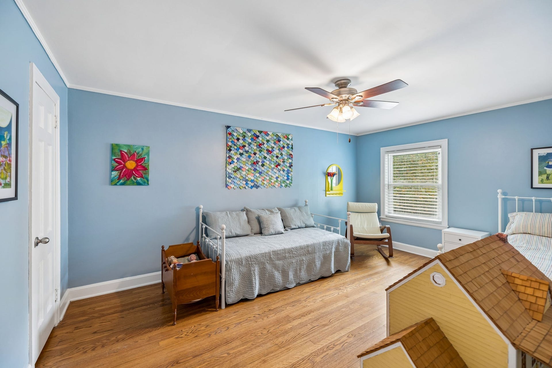
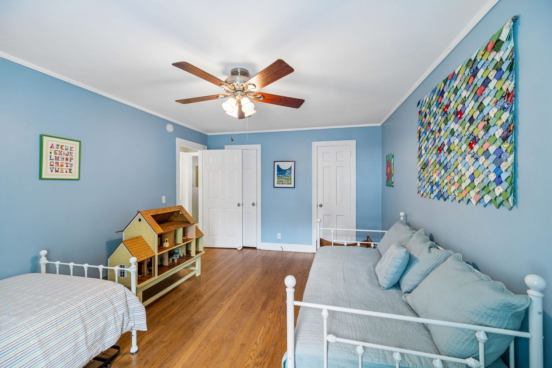
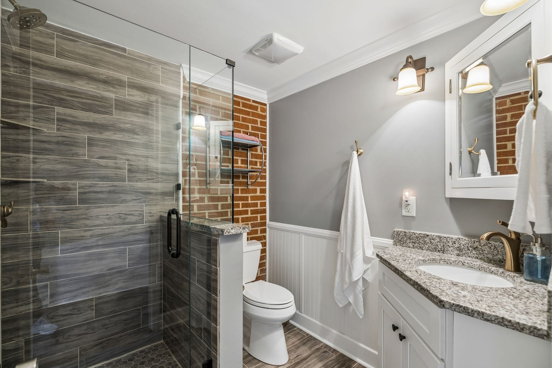
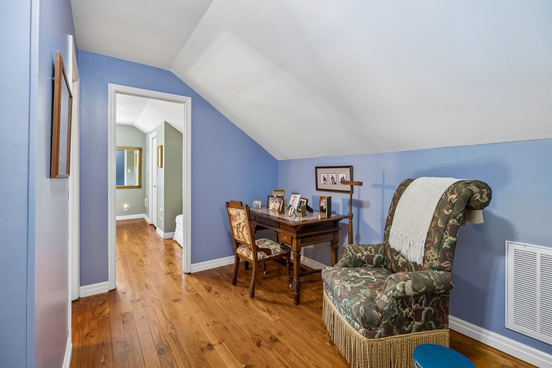
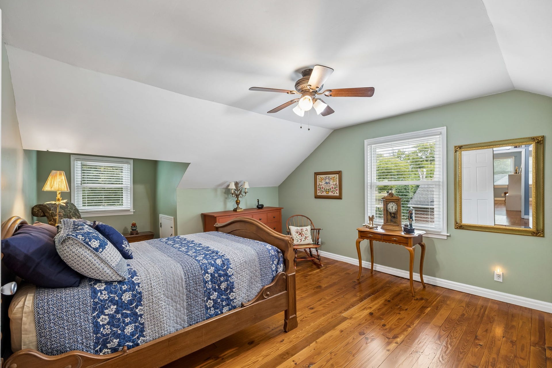
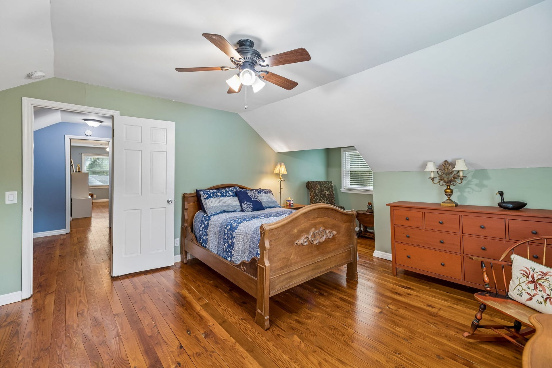
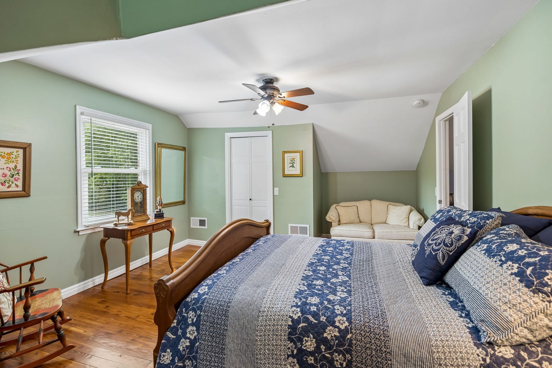
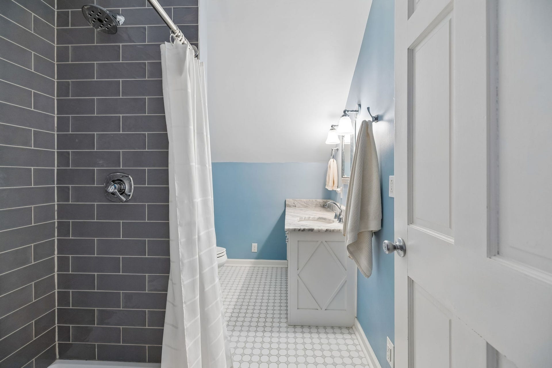
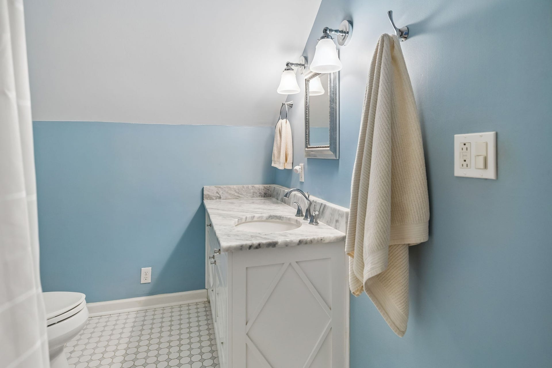
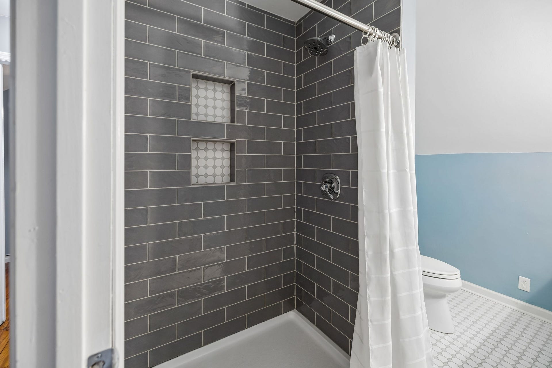
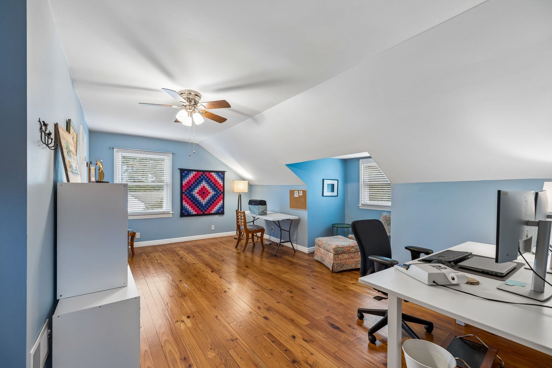
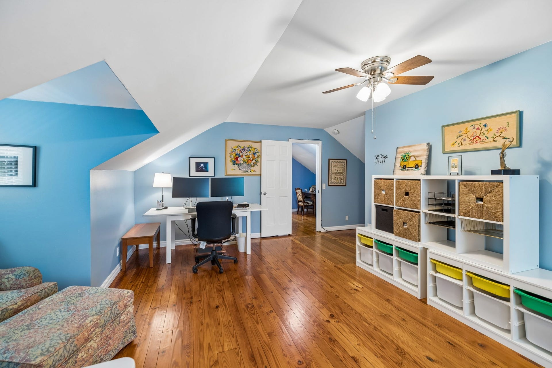
The home offers spacious bedrooms on both levels, including two upstairs bedrooms with original wood flooring that has been exposed, repaired, and finished. The bathrooms have been thoughtfully renovated, including the primary bath, which retains its original cast-iron tub.
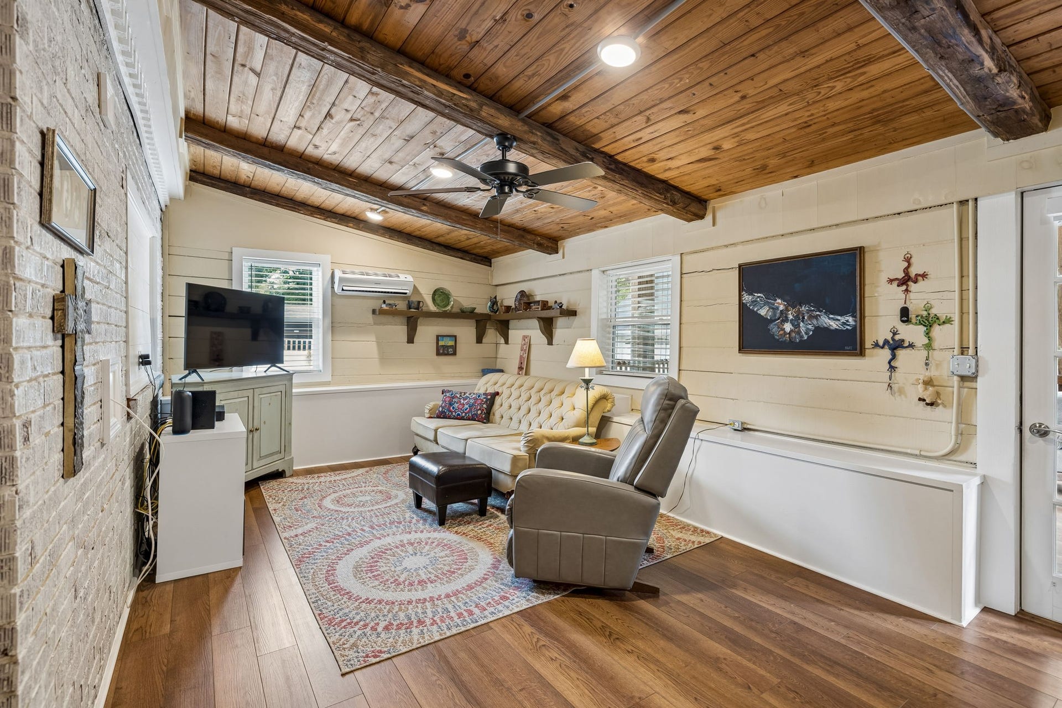
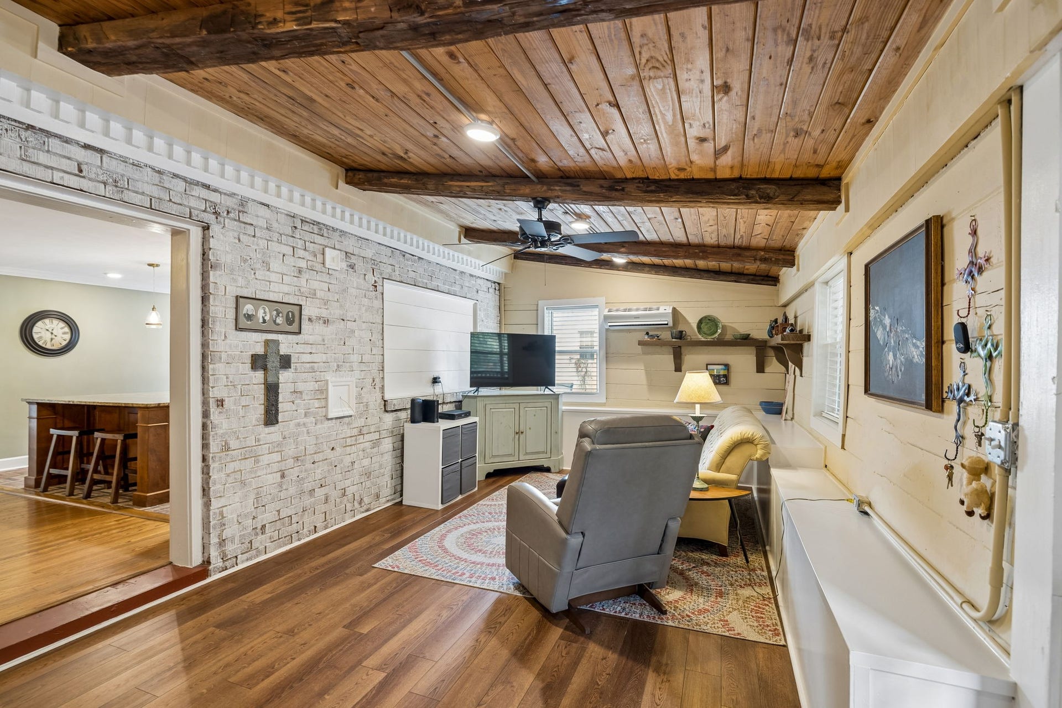
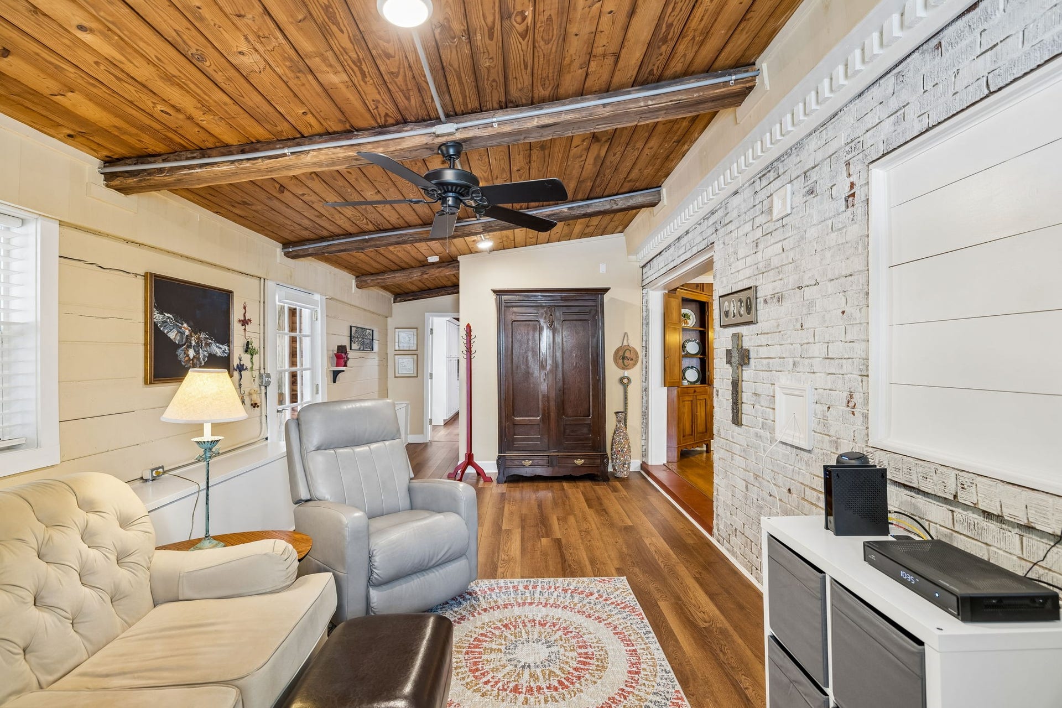
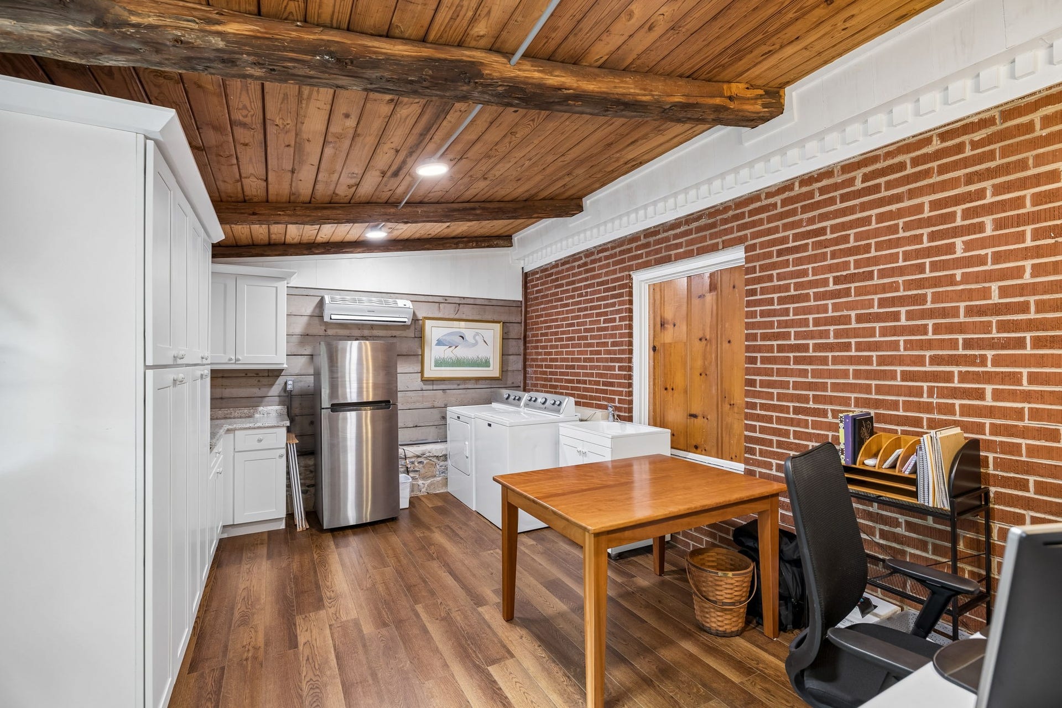
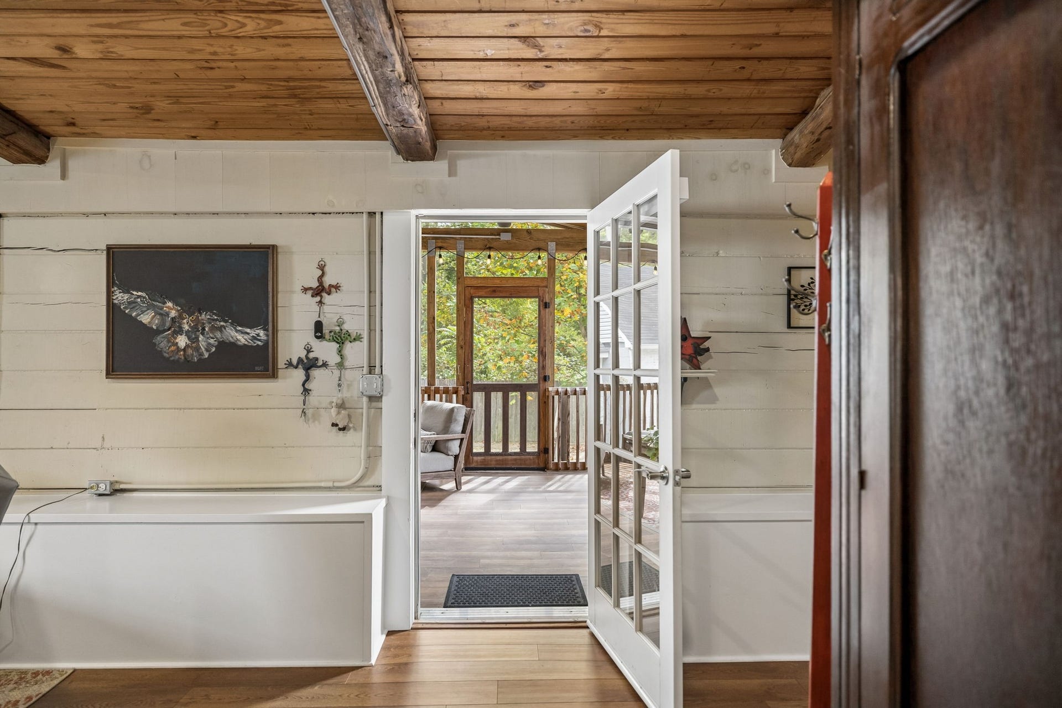
An oversized laundry room provides exceptional functionality with cabinetry, built-in desk, utility sink, upgraded hookups, lighting, drywall, and LVP flooring. A charming additional living space features a restored wood ceiling, exposed beams, new lighting, and LVP flooring.
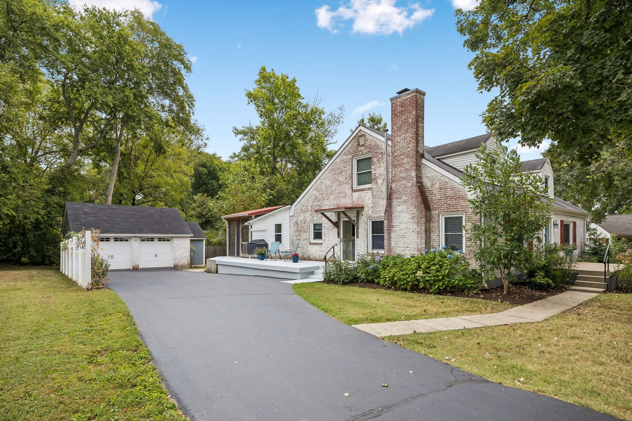
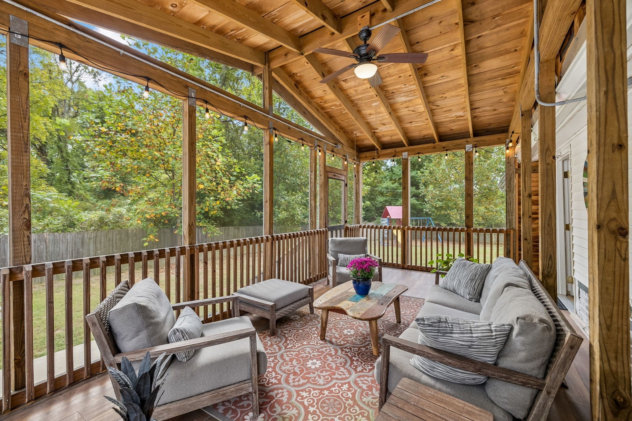
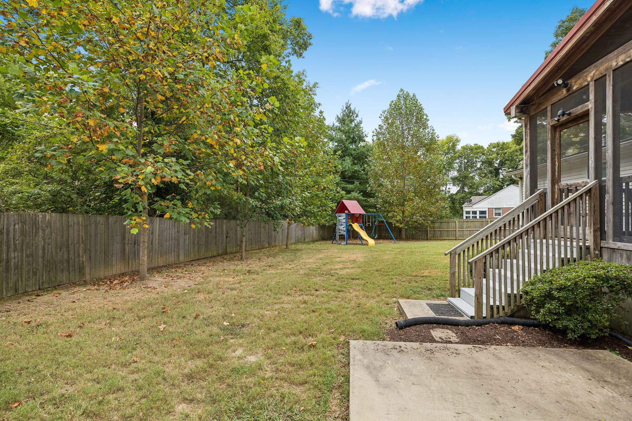
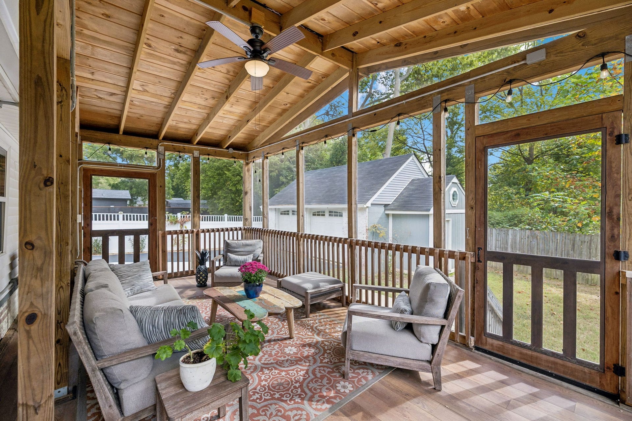
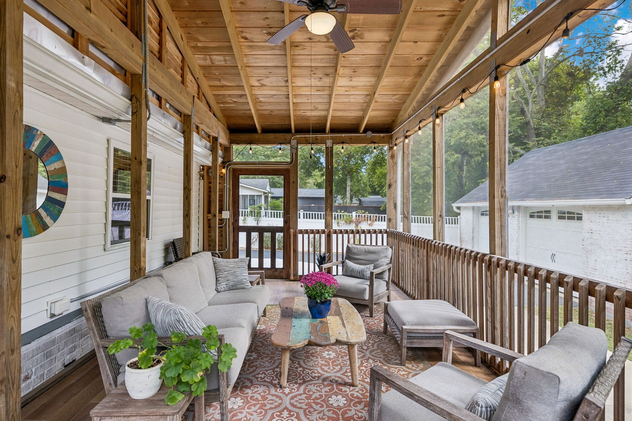
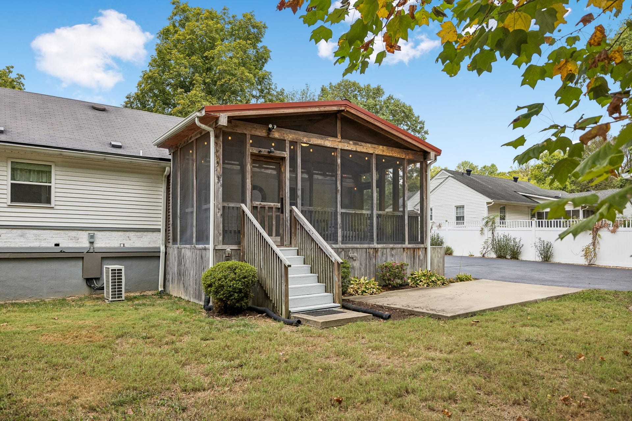
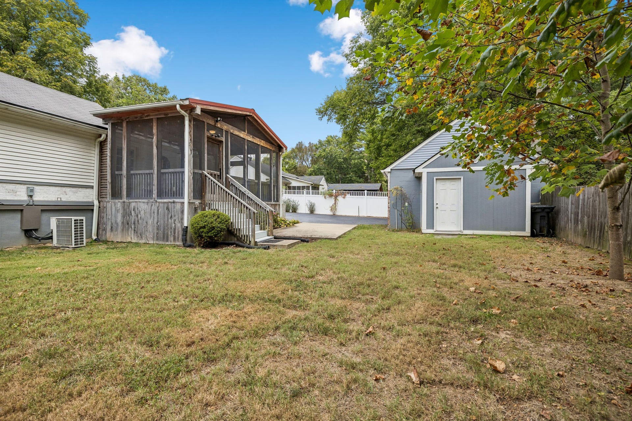
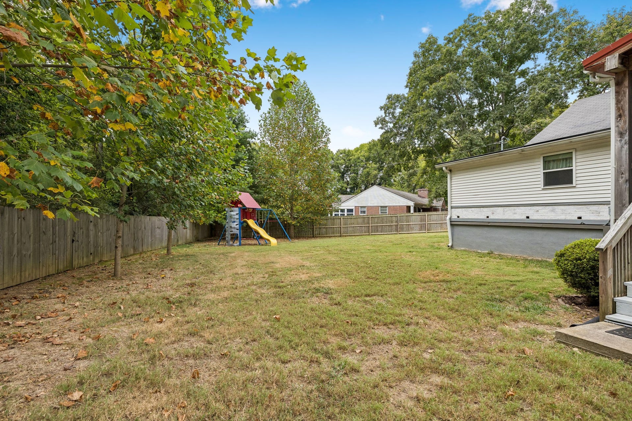
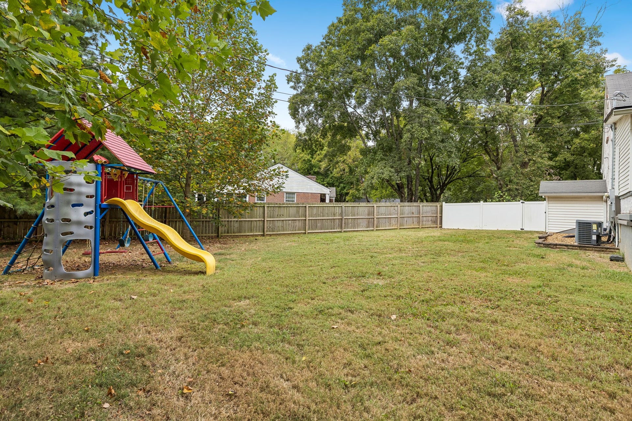
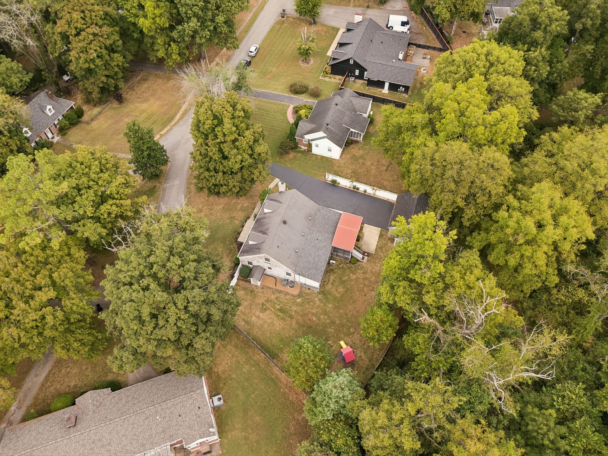
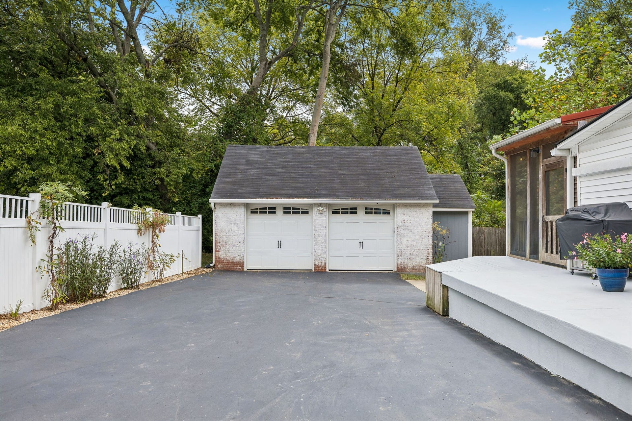
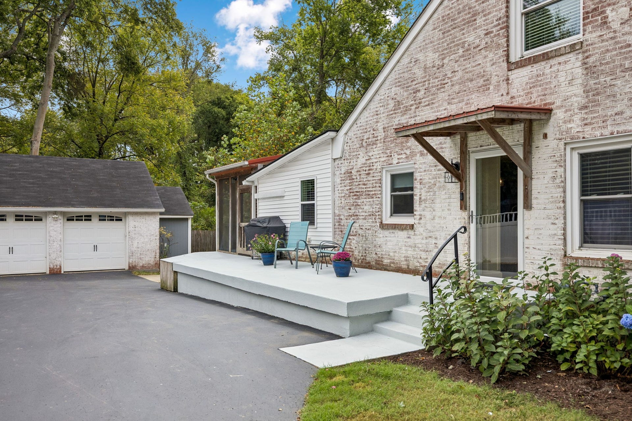
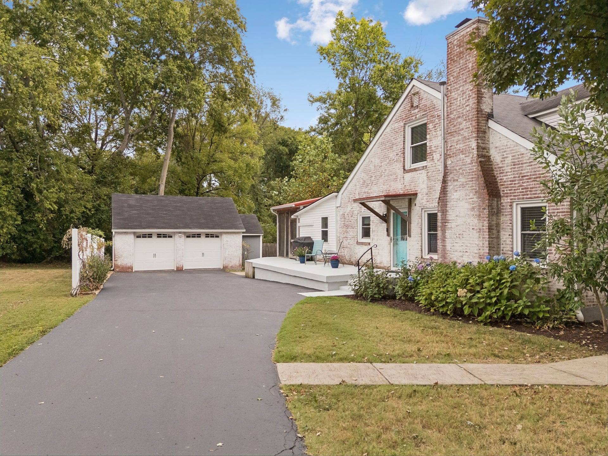
Step outside to the large screened-in back porch with its wood-planked ceiling and peaceful views of the private backyard. The detached garage features a new roof, new garage doors and openers, man door, & covered side entry, with additional parking behind the home.
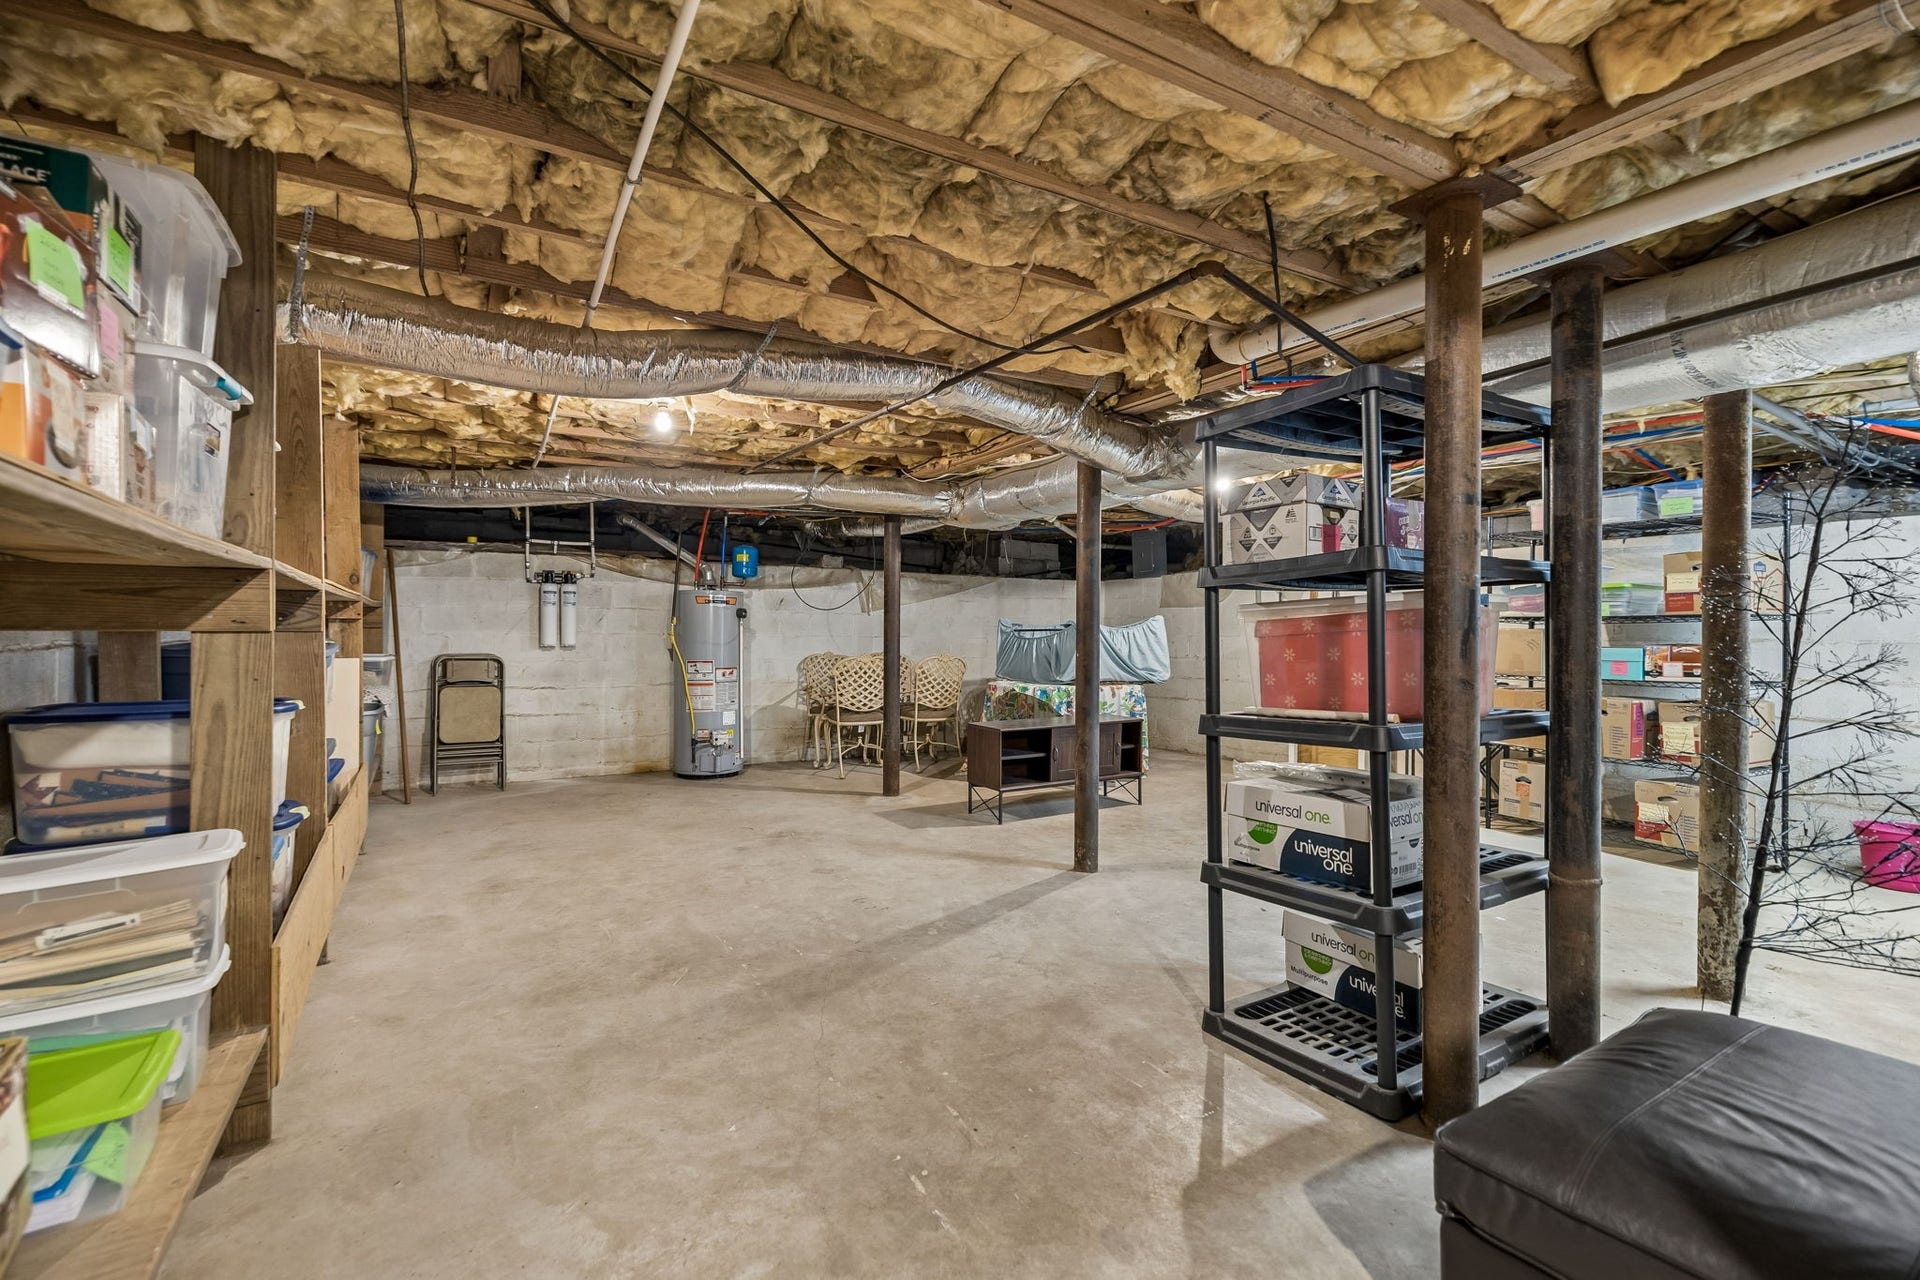
Additional improvements include a whole-house water filtration system, new sewer and water lines, updated plumbing, new water heater, electrical panel, ...
+ Read More
Listing Courtesy of: Parks Compass
Listing Agent: Alison Hillenbrand
615-480-5659
| Listing Id: | 3603272 |
|---|---|
| List Price: | $579,900 |
| Property Type: | Residential |
| Status: | Active Under Contract |
| County: | Maury County, Tn |
| Living Area: | 3,540 |
| Bedrooms Total: | 4 |
| Bathrooms Full: | 3 |
| Bathrooms Half: | 0 |
| Lot Size Acres: | 0.4 |
| Tax Annual Amount: | $2,066 |
| Subdivision Name: | Park |
| Year Built: | 1950 |
| Above Grade Finished Area: | 2,735 |
| Appliances: | Electric Oven, Electric Range, Dishwasher, Refrigerator |
| Basement: | Partial, Unfinished |
| Below Grade Finished Area: | 805 |
| Construction Materials: | Brick, Vinyl Siding |
| Cooling: | Central Air, Electric |
| Cooling?: | Yes |
| Fencing: | Privacy |
| Fireplaces Total: | 1 |
| Fireplace?: | Yes |
| Flooring: | Carpet, Wood, Tile, Vinyl |
| Garage Spaces: | 2 |
| Garage?: | Yes |
| Heating: | Central, Natural Gas |
| Heating?: | Yes |
| Interior Features: | Ceiling Fan(s) |
| Levels: | Three Or More |
| Lot Size Acres: | 0.4 |
| Lot Size Area: | 0.4 |
| Lot Size Dimensions: | 108X159.2 IRR |
| Lot Size Source: | Calculated from Plat |
| Lot Size Units: | Acres |
| Original List Price: | $579,900 |
| Parcel Number: | 075O C 02500 000 |
| Parking Features: | Garage Door Opener, Detached, Asphalt |
| Parking Total: | 2 |
| Patio And Porch Features: | Deck, Patio, Screened |
| Possession: | Close Of Escrow |
| Roof: | Shingle |
| Security Features: | Fire Alarm |
| Sewer: | Public Sewer |
| Special Listing Conditions: | Standard |
| Utilities: | Electricity Available, Natural Gas Available, Water Available, Cable Connected |
| Water Source: | Public |
| Elementary School: | Riverside Elementary |
| High School: | Columbia Central High School |
| Middle Or Junior School: | Whitthorne Middle School |
| Directions: | From downtown Columbia, Take Hwy 31N, Turn left on Park Circle. In the Cul-de-sac on the left. |
Mortgage Calculator
The data on this website relating to real estate for sale comes in part from the IDX Program of the Realtracs.
All information is believed accurate but not guaranteed. The properties displayed may not be all of the properties available through the IDX Program. Any use of this site other than by potential buyers or sellers is strictly prohibited.
© 2026 Realtracs.
Realtracs data last updated on October 08, 2026 05:32 PM - CT.

Based on information submitted to the MLS GRID as of October 08, 2026 05:32 PM - CT. All data is obtained from various sources and may not have been verified by broker or MLS GRID. Supplied Open House Information is subject to change without notice. All information should be independently reviewed and verified for accuracy. Properties may or may not be listed by the office/agent presenting the information. Properties displayed may be listed or sold by various participants in the MLS. Some listings have been excluded from this website.
IDX information is provided exclusively for consumers’ personal noncommercial use, that it may not be used for any purpose other than to identify prospective properties consumers may be interested in purchasing, that the data is deemed reliable but is not guaranteed by MLS GRID, and that the use of the MLS GRID Data may be subject to an end user license agreement prescribed by the Member Participant’s applicable MLS if any and as amended from time to time.
Property Last Updated: October 08, 2026 05:32 PM - CT
