1205 Woodcrest Dr
Manchester, TN 37355
$325,000
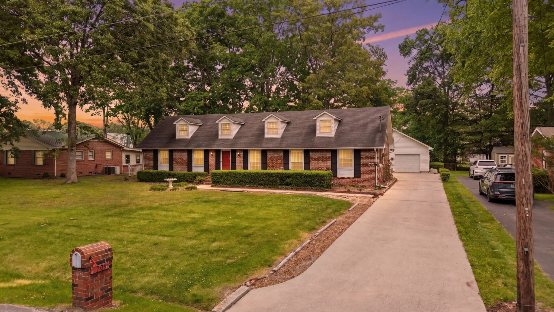
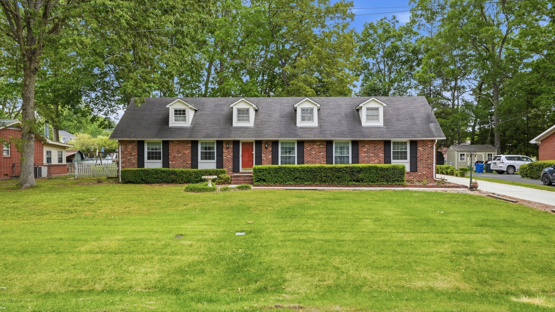
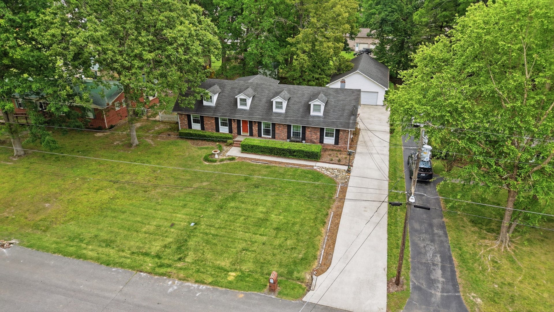
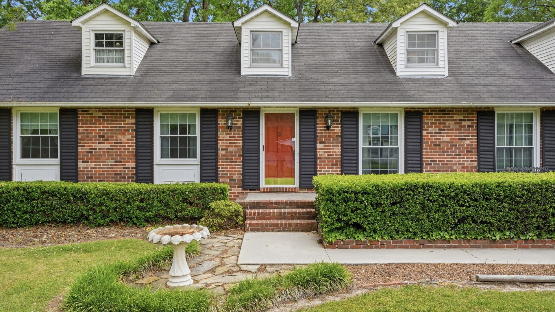
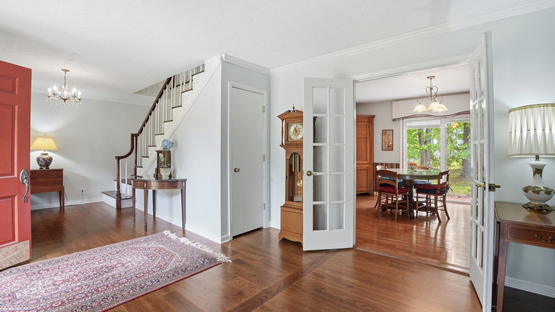
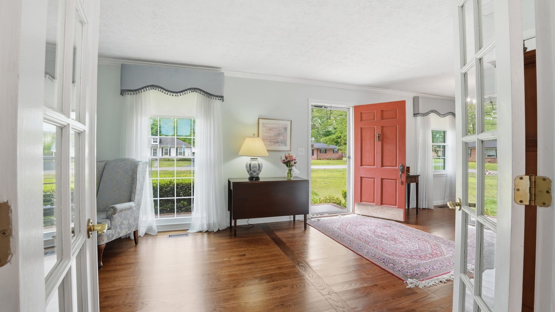
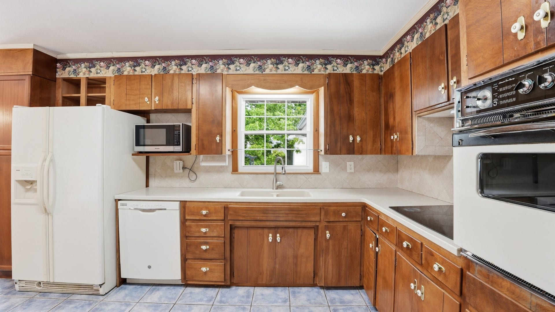
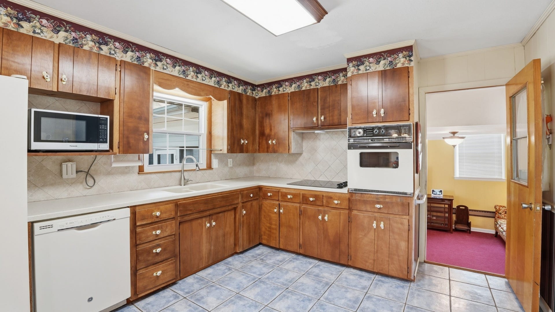
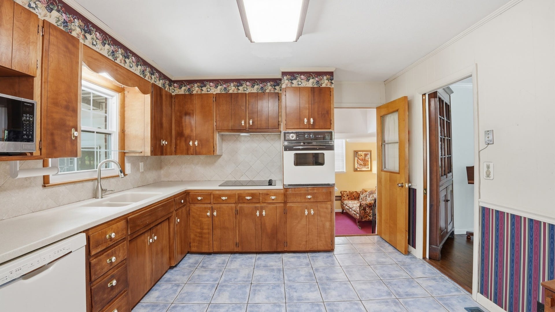
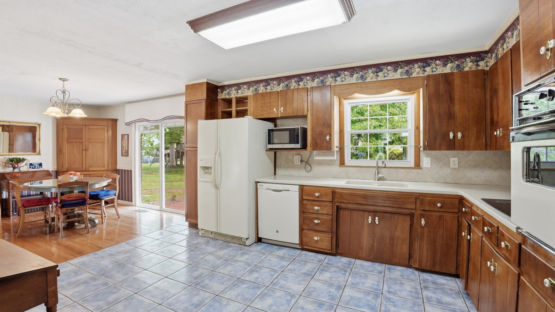
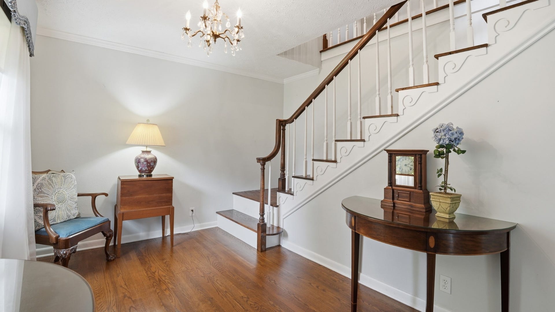
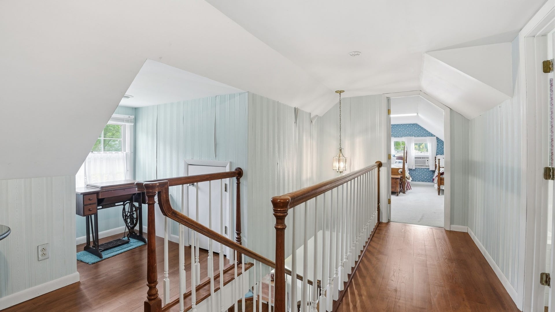
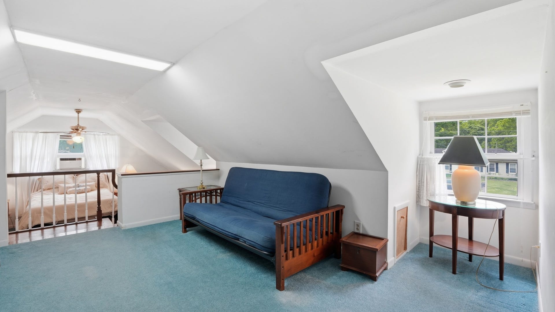
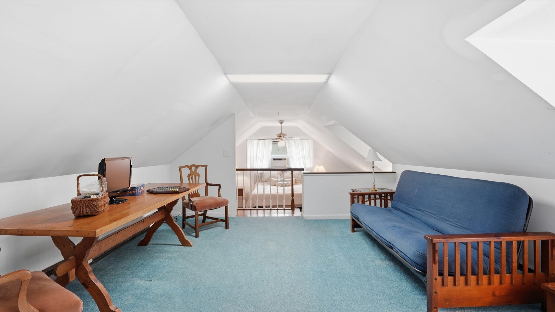
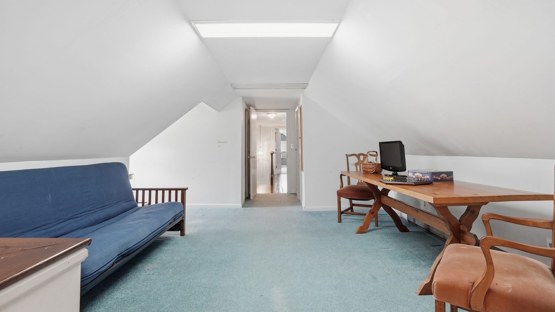
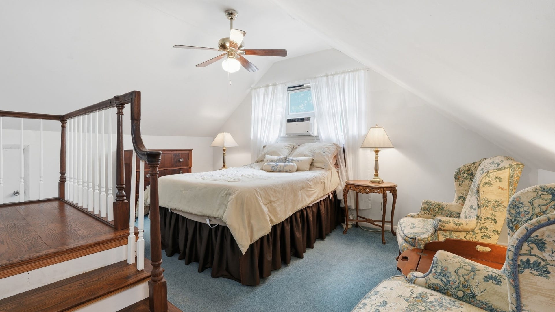
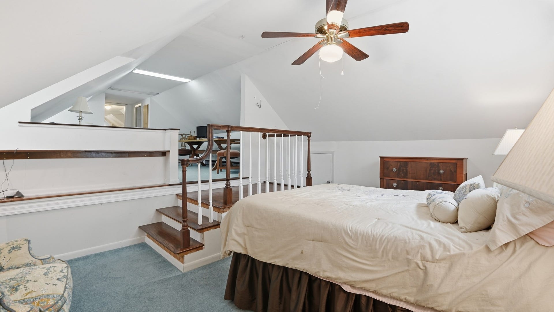
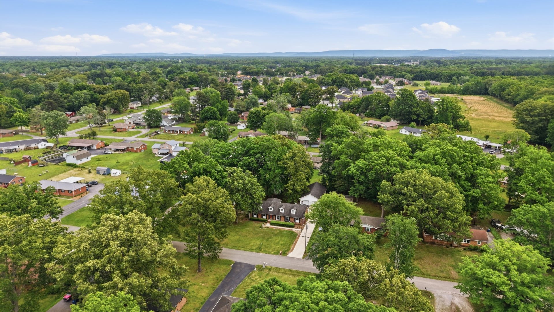
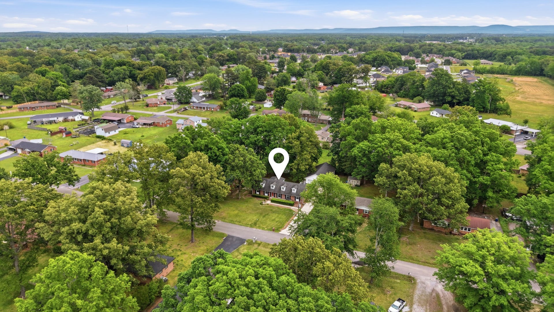
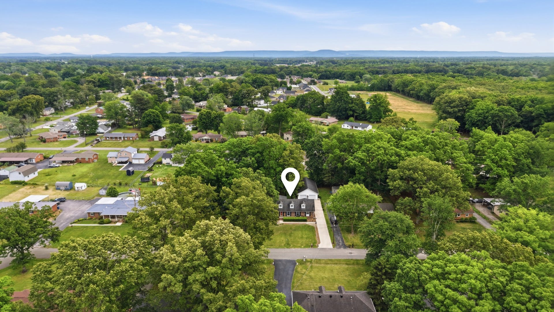
This spacious brick home, originally built in 1964, offers over 2,600 sq ft of living space in one of Manchester’s well-established neighborhoods. Around 2011, the roofline was raised and a full second story was added, increasing the layout from its original 3-bedroom, 2-bath design to the current 4-bedroom, 3-bath configuration reflected in tax records.
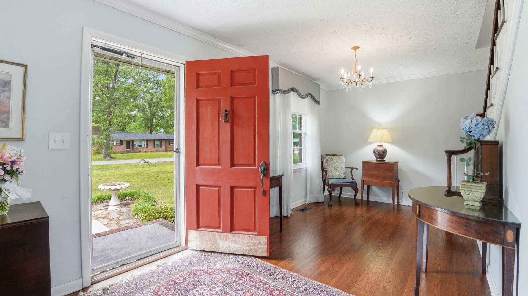
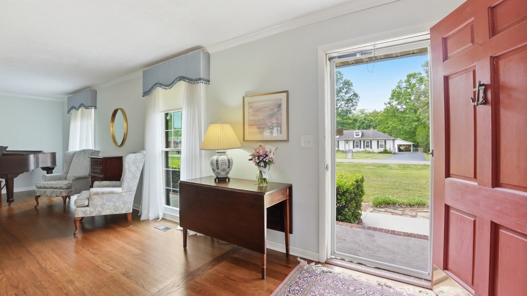
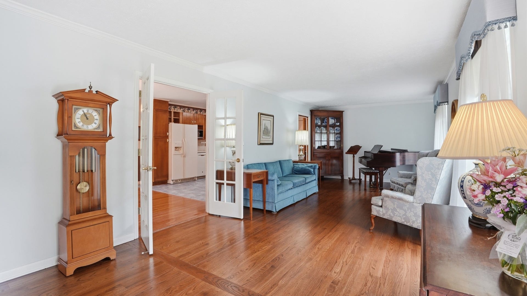
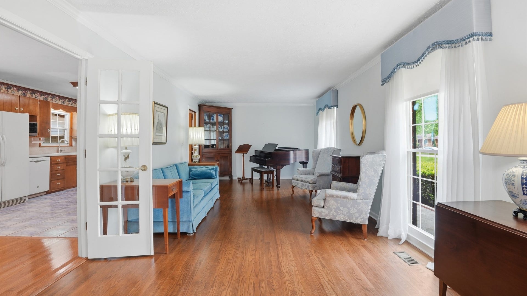
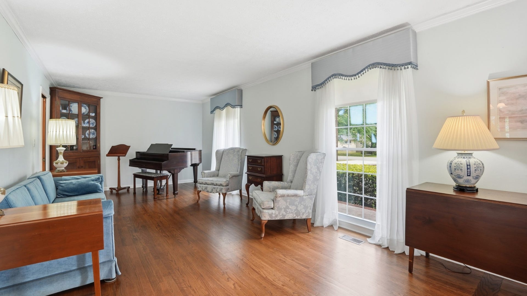
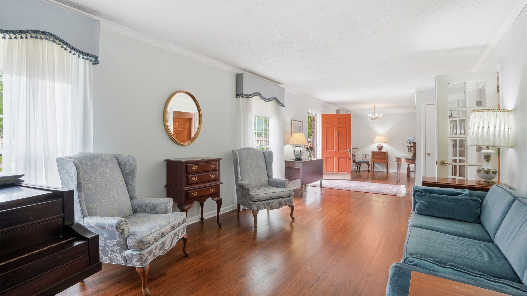
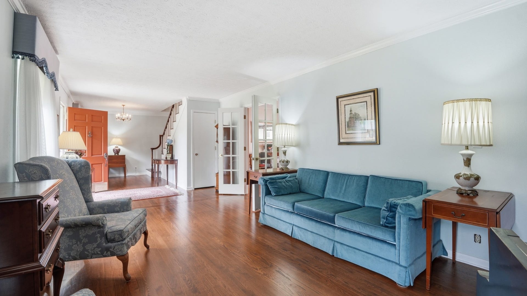
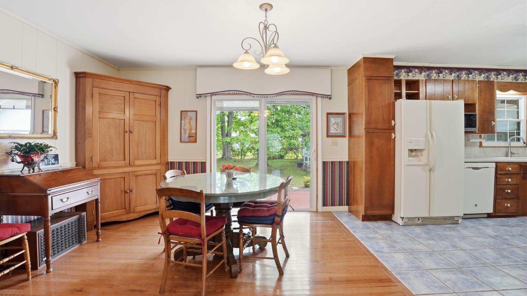
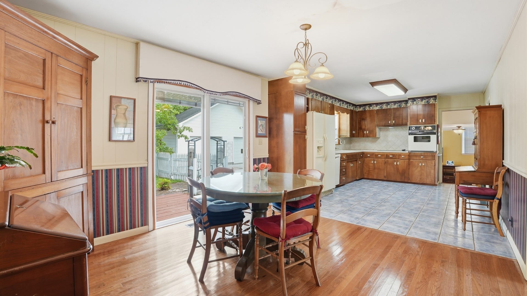
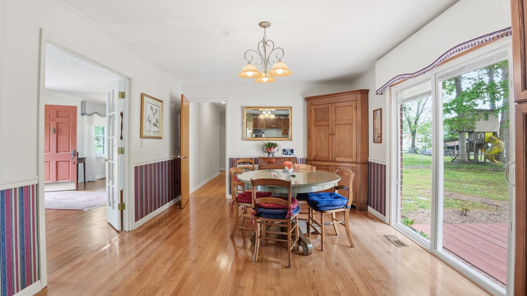
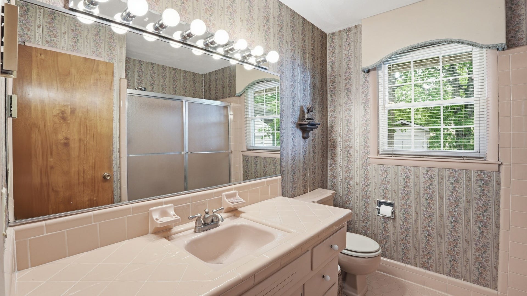
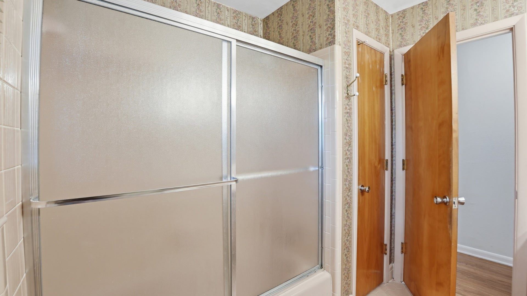
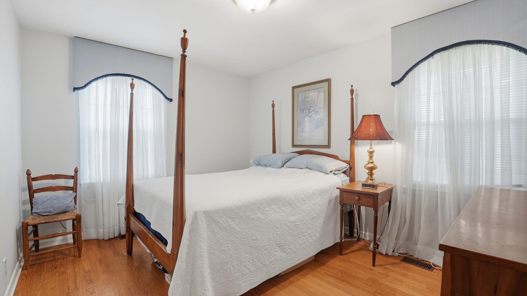
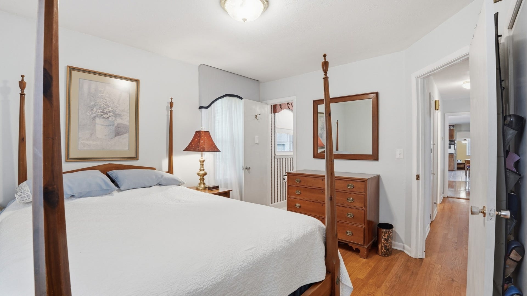
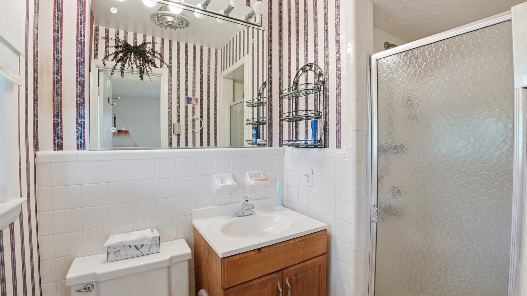
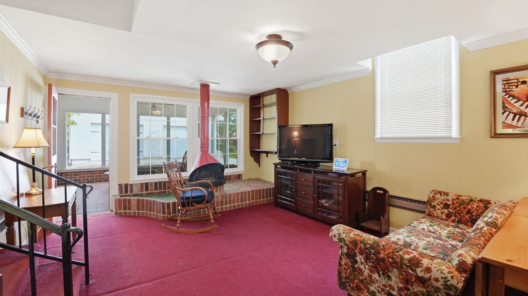
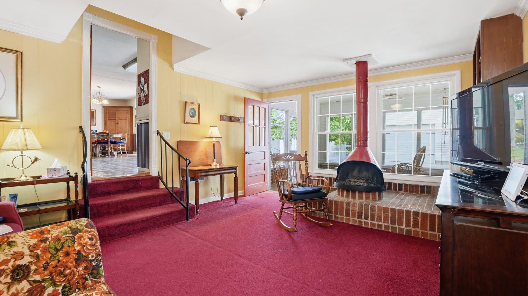
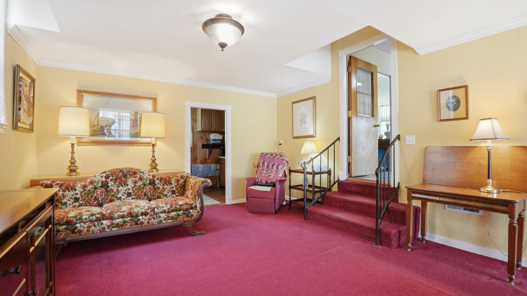
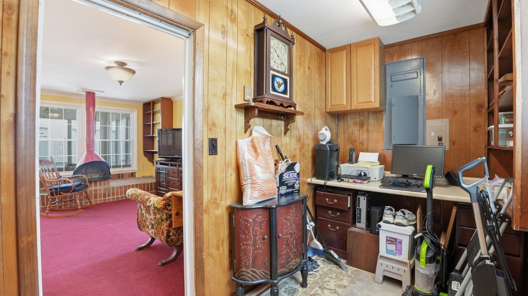
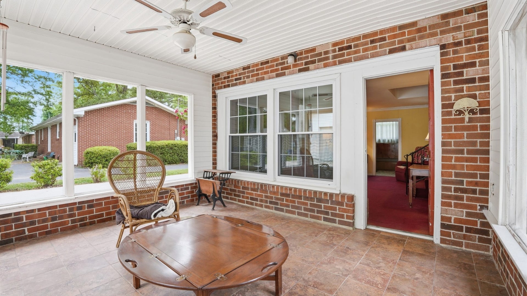
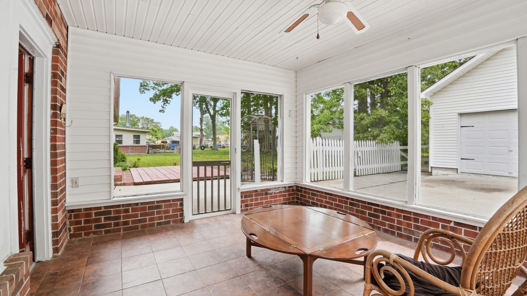
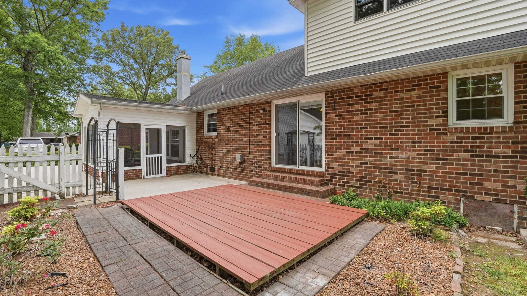
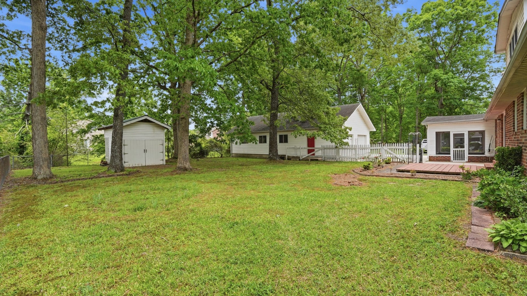
The main level features large rooms throughout, including a living room that spans the length of the home and a den with a wood-burning fireplace, created from the original garage conversion. A screened-in porch and rear deck provide additional space for relaxing or entertaining. The primary bedroom includes a private bath with walk-in shower. Hardwood flooring runs throughout much of the main level, with a blend of original and updated wood flooring.
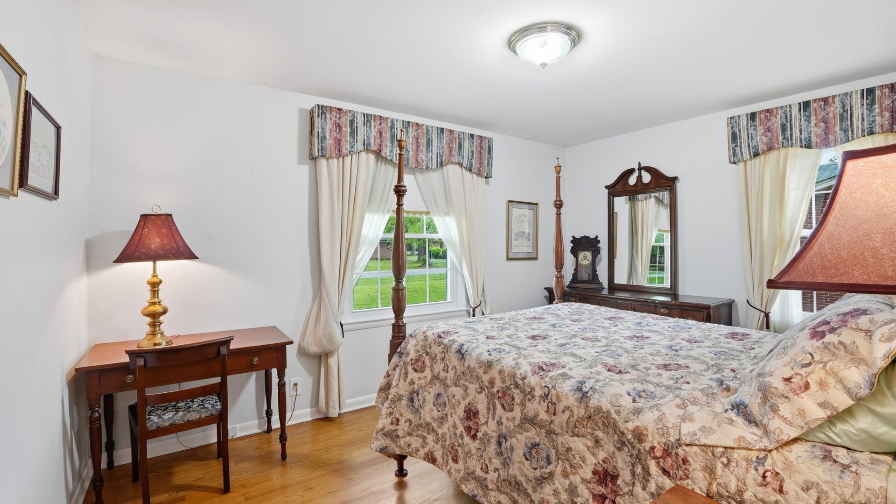
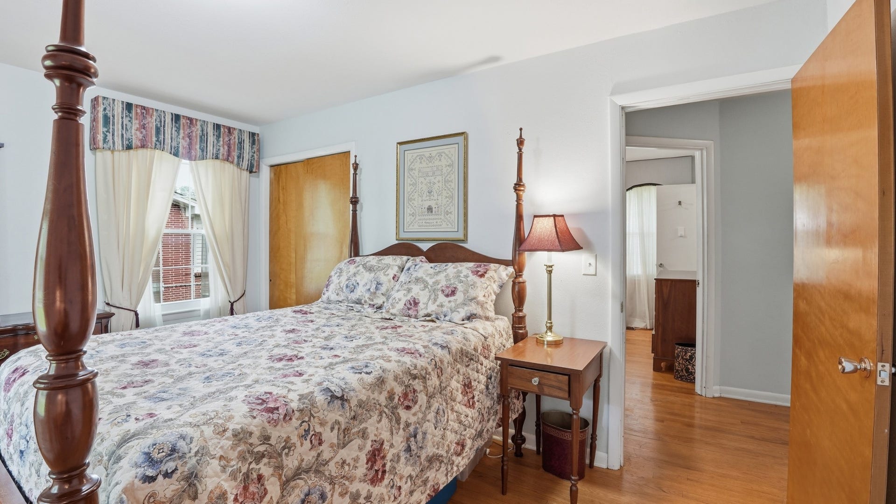
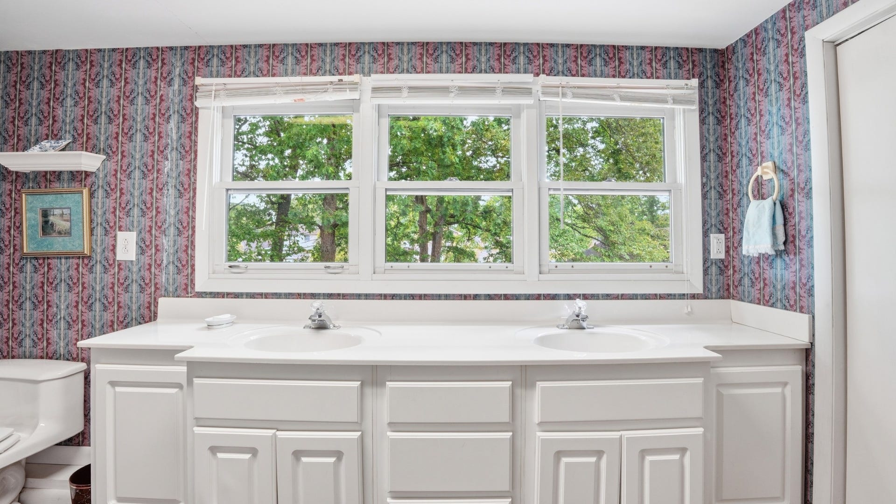
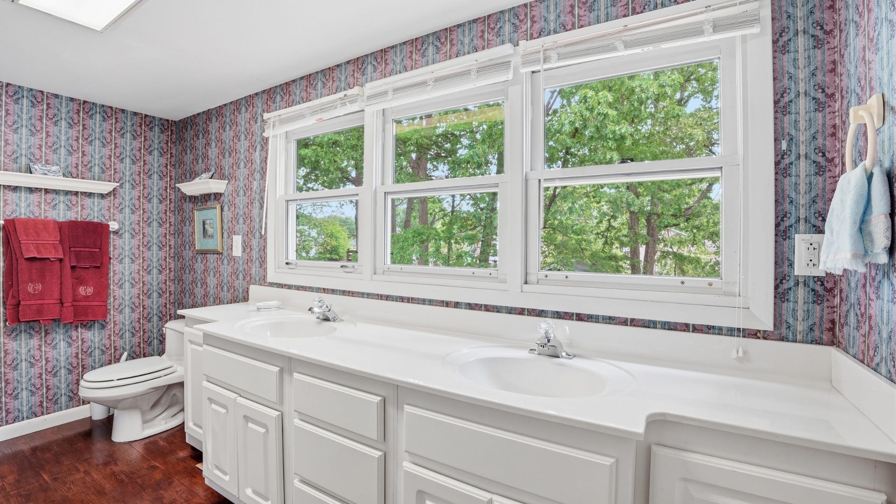
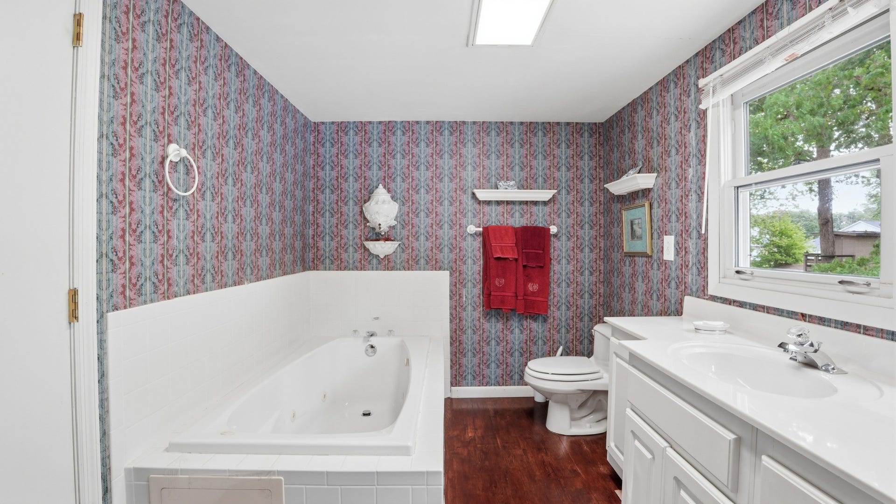
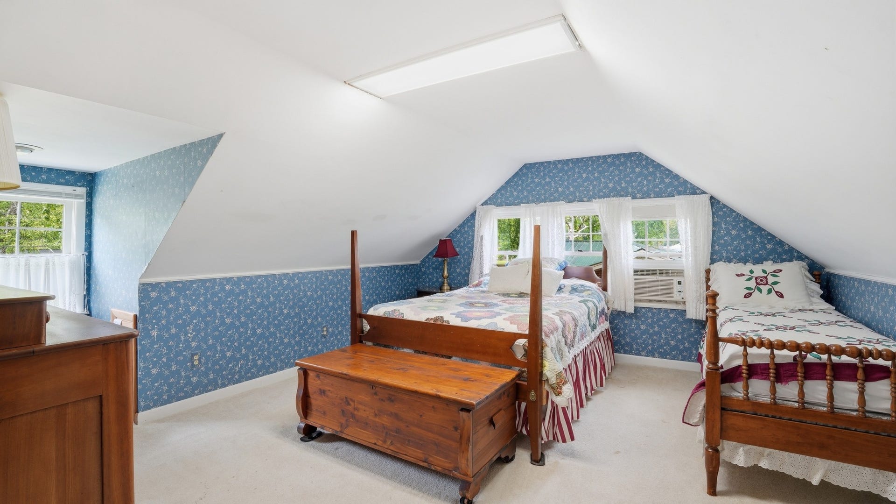
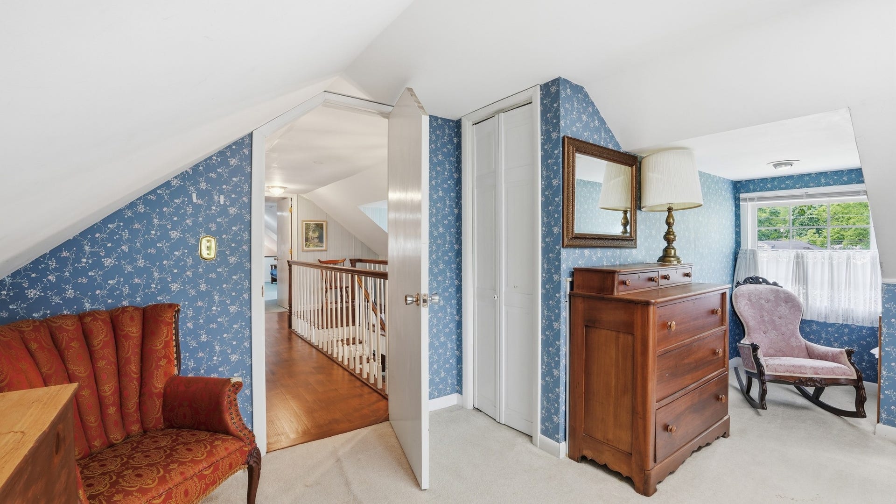
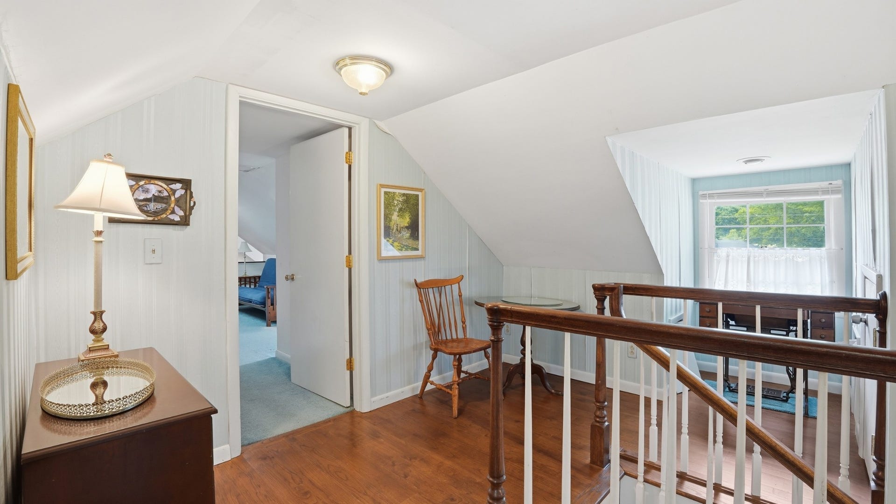
Upstairs features two bedrooms and a full bath with double vanities and a large soaking tub. The second level is heated with baseboard heat and cooled with window units. Laundry is currently located upstairs for convenience but could be moved back to its original downstairs location if desired. Natural gas services the home's heating system.
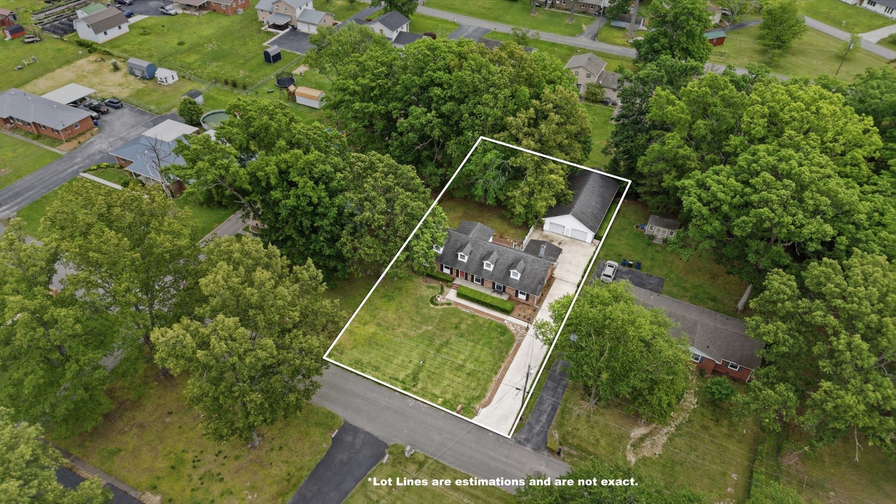
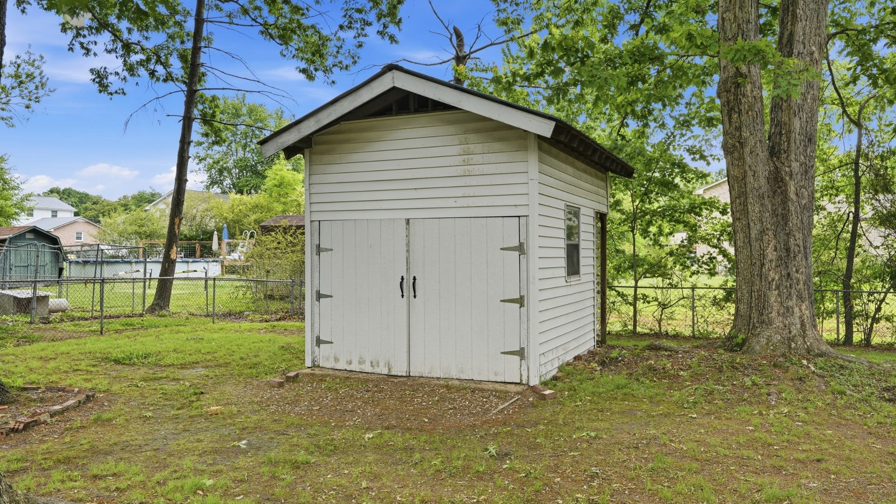
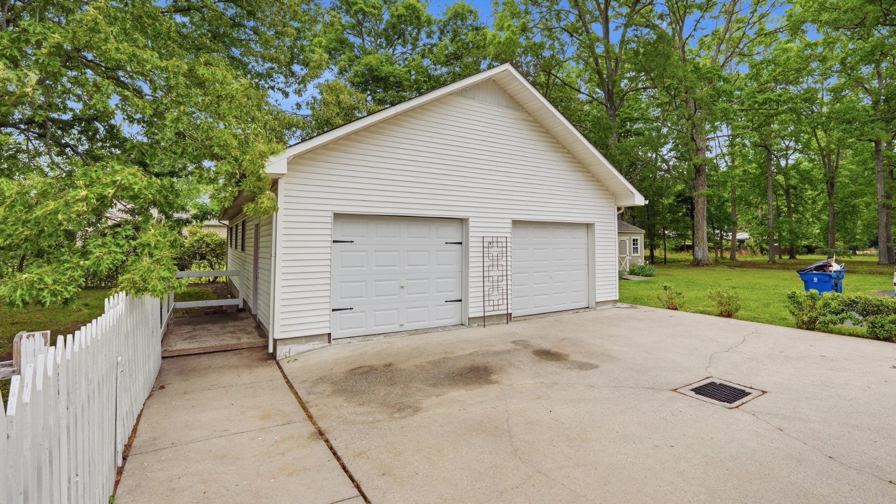
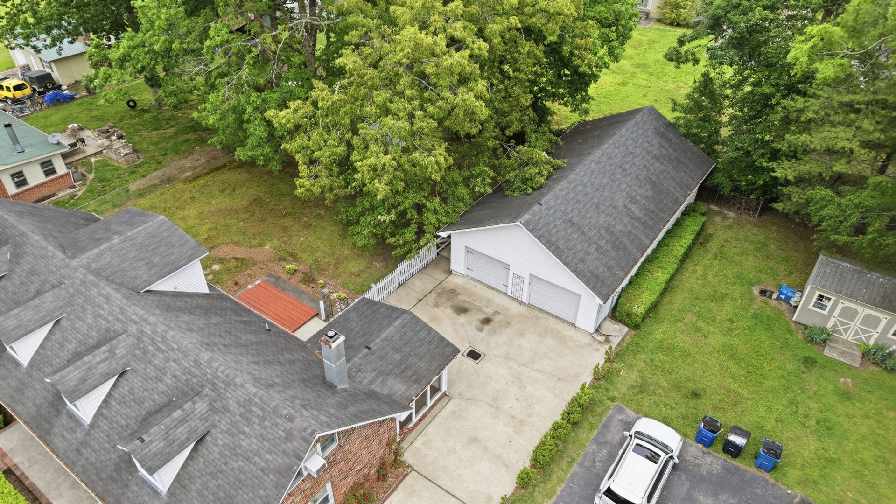
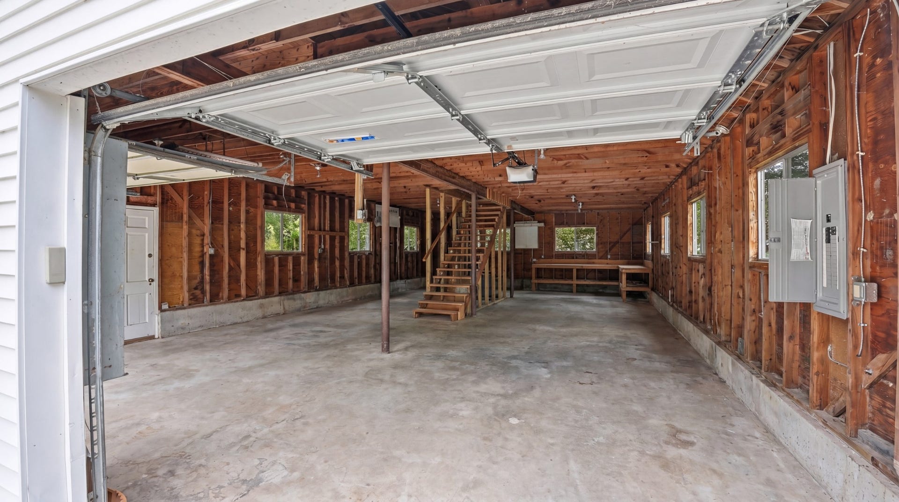
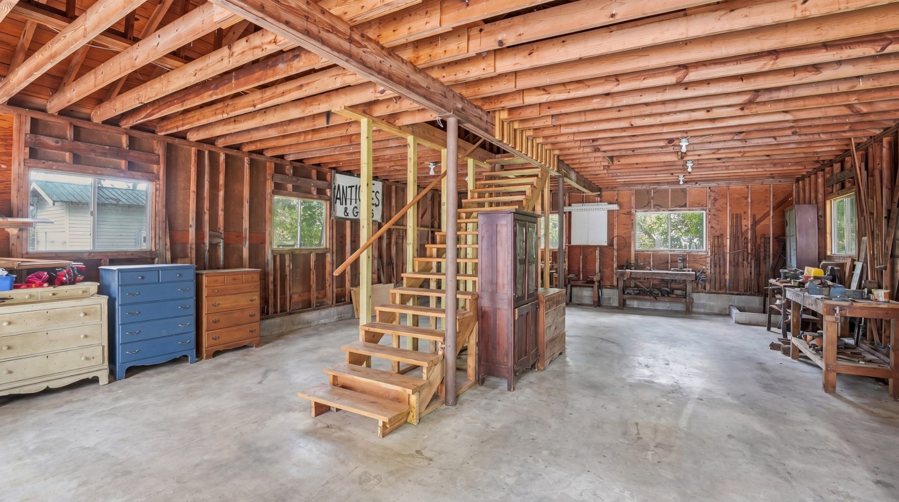
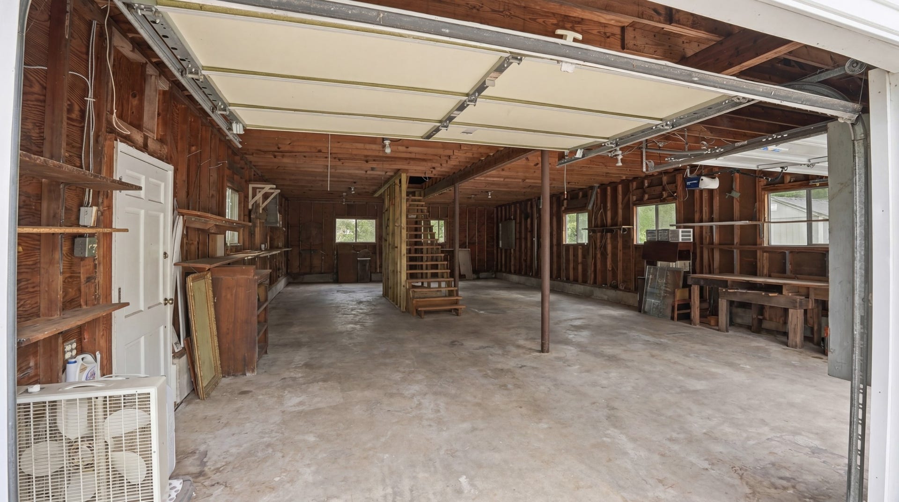
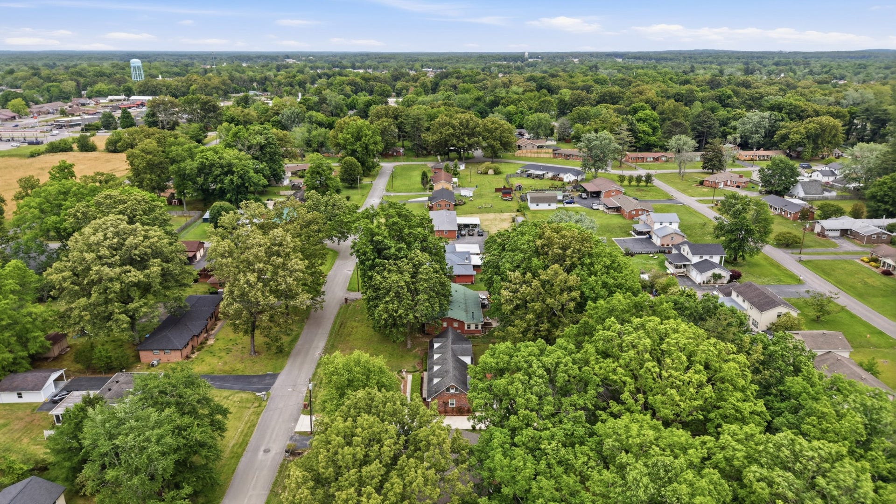
Situated on approximately 0.4 acres, the property offers a mostly fenced backyard, mature trees, a storage shed that conveys, and a 28x50 two-story shop with both 110V and 220V electric. The shop also includes plumbing in the rear with drains already in place for a shower, toilet, and sink, offering additional future potential. The possibilities are endless with this garage/shop! Turn it ...
Listing Courtesy of: Southern Middle Realty
Listing Agent: Jordan Mitchell
719-233-8206
Buyer Represented by: Elam Real Estate
Selling Agent: Heather Meade
| Listing Id: | 3176614 |
|---|---|
| List Price: | $324,900 |
| Close Price: | $325,000 |
| Close Date: | 2026-09-25 |
| Property Type: | Residential |
| Status: | Closed |
| County: | Coffee County, Tn |
| Living Area: | 2,625 |
| Bedrooms Total: | 4 |
| Bathrooms Full: | 3 |
| Bathrooms Half: | 0 |
| Lot Size Acres: | 0.4 |
| Tax Annual Amount: | $1,221 |
| Subdivision Name: | St John |
| Year Built: | 1964 |
| Above Grade Finished Area: | 2,625 |
| Appliances: | Built-In Electric Oven, Built-In Electric Range, Dishwasher, Dryer, Refrigerator, Washer |
| Basement: | None |
| Buyer Financing: | Conventional, FHA, Seller Financing, USDA, VA |
| Construction Materials: | Brick, Vinyl Siding |
| Cooling: | Ceiling Fan(s), Central Air, Electric, Wall/Window Unit(s) |
| Cooling?: | Yes |
| Fencing: | Partial |
| Fireplaces Total: | 1 |
| Fireplace?: | Yes |
| Flooring: | Carpet, Wood, Luxury Vinyl, Tile |
| Garage Spaces: | 6 |
| Garage?: | Yes |
| Heating: | Baseboard, Central, Natural Gas, Wood |
| Heating?: | Yes |
| Interior Features: | Built-in Features, Ceiling Fan(s), Extra Closets |
| Levels: | Two |
| Lot Size Acres: | 0.4 |
| Lot Size Area: | 0.4 |
| Lot Size Dimensions: | 100X172.73 IRR |
| Lot Size Source: | Calculated from Plat |
| Lot Size Units: | Acres |
| Original List Price: | $379,900 |
| Parcel Number: | 085A F 01600 000 |
| Parking Features: | Detached, Garage Door Opener |
| Parking Total: | 6 |
| Patio And Porch Features: | Deck, Patio, Screened |
| Possession: | Close Of Escrow |
| Sewer: | Public Sewer |
| Special Listing Conditions: | Standard |
| Utilities: | Electricity Available, Natural Gas Available, Water Available |
| Water Source: | Public |
| Elementary School: | College Street Elementary |
| High School: | Coffee County Central High School |
| Middle Or Junior School: | Westwood Middle School |
| Directions: | From Hwy 55 / McArthur St: Left on Oak Dr Right on Woodcrest Dr Left on McCord Dr House on left. |
Mortgage Calculator
The data on this website relating to real estate for sale comes in part from the IDX Program of the Realtracs.
All information is believed accurate but not guaranteed. The properties displayed may not be all of the properties available through the IDX Program. Any use of this site other than by potential buyers or sellers is strictly prohibited.
© 2026 Realtracs.
Realtracs data last updated on October 08, 2026 05:32 PM - CT.

Based on information submitted to the MLS GRID as of October 08, 2026 05:32 PM - CT. All data is obtained from various sources and may not have been verified by broker or MLS GRID. Supplied Open House Information is subject to change without notice. All information should be independently reviewed and verified for accuracy. Properties may or may not be listed by the office/agent presenting the information. Properties displayed may be listed or sold by various participants in the MLS. Some listings have been excluded from this website.
IDX information is provided exclusively for consumers’ personal noncommercial use, that it may not be used for any purpose other than to identify prospective properties consumers may be interested in purchasing, that the data is deemed reliable but is not guaranteed by MLS GRID, and that the use of the MLS GRID Data may be subject to an end user license agreement prescribed by the Member Participant’s applicable MLS if any and as amended from time to time.
Property Last Updated: October 08, 2026 05:32 PM - CT
