115 Nutmeg Dr
Shelbyville, TN 37160
$230,000
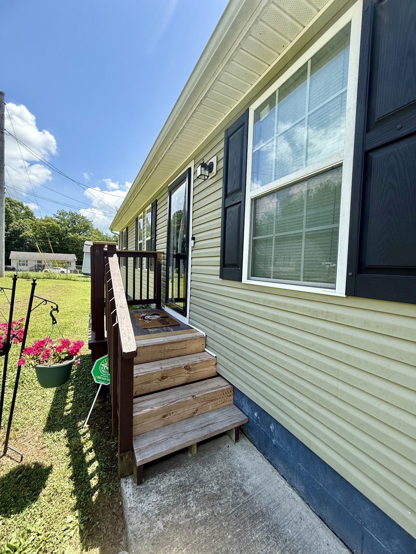
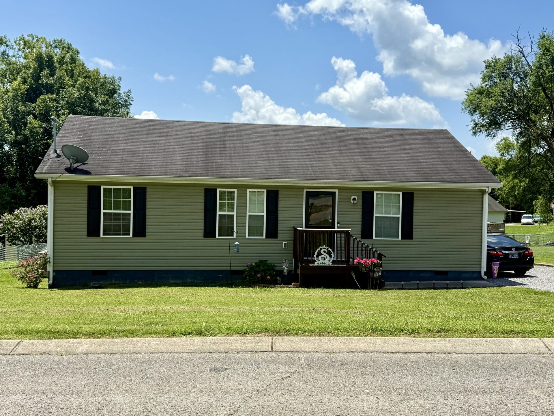
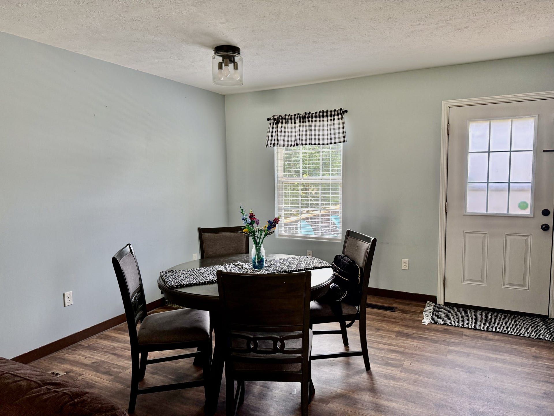
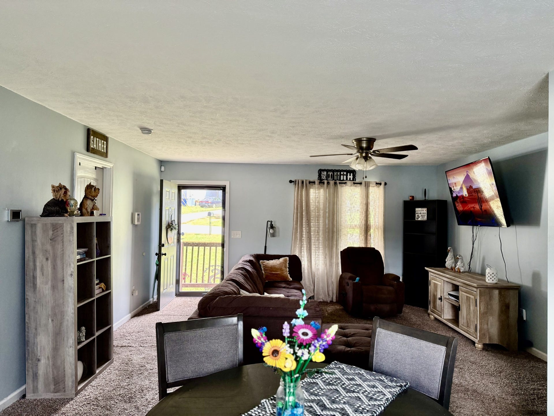
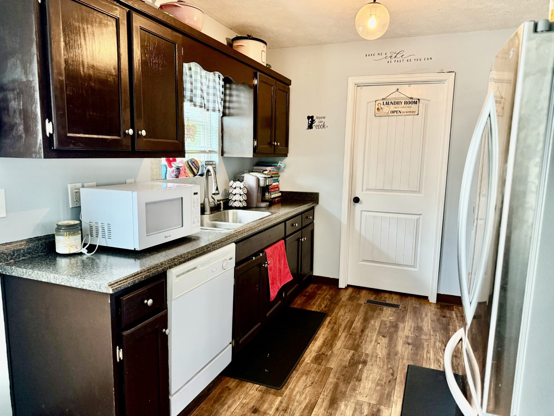
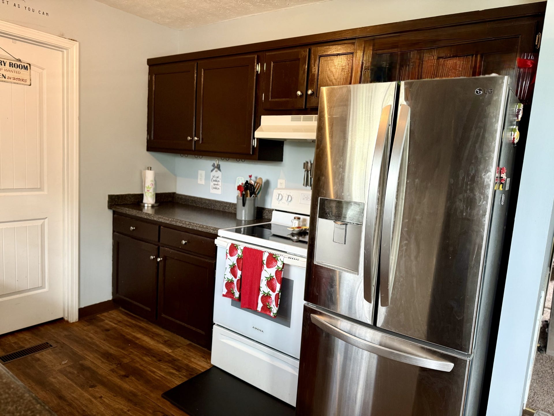
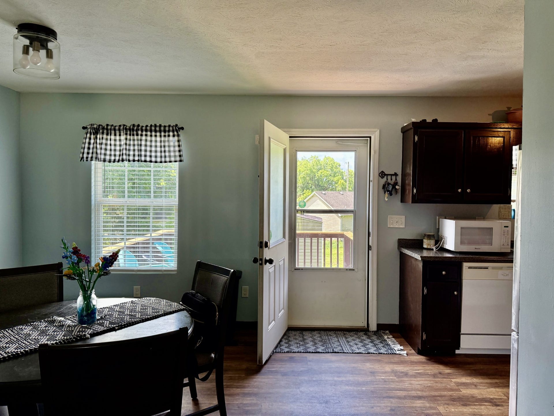
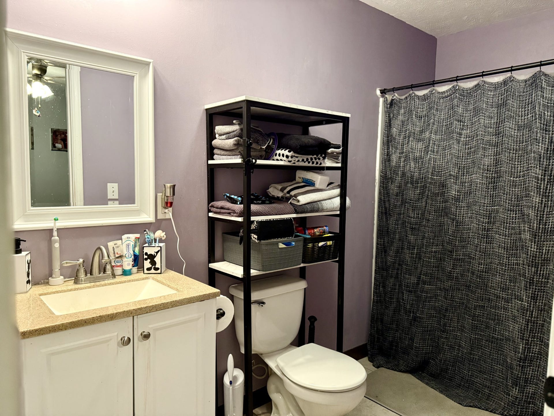
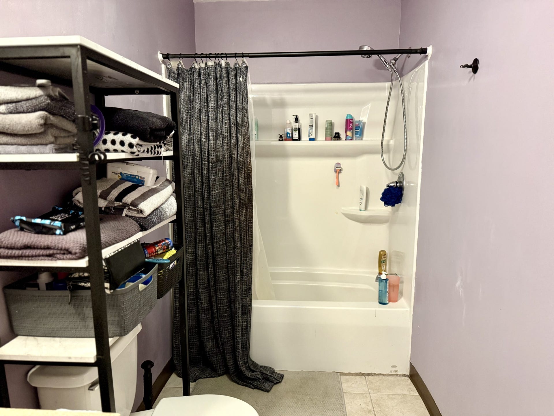
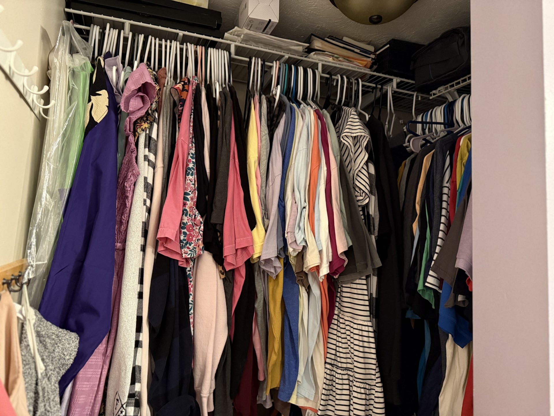
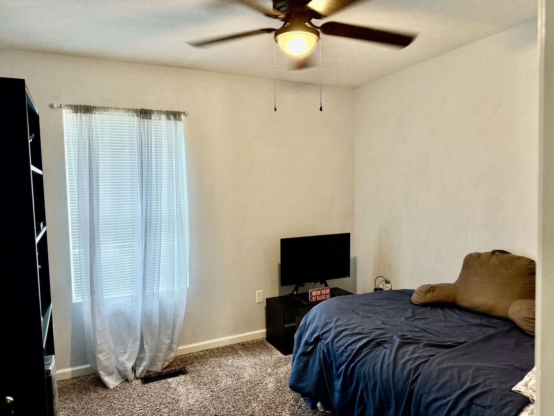
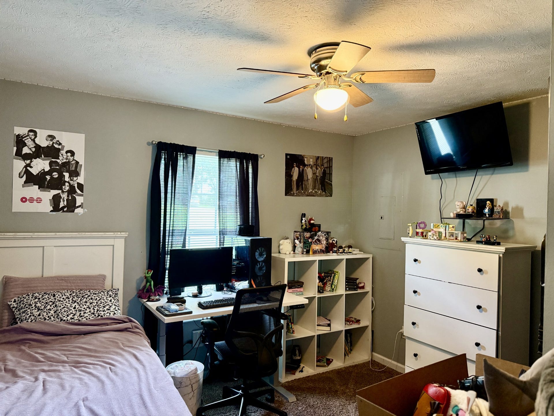
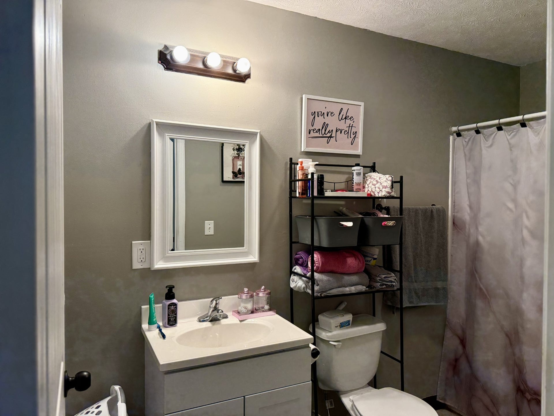
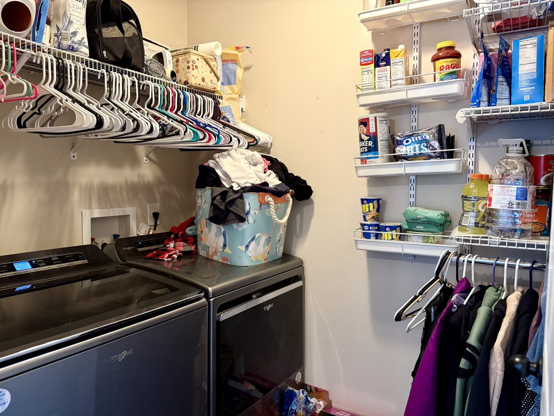
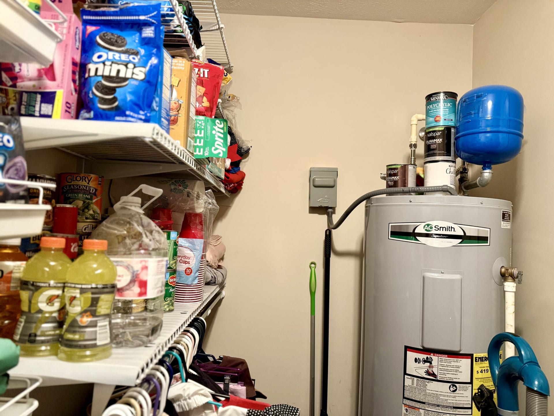
Welcome to 115 Nutmeg Drive in Shelbyville, Tennessee! This well-maintained, one-owner home offers 3 bedrooms, 2 bathrooms, and with 1,092 square feet of comfortable living space. Built in 2014, this all-electric home features central heat and air, plus a BRAND NEW HVAC system for added peace of mind.
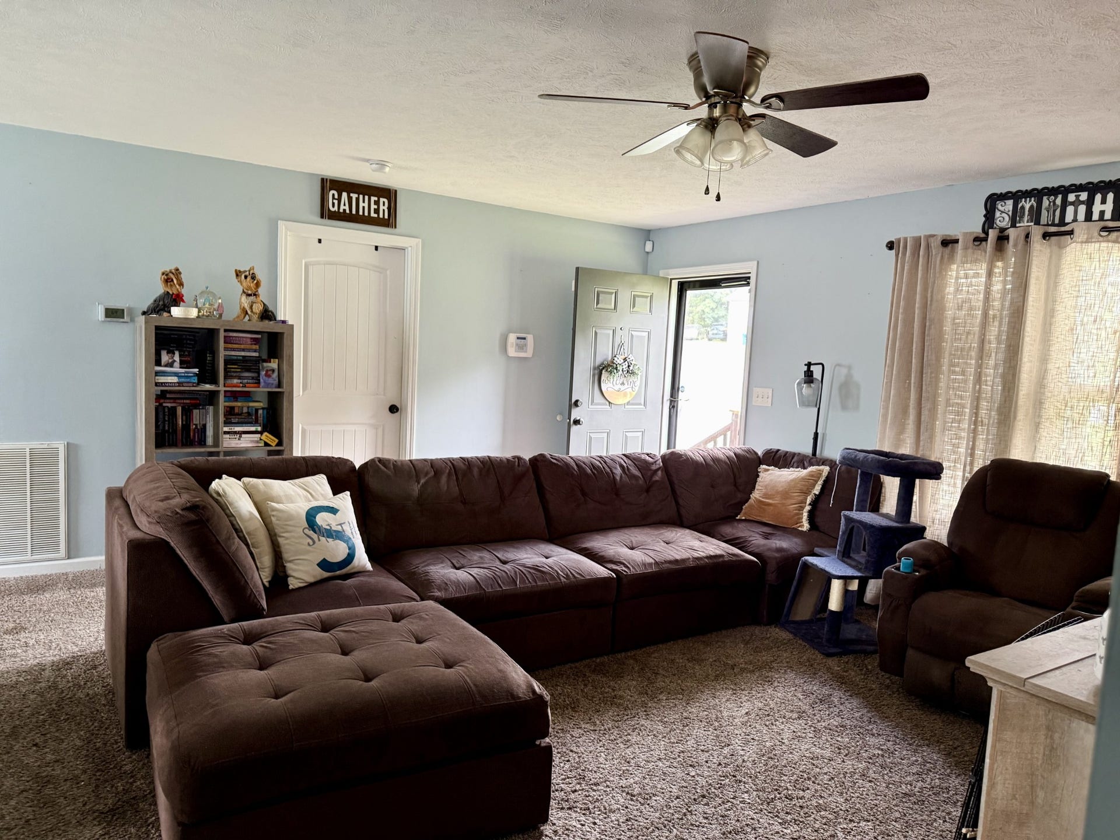
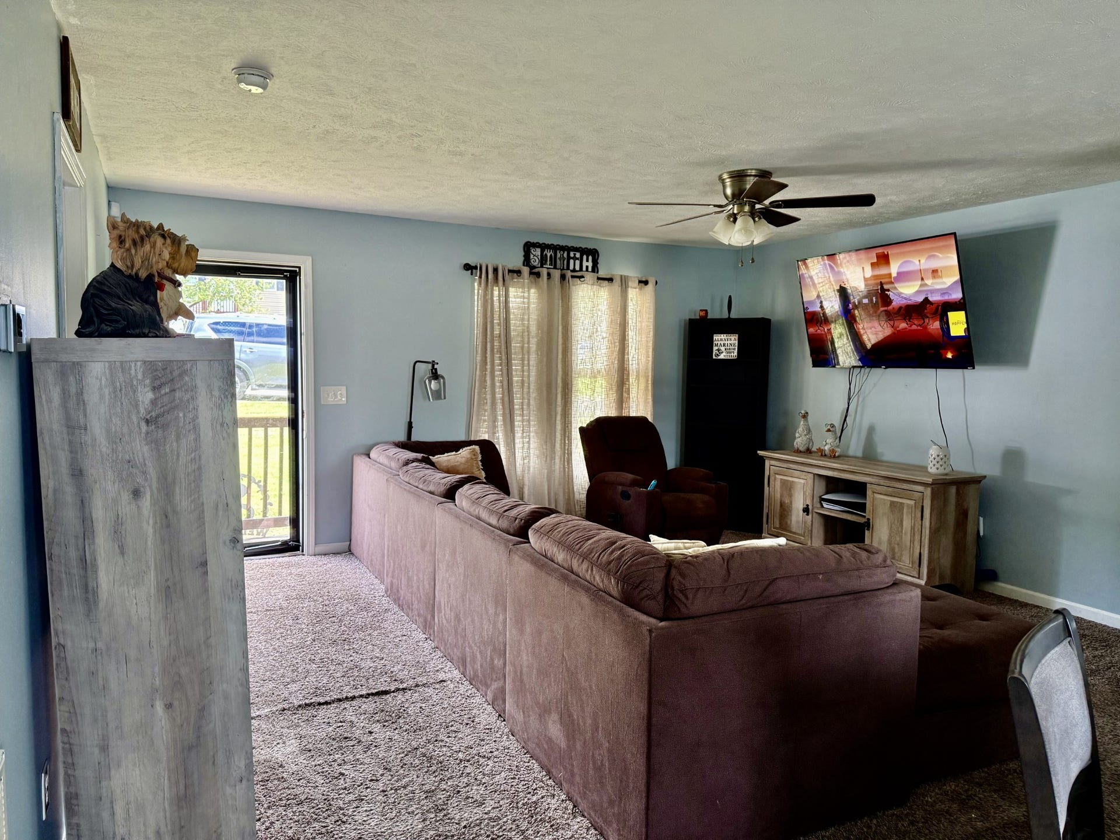
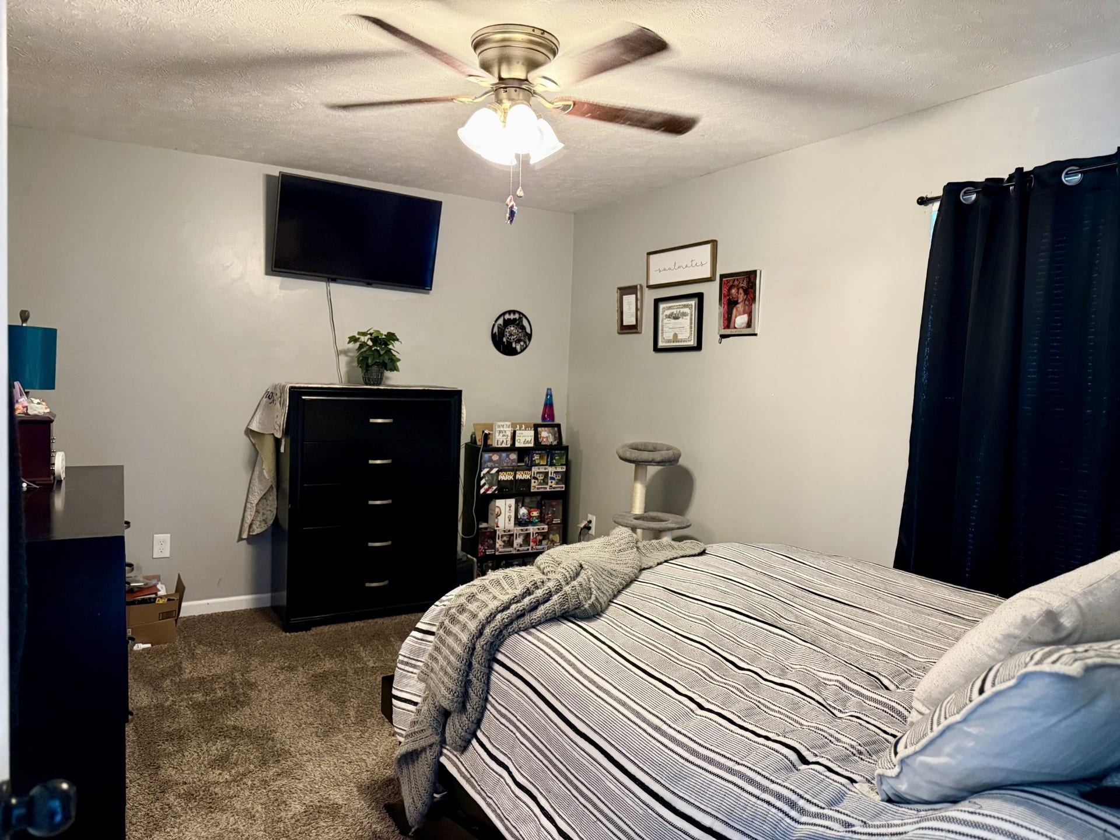
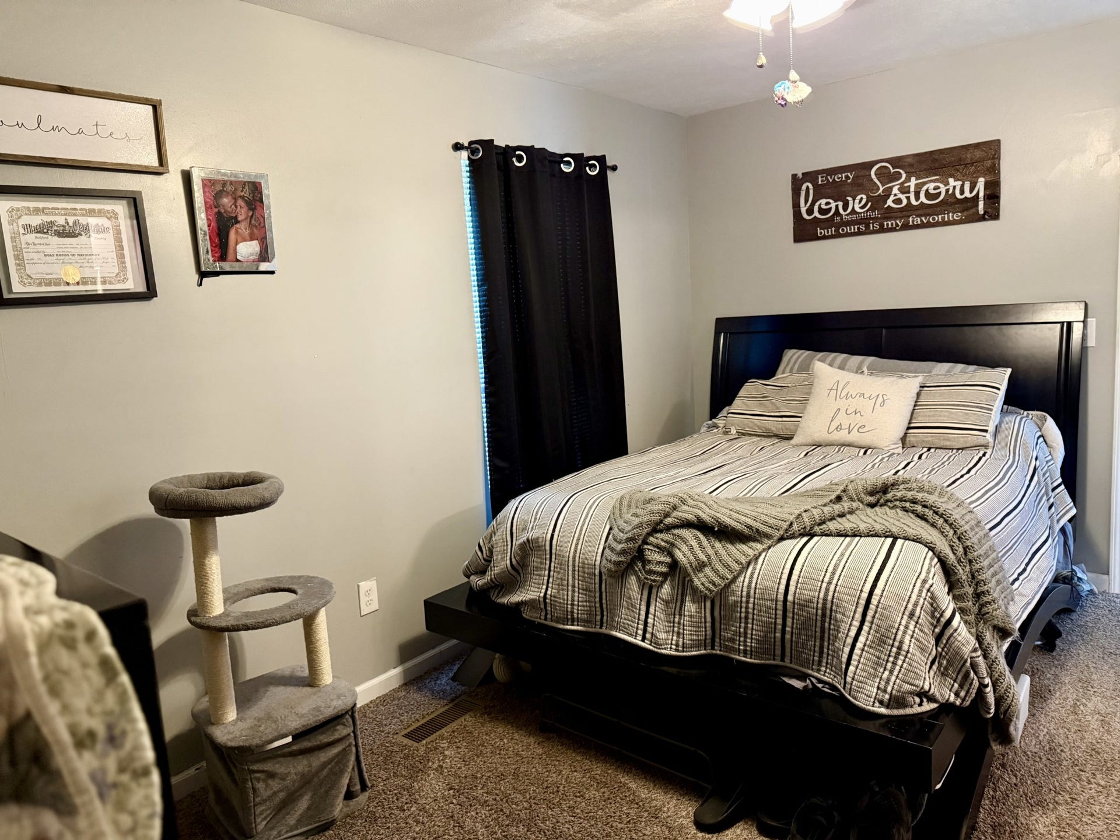
Inside, you’ll find a functional layout with generously sized bedrooms, including a 15x10 primary bedroom, a spacious 15x16 living room, and two additional bedrooms measuring 10x10 and 11x11. The home has been lovingly cared for and offers a warm, move-in-ready feel.
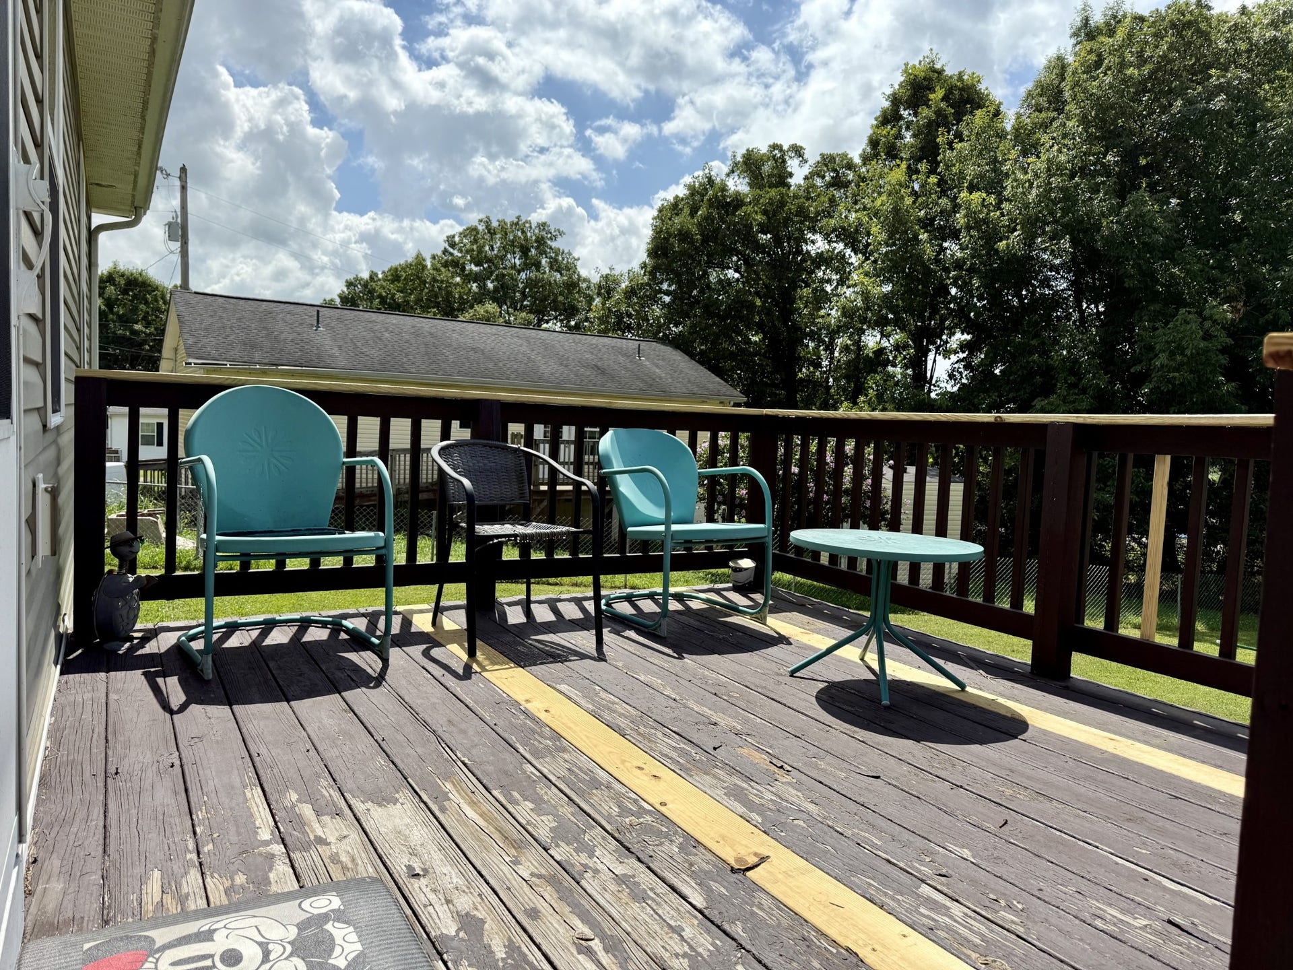
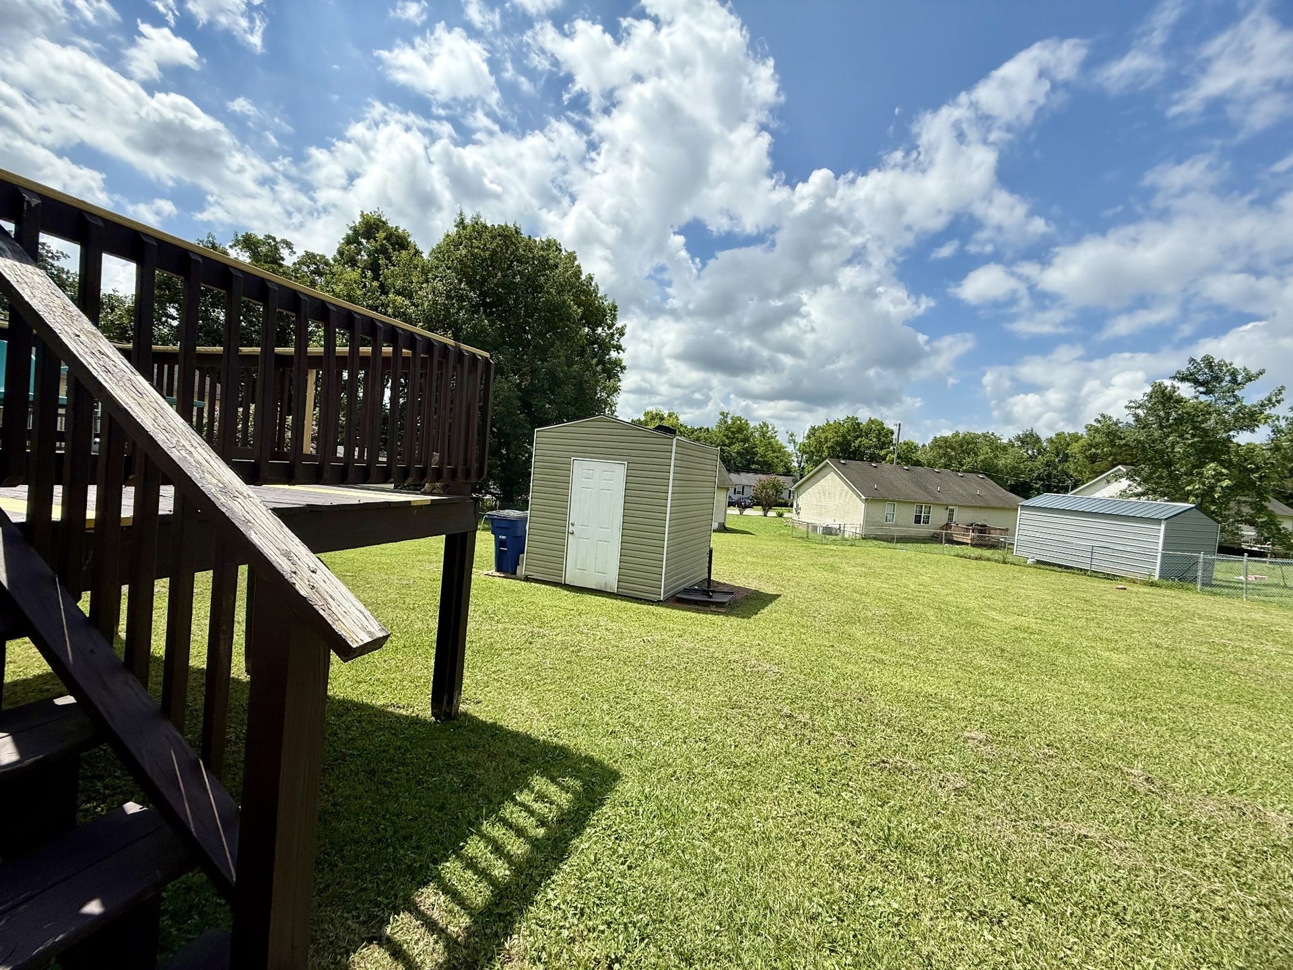
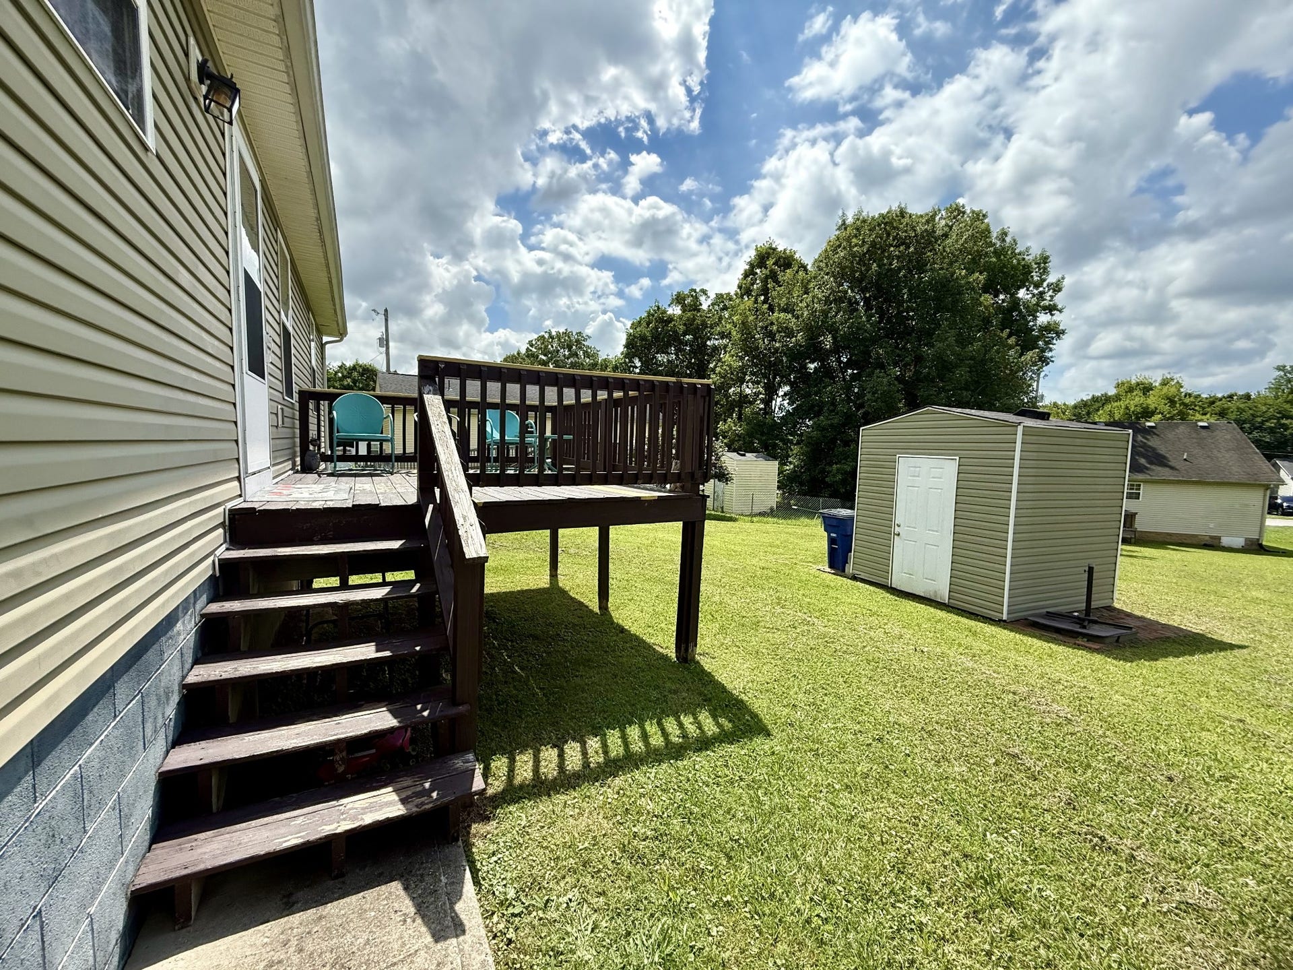
Enjoy the outdoors with a nice backyard, a back deck perfect for relaxing or entertaining, and a storage shed for extra convenience. This property is a great opportunity for a primary residence or an investment property. Don’t miss your chance to see this charming Shelbyville home!
Listing Courtesy of: Better Homes & Gardens Real Estate Heritage Group
Listing Agent: Tara Boyce
931-703-8272
Buyer Represented by: Epique Realty
Selling Agent: Alejandro Villeda Perez
| Listing Id: | 3253575 |
|---|---|
| List Price: | $239,900 |
| Close Price: | $230,000 |
| Close Date: | 2026-08-28 |
| Property Type: | Residential |
| Status: | Closed |
| County: | Bedford County, Tn |
| Living Area: | 1,092 |
| Bedrooms Total: | 3 |
| Bathrooms Full: | 2 |
| Bathrooms Half: | 0 |
| Lot Size Acres: | 0.24 |
| Tax Annual Amount: | $1,111 |
| Subdivision Name: | Hickory Glen Subd |
| Year Built: | 2013 |
| Above Grade Finished Area: | 1,092 |
| Appliances: | Electric Oven, Electric Range, Dishwasher, Microwave, Refrigerator |
| Basement: | Crawl Space |
| Buyer Financing: | Conventional, FHA, USDA, VA |
| Construction Materials: | Vinyl Siding |
| Cooling: | Central Air |
| Cooling?: | Yes |
| Flooring: | Carpet, Laminate, Tile, Vinyl |
| Garage Spaces: | 0 |
| Heating: | Central |
| Heating?: | Yes |
| Interior Features: | Ceiling Fan(s) |
| Laundry Features: | Electric Dryer Hookup, Washer Hookup |
| Levels: | One |
| Lot Features: | Cul-De-Sac, Level |
| Lot Size Acres: | 0.24 |
| Lot Size Area: | 0.24 |
| Lot Size Dimensions: | 89.82 X 129.13 IRR |
| Lot Size Source: | Calculated from Plat |
| Lot Size Units: | Acres |
| Original List Price: | $255,000 |
| Parcel Number: | 089K B 00617 000 |
| Patio And Porch Features: | Deck |
| Possession: | Negotiable |
| Roof: | Shingle |
| Security Features: | Security System, Smoke Detector(s) |
| Sewer: | Public Sewer |
| Special Listing Conditions: | Standard |
| Utilities: | Water Available |
| Water Source: | Public |
| Elementary School: | East Side Elementary |
| High School: | Shelbyville Central High School |
| Middle Or Junior School: | Harris Middle School |
| Directions: | Fair oak St to Nutmeg Drive |
Mortgage Calculator
The data on this website relating to real estate for sale comes in part from the IDX Program of the Realtracs.
All information is believed accurate but not guaranteed. The properties displayed may not be all of the properties available through the IDX Program. Any use of this site other than by potential buyers or sellers is strictly prohibited.
© 2026 Realtracs.
Realtracs data last updated on October 08, 2026 05:32 PM - CT.

Based on information submitted to the MLS GRID as of October 08, 2026 05:32 PM - CT. All data is obtained from various sources and may not have been verified by broker or MLS GRID. Supplied Open House Information is subject to change without notice. All information should be independently reviewed and verified for accuracy. Properties may or may not be listed by the office/agent presenting the information. Properties displayed may be listed or sold by various participants in the MLS. Some listings have been excluded from this website.
IDX information is provided exclusively for consumers’ personal noncommercial use, that it may not be used for any purpose other than to identify prospective properties consumers may be interested in purchasing, that the data is deemed reliable but is not guaranteed by MLS GRID, and that the use of the MLS GRID Data may be subject to an end user license agreement prescribed by the Member Participant’s applicable MLS if any and as amended from time to time.
Property Last Updated: October 08, 2026 05:32 PM - CT
