115 Model Ct
Columbia, TN 38401
$495,000
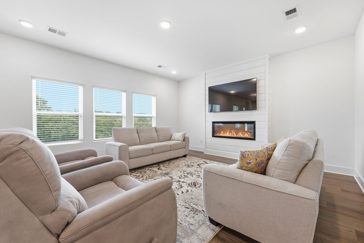
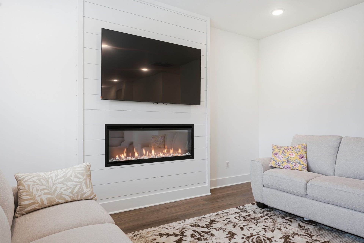
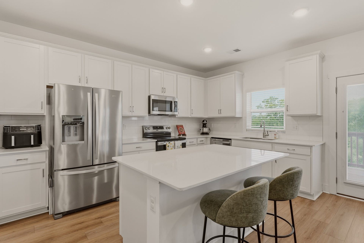
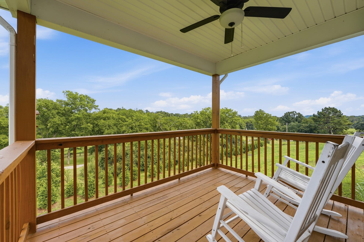
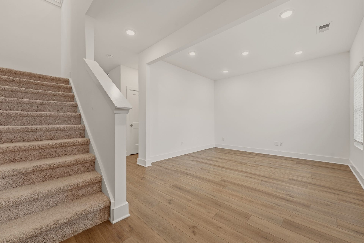
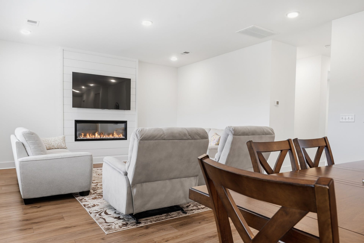
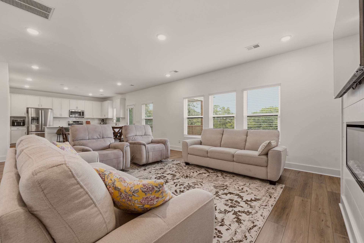
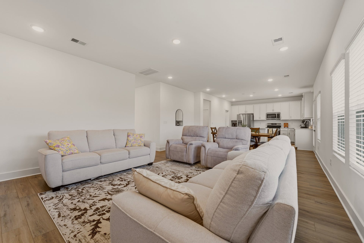
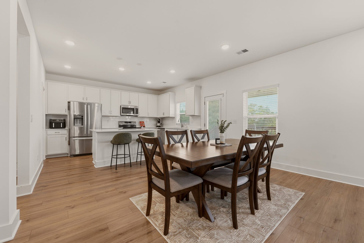
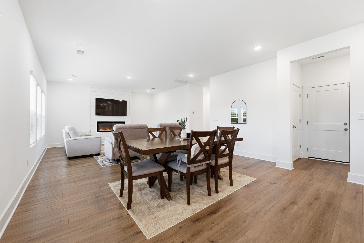
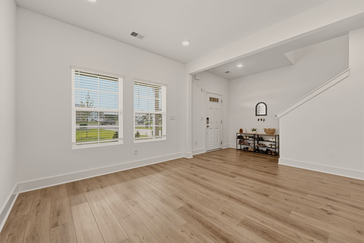
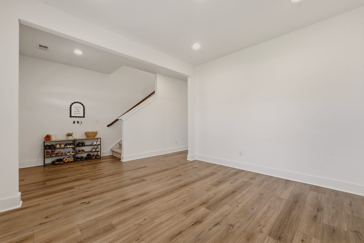
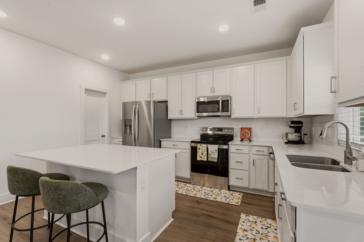
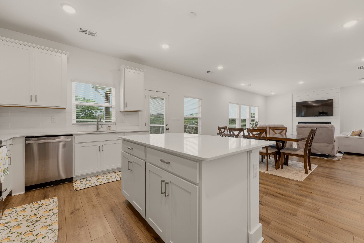
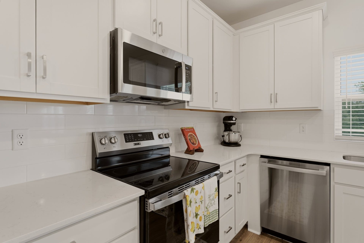
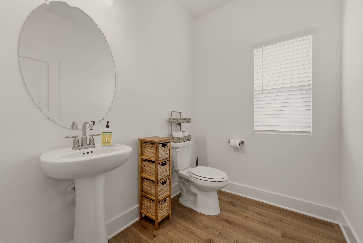
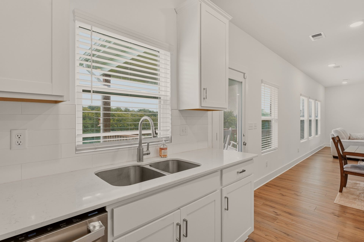
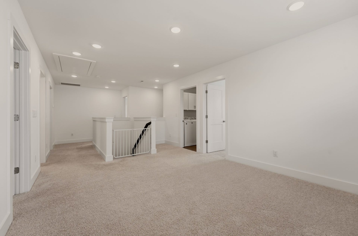
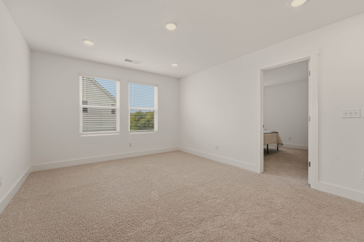
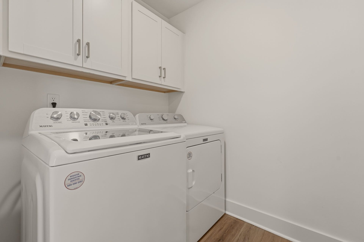
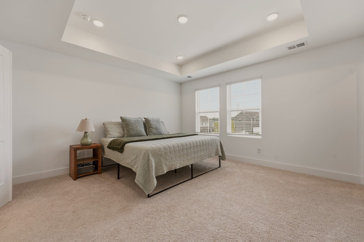
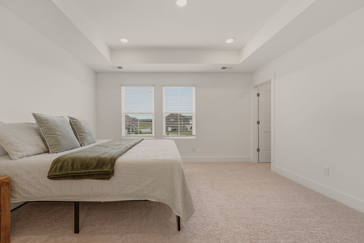
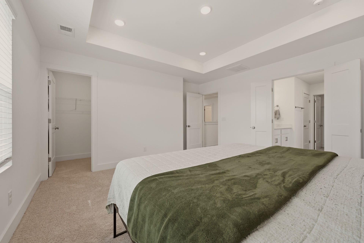
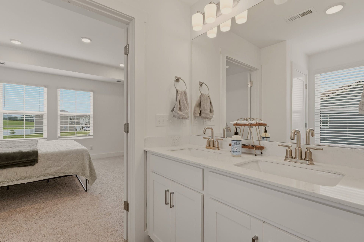
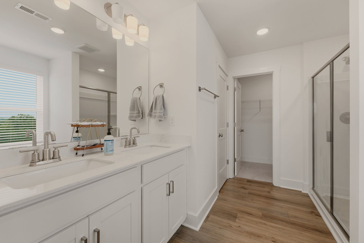
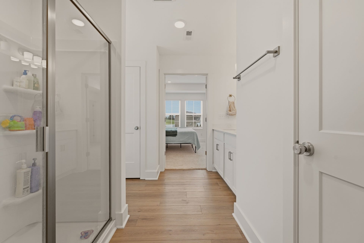
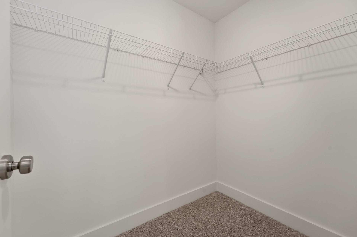
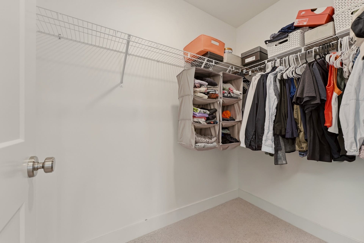
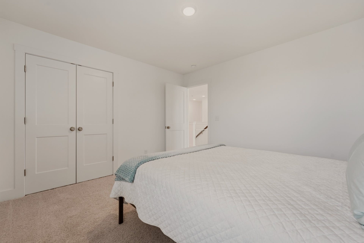
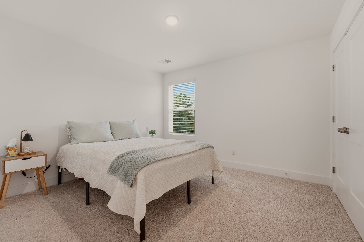
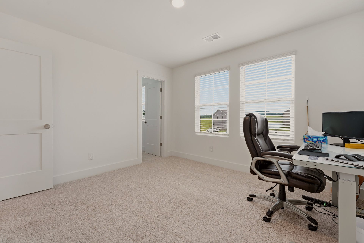
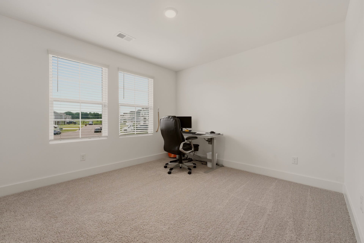
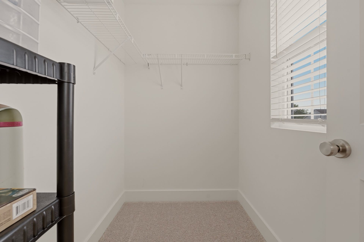
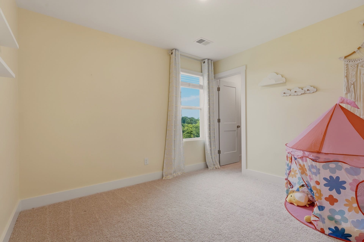
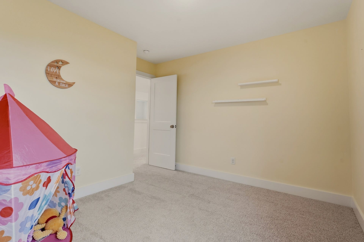
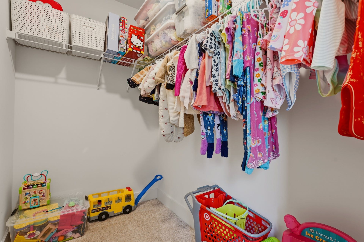
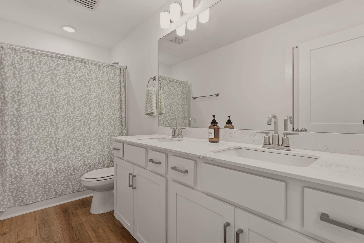
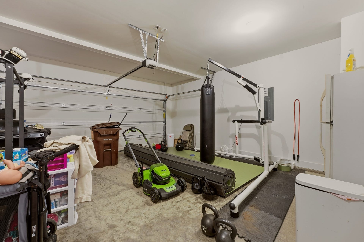
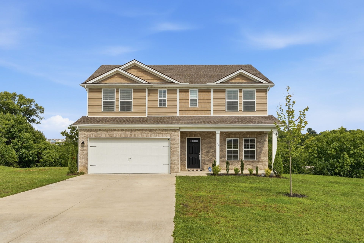
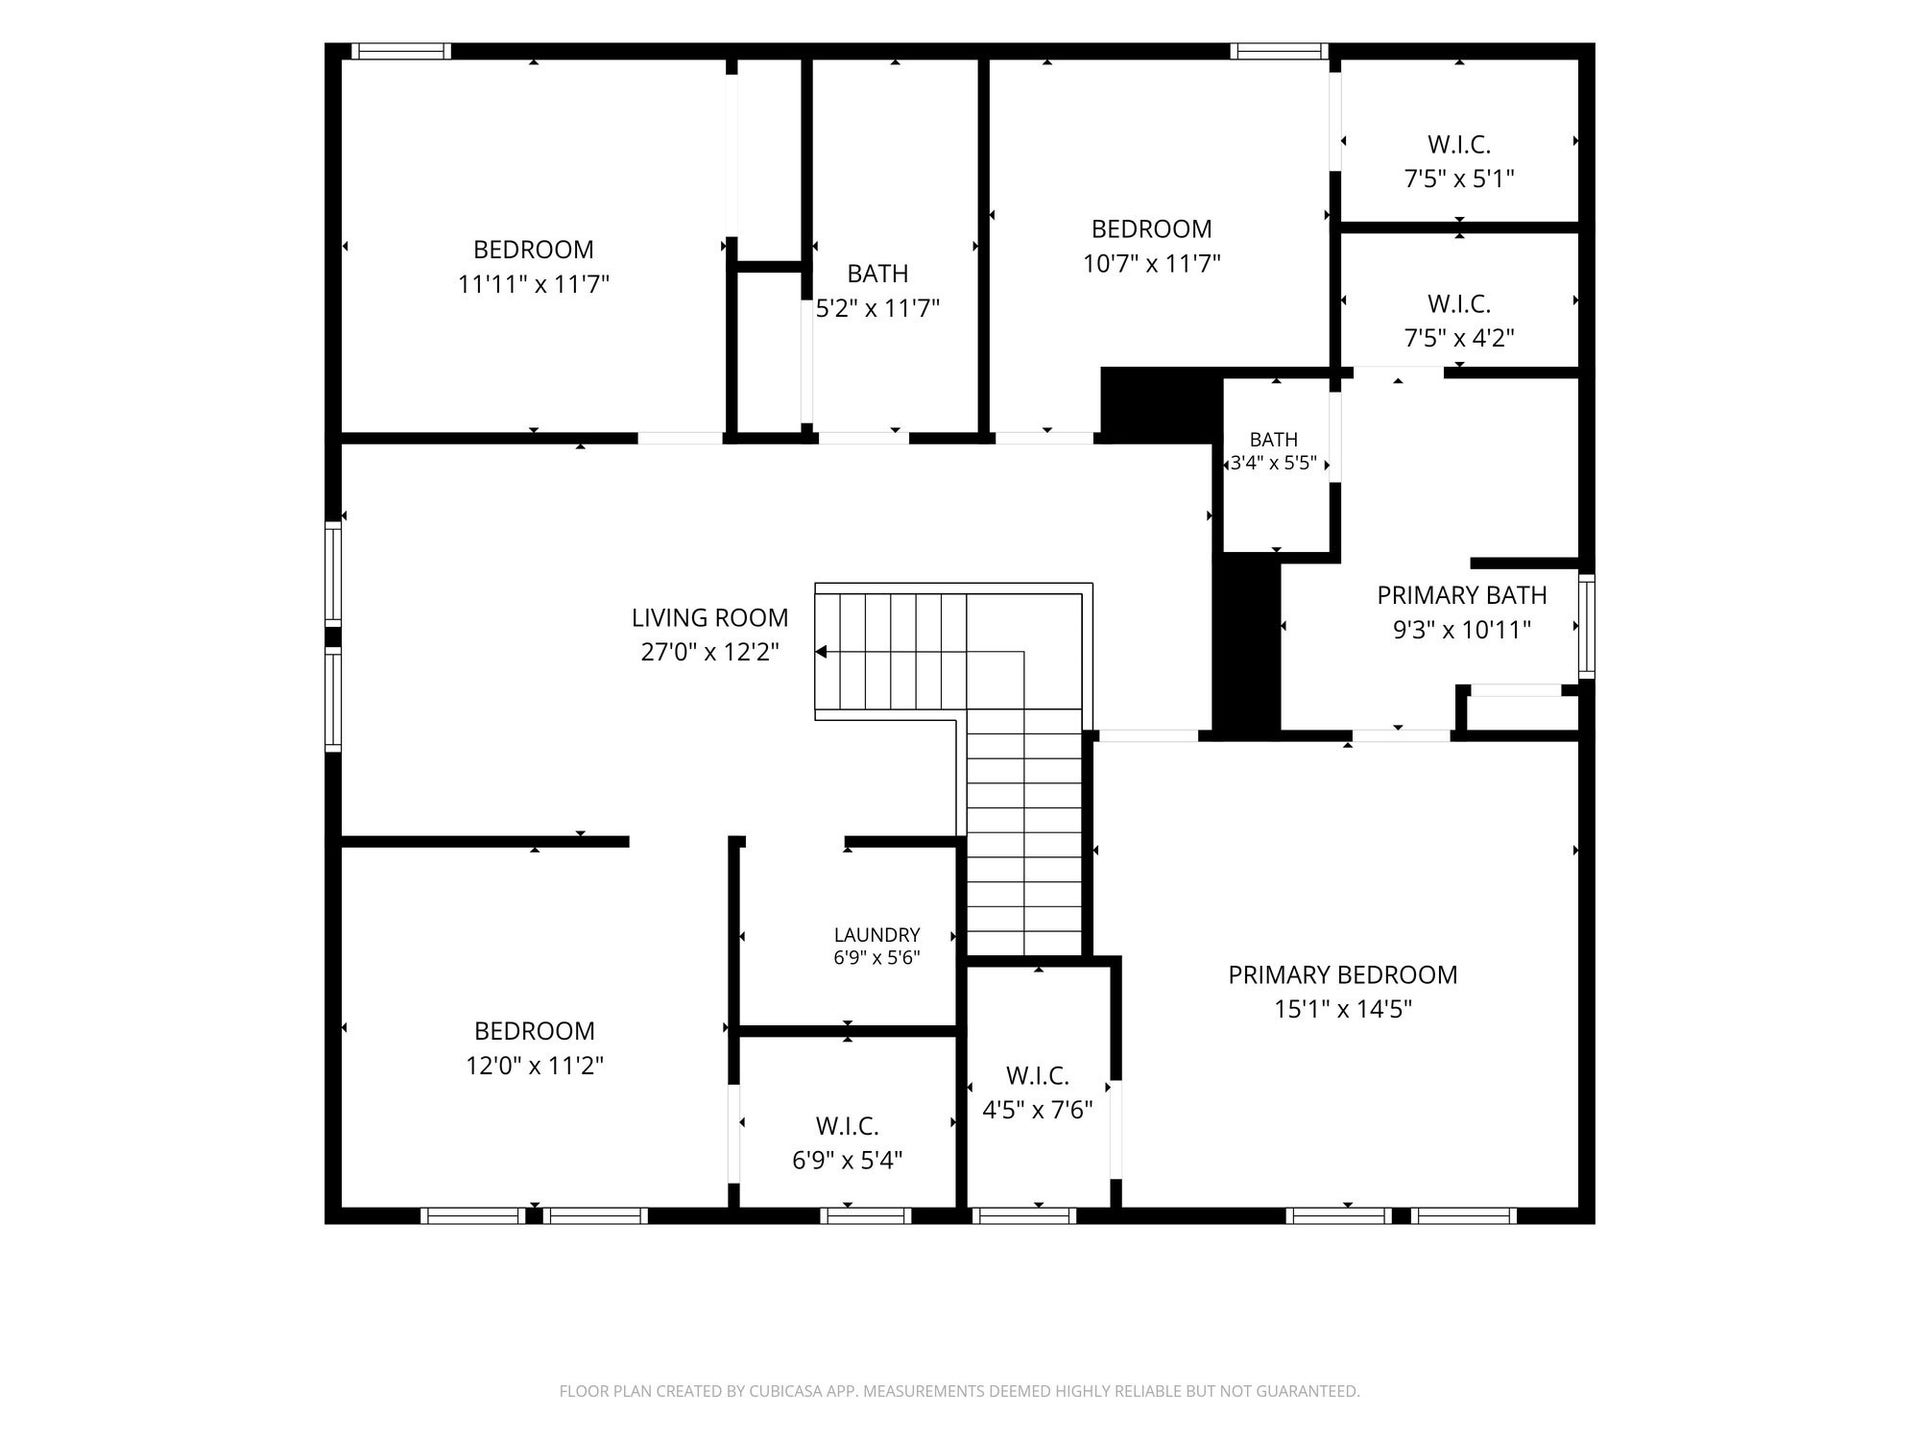
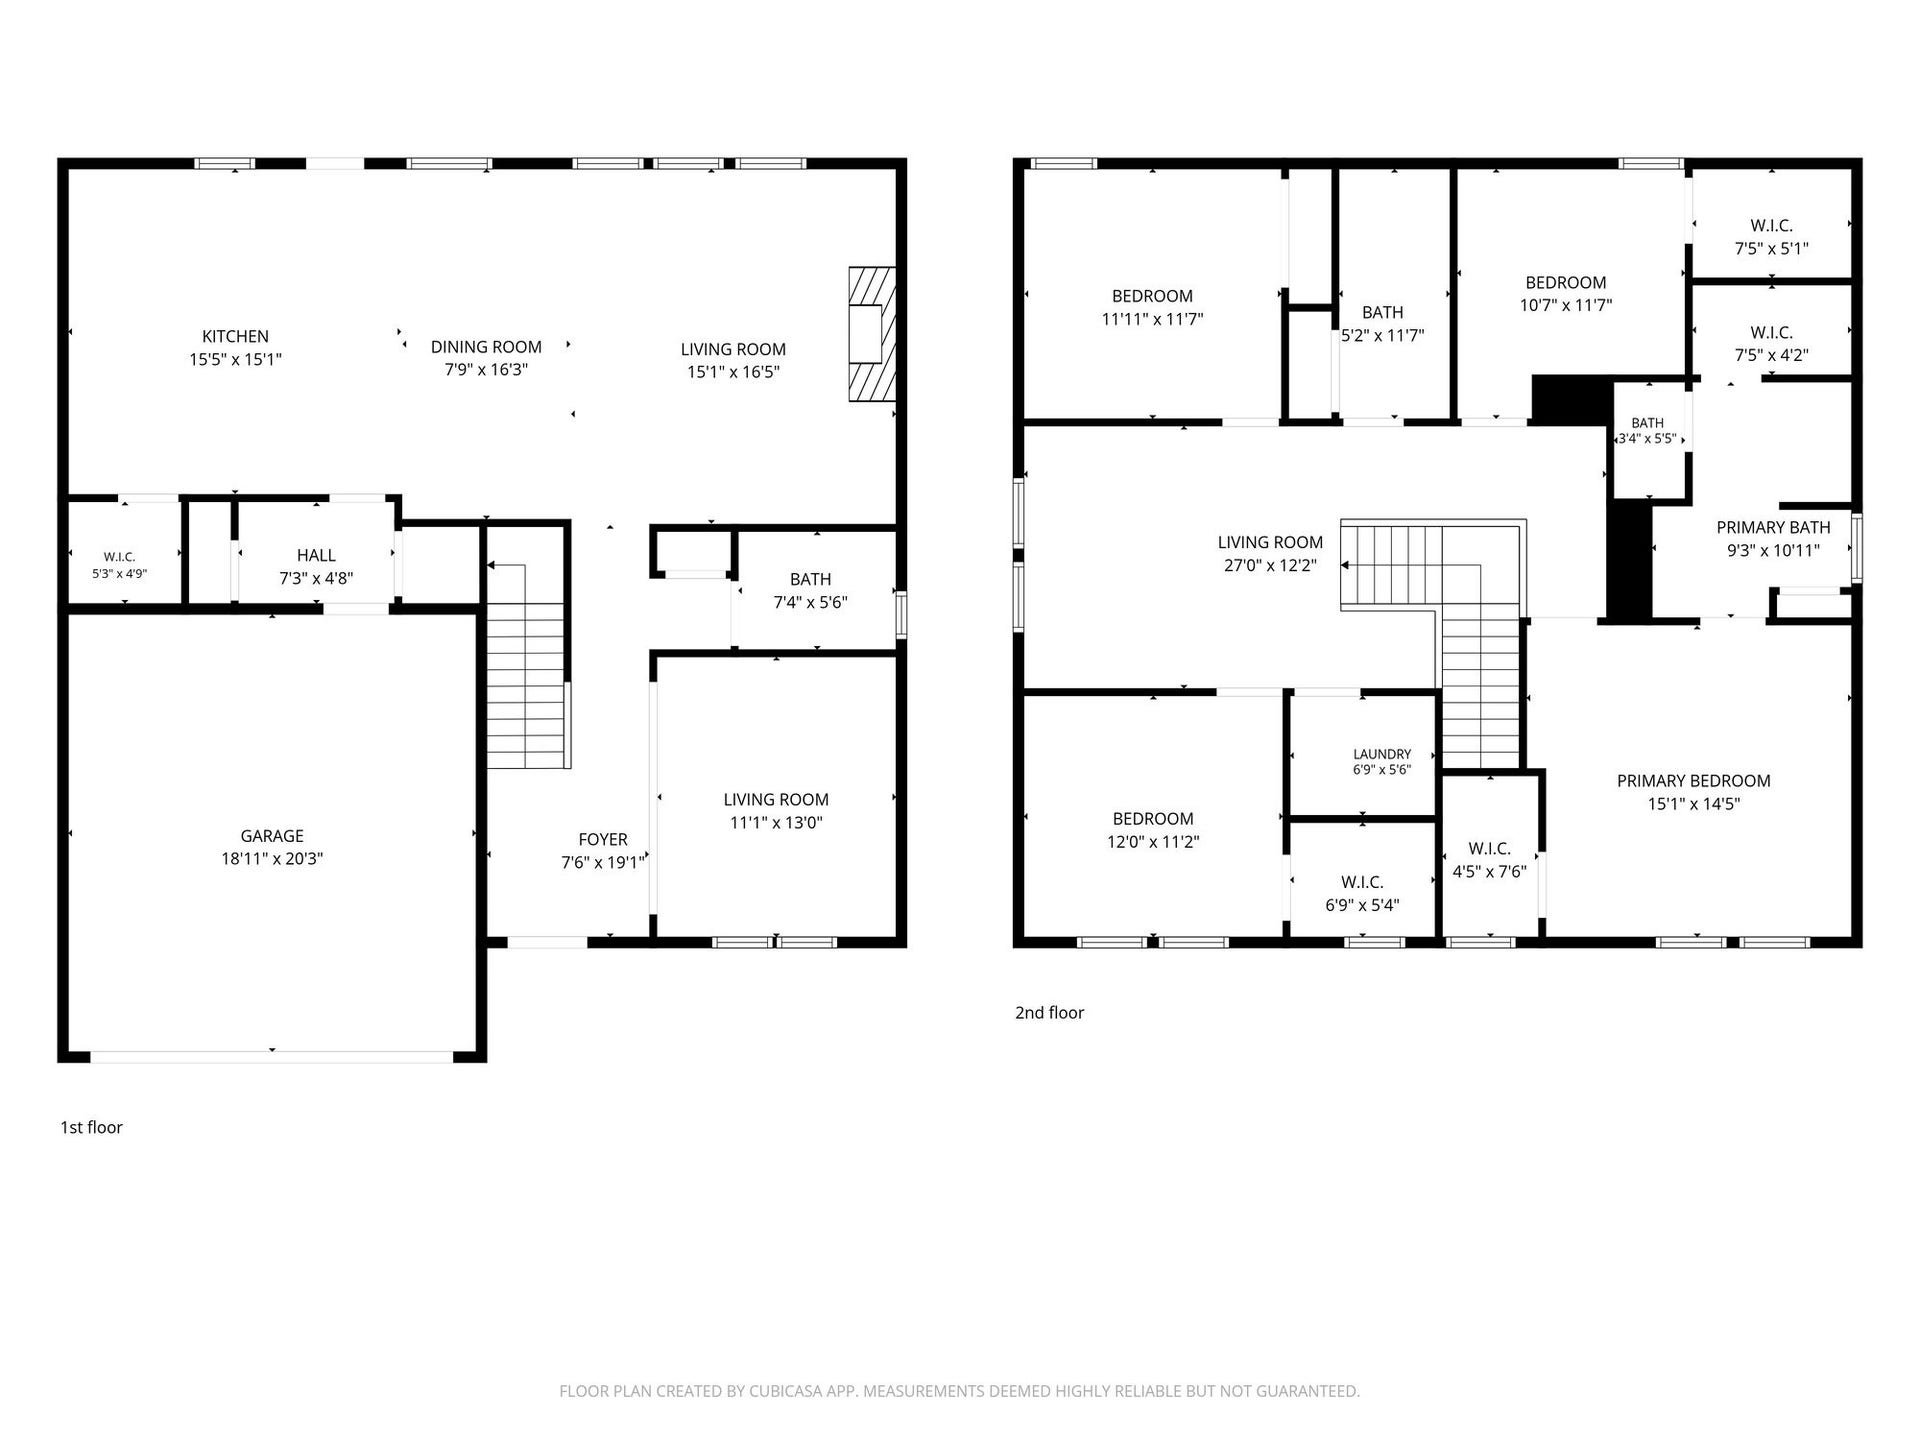
$10,000 SELLER CREDIT! WHY BUILD WHEN YOU CAN MOVE IN NOW? Skip the construction timeline and enjoy the benefits of a practically new home without the wait, decisions, or added costs that can come with building. Built in 2024 and beautifully maintained, this 4-bedroom, 2.5-bath home offers 2,521 sq ft of thoughtfully designed living space on a premium cul-de-sac lot with open views and no rear neighbors. The main level features a spacious open-concept layout with a well-appointed kitchen, large island, abundant cabinetry, dining area, and inviting living room that opens to a covered back deck. Upstairs, all four bedrooms and the laundry room are conveniently located together, making everyday living easy and efficient. The spacious primary suite offers a private bath and walk-in closet, while three additional bedrooms provide plenty of flexibility for family, guests, an office, or hobbies. A versatile bonus space adds even more room to spread out. Best of all, the home is already finished with features and essentials that can add significant cost when building new—including blinds and all major appliances, including the refrigerator and washer/dryer. No waiting for construction, no selecting finishes, and no wondering what will be included—you can move in and enjoy it from day one. Located in desirable Silver Springs with convenient access to Spring Hill, and The Crossings shopping and dining. The seller is offering $10,000 toward buyer's allowable closing costs and/or interest rate buydown with an acceptable offer. This ...
+ Read More
Listing Courtesy of: Keller Williams Realty
Listing Agent: Emily Wilson
815-333-9405
Buyer Represented by: TriStar Elite Realty
Selling Agent: Leah Ginn
| Listing Id: | 3309448 |
|---|---|
| List Price: | $499,000 |
| Close Price: | $495,000 |
| Close Date: | 2026-09-10 |
| Property Type: | Residential |
| Status: | Closed |
| County: | Maury County, Tn |
| Living Area: | 2,521 |
| Bedrooms Total: | 4 |
| Bathrooms Full: | 2 |
| Bathrooms Half: | 1 |
| Lot Size Acres: | 0.346 |
| Tax Annual Amount: | $2,004 |
| Association Fee: | $40 |
| Association Fee Frequency: | Monthly |
| Subdivision Name: | Silver Springs Sub Phase 1 |
| Year Built: | 2024 |
| Above Grade Finished Area: | 2,521 |
| Appliances: | Electric Oven, Electric Range, Dishwasher, Microwave, Refrigerator, Stainless Steel Appliance(s) |
| Attached Garage?: | Yes |
| Basement: | None |
| Buyer Financing: | Conventional, FHA, VA |
| Construction Materials: | Brick, Wood Siding |
| Cooling: | Electric |
| Cooling?: | Yes |
| Fireplaces Total: | 1 |
| Fireplace?: | Yes |
| Flooring: | Luxury Vinyl |
| Garage Spaces: | 2 |
| Garage?: | Yes |
| Heating: | Electric |
| Heating?: | Yes |
| Interior Features: | Open Floorplan, Pantry, Walk-In Closet(s), High Speed Internet |
| Levels: | One |
| Lot Features: | Cul-De-Sac |
| Lot Size Acres: | 0.346 |
| Lot Size Area: | 0.346 |
| Lot Size Dimensions: | 32.36 X 203.45 IRR |
| Lot Size Source: | Assessor |
| Lot Size Units: | Acres |
| Original List Price: | $510,000 |
| Parcel Number: | 041E A 01000 000 |
| Parking Features: | Garage Faces Front |
| Parking Total: | 2 |
| Patio And Porch Features: | Porch |
| Possession: | Close Of Escrow |
| Security Features: | Security System |
| Sewer: | Public Sewer |
| Special Listing Conditions: | Standard |
| Association?: | Yes |
| Utilities: | Electricity Available, Water Available |
| Water Source: | Public |
| Elementary School: | Spring Hill Elementary |
| High School: | Spring Hill High School |
| Middle Or Junior School: | Spring Hill Middle School |
| Directions: | Take I-65 S to the Carters Creek Pike / SR-246 exit. Head west/south on Carters Creek Pike toward Columbia. Continue to US-31 (Nashville Hwy) and follow signage into The Reserve at Silver Springs subdivision. Turn onto Model Court; home is on the left. |
Mortgage Calculator
The data on this website relating to real estate for sale comes in part from the IDX Program of the Realtracs.
All information is believed accurate but not guaranteed. The properties displayed may not be all of the properties available through the IDX Program. Any use of this site other than by potential buyers or sellers is strictly prohibited.
© 2026 Realtracs.
Realtracs data last updated on October 08, 2026 05:32 PM - CT.

Based on information submitted to the MLS GRID as of October 08, 2026 05:32 PM - CT. All data is obtained from various sources and may not have been verified by broker or MLS GRID. Supplied Open House Information is subject to change without notice. All information should be independently reviewed and verified for accuracy. Properties may or may not be listed by the office/agent presenting the information. Properties displayed may be listed or sold by various participants in the MLS. Some listings have been excluded from this website.
IDX information is provided exclusively for consumers’ personal noncommercial use, that it may not be used for any purpose other than to identify prospective properties consumers may be interested in purchasing, that the data is deemed reliable but is not guaranteed by MLS GRID, and that the use of the MLS GRID Data may be subject to an end user license agreement prescribed by the Member Participant’s applicable MLS if any and as amended from time to time.
Property Last Updated: October 08, 2026 05:32 PM - CT
