
1122 Litton Ave, #319
Nashville, TN 37216
$1,700
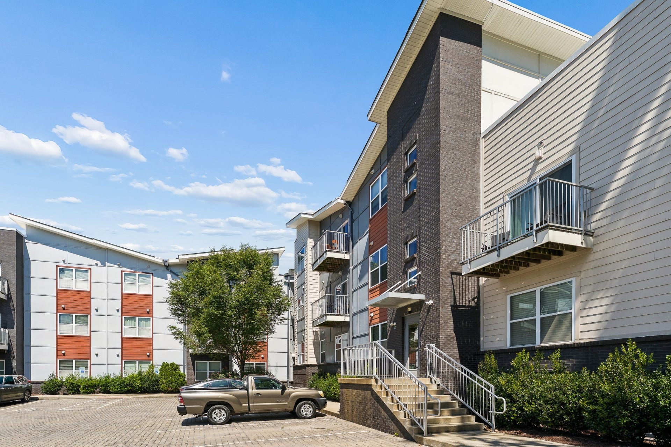
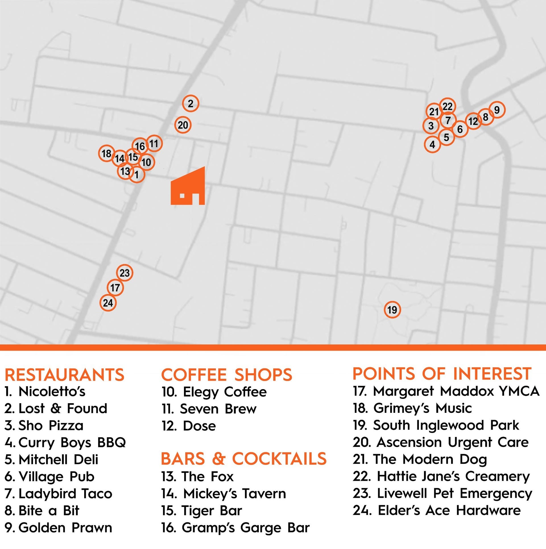
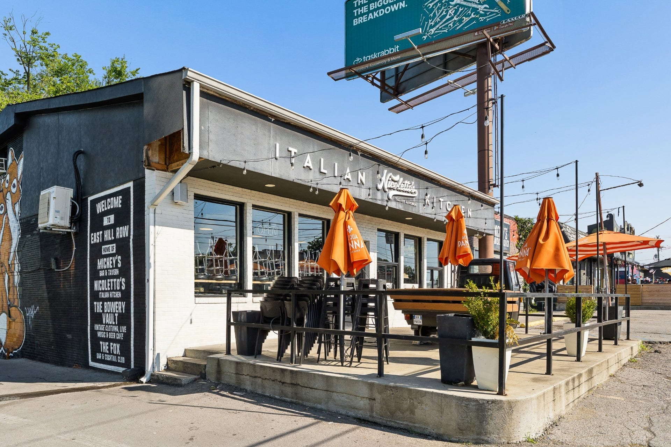
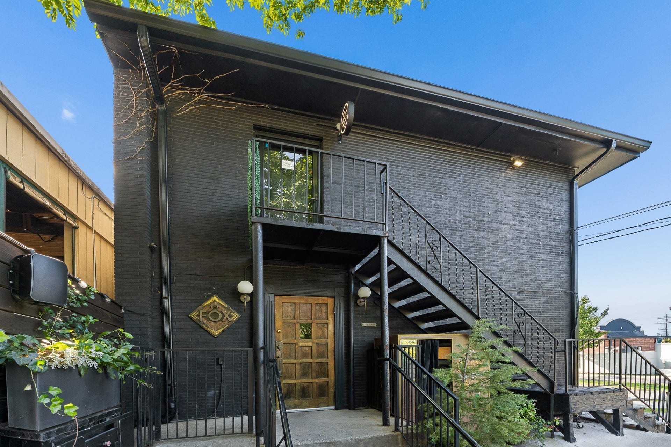
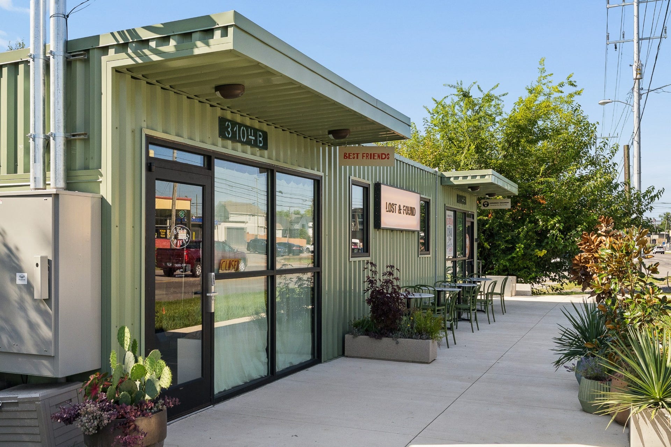
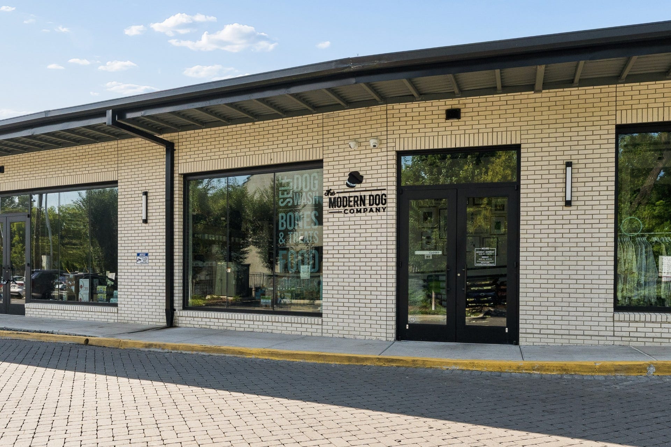
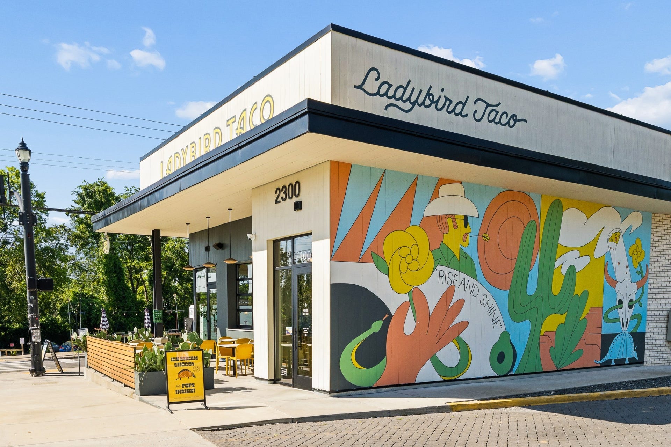
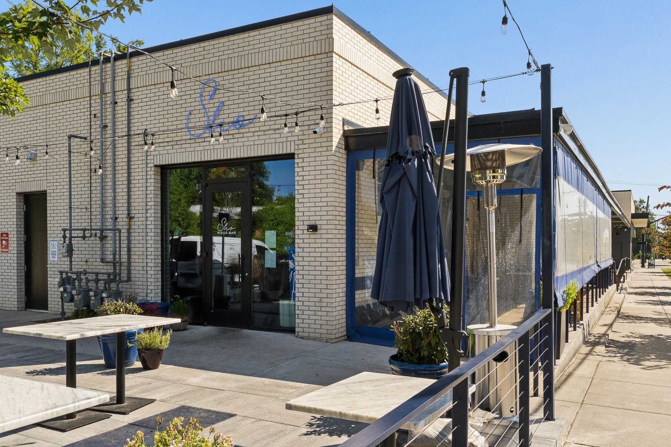
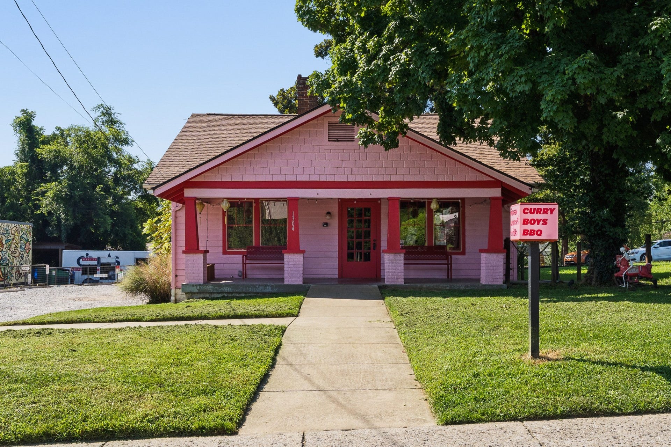
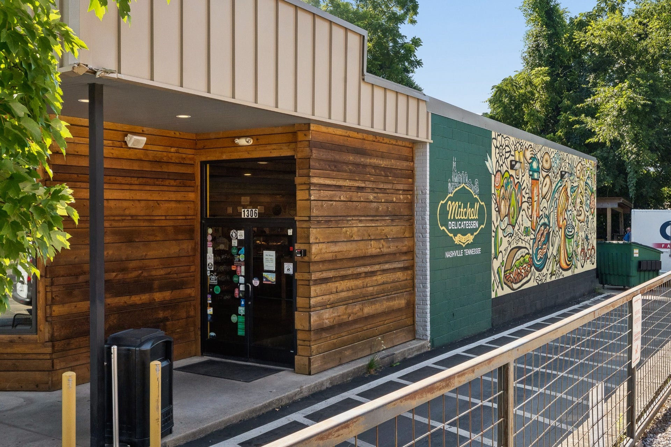
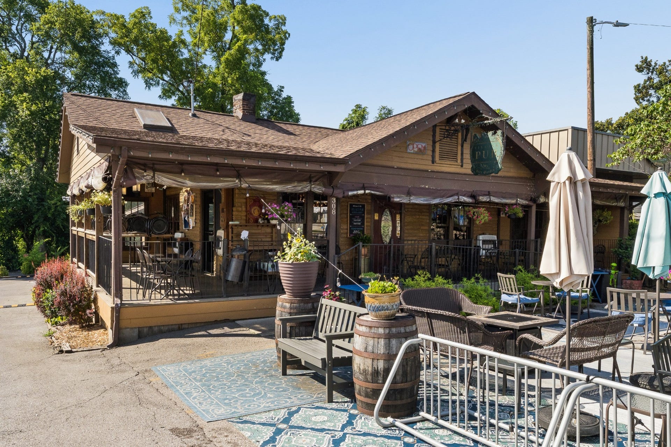
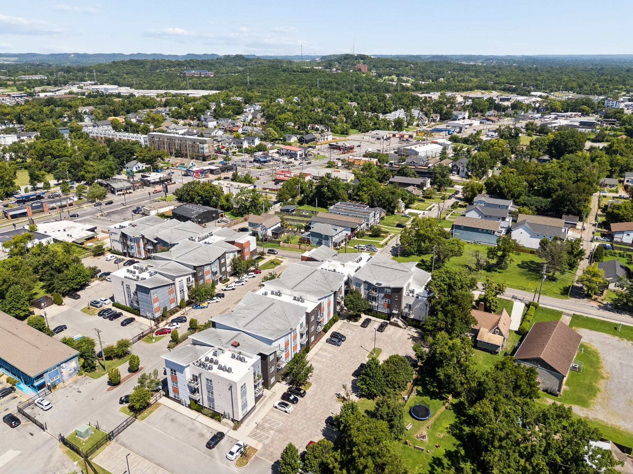
The best part of living at Solo East might be how little you'll use your car. Start your morning with a short walk to coffee at Elegy or 7 Brew, lunch at Nicoletto's or Lost & Found, and later meet friends at The Fox or Mickey's Tavern. An easy walk to Riverside Village is perfect for dinner. And, if it's activity you need, Margaret Maddox Family YMCA is also just a short walk from your front door.
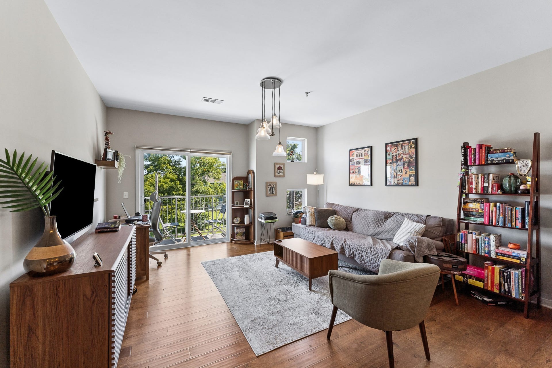
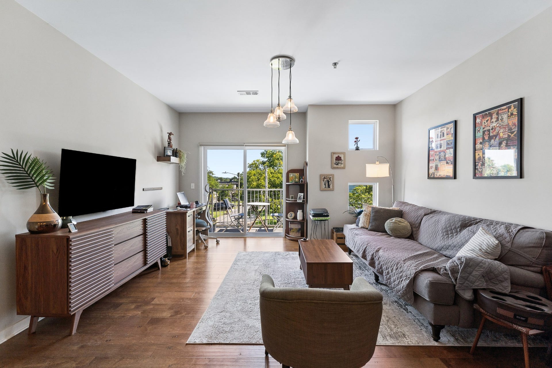
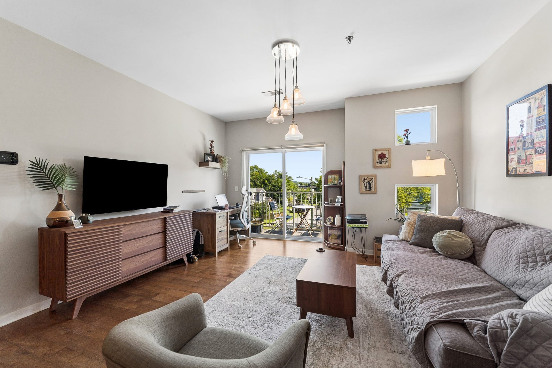
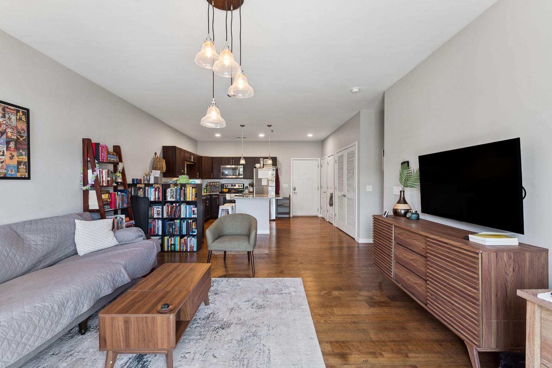
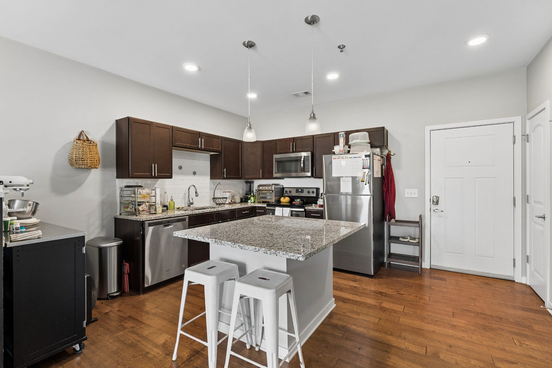
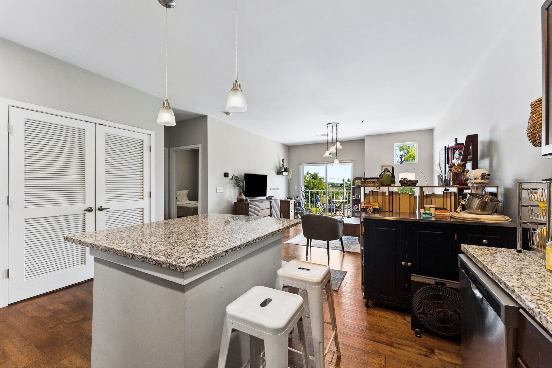
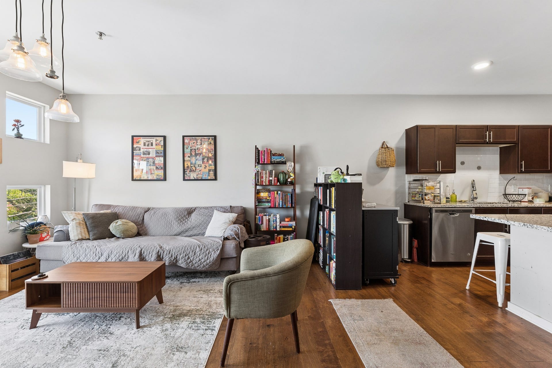
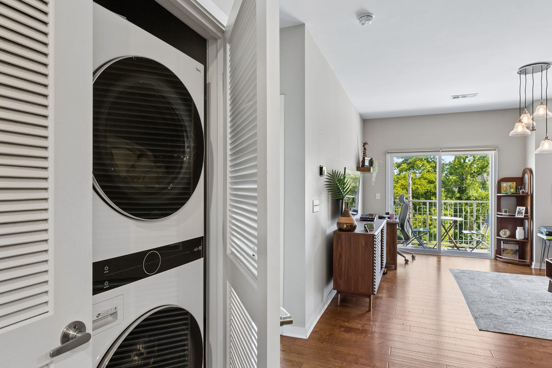
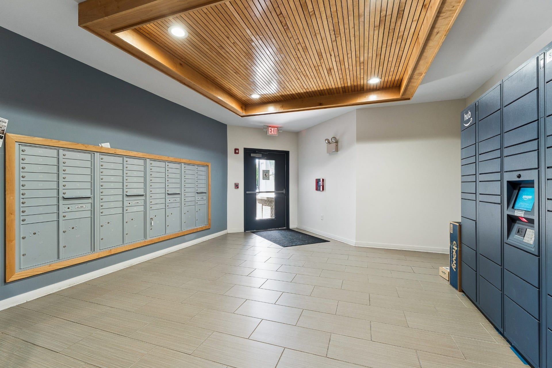
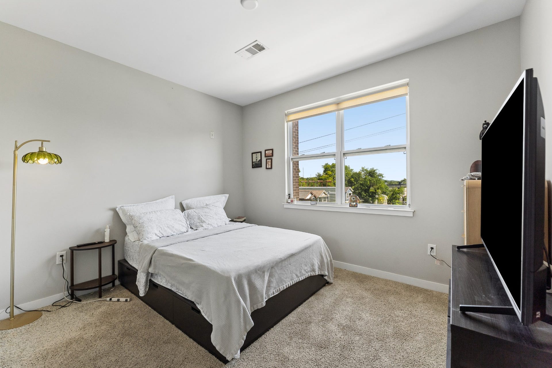
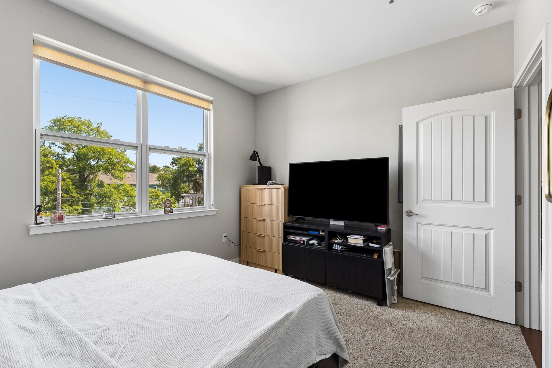
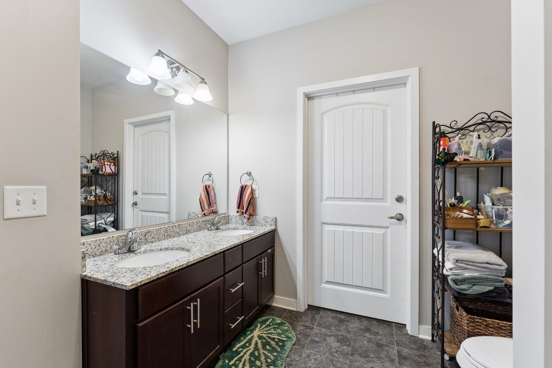
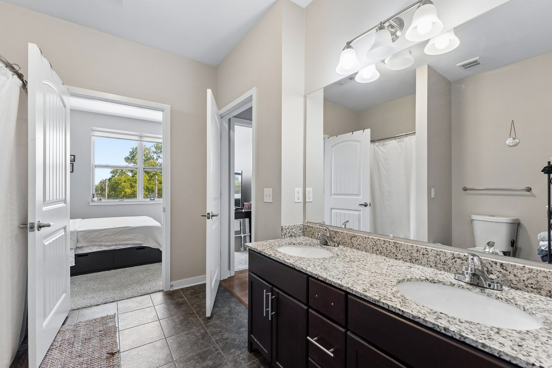
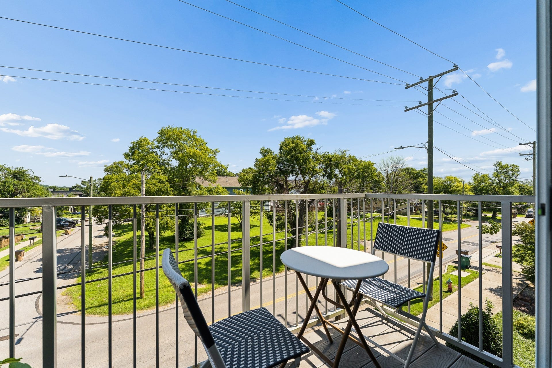
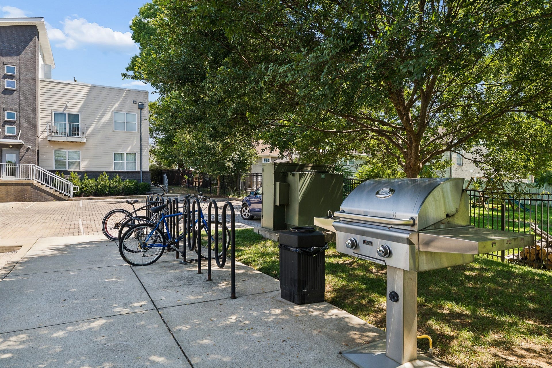
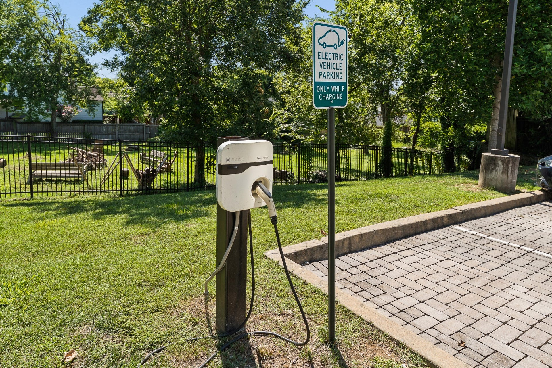
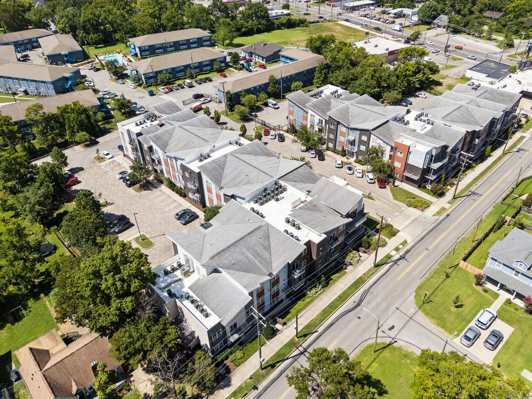
Located on the third floor of Solo East, this spacious one-bedroom, one-bath condo is filled with natural light and offers an open layout that lives larger than its footprint. Step outside onto your private balcony or take advantage of the building's community grill and electric vehicle charging station. Whether you're looking for your first home, a low-maintenance lifestyle, or a convenient East Nashville location, Solo East puts one of the city's most walkable neighborhoods right outside your door.
Listing Courtesy of: Parks Compass
Listing Agent: John Kennedy
615-724-3977
Buyer Represented by: Realtracs, Inc.
Selling Agent: NONMLS NONMLS
| Listing Id: | 3512818 |
|---|---|
| List Price: | $1,700 |
| Close Date: | 2026-09-29 |
| Property Type: | Residential Lease |
| Property Sub Type: | Condominium |
| Status: | Closed |
| Bedrooms Total: | 1 |
| Bathrooms Full: | 1 |
| Bathrooms Half: | 0 |
| Living Area: | 793 |
| Association Fee: | $263 |
| Waterfront?: | No |
| City: | Nashville |
| County Or Parish: | Davidson County, Tn |
| Subdivision Name: | Solo East |
| Postal Code: | 37216 |
| Year Built: | 2017 |
| Above Grade Finished Area: | 793 |
| Above Grade Finished Area Units: | Square Feet |
| Accessibility Features: | Accessible Approach with Ramp, Accessible Doors, Accessible Elevator Installed, Accessible Entrance, Accessible Hallway(s) |
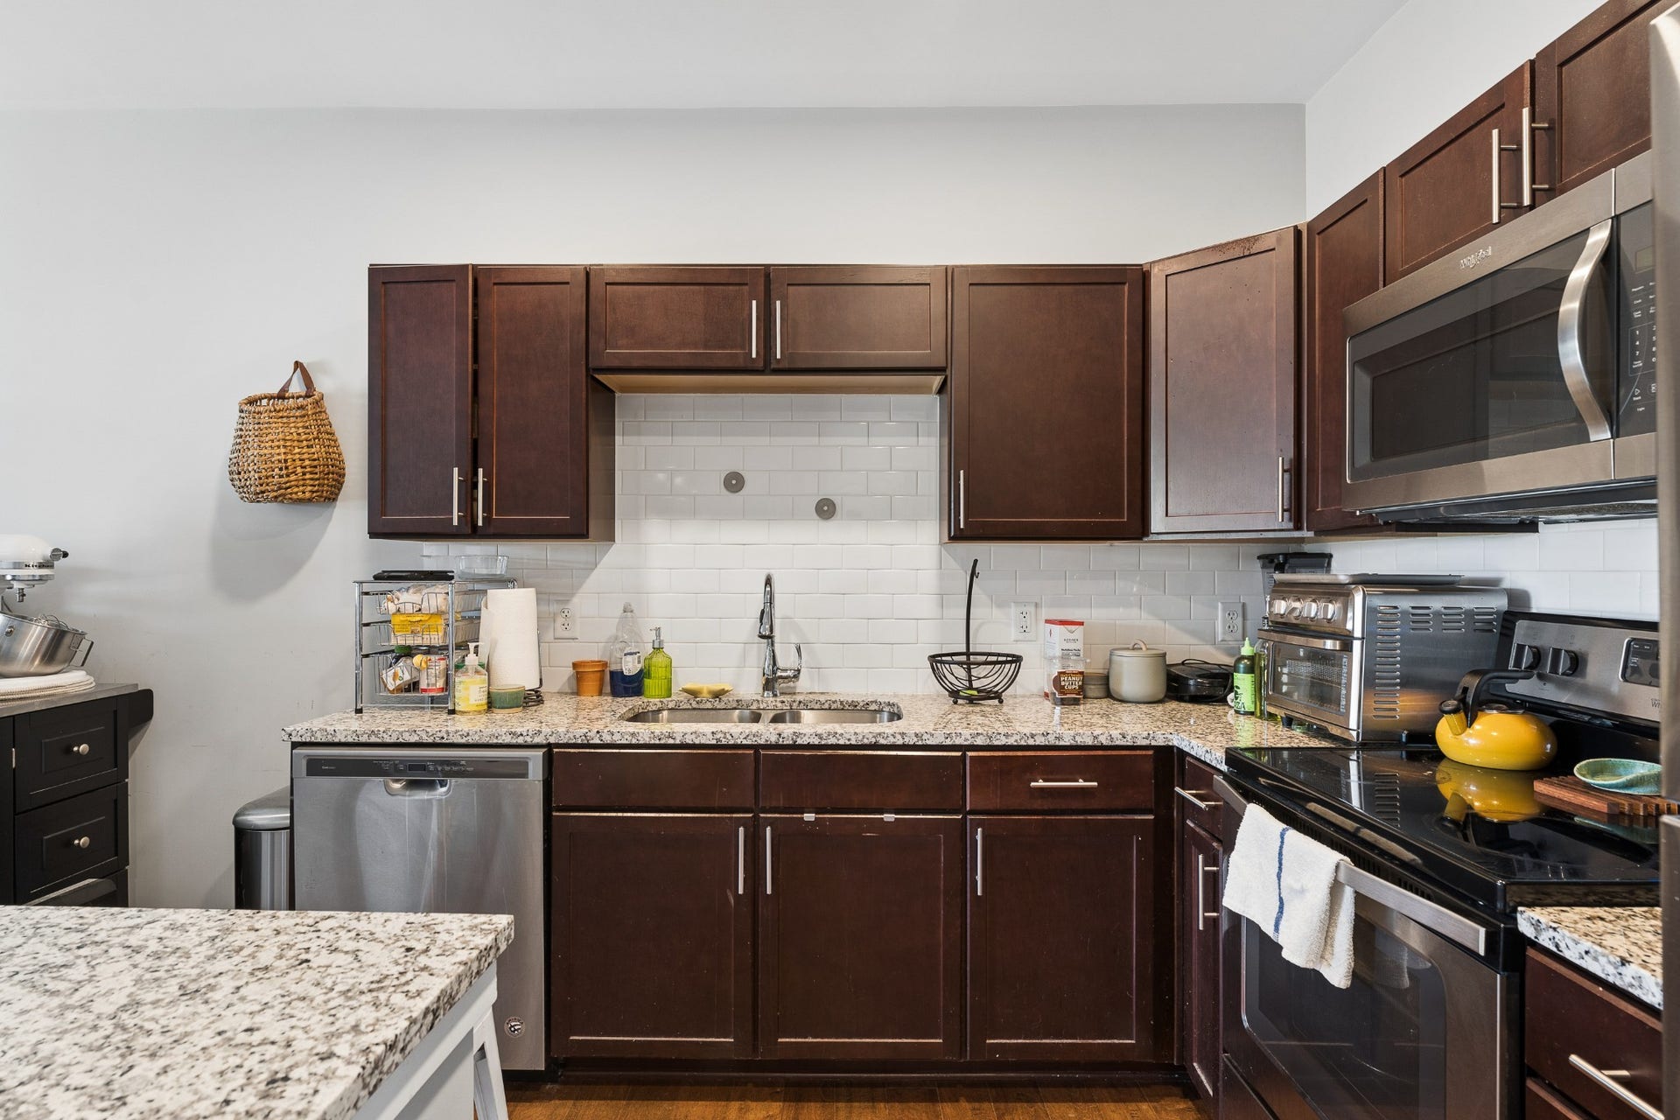
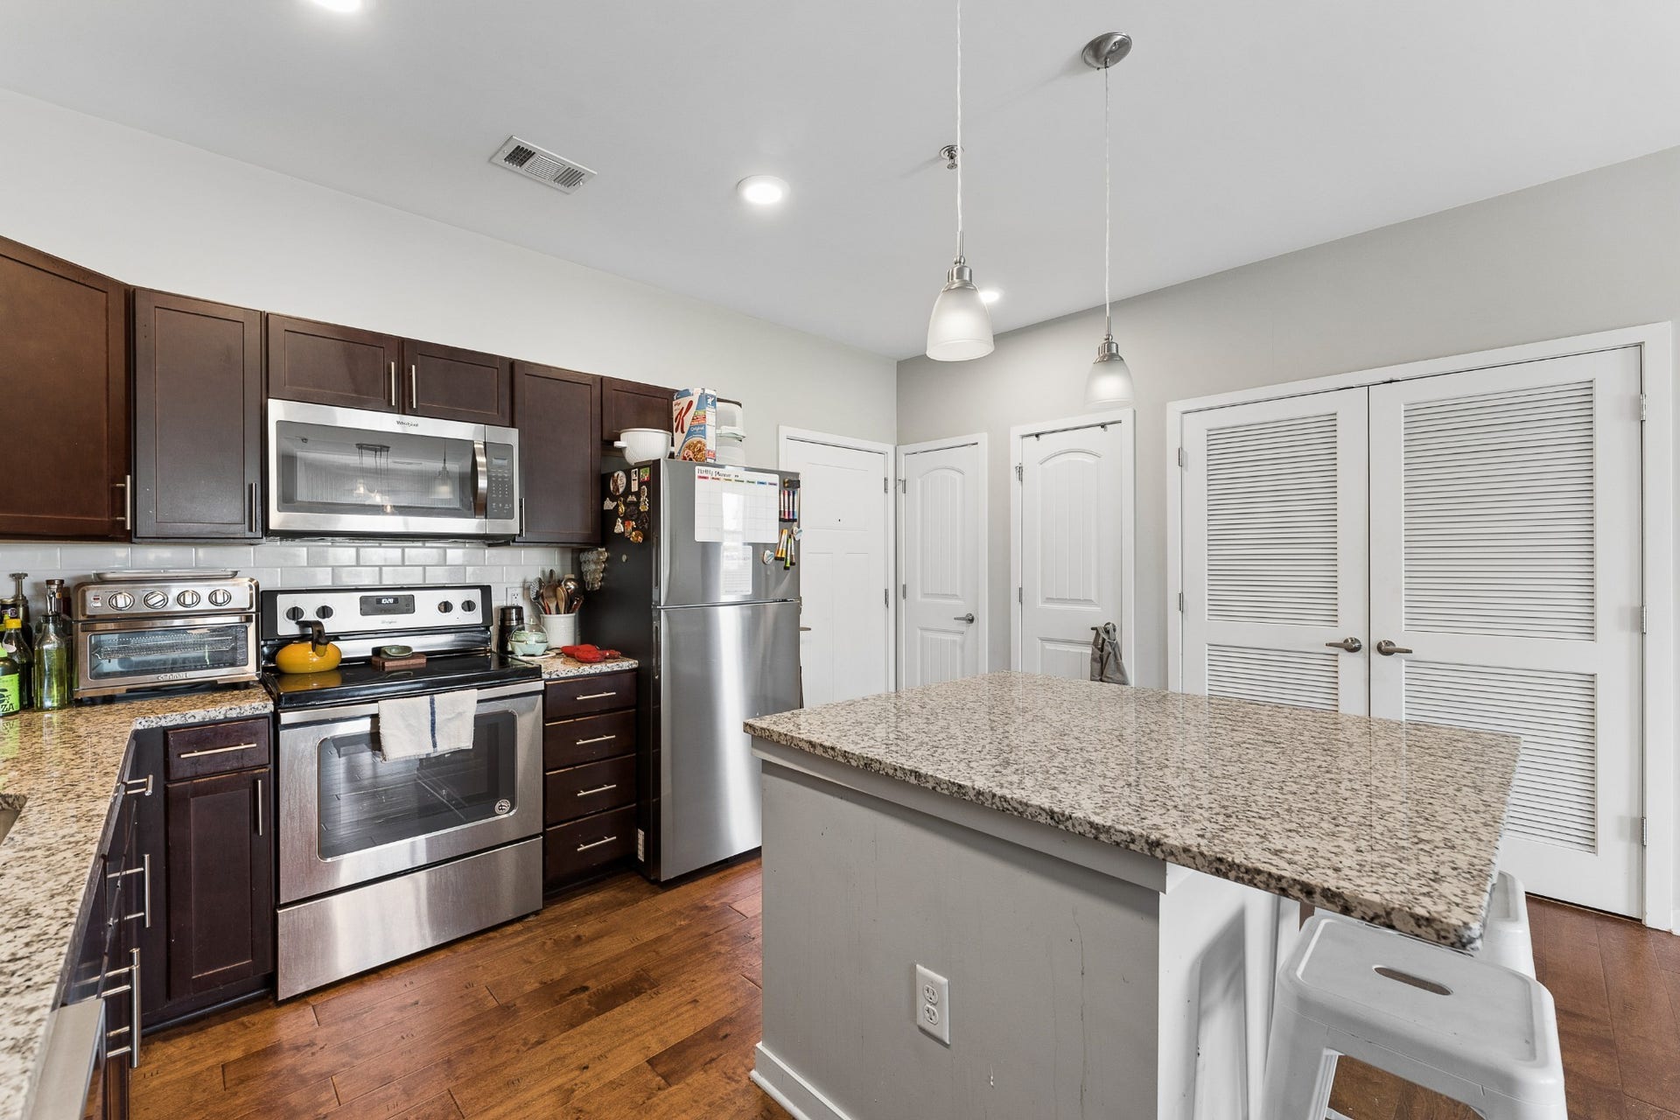
| Appliances: | Electric Oven, Cooktop, Dishwasher, Disposal, Dryer, Microwave, Refrigerator, Stainless Steel Appliance(s), Washer |
| Association Amenities: | Gated, Sidewalks |
| Association Fee2: | $200 |
| Association Fee 2 Frequency: | One Time |
| Association Fee Frequency: | Monthly |
| Association Fee Includes: | Maintenance Grounds, Trash |
| Availability Date: | 2026-10-01 |
| Basement: | Other |
| Bathrooms Total Integer: | 1 |
| Below Grade Finished Area Units: | Square Feet |
| Building Area Total: | 793 |
| Building Area Units: | Square Feet |
| Common Walls: | 2+ Common Walls |
| Construction Materials: | Frame |
| Cooling: | Central Air |
| Cooling?: | Yes |
| Covered Spaces: | 0 |
| Directions: | From Downtown Nashville & I 65 follow Gallatin Pike into East Nashville, just past the YMCA, take a right on Litton Avenue. Solo East will be on the right. |
| Elementary School: | Inglewood Elementary |
| Exterior Features: | Balcony |
| Fireplaces Total: | 0 |
| Flooring: | Carpet, Wood, Tile |
| Garage Spaces: | 0 |
| Heating: | Central |
| Heating?: | Yes |
| High School: | Stratford STEM Magnet School Upper Campus |
| Interior Features: | Elevator, High Ceilings, Open Floorplan, Walk-In Closet(s), High Speed Internet |
| Laundry Features: | Electric Dryer Hookup, Washer Hookup |
| Lease Term: | Other |
| Levels: | One |
| Living Area Units: | Square Feet |
| Lot Size Units: | Acres |
| Main Level Bedrooms: | 1 |
| Middle Or Junior School: | Isaac Litton Middle |
| Open Parking Spaces: | 1 |
| Owner Pays: | Association Fees, Trash Collection |
| Parcel Number: | 072101A04100CO |
| Parking Features: | Concrete, Parking Lot, Unassigned |
| Parking Total: | 1 |
| Patio And Porch Features: | Deck |
| Pending Timestamp: | 2026-09-29 |
| Pets Allowed: | Yes |
| Property Attached?: | Yes |
| Rent Includes: | Association Fees, Trash Collection |
| Roof: | Shingle |
| Security Features: | Fire Alarm, Fire Sprinkler System, Security Gate, Smoke Detector(s) |
| Sewer: | Public Sewer |
| State Or Province: | TN |
| Stories: | 1 |
| Association?: | Yes |
| Tenant Pays: | Cable TV, Electricity, Gas, Water |
| Utilities: | Water Available |
| Water Source: | Public |
| Year Built Details: | Existing |
| Property Time Zone Name: | America/Chicago |
The data on this website relating to real estate for sale comes in part from the IDX Program of the Realtracs.
All information is believed accurate but not guaranteed. The properties displayed may not be all of the properties available through the IDX Program. Any use of this site other than by potential buyers or sellers is strictly prohibited.
© 2026 Realtracs.
Realtracs data last updated on October 08, 2026 05:32 PM - CT.

Based on information submitted to the MLS GRID as of October 08, 2026 05:32 PM - CT. All data is obtained from various sources and may not have been verified by broker or MLS GRID. Supplied Open House Information is subject to change without notice. All information should be independently reviewed and verified for accuracy. Properties may or may not be listed by the office/agent presenting the information. Properties displayed may be listed or sold by various participants in the MLS. Some listings have been excluded from this website.
IDX information is provided exclusively for consumers’ personal noncommercial use, that it may not be used for any purpose other than to identify prospective properties consumers may be interested in purchasing, that the data is deemed reliable but is not guaranteed by MLS GRID, and that the use of the MLS GRID Data may be subject to an end user license agreement prescribed by the Member Participant’s applicable MLS if any and as amended from time to time.
Property Last Updated: October 08, 2026 05:32 PM - CT
