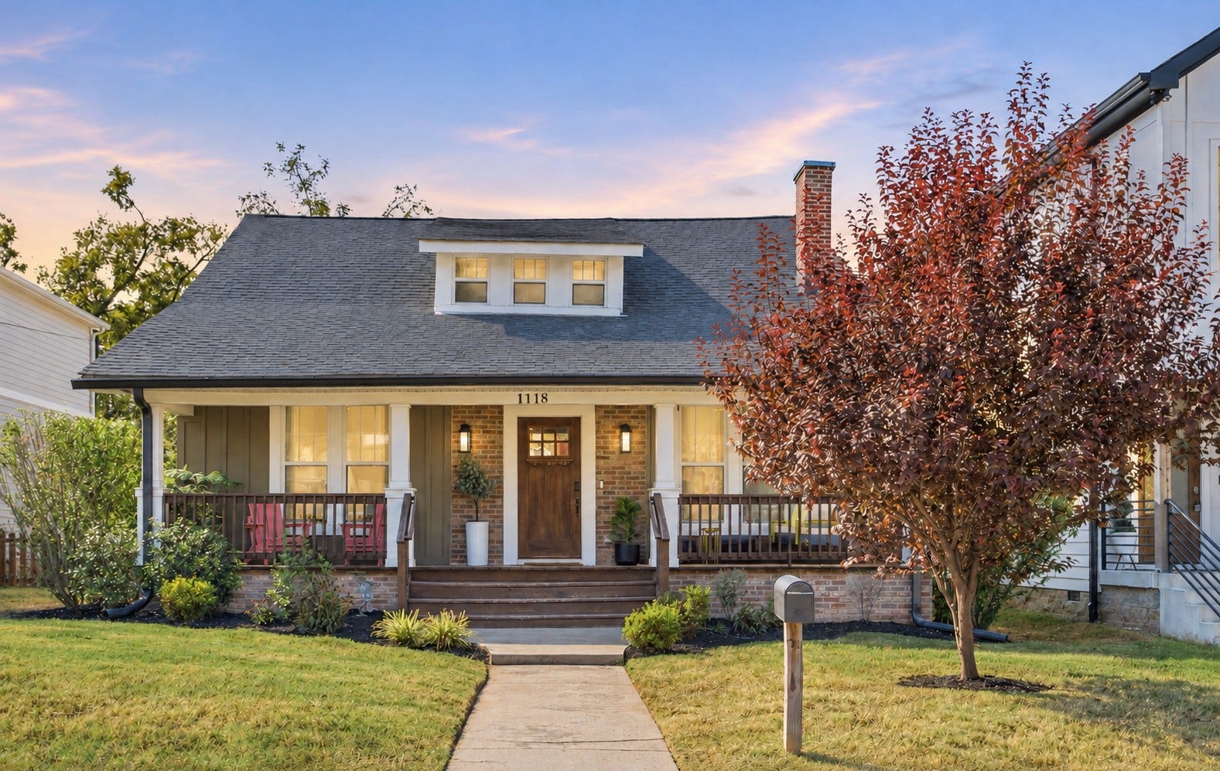
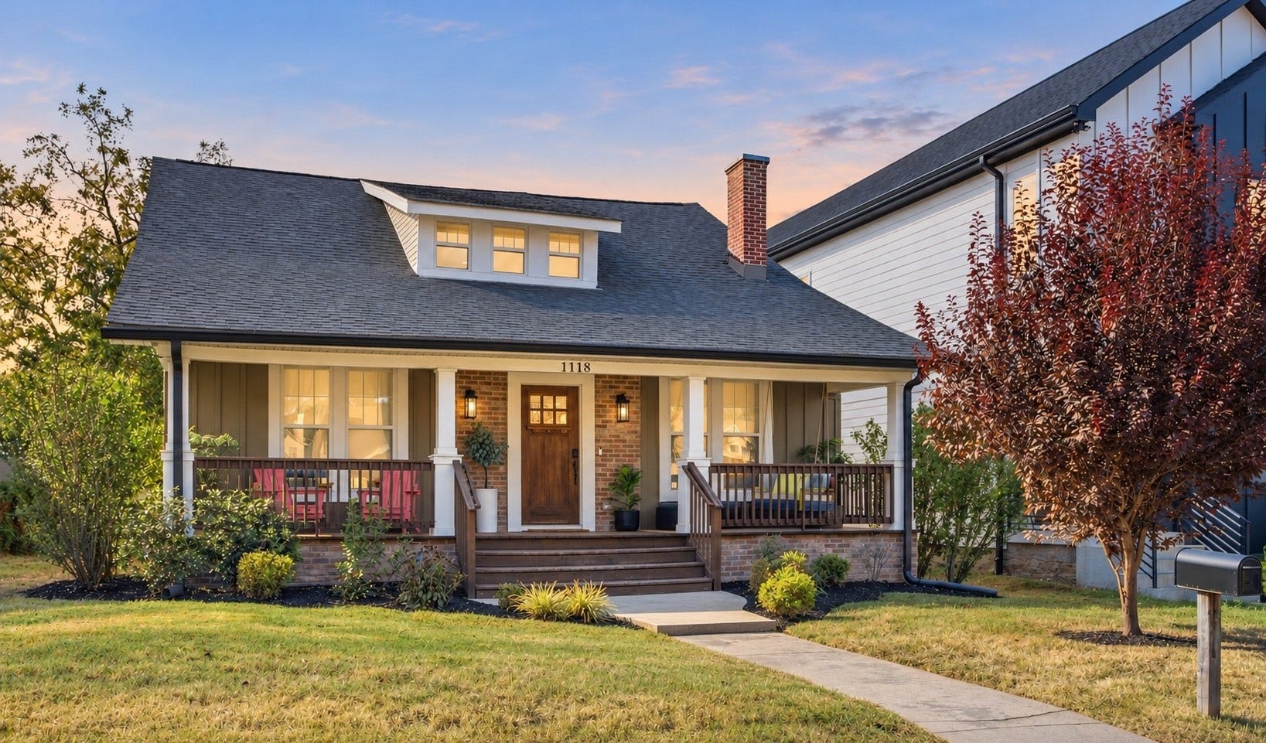
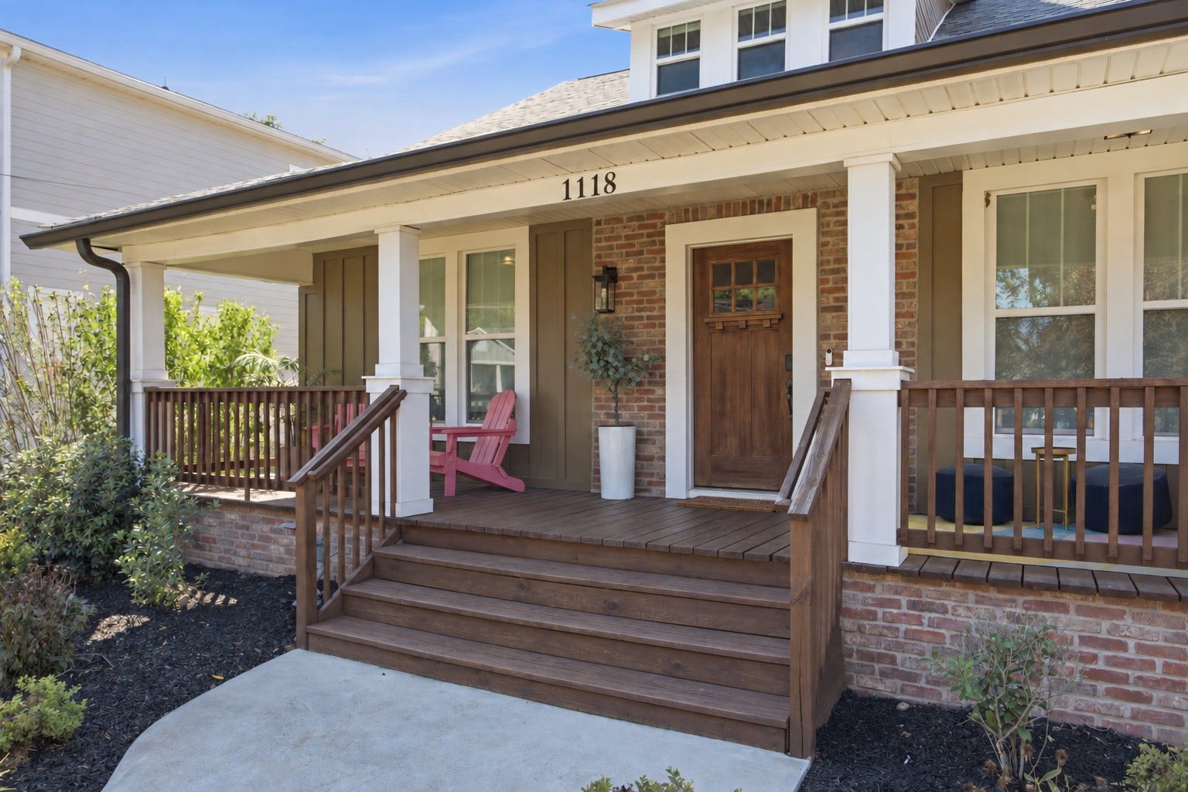
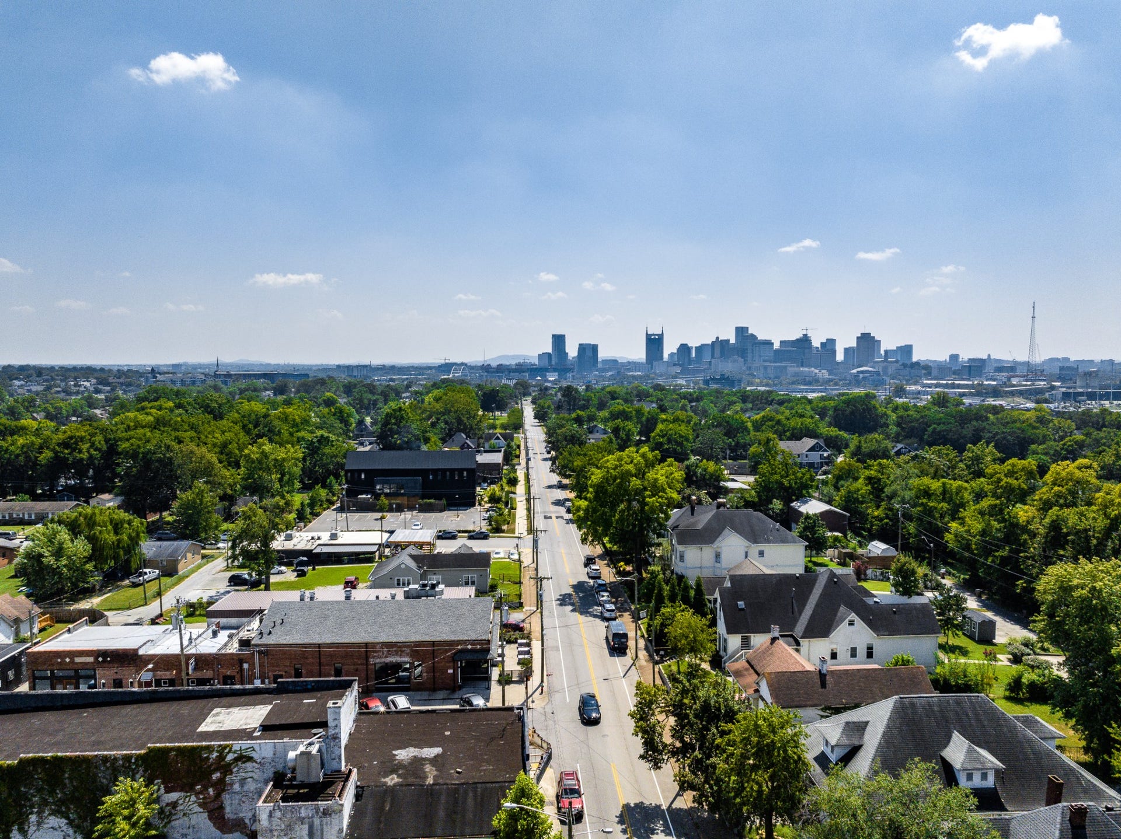
1118 N 5th St
Nashville, TN 37207
$1,050,000
Open Houses
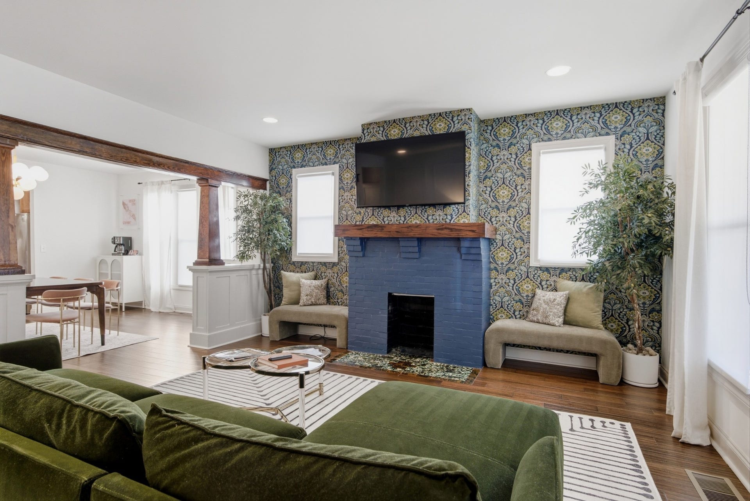
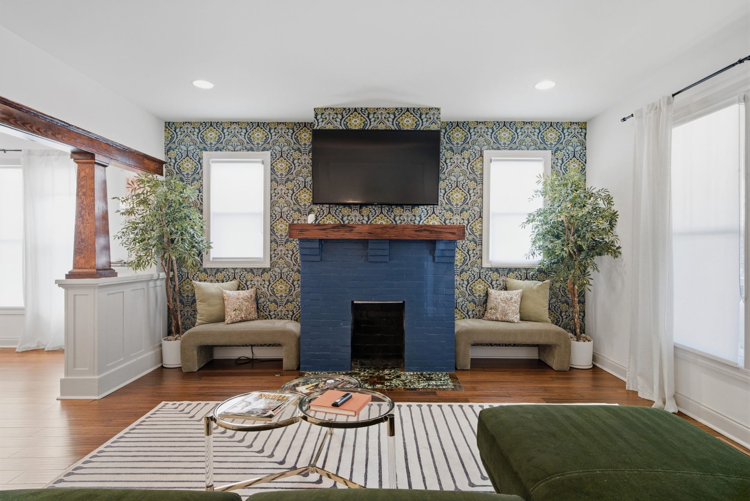
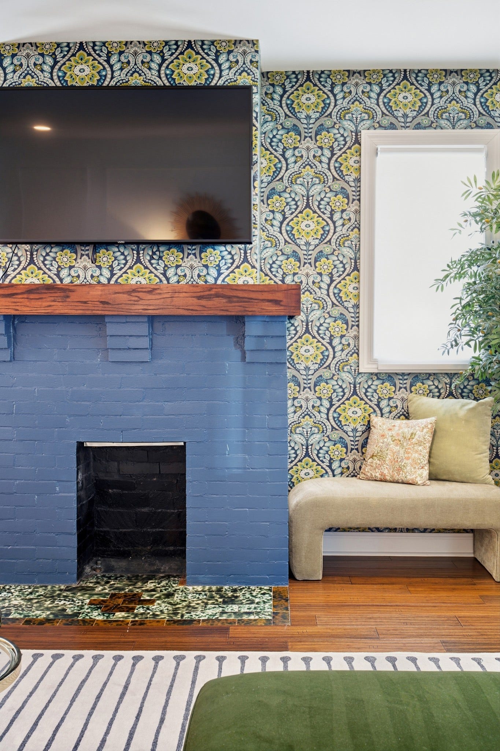
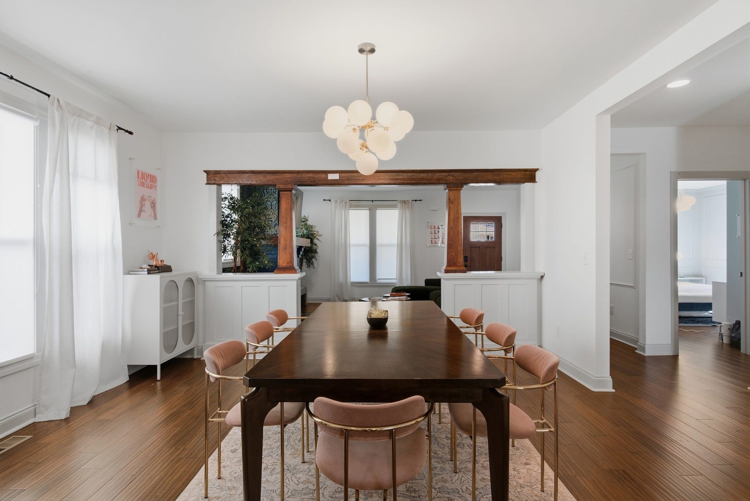
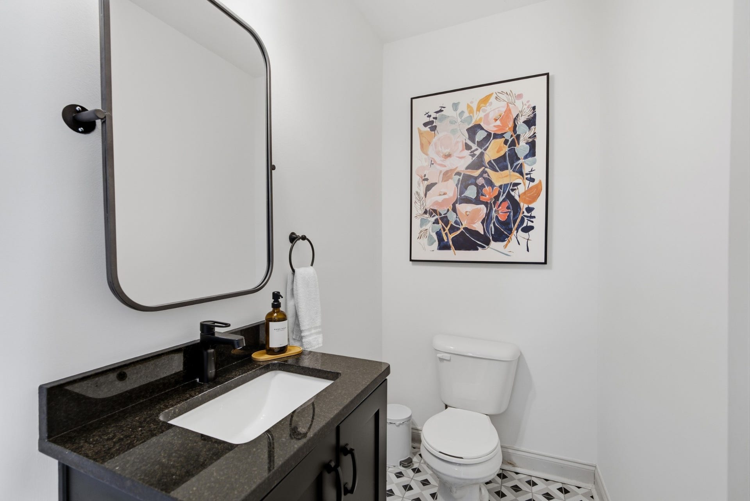
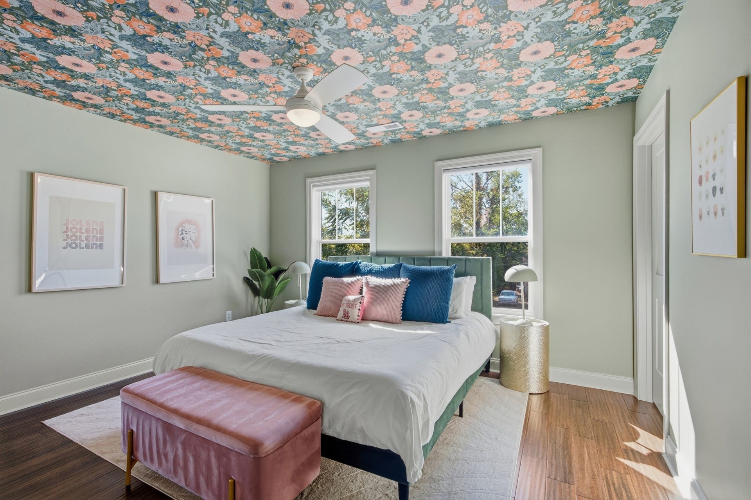
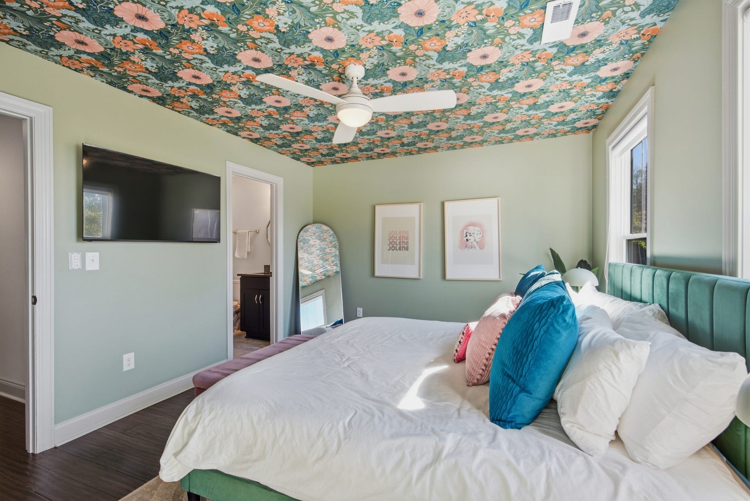
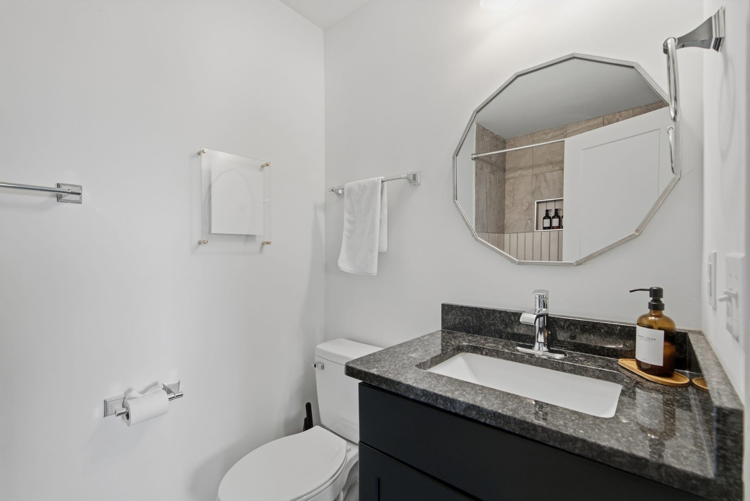
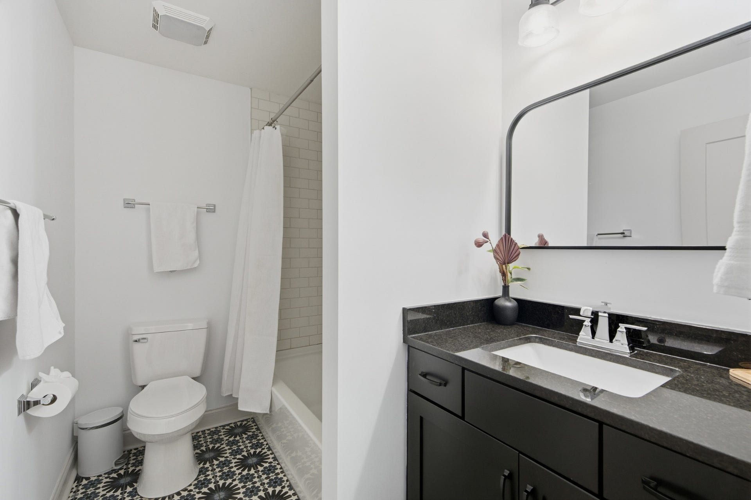
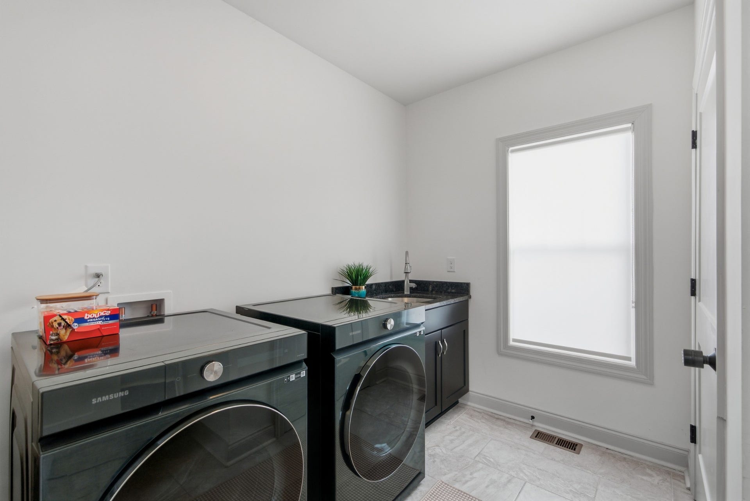
For the buyer who wants their home to have as much personality as their neighborhood, this Cleveland Park standout delivers. With 4 bedrooms, 3.5 baths, and 3,310 square feet, there’s plenty of room to live, gather, and make it your own. Bold wallcoverings, custom millwork, sculptural lighting, and unexpected details give the interiors a distinctly collected feel, bringing character and intention to every corner.
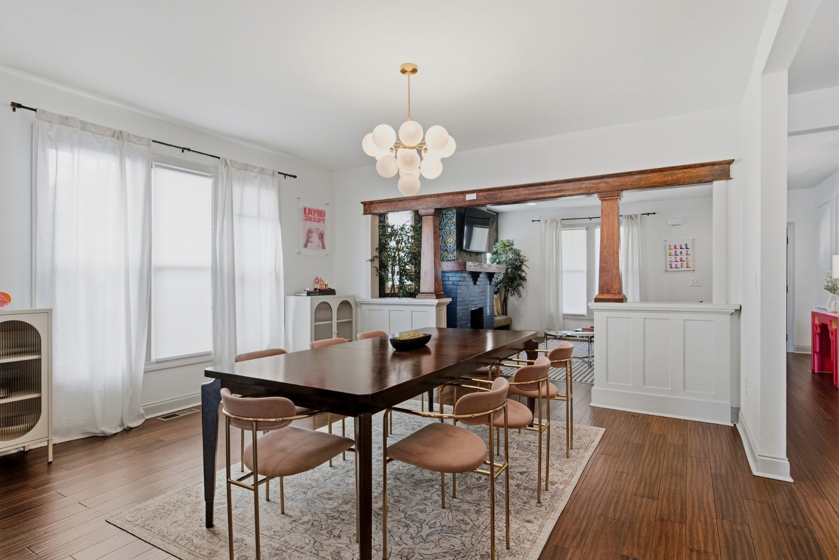
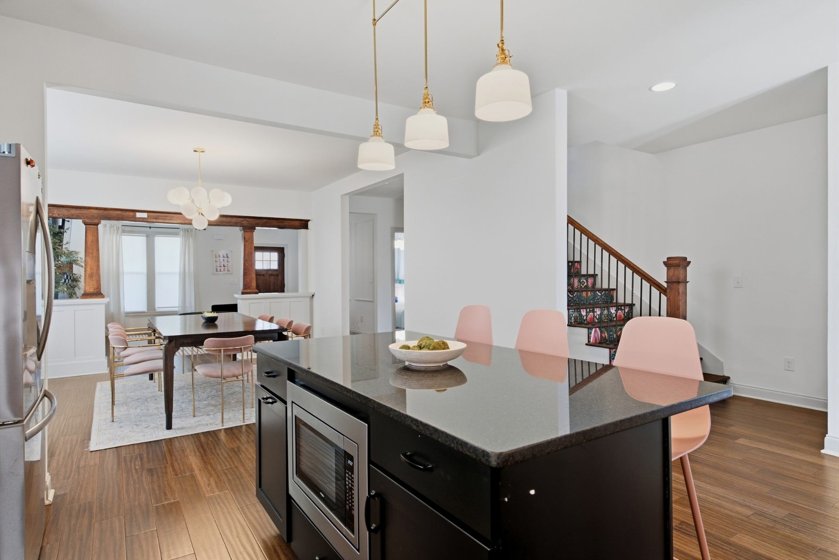
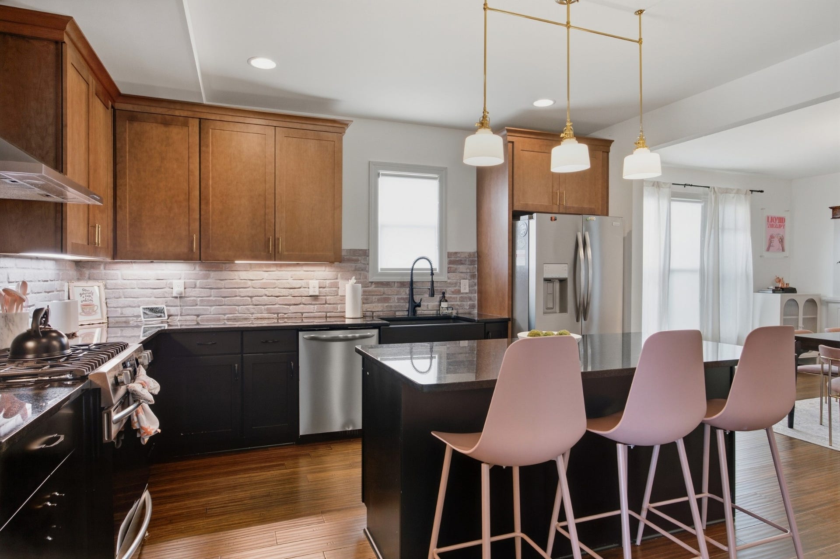
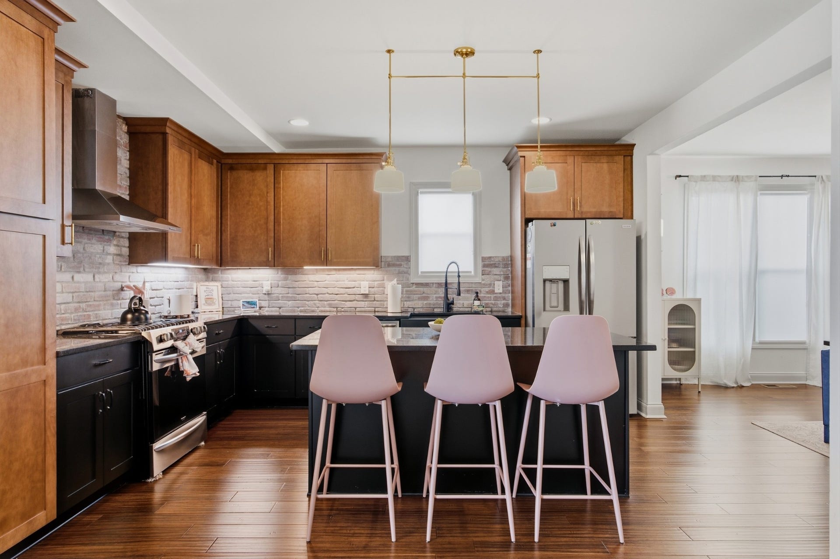
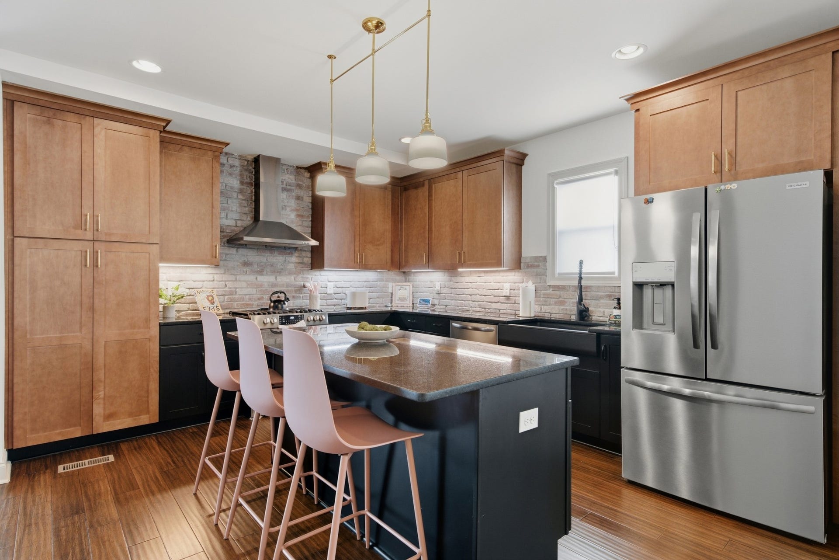
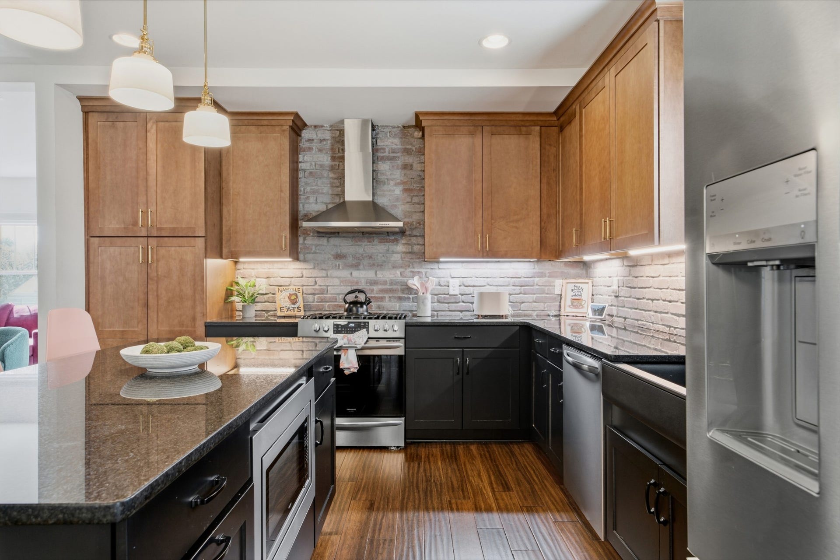
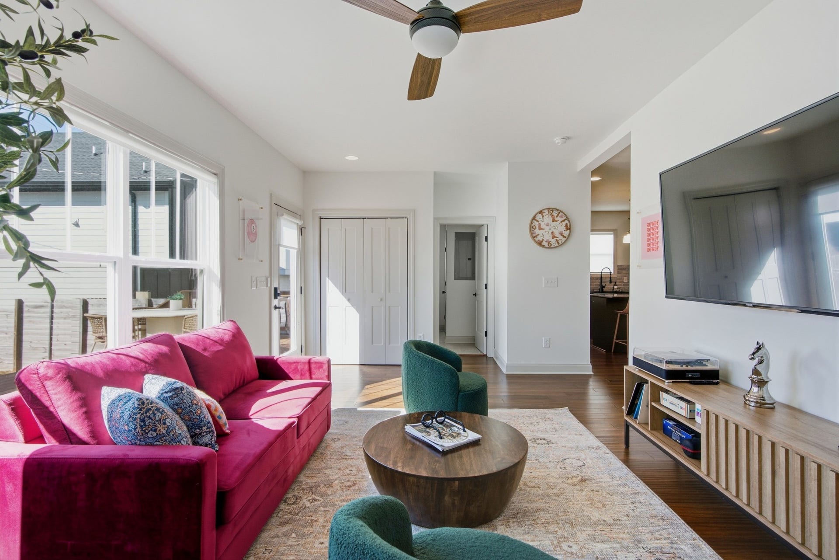
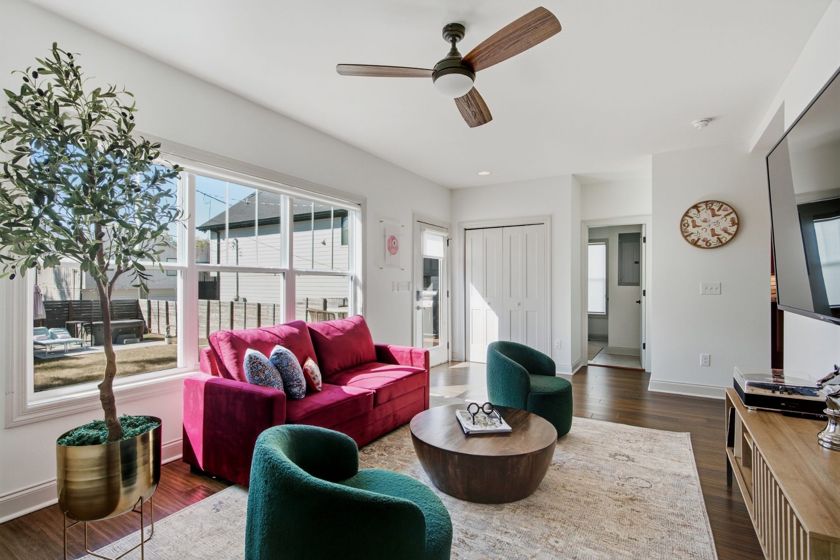
The front living room sets the mood with statement wallpaper and a decorative fireplace, followed by a sunlit dining room made for lingering over dinner. The kitchen brings everyone back together around an oversized island, with stylish cabinetry, elevated hardware, and stainless steel appliances completing the space. Just beyond, a second living area offers a more relaxed place for movie nights, morning coffee, or winding down at the end of the day, giving the main level an easy balance of spaces for gathering and retreating.
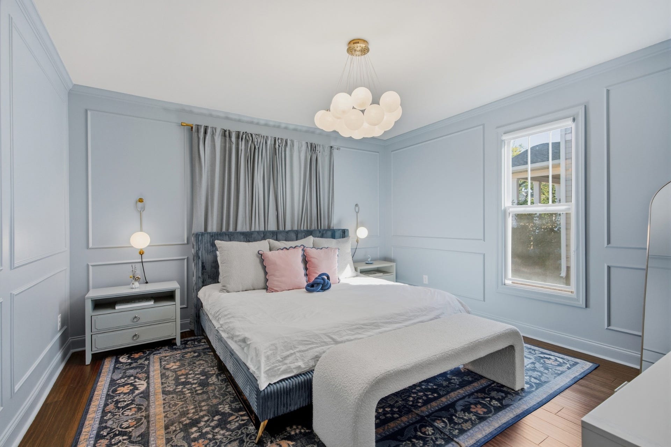
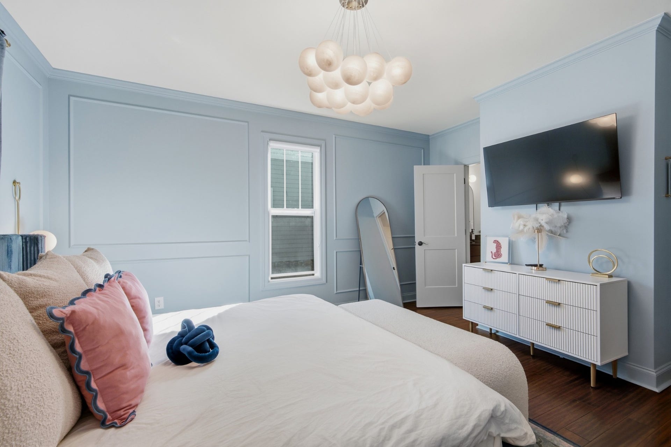
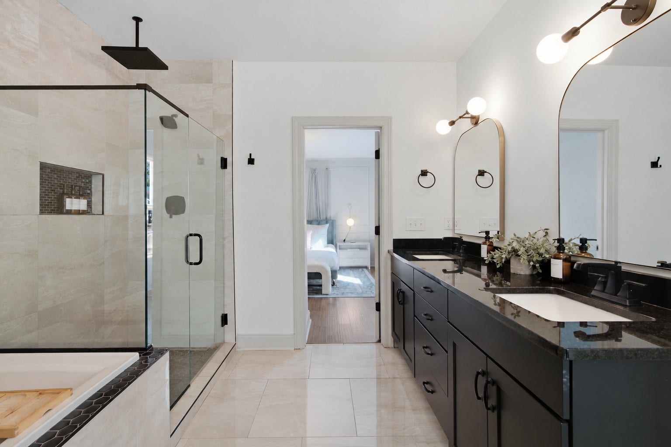
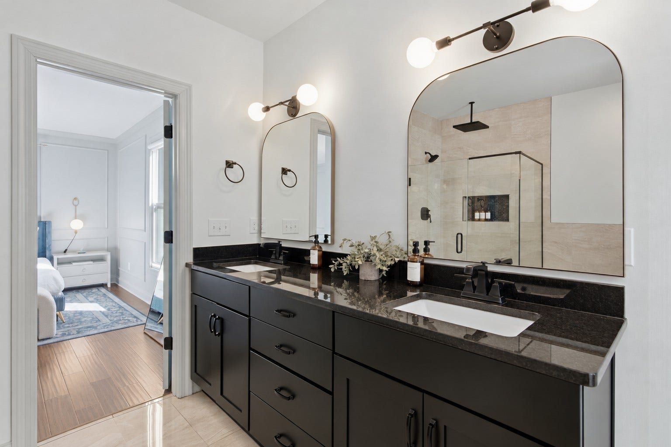
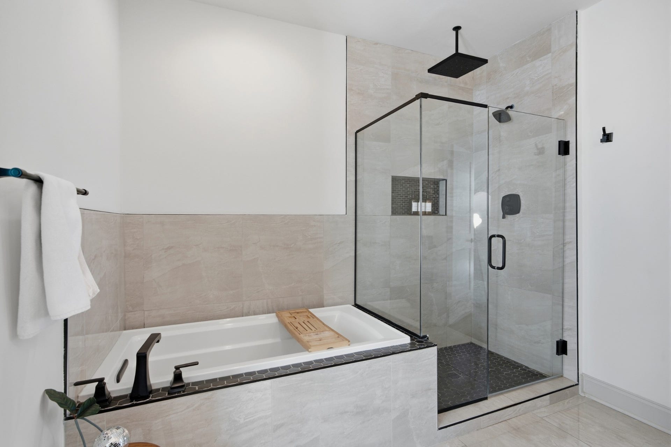
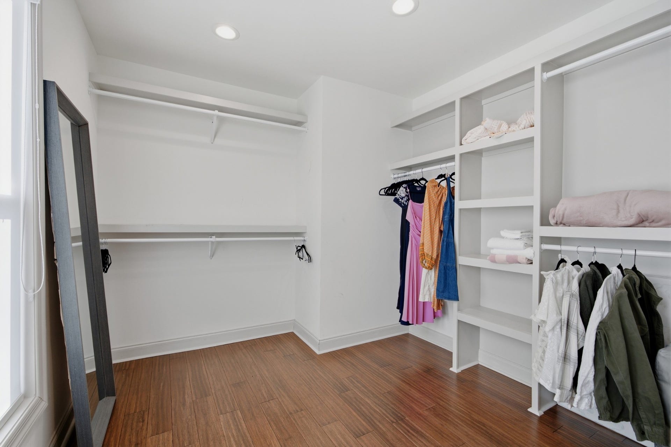
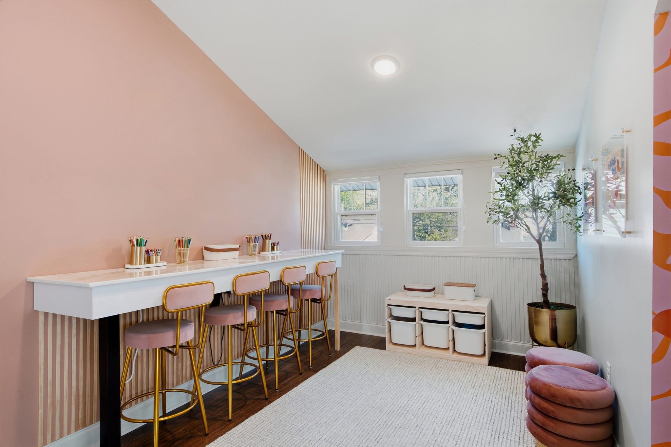
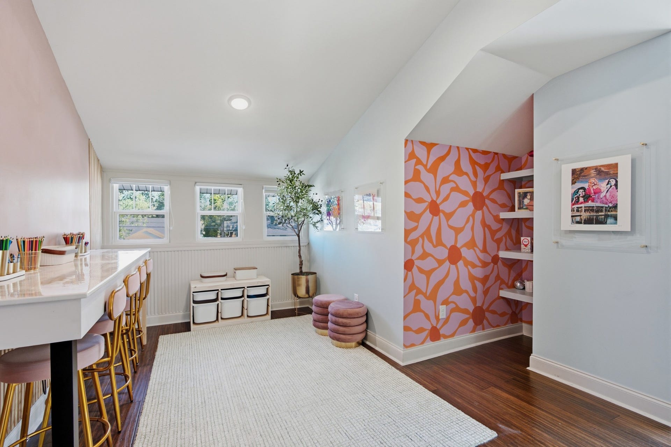
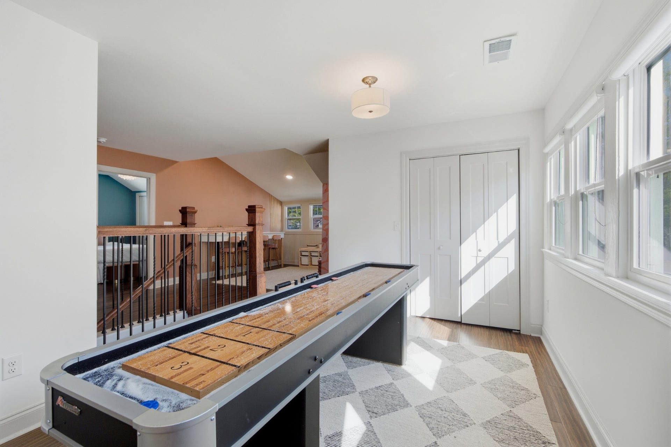
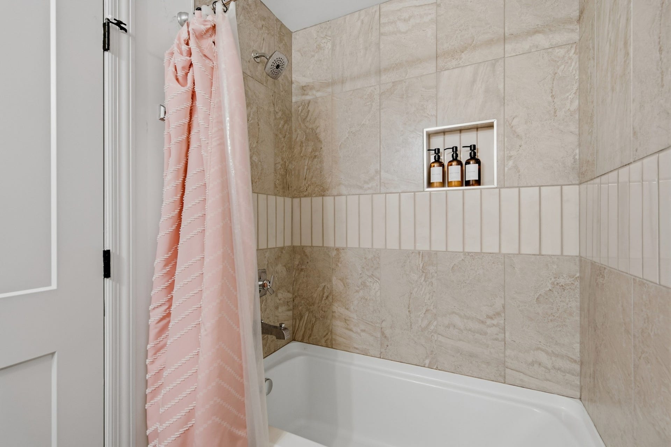
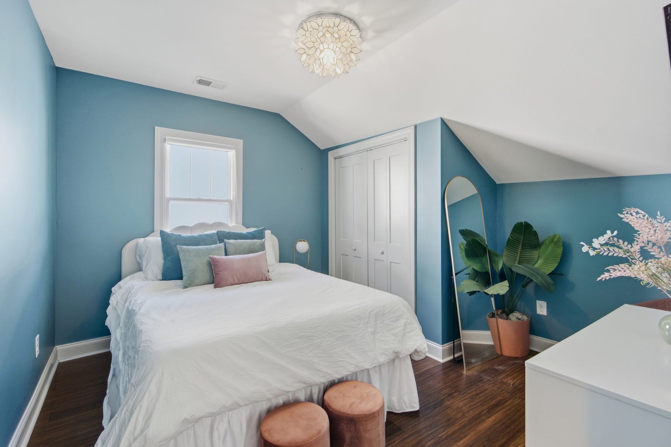
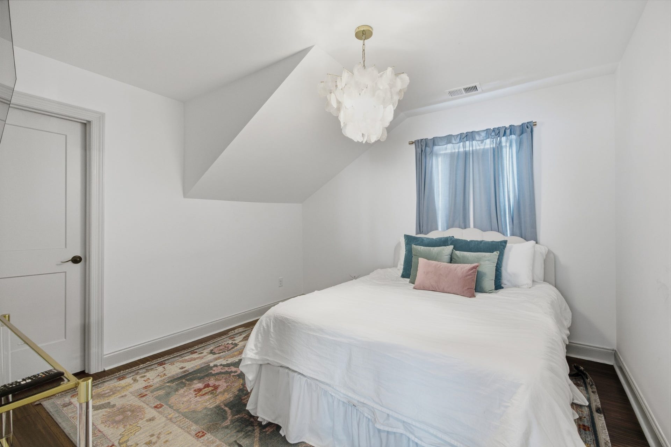
Then there is the main-level primary suite. Custom millwork brings architectural character to the bedroom, while the bath goes decidedly spa-like with a custom-tiled rainfall shower, soaking tub, double vanity, and expansive walk-in closet with built-in storage. Upstairs, the home keeps delivering: a bonus loft for hobbies, games, or lounging; a private ensuite bedroom with its own walk-in closet; and two additional bedrooms ready to flex with your life.
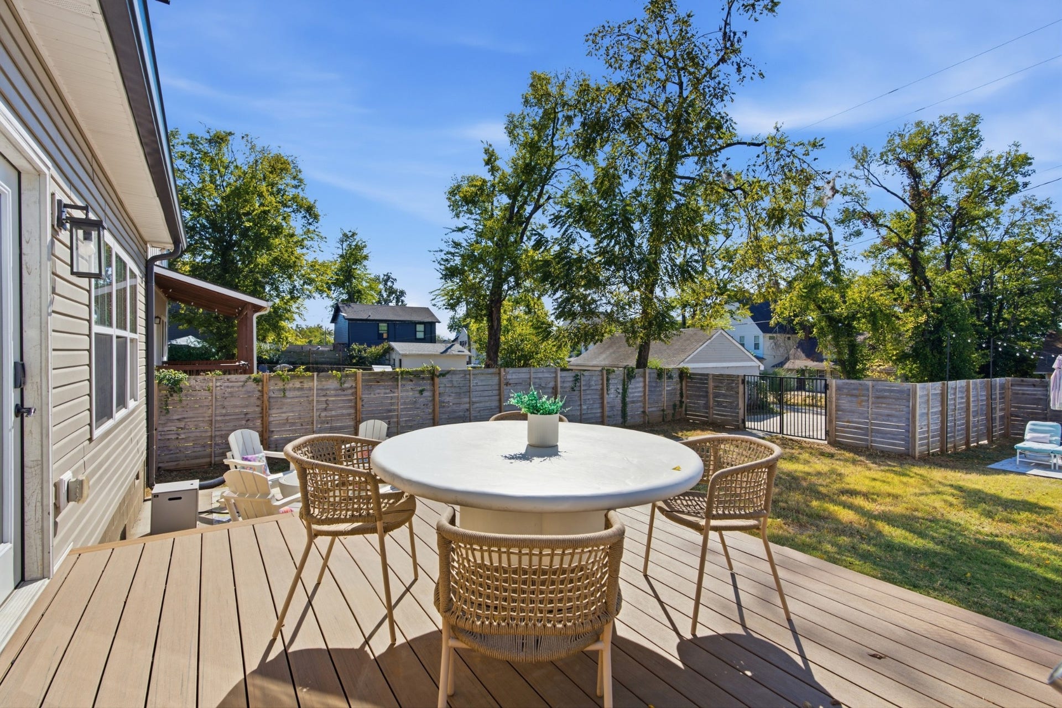
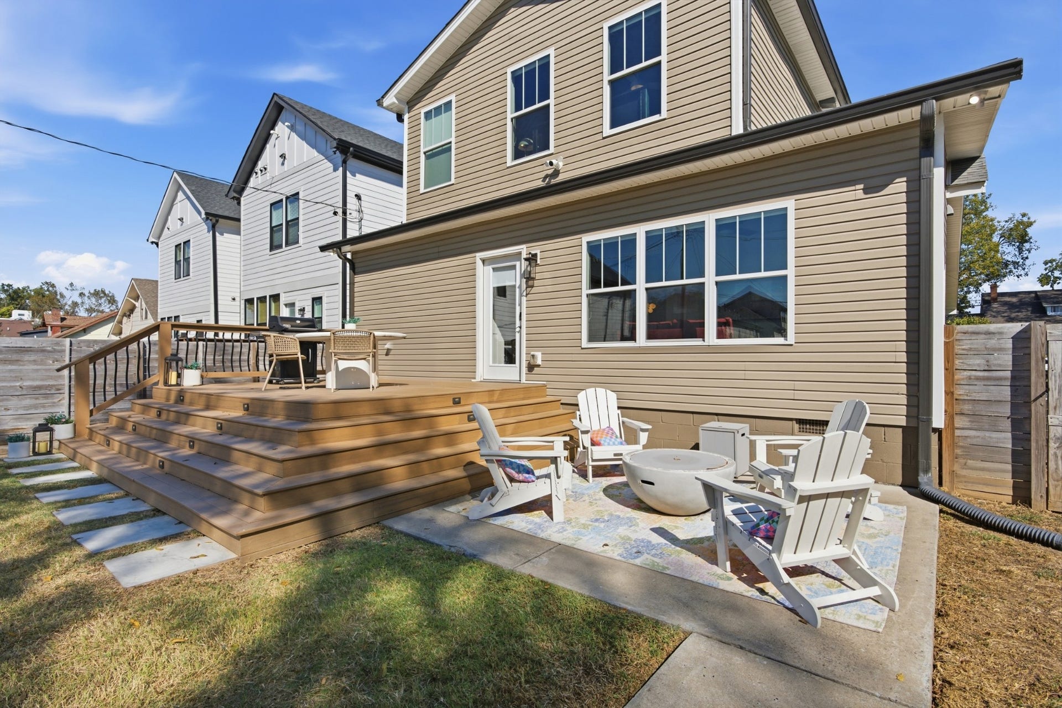
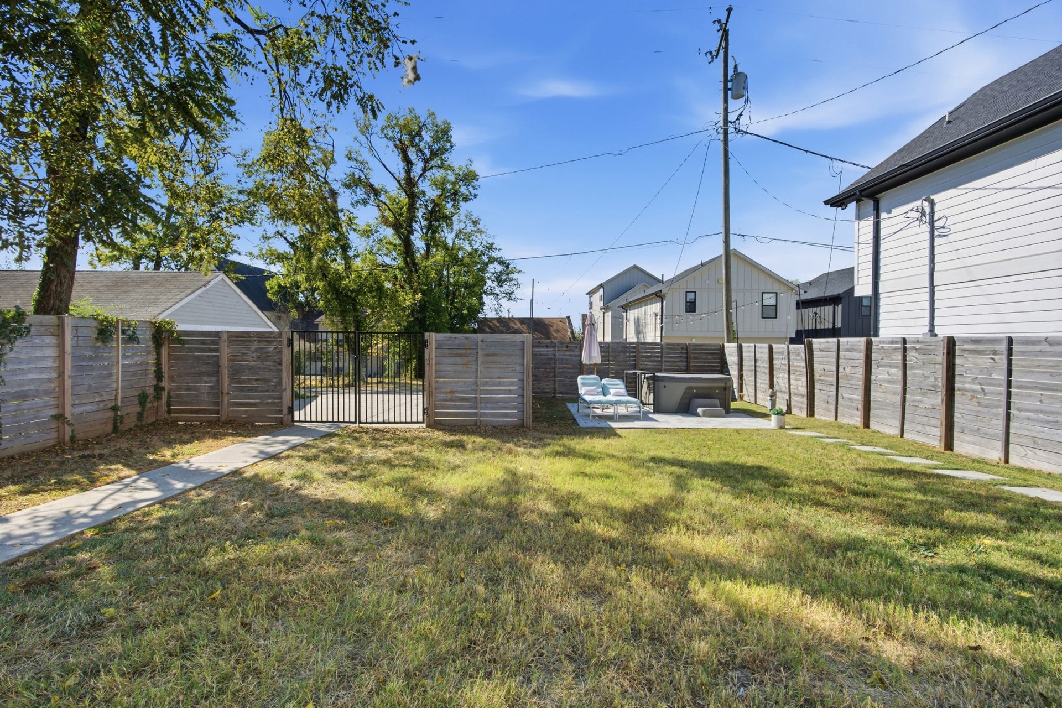
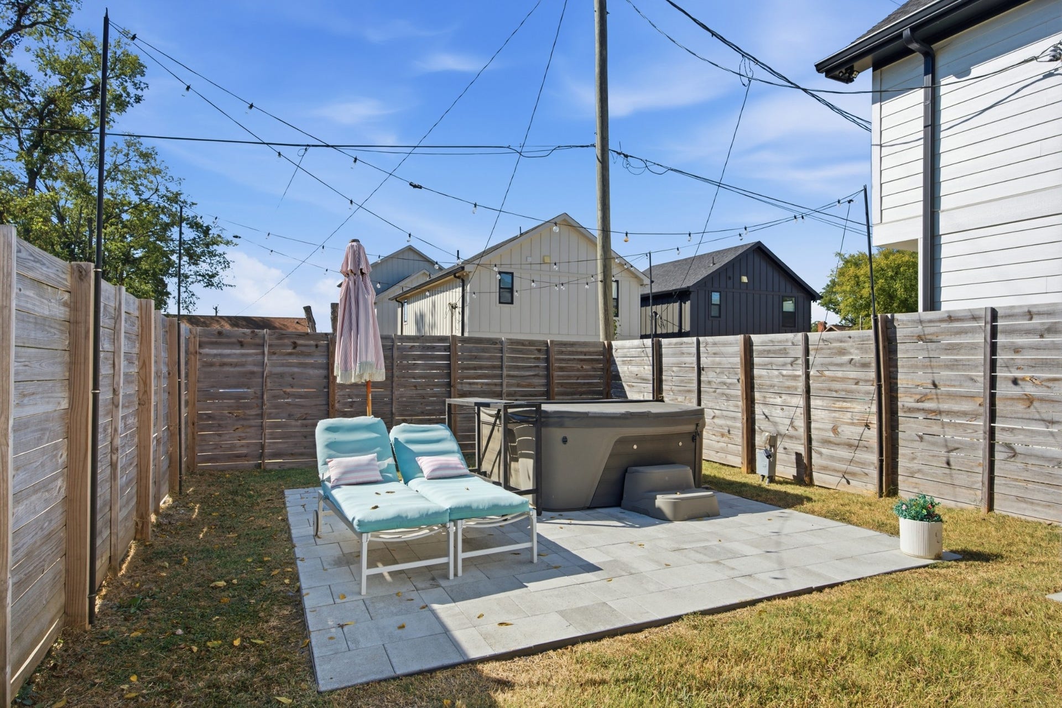
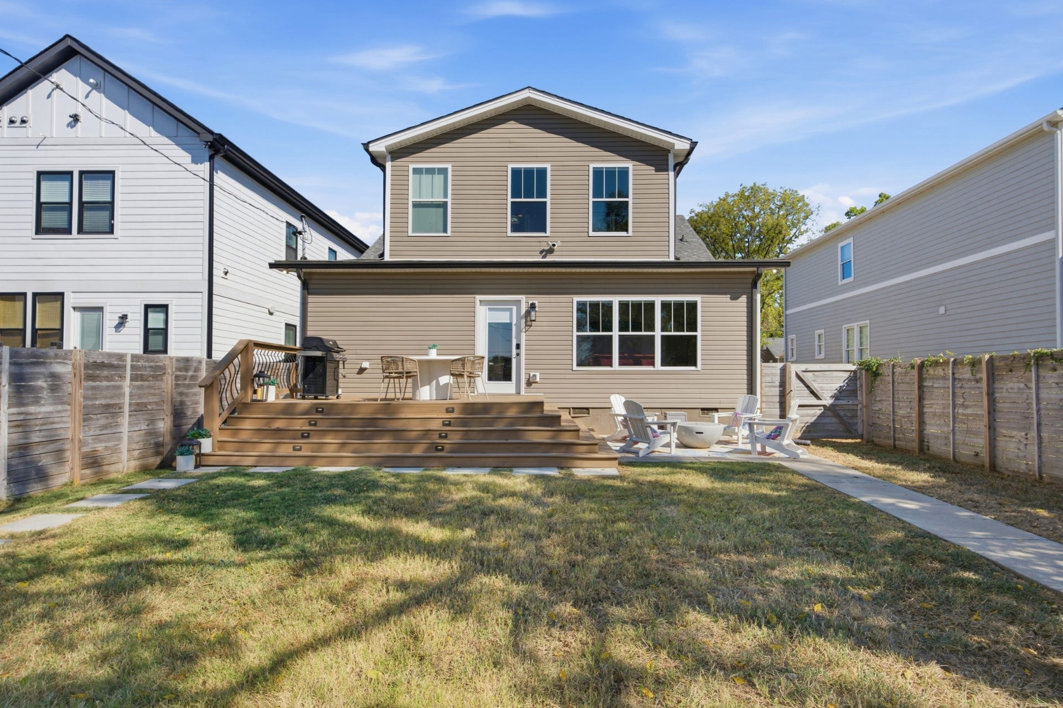
Outside, a brand-new elevated deck, patio, and fully fenced backyard create multiple ways to enjoy the outdoors, whether the evening calls for grilling and dinner ...
Listing Courtesy of: Benchmark Realty, LLC
Listing Agent: Brianna Morant
615-484-9994
| Listing Id: | 3610642 |
|---|---|
| List Price: | $1,050,000 |
| Property Type: | Residential |
| Status: | Active |
| County: | Davidson County, Tn |
| Living Area: | 3,310 |
| Bedrooms Total: | 4 |
| Bathrooms Full: | 3 |
| Bathrooms Half: | 1 |
| Lot Size Acres: | 0.18 |
| Tax Annual Amount: | $5,704 |
| Subdivision Name: | Cleveland Park |
| Year Built: | 1920 |
| Above Grade Finished Area: | 3,310 |
| Appliances: | Gas Oven, Gas Range |
| Basement: | Crawl Space, None |
| Construction Materials: | Brick, Vinyl Siding |
| Cooling: | Central Air, Electric |
| Cooling?: | Yes |
| Fencing: | Back Yard |
| Flooring: | Luxury Vinyl, Tile |
| Garage Spaces: | 0 |
| Heating: | Central, Electric |
| Heating?: | Yes |
| Interior Features: | Ceiling Fan(s), Extra Closets, Hot Tub, Smart Thermostat, Walk-In Closet(s) |
| Levels: | Two |
| Lot Size Acres: | 0.18 |
| Lot Size Area: | 0.18 |
| Lot Size Dimensions: | 50 X 165 |
| Lot Size Source: | Assessor |
| Lot Size Units: | Acres |
| Open Parking Spaces: | 2 |
| Original List Price: | $1,050,000 |
| Parcel Number: | 07115048600 |
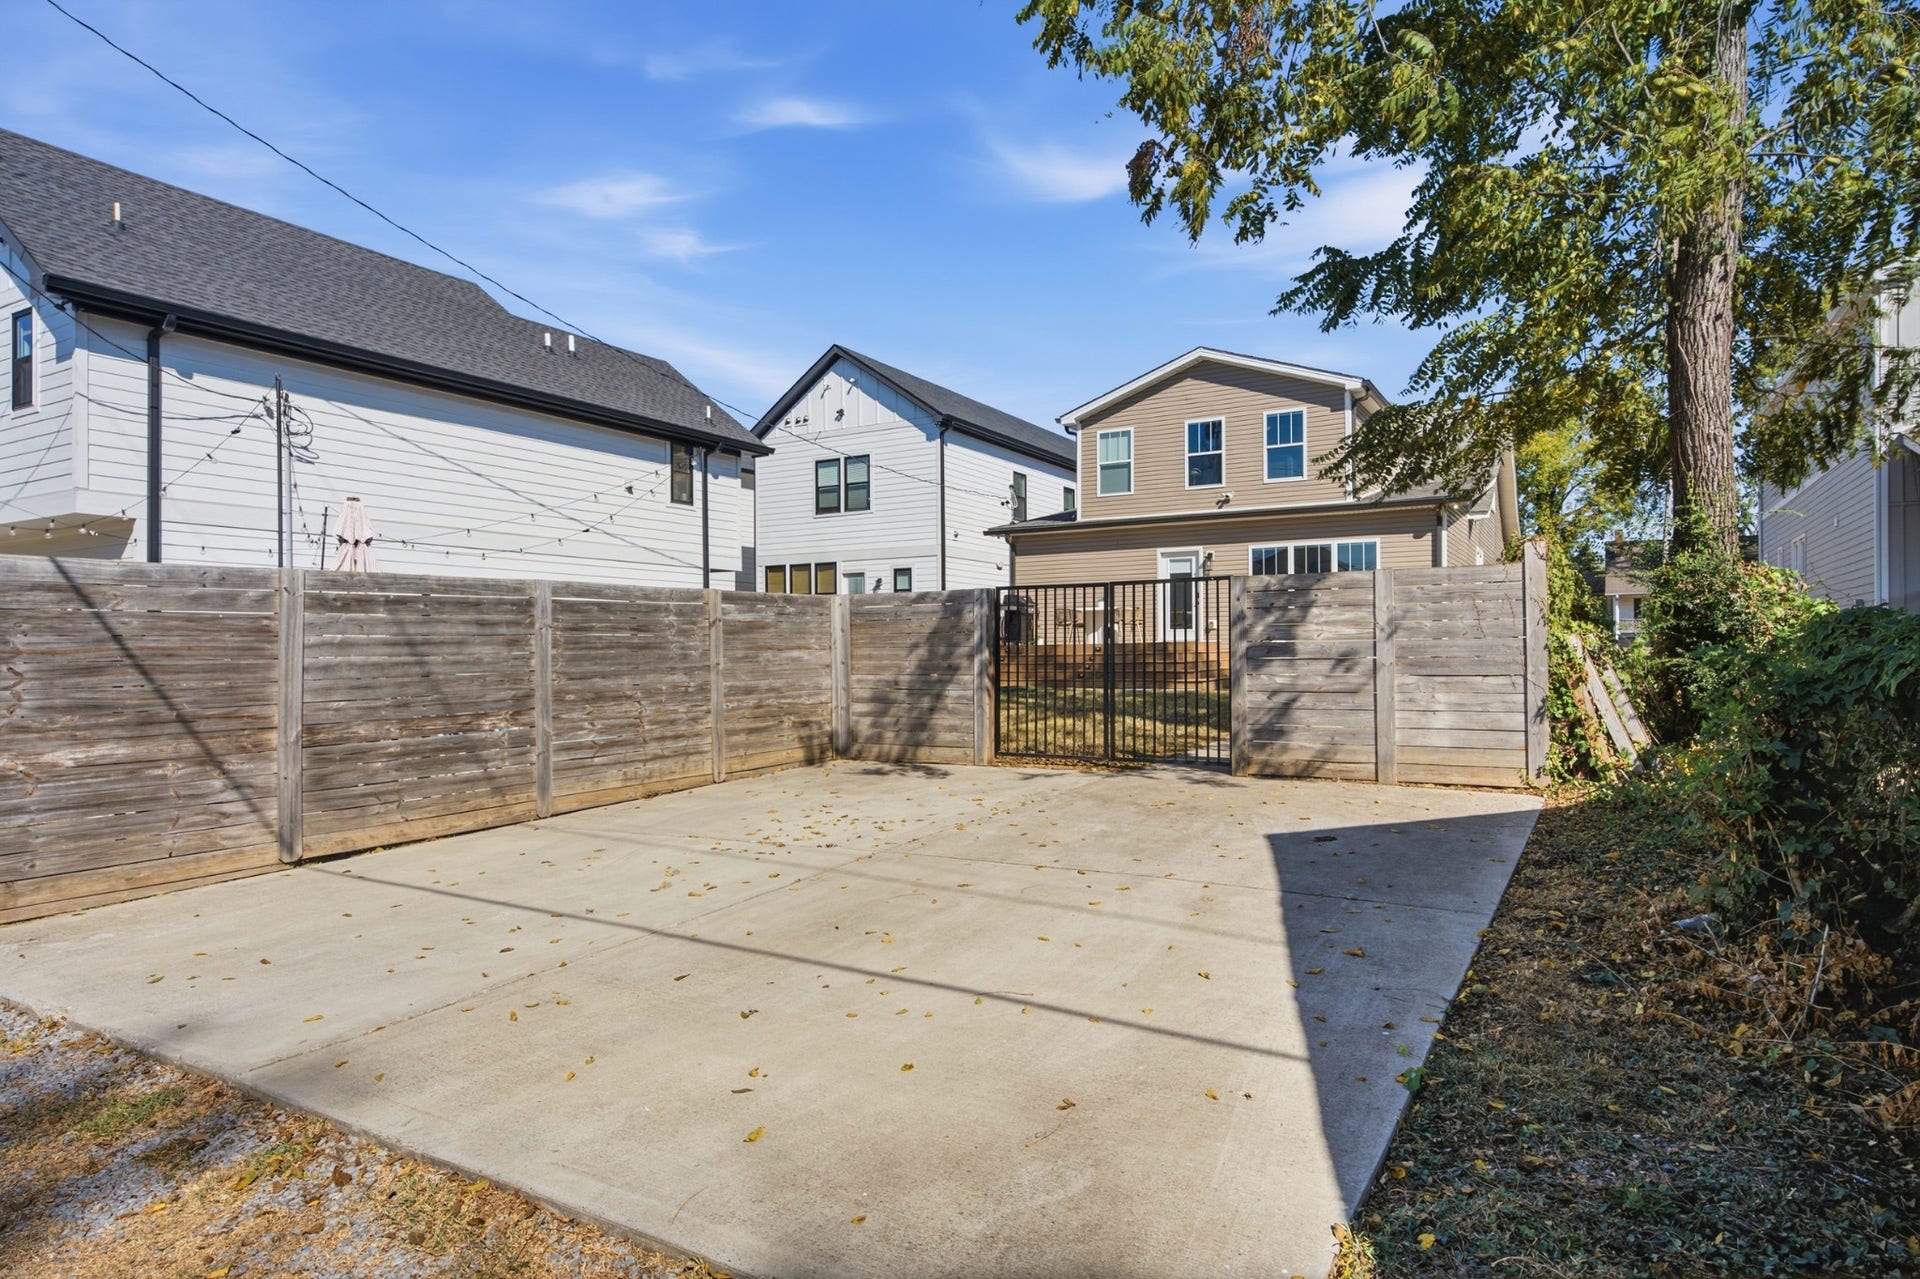
| Parking Features: | Parking Pad |
| Parking Total: | 2 |
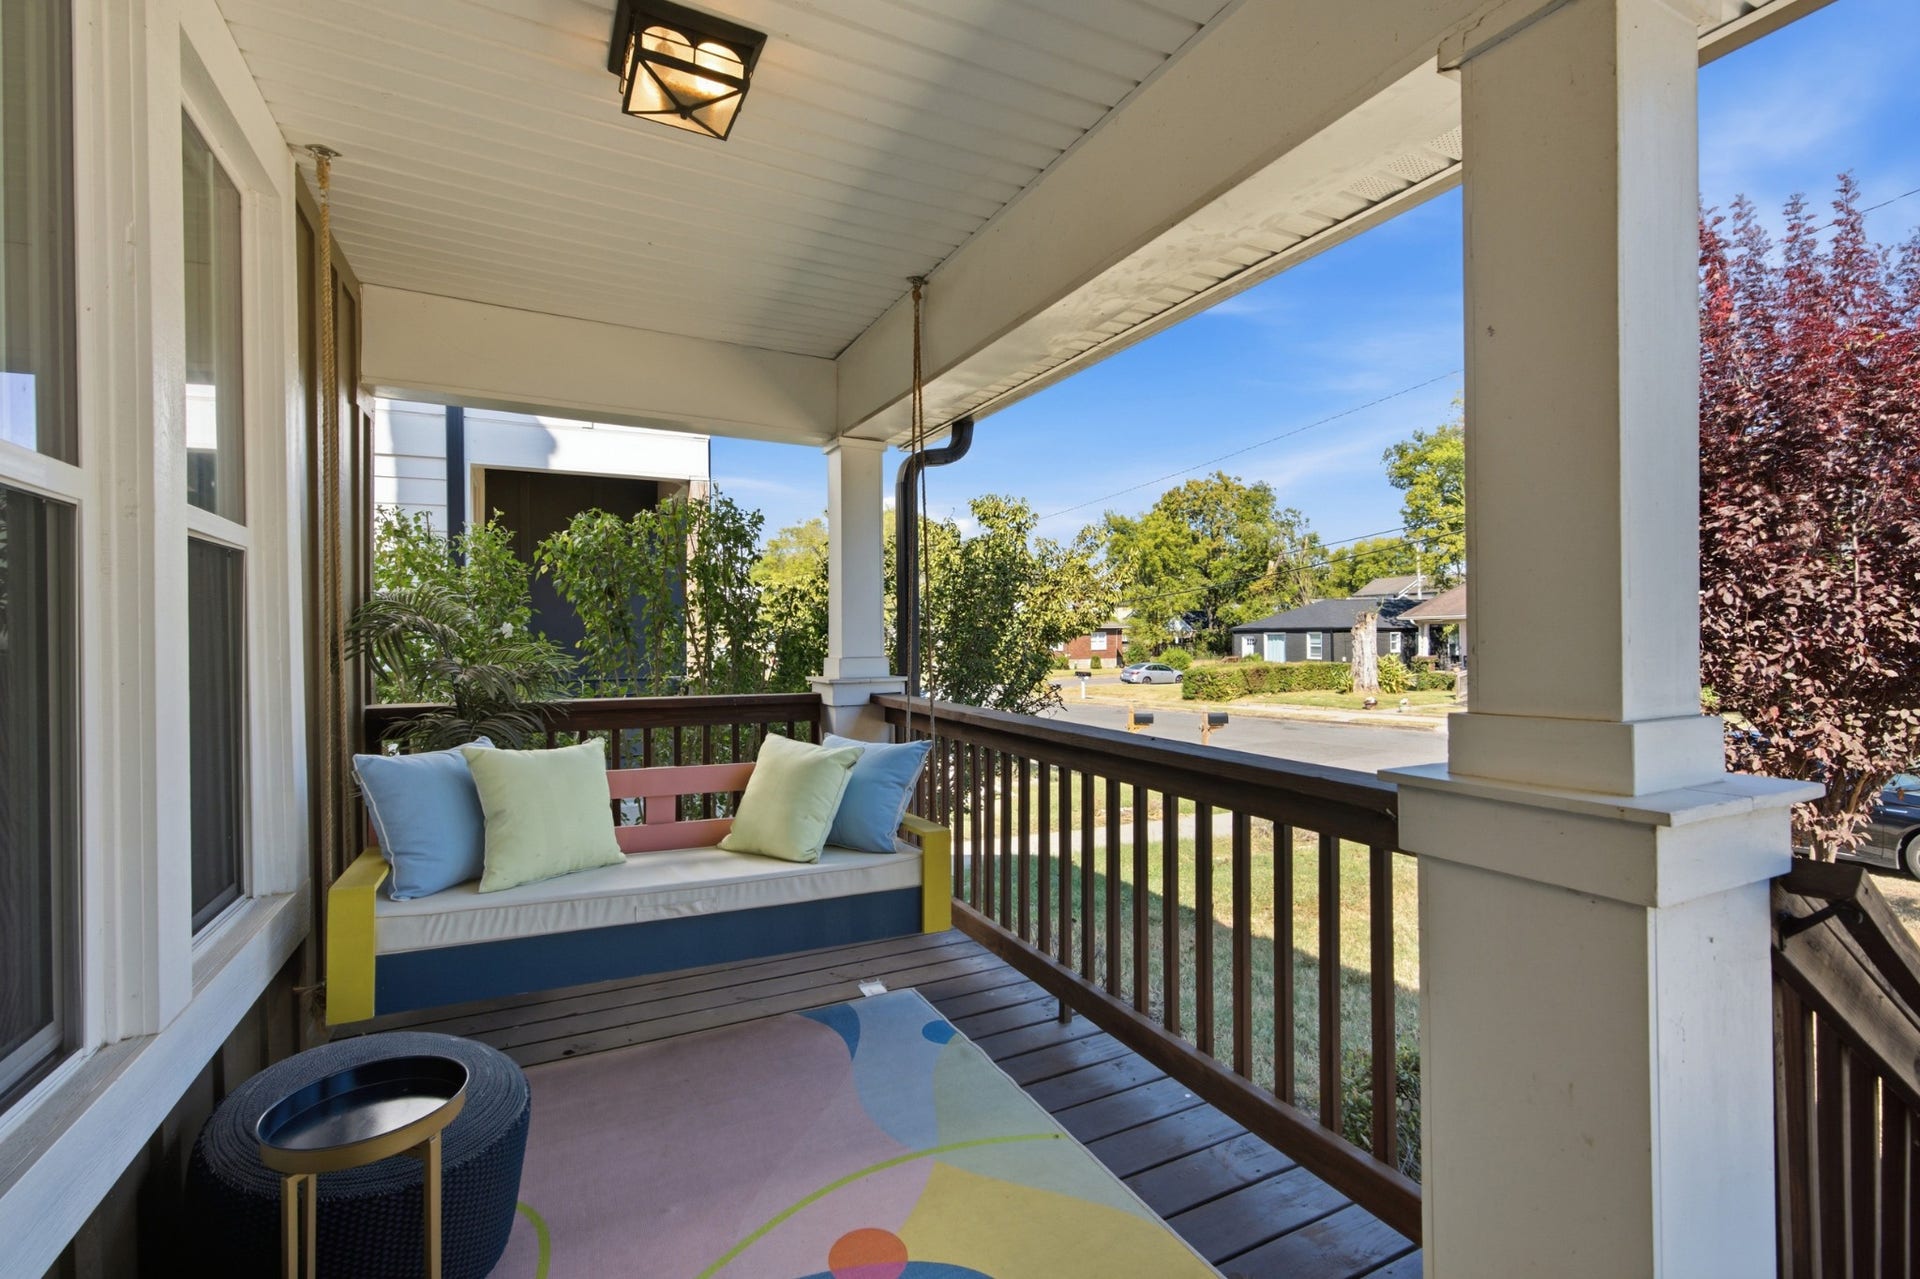
| Patio And Porch Features: | Porch, Covered, Deck, Patio |
| Possession: | Close Of Escrow |
| Sewer: | Public Sewer |
| Special Listing Conditions: | Standard |
| Utilities: | Electricity Available, Water Available |
| Water Source: | Public |
| Elementary School: | Shwab Elementary |
| High School: | Maplewood Comp High School |
| Middle Or Junior School: | Jere Baxter Middle |
| Directions: | From Downtown Nashville | Take Rosa L Parks Blvd, James Robertson Pkwy and US-31E N/Ellington Pkwy to Cleveland St. Take the Cleveland St exit from US-31E N/Ellington Pkwy | Drive to N 5th St | Turn right onto N 5th St | Arrive at 1118 North 5th st. |
Mortgage Calculator
The data on this website relating to real estate for sale comes in part from the IDX Program of the Realtracs.
All information is believed accurate but not guaranteed. The properties displayed may not be all of the properties available through the IDX Program. Any use of this site other than by potential buyers or sellers is strictly prohibited.
© 2026 Realtracs.
Realtracs data last updated on October 08, 2026 05:32 PM - CT.

Based on information submitted to the MLS GRID as of October 08, 2026 05:32 PM - CT. All data is obtained from various sources and may not have been verified by broker or MLS GRID. Supplied Open House Information is subject to change without notice. All information should be independently reviewed and verified for accuracy. Properties may or may not be listed by the office/agent presenting the information. Properties displayed may be listed or sold by various participants in the MLS. Some listings have been excluded from this website.
IDX information is provided exclusively for consumers’ personal noncommercial use, that it may not be used for any purpose other than to identify prospective properties consumers may be interested in purchasing, that the data is deemed reliable but is not guaranteed by MLS GRID, and that the use of the MLS GRID Data may be subject to an end user license agreement prescribed by the Member Participant’s applicable MLS if any and as amended from time to time.
Property Last Updated: October 08, 2026 05:32 PM - CT
