




111 West Casa Way
Mount Juliet, TN 37122
$649,990
Open Houses
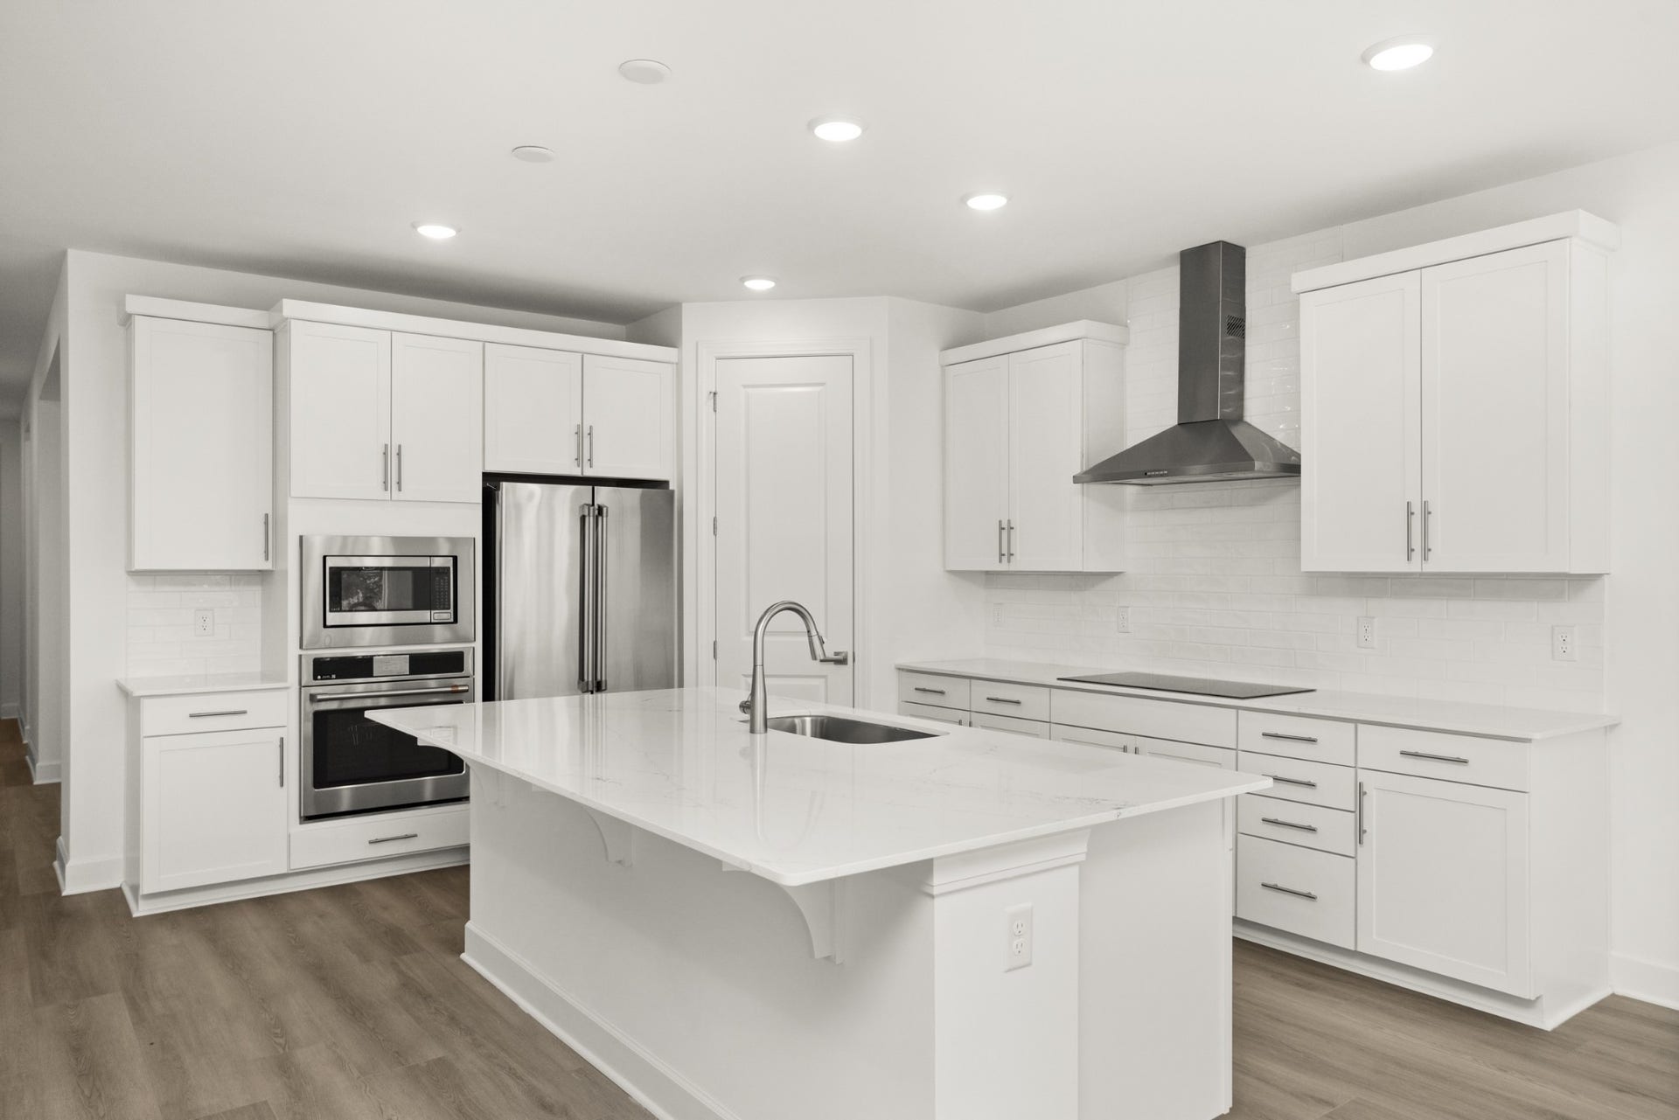
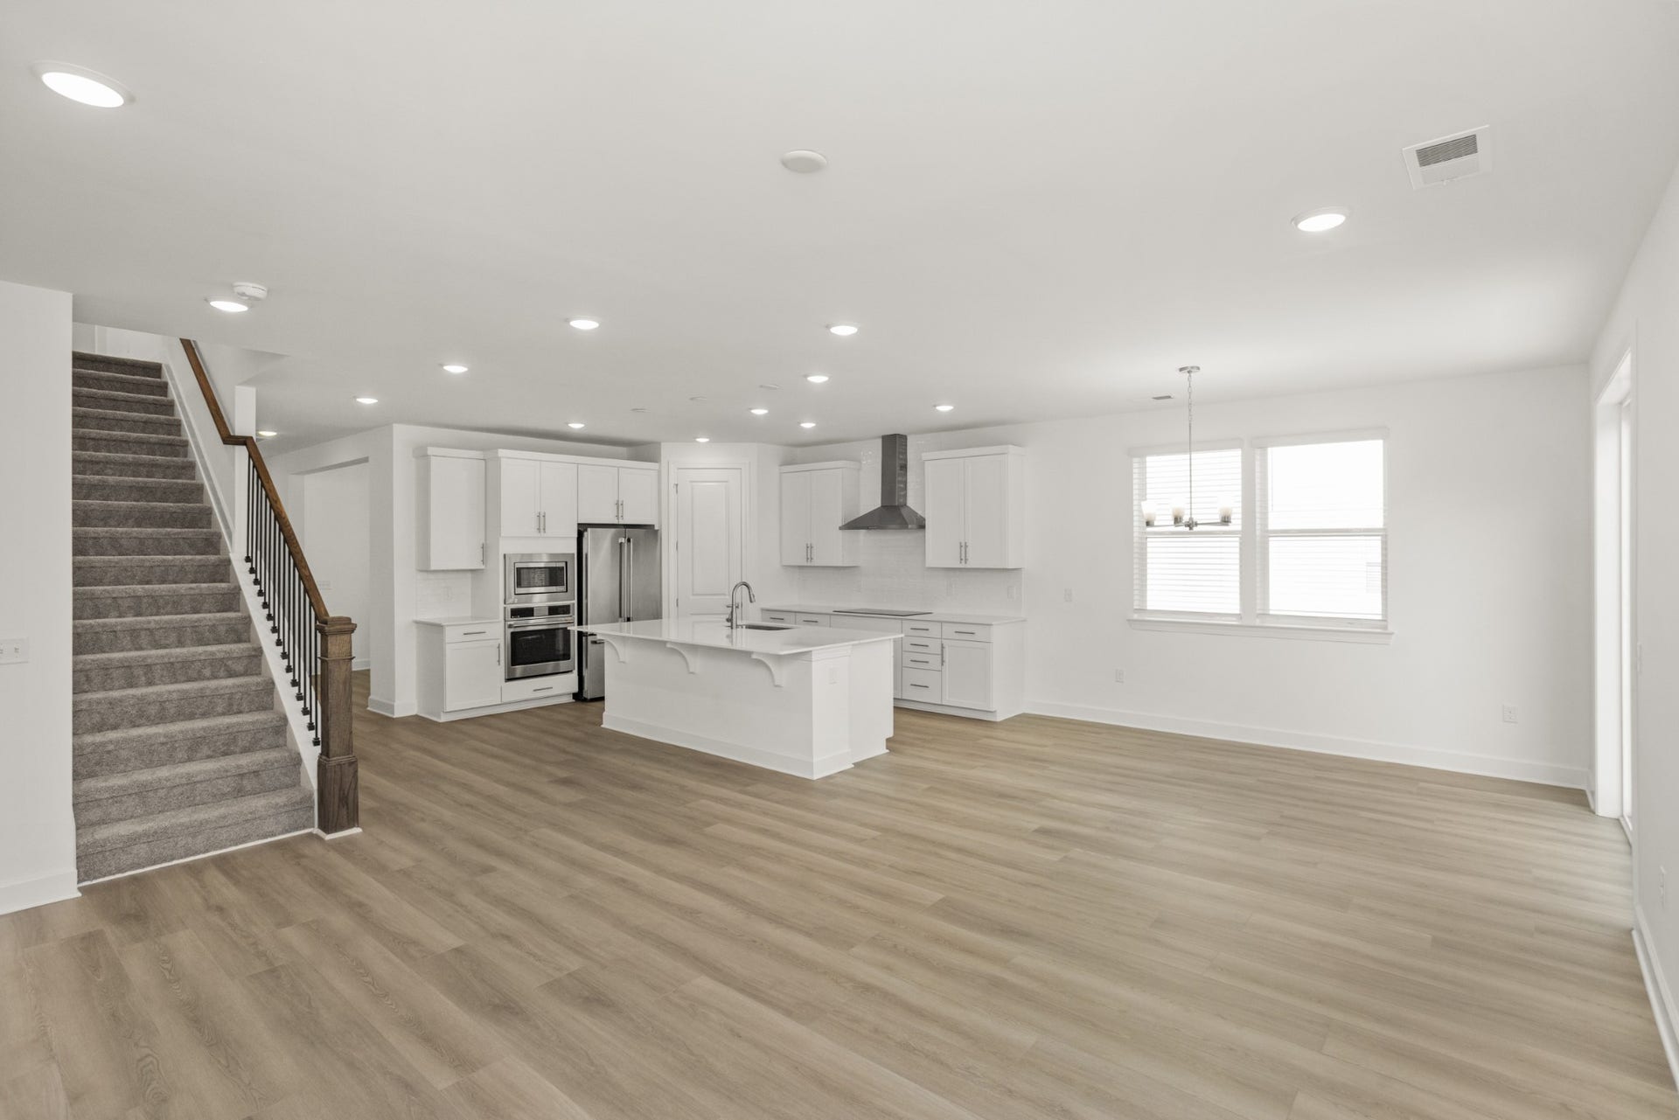
FINAL HOMES!!! THE GE Café Appliances & Blinds Included!
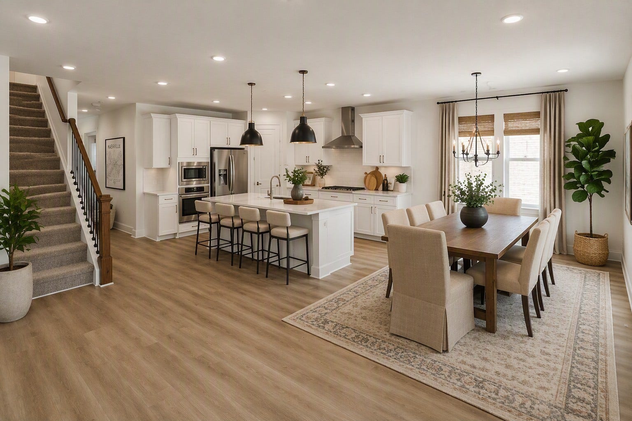
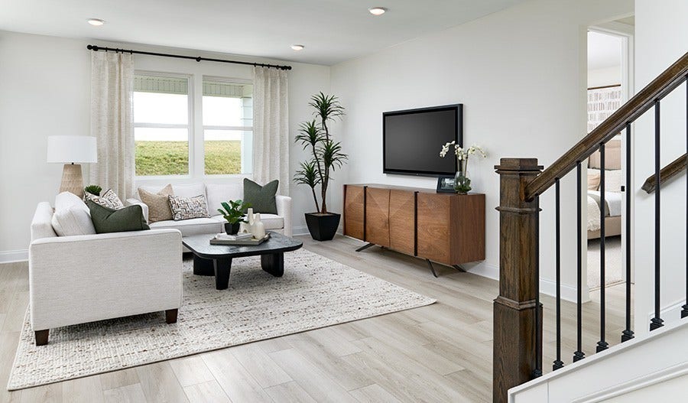
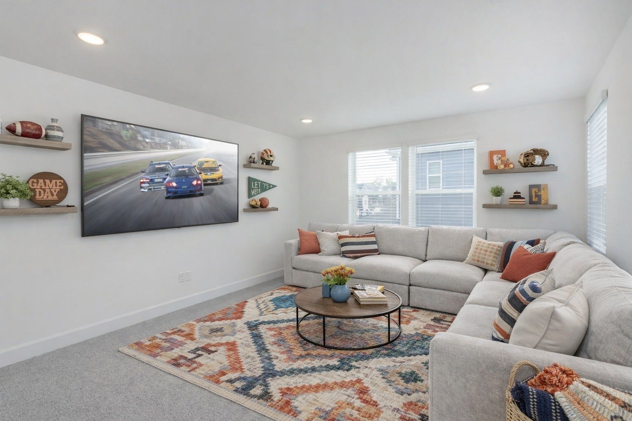
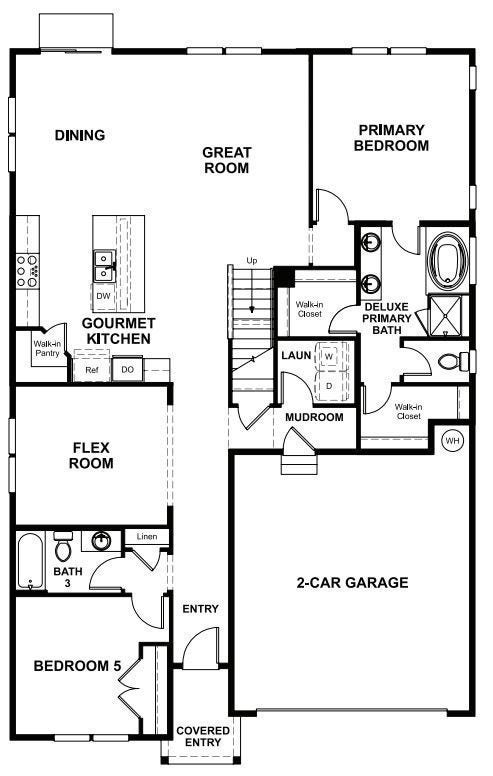
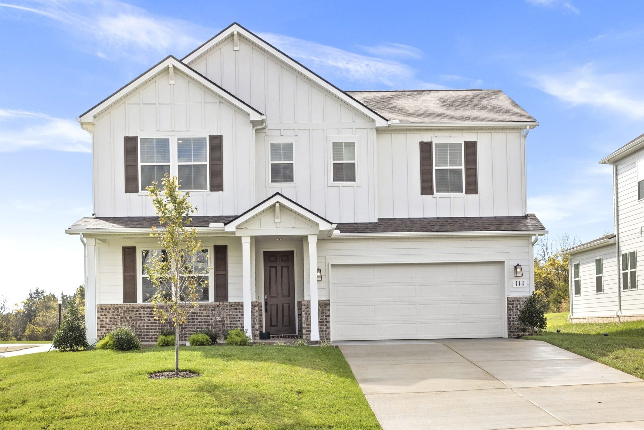
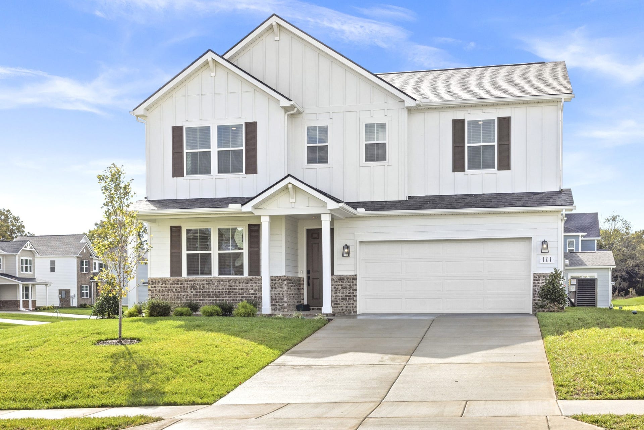
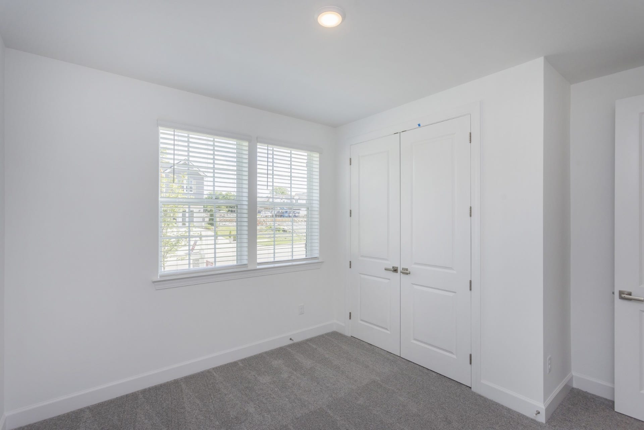
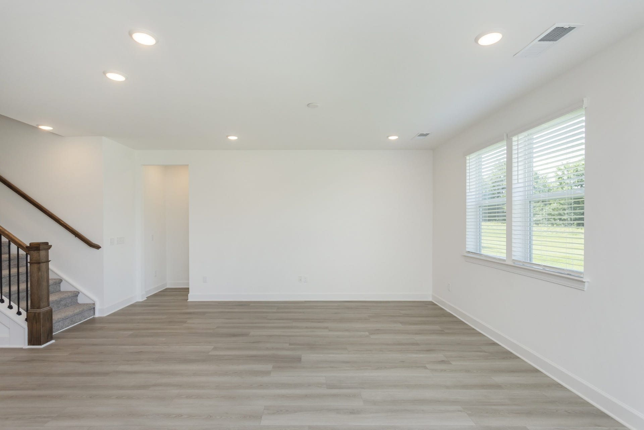
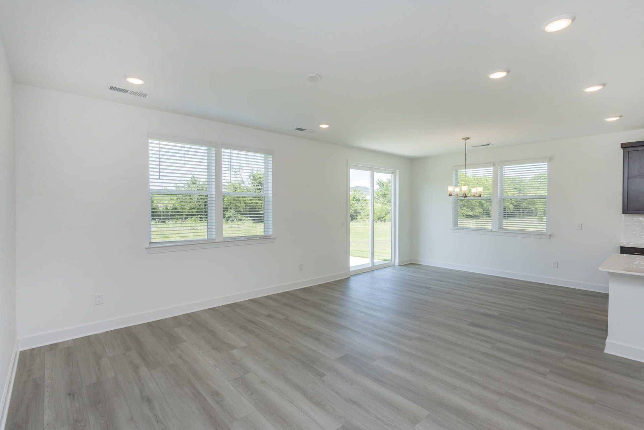
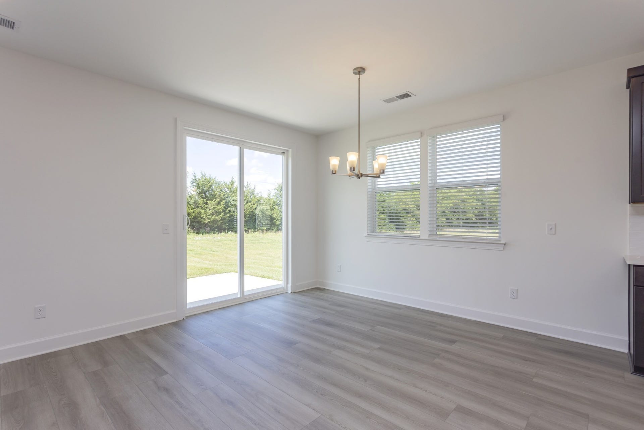
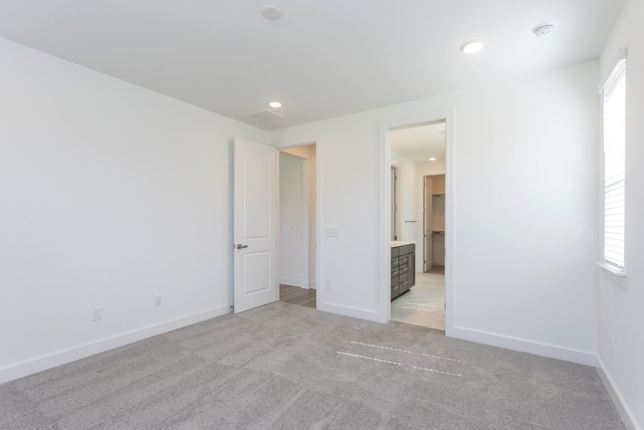
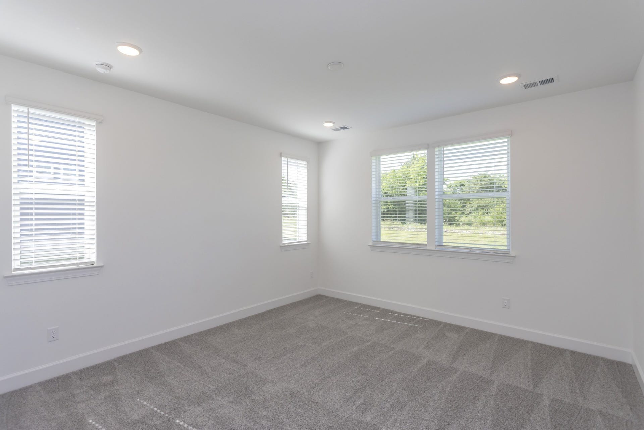
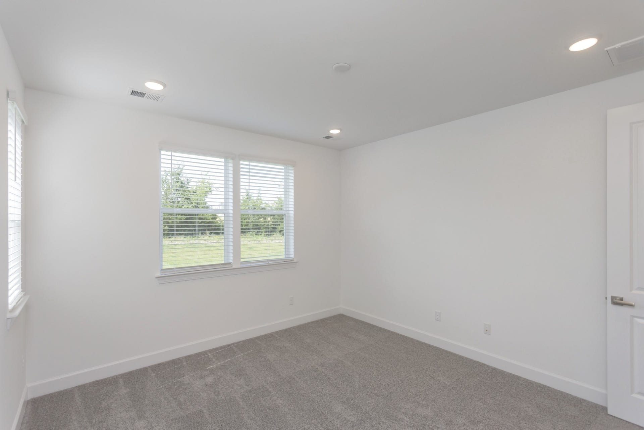
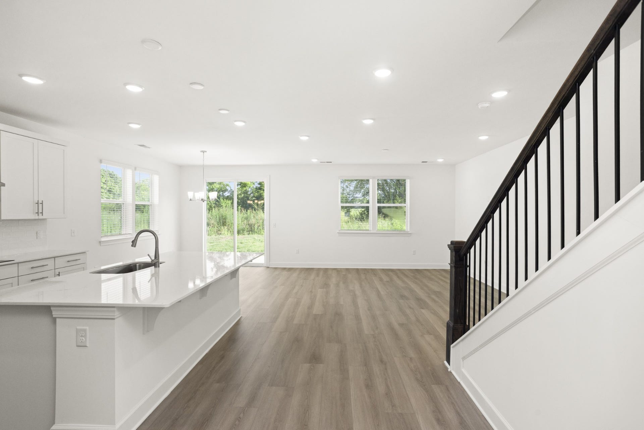
Located in the boutique 46-home Catelonia community in Mt. Juliet, this Denali floor plan on Homesite 34 offers luxury finishes and a highly functional layout.
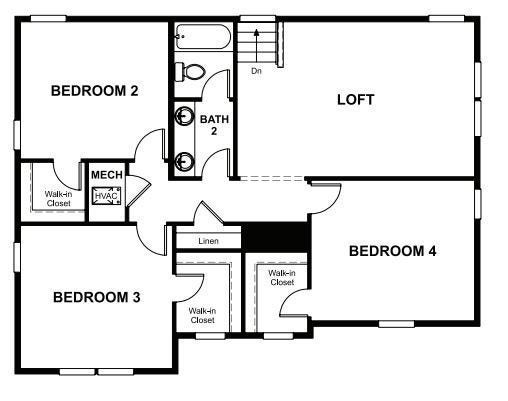
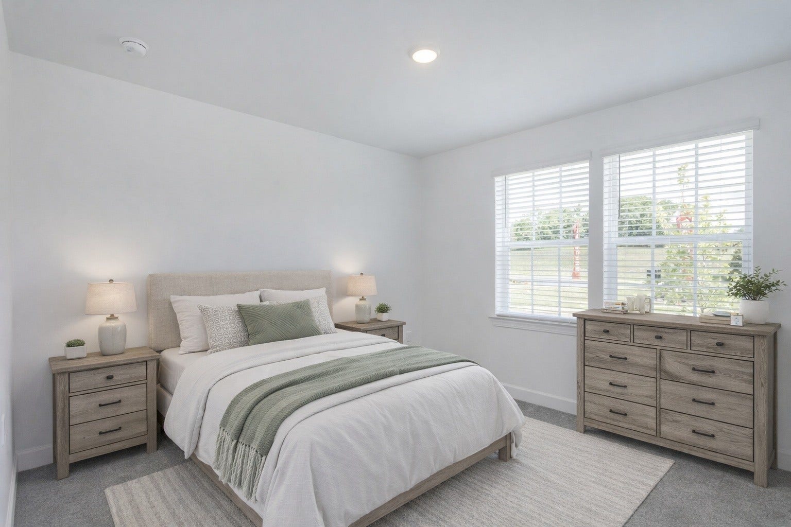
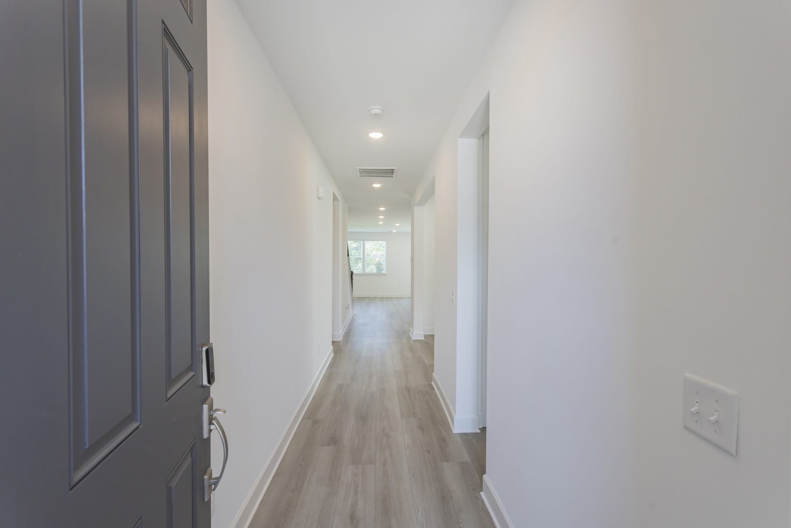
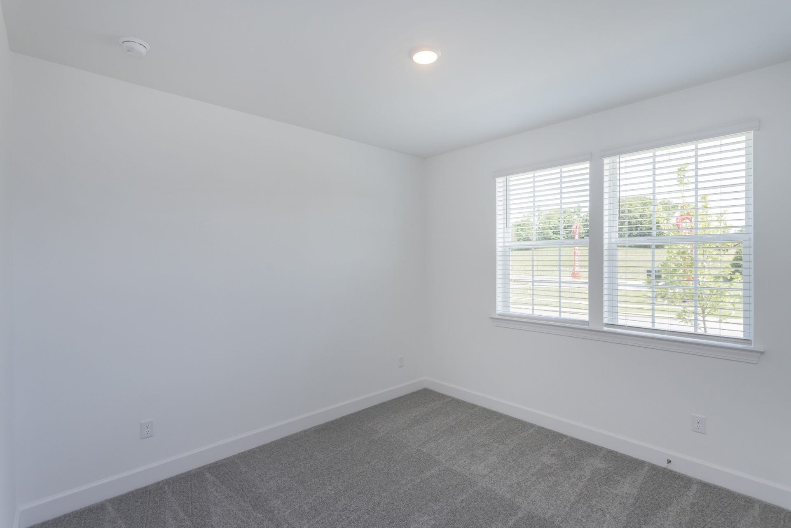
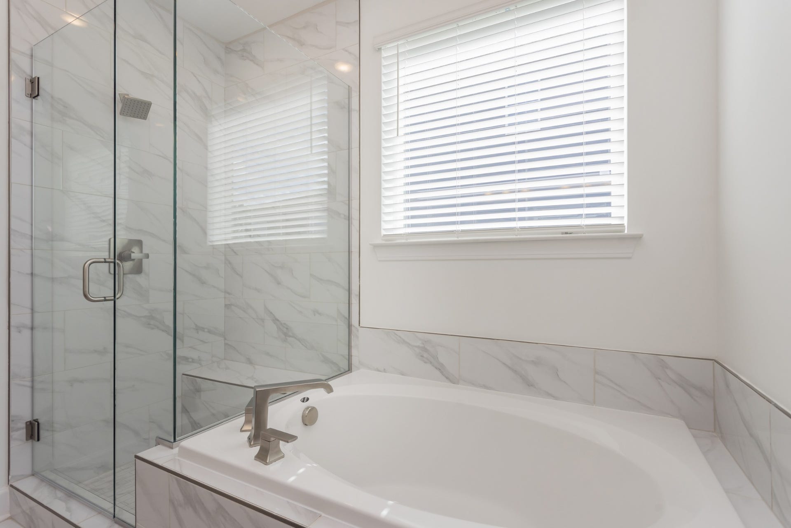
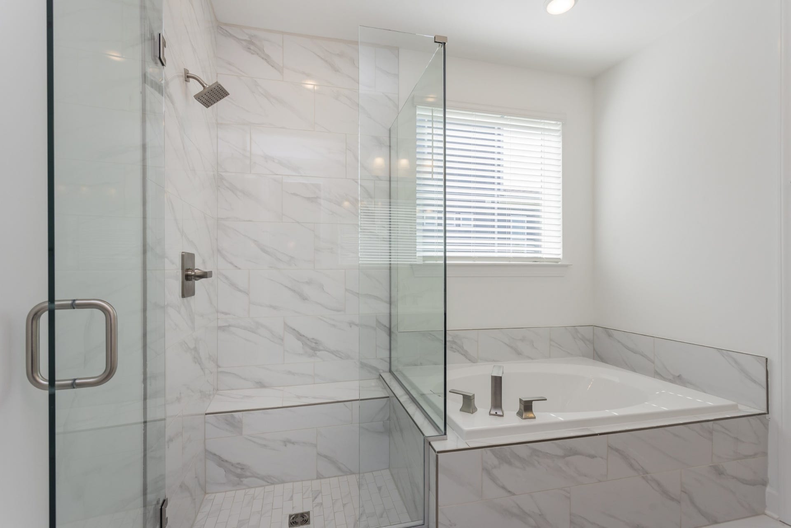
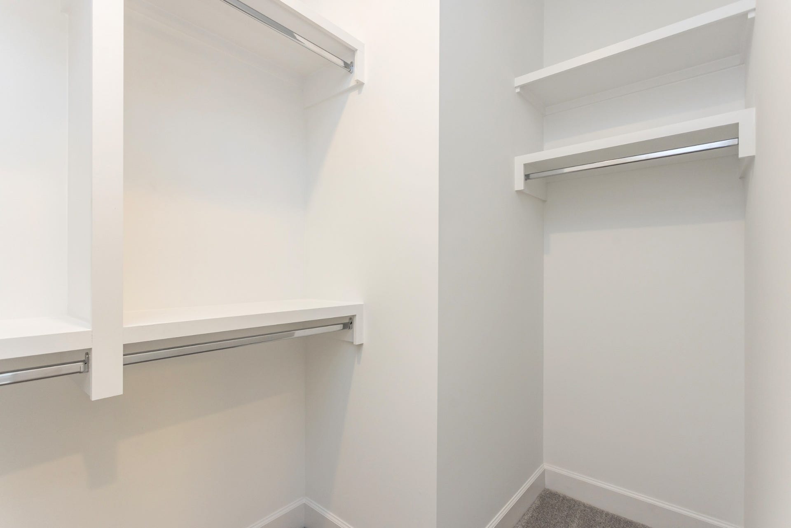
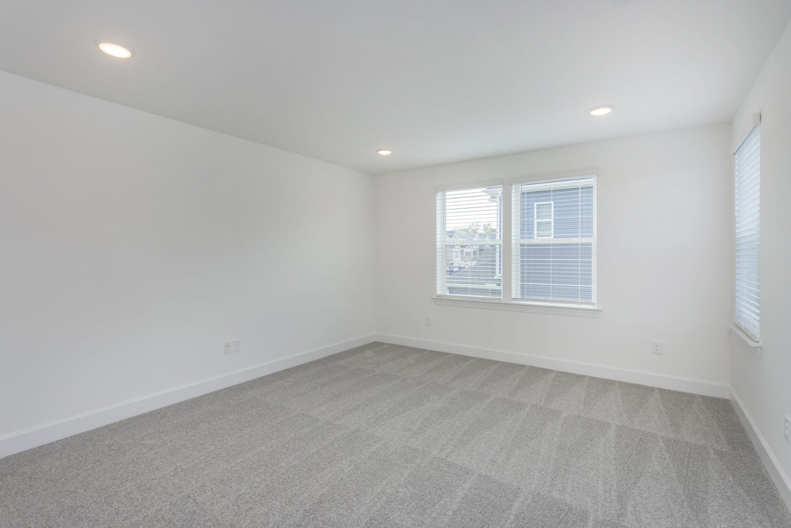
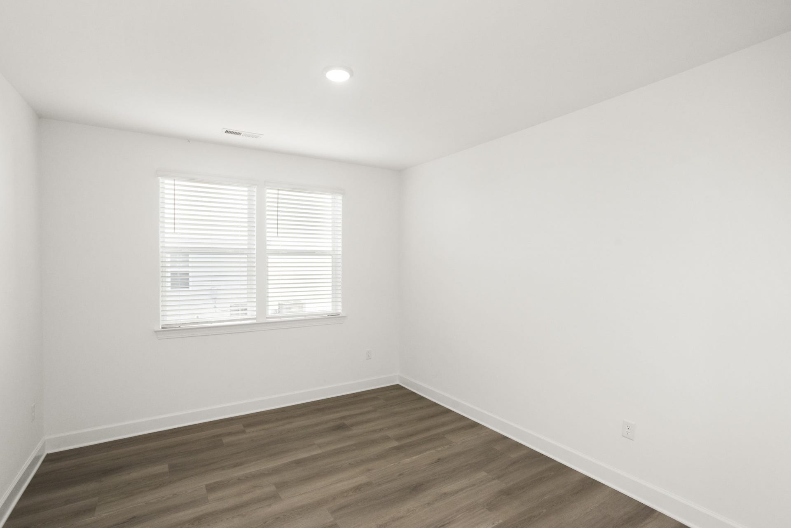
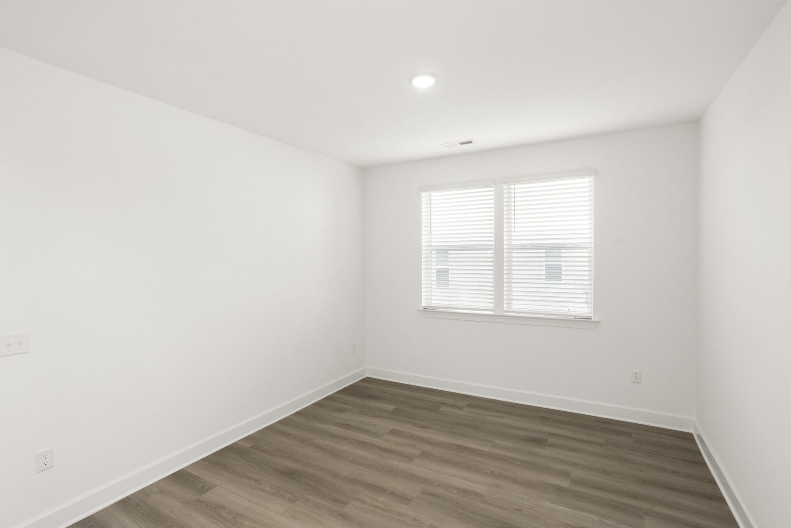
The main level features two bedrooms, including a spacious primary suite with dual walk-in closets and a spa-style bath with soaking tub, dual vanities, and frameless rainfall shower, with 8' interior doors on main floor! A secondary bedroom with full bath on the main floor is perfect for guests or flexible living. The home also includes upgraded GE Café appliances, whole-house blinds, and designer finishes throughout.
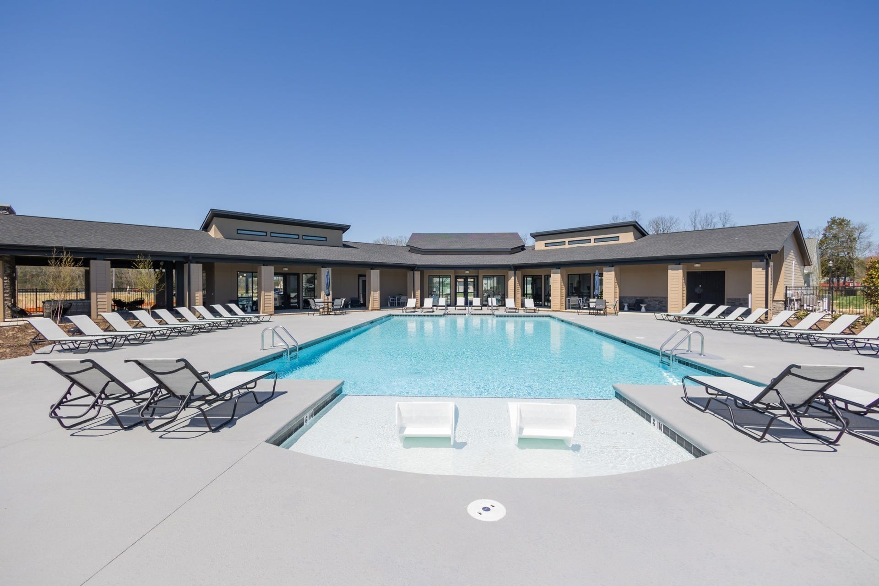
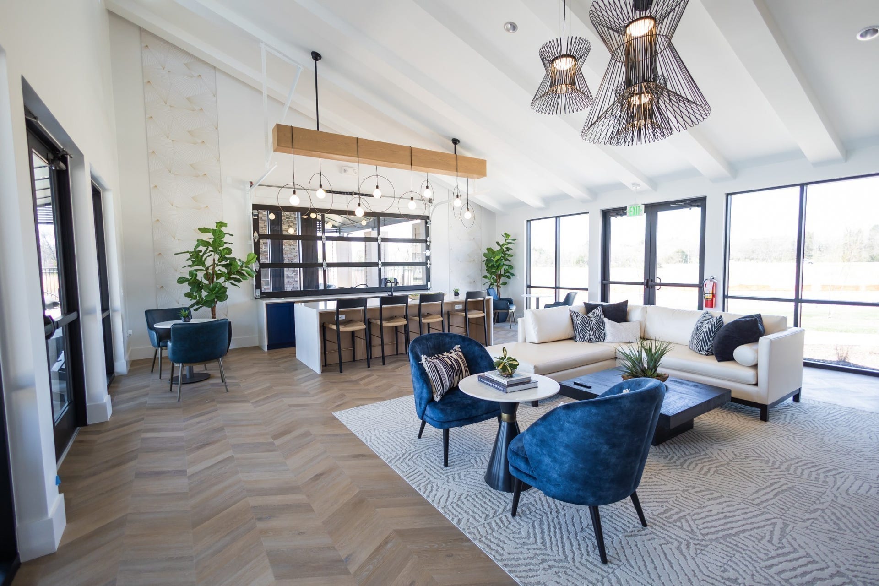
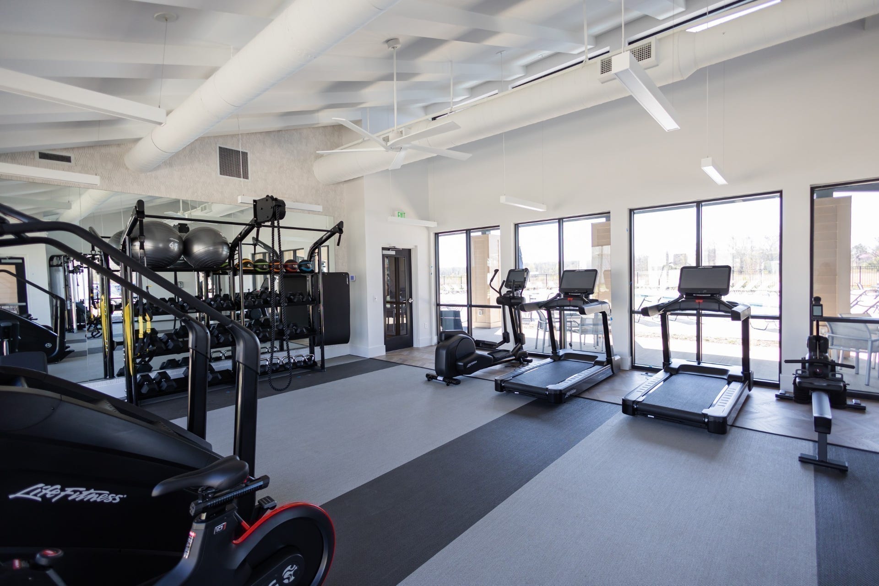
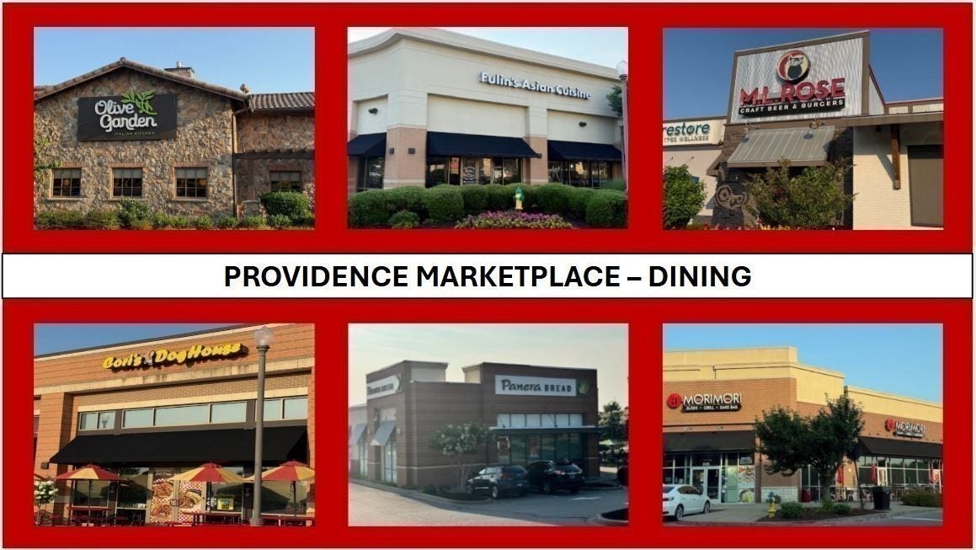
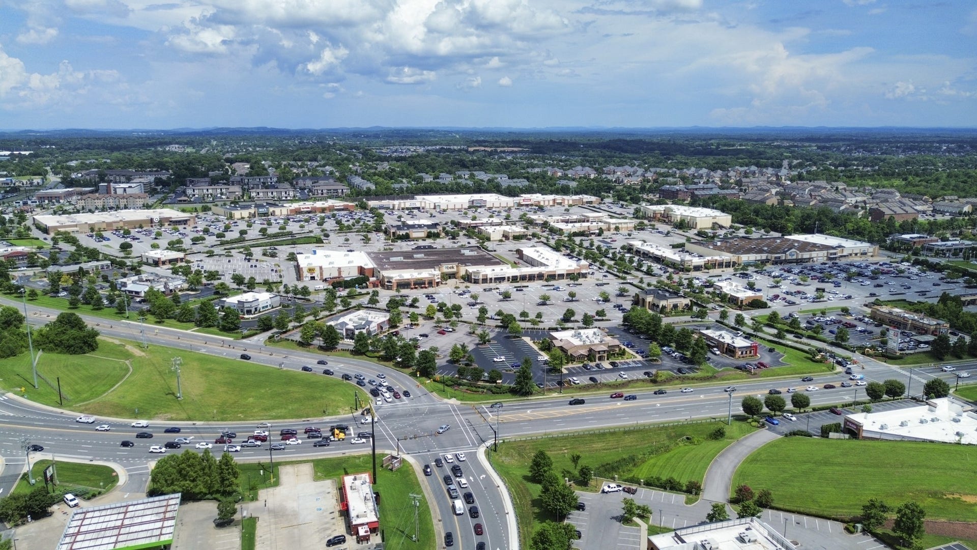
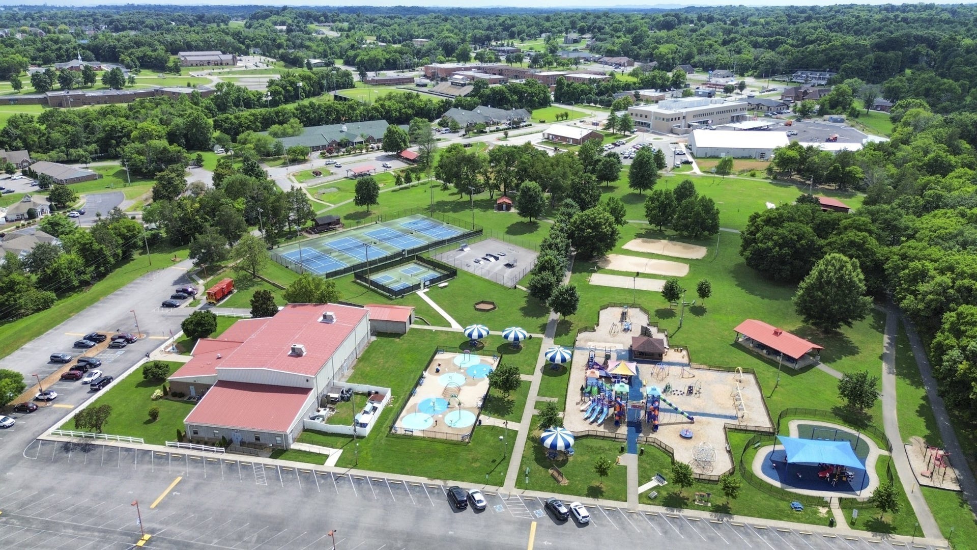
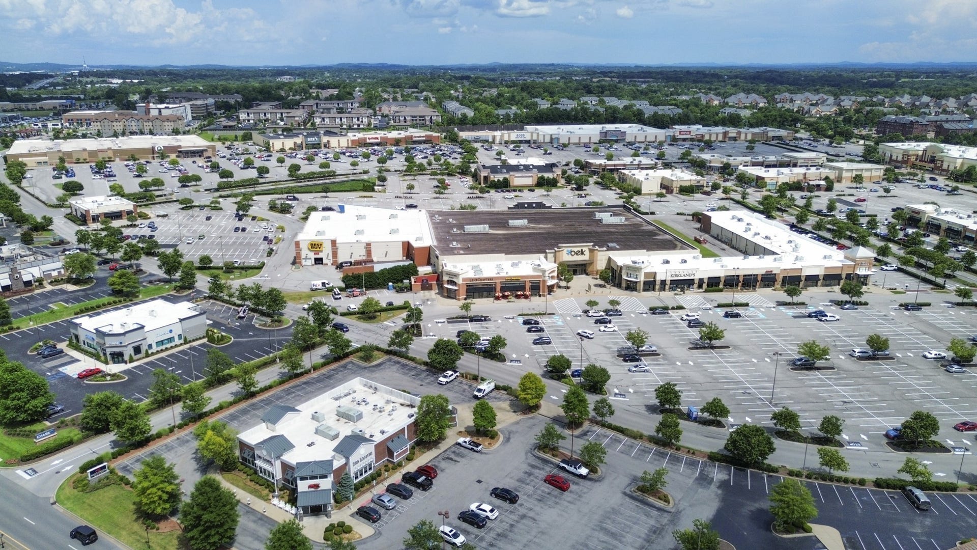
Residents enjoy resort-style amenities including a pool, fitness center, indoor/outdoor entertaining kitchen, co-working spaces, dog park, and walking trails. Conveniently located minutes from shopping, dining, and major commuter routes in the highly desirable Wilson County school district. LOT 34
Listing Courtesy of: Sekisui House Communities TN, INC
Listing Agent: Keleigh Wyatt
615-300-9537
| Listing Id: | 3610504 |
|---|---|
| List Price: | $649,990 |
| Property Type: | Residential |
| Status: | Active |
| County: | Wilson County, Tn |
| Living Area: | 2,805 |
| Bedrooms Total: | 5 |
| Bathrooms Full: | 3 |
| Bathrooms Half: | 0 |
| Tax Annual Amount: | $2,800 |
| Association Fee: | $247 |
| Association Fee Frequency: | Monthly |
| Subdivision Name: | Catelonia |
| Year Built: | 2026 |
| Above Grade Finished Area: | 2,805 |
| Appliances: | Built-In Electric Oven, Cooktop, Dishwasher, Disposal, ENERGY STAR Qualified Appliances, Ice Maker, Microwave, Refrigerator, Stainless Steel Appliance(s) |
| Attached Garage?: | Yes |
| Availability Date: | 2026-10-29 |
| Basement: | None |
| Buyer Financing: | Conventional, FHA, Other, VA |
| Construction Materials: | Hardboard Siding, Brick |
| Cooling: | Central Air |
| Cooling?: | Yes |
| Flooring: | Other |
| Garage Spaces: | 2 |
| Garage?: | Yes |
| Heating: | Central |
| Heating?: | Yes |
| Interior Features: | Entrance Foyer, Extra Closets, High Ceilings, Open Floorplan, Pantry, Walk-In Closet(s), High Speed Internet, Kitchen Island |
| Laundry Features: | Electric Dryer Hookup, Washer Hookup |
| Levels: | Two |
| Lot Features: | Level, Wooded |
| Lot Size Dimensions: | 68x150 |
| Lot Size Units: | Acres |
| New Construction?: | Yes |
| Original List Price: | $615,990 |
| Parking Features: | Attached |
| Parking Total: | 2 |
| Patio And Porch Features: | Porch, Covered, Patio |
| Possession: | Immediate |
| Roof: | Asphalt |
| Security Features: | Smoke Detector(s) |
| Sewer: | Public Sewer |
| Special Listing Conditions: | Standard |
| Association?: | Yes |
| Utilities: | Water Available, Cable Connected |
| Water Source: | Public |
| Elementary School: | Gladeville Elementary |
| High School: | Wilson Central High School |
| Middle Or Junior School: | Gladeville Middle School |
| Directions: | From I-40, go South on TN-171S/S Mt Juliet Rd past Providence marketplace, travel 2.5 miles until you arrive at Richmond America Homes on the right, turn R onto W Cassa Way, Model homes sales center will be the first home on the L. |
Mortgage Calculator
The data on this website relating to real estate for sale comes in part from the IDX Program of the Realtracs.
All information is believed accurate but not guaranteed. The properties displayed may not be all of the properties available through the IDX Program. Any use of this site other than by potential buyers or sellers is strictly prohibited.
© 2026 Realtracs.
Realtracs data last updated on October 08, 2026 05:32 PM - CT.

Based on information submitted to the MLS GRID as of October 08, 2026 05:32 PM - CT. All data is obtained from various sources and may not have been verified by broker or MLS GRID. Supplied Open House Information is subject to change without notice. All information should be independently reviewed and verified for accuracy. Properties may or may not be listed by the office/agent presenting the information. Properties displayed may be listed or sold by various participants in the MLS. Some listings have been excluded from this website.
IDX information is provided exclusively for consumers’ personal noncommercial use, that it may not be used for any purpose other than to identify prospective properties consumers may be interested in purchasing, that the data is deemed reliable but is not guaranteed by MLS GRID, and that the use of the MLS GRID Data may be subject to an end user license agreement prescribed by the Member Participant’s applicable MLS if any and as amended from time to time.
Property Last Updated: October 08, 2026 05:32 PM - CT
