1104 Remington Pl
Manchester, TN 37355
$339,000
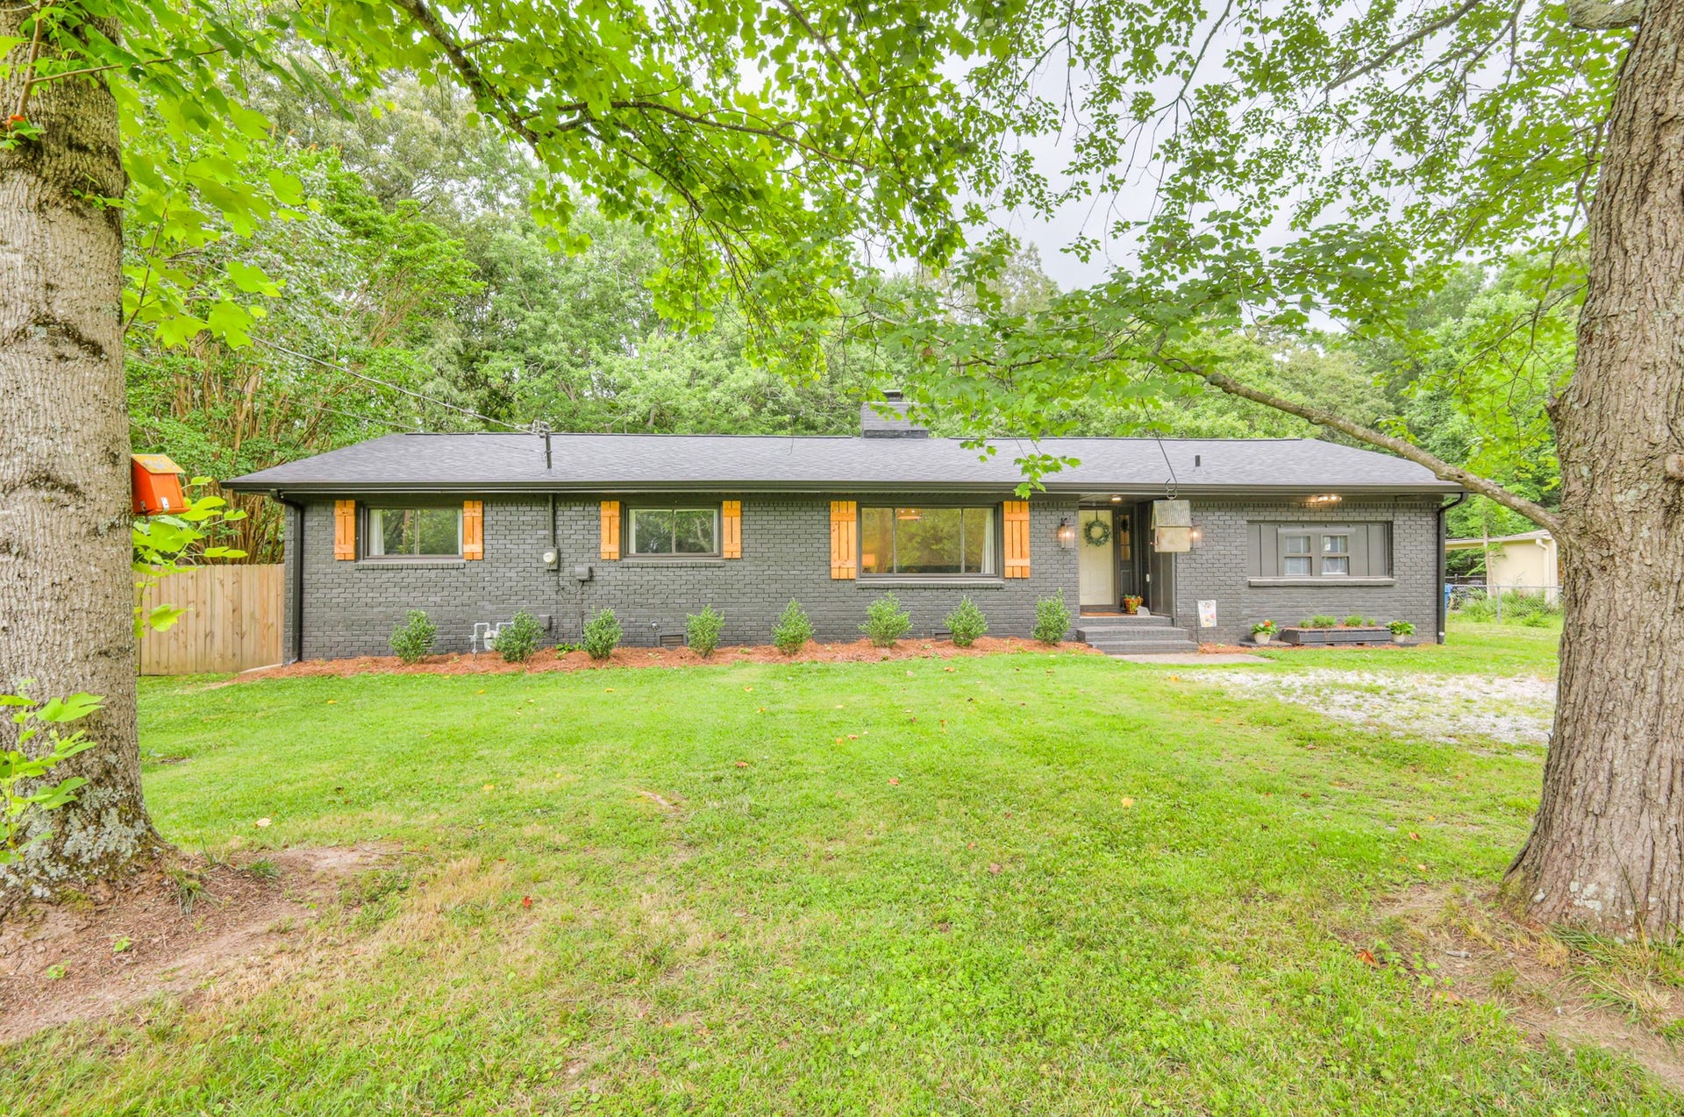
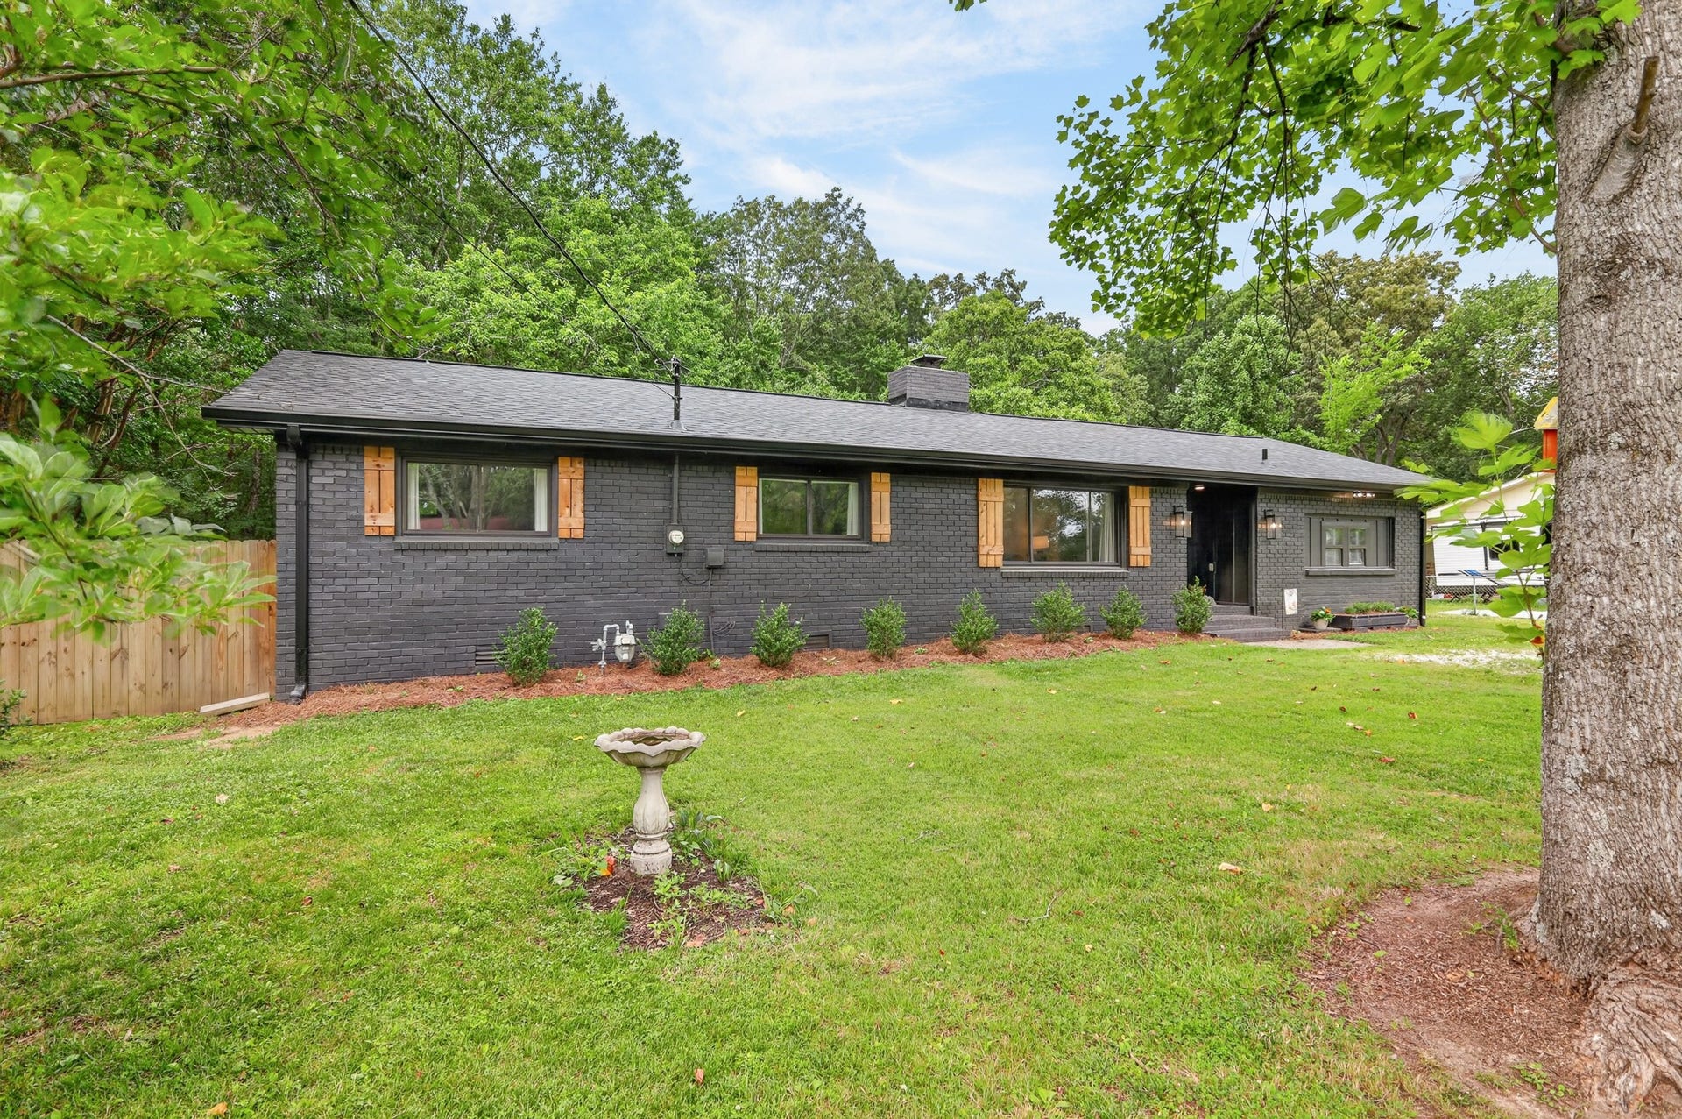
Beautifully Renovated Single-Level Home on a Spacious Park-Like Lot
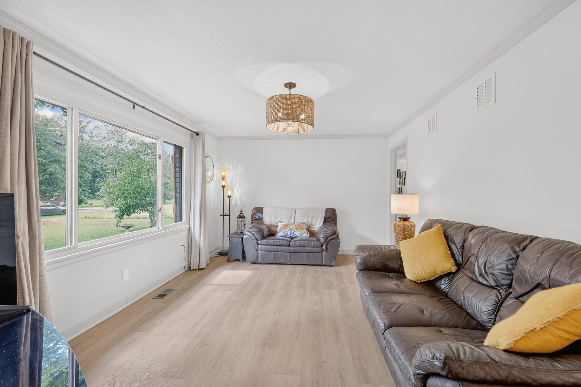
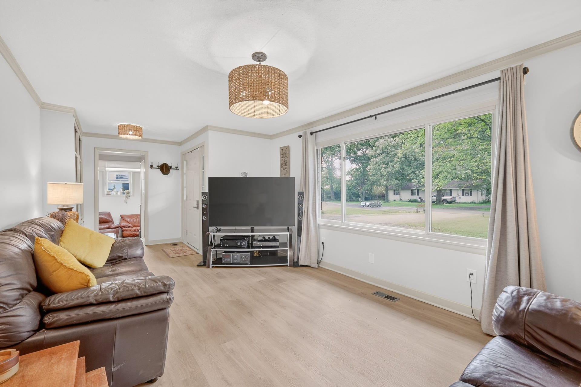
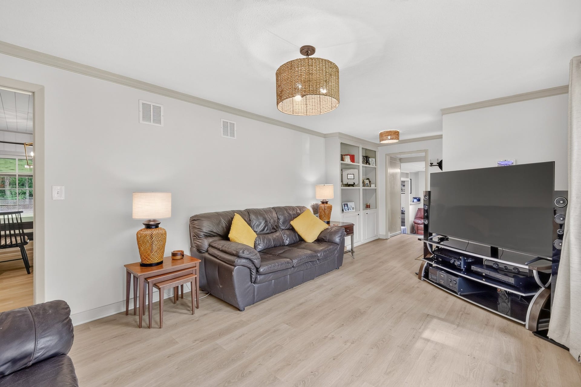
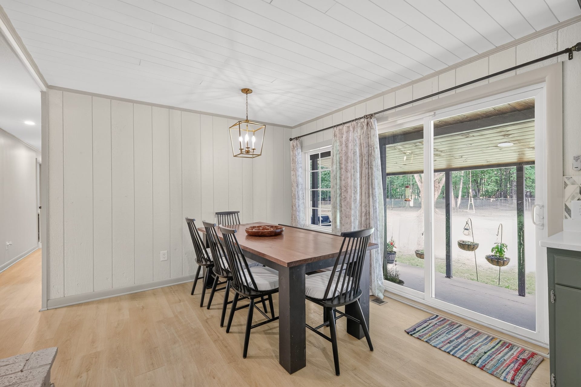
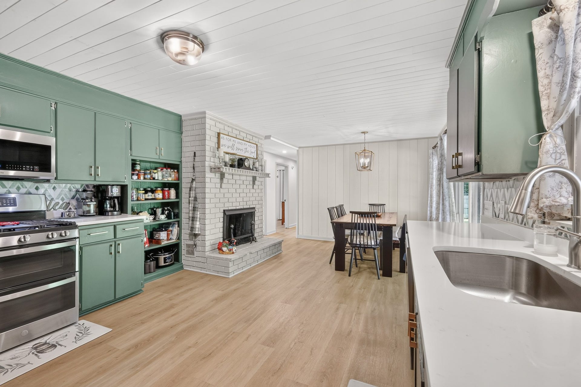
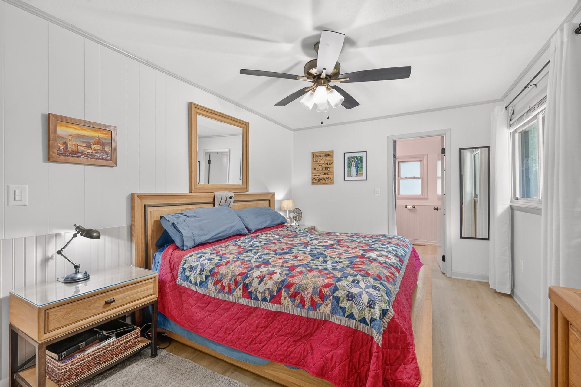
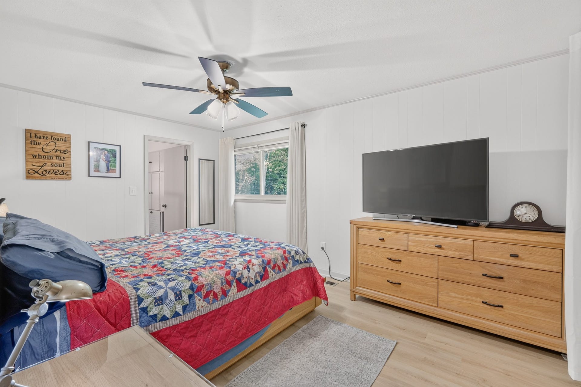
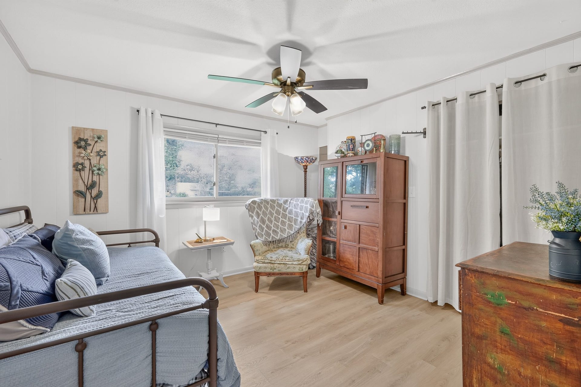
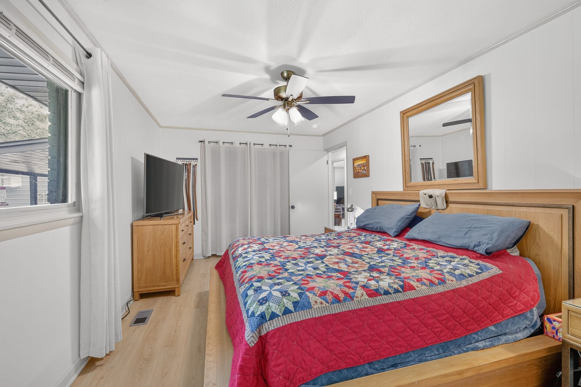
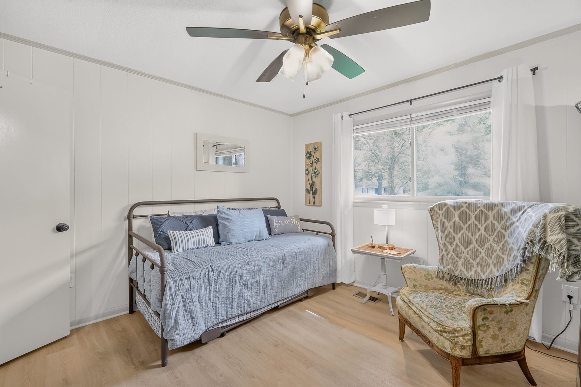
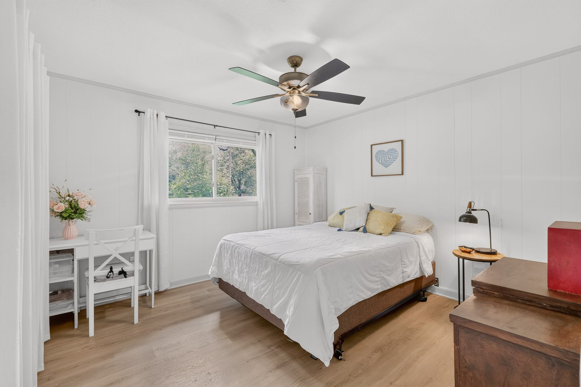
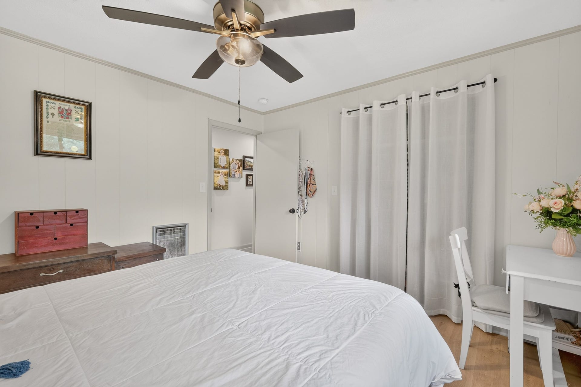
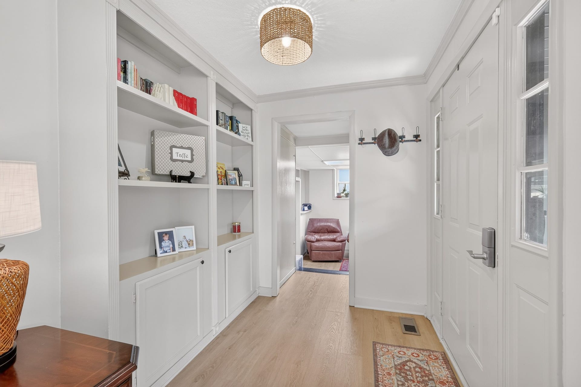
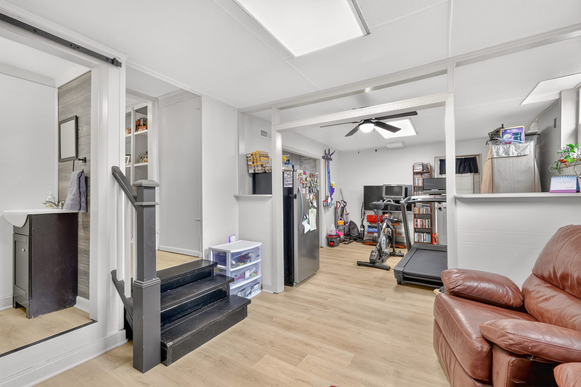
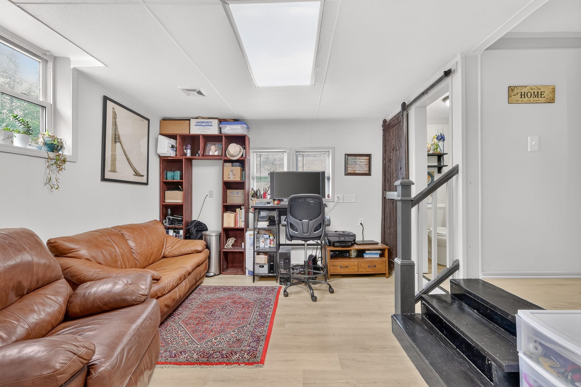
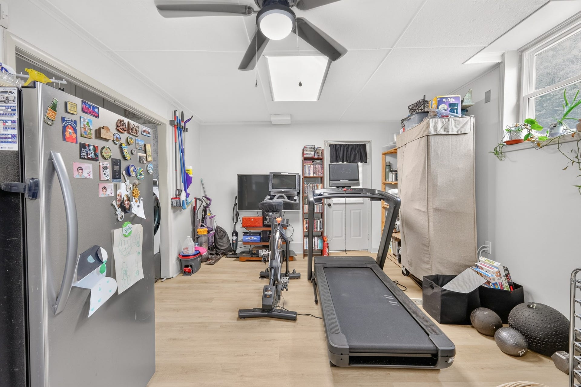
This thoughtfully updated single-level home offers modern finishes, functional living spaces, and a serene outdoor setting. Fresh interior paint and new waterproof luxury vinyl plank flooring flow throughout the home, creating a bright and cohesive feel.
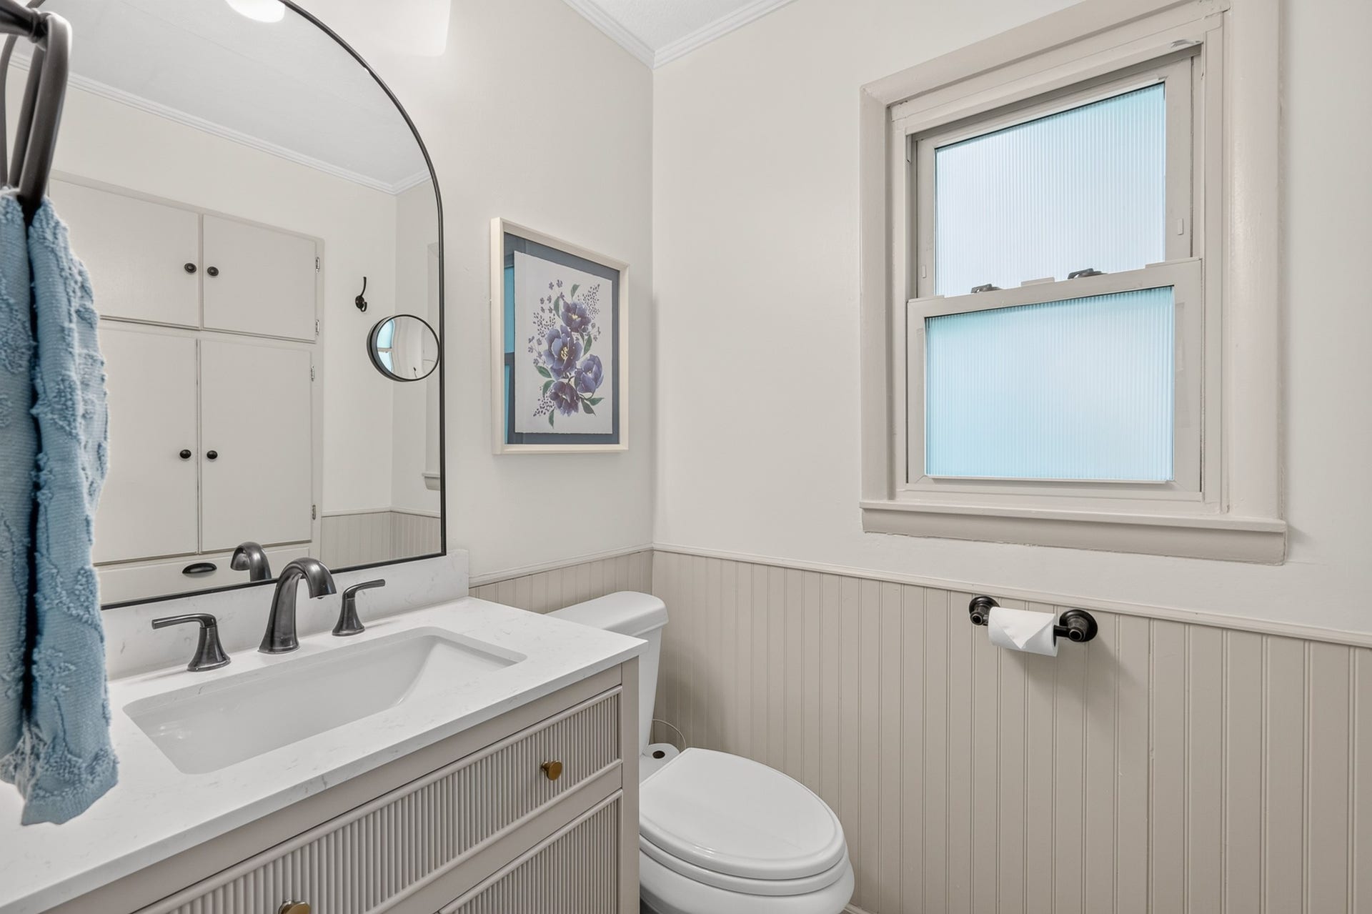
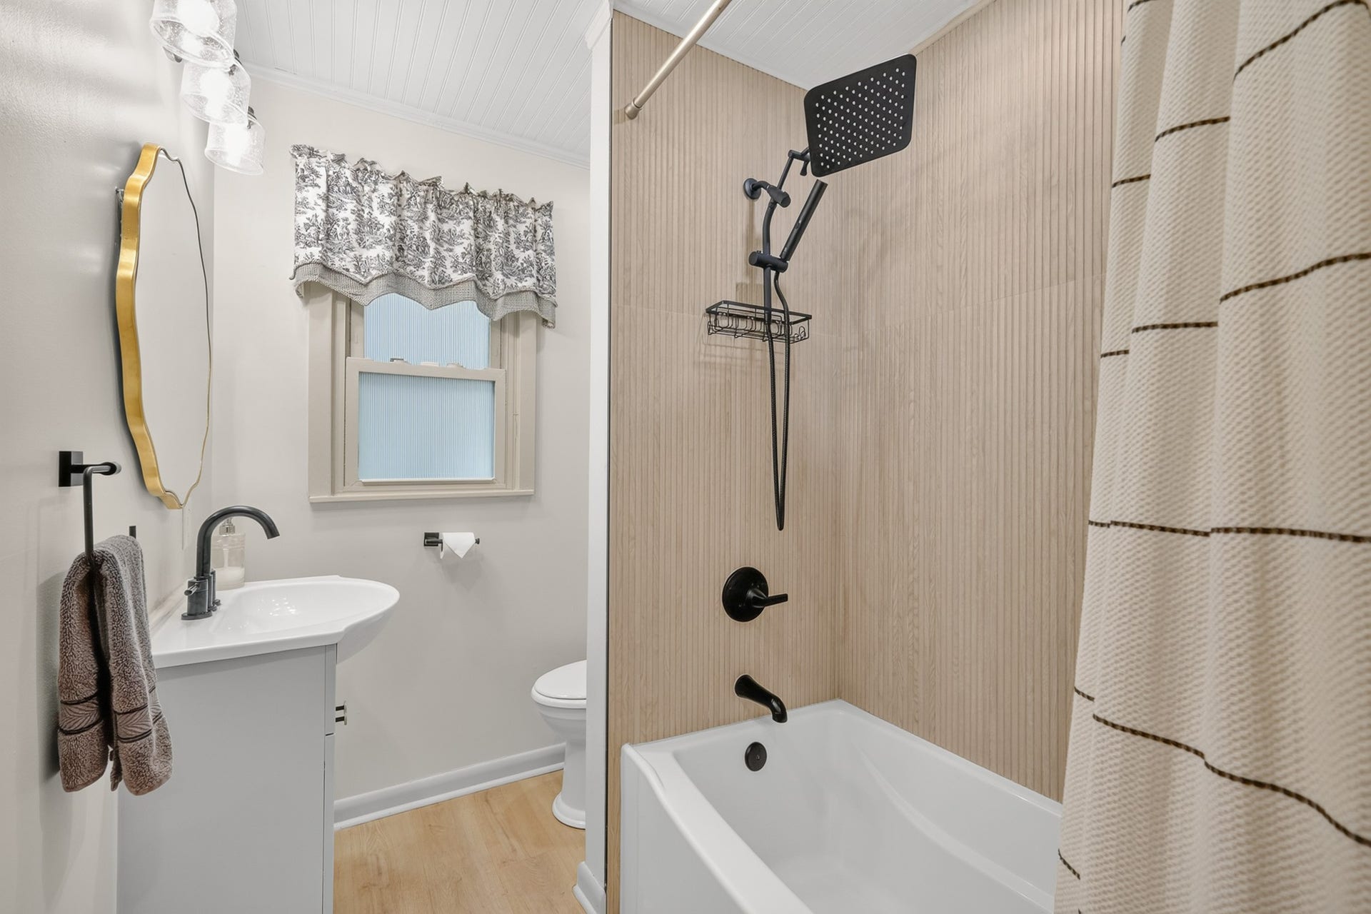
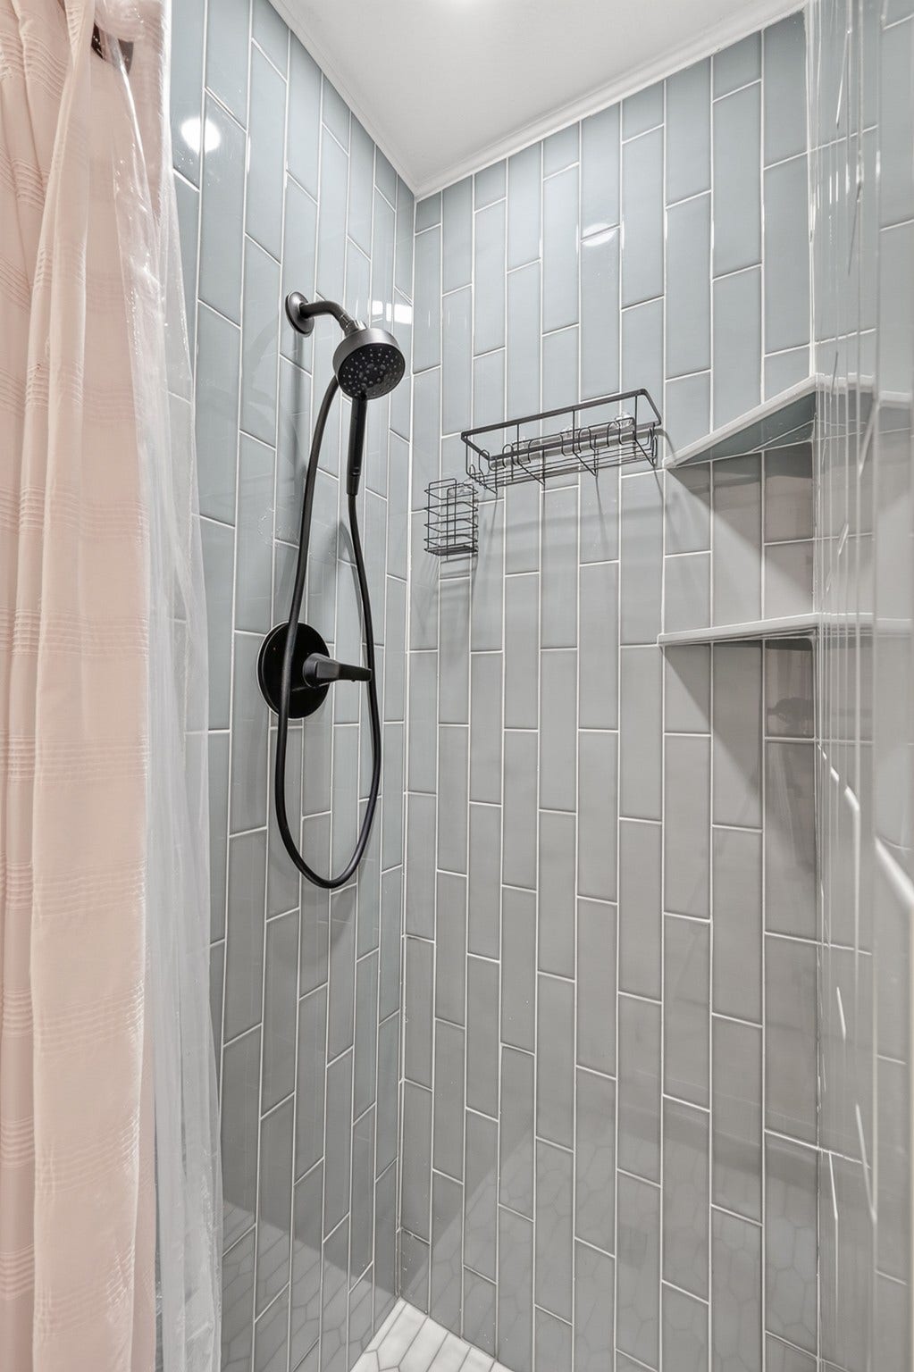
Both full bathrooms have been completely remodeled with custom tile work, stylish vanities, updated lighting, and designer mirrors. New lighting fixtures have also been installed throughout the home.
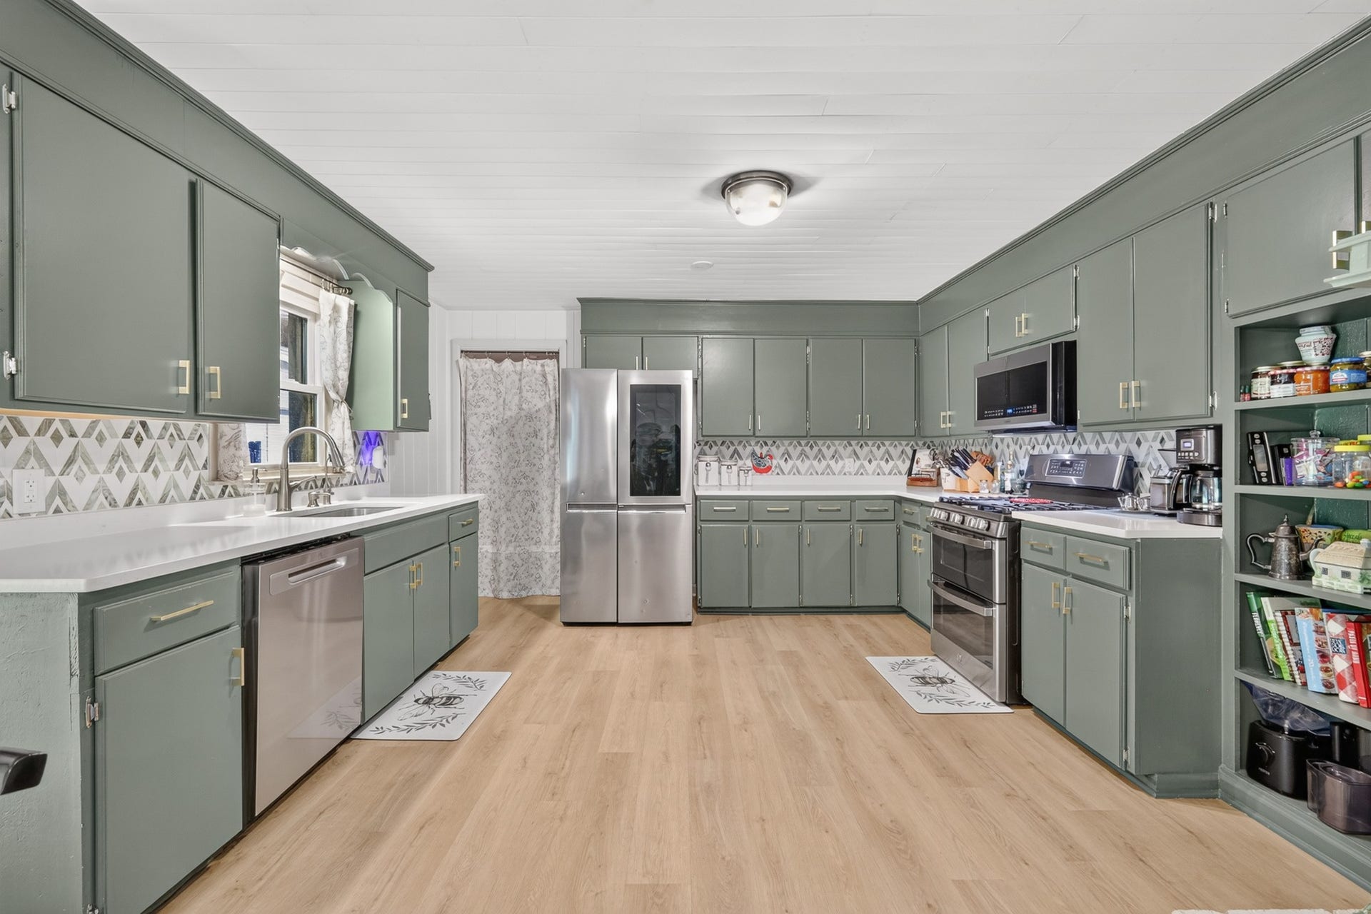
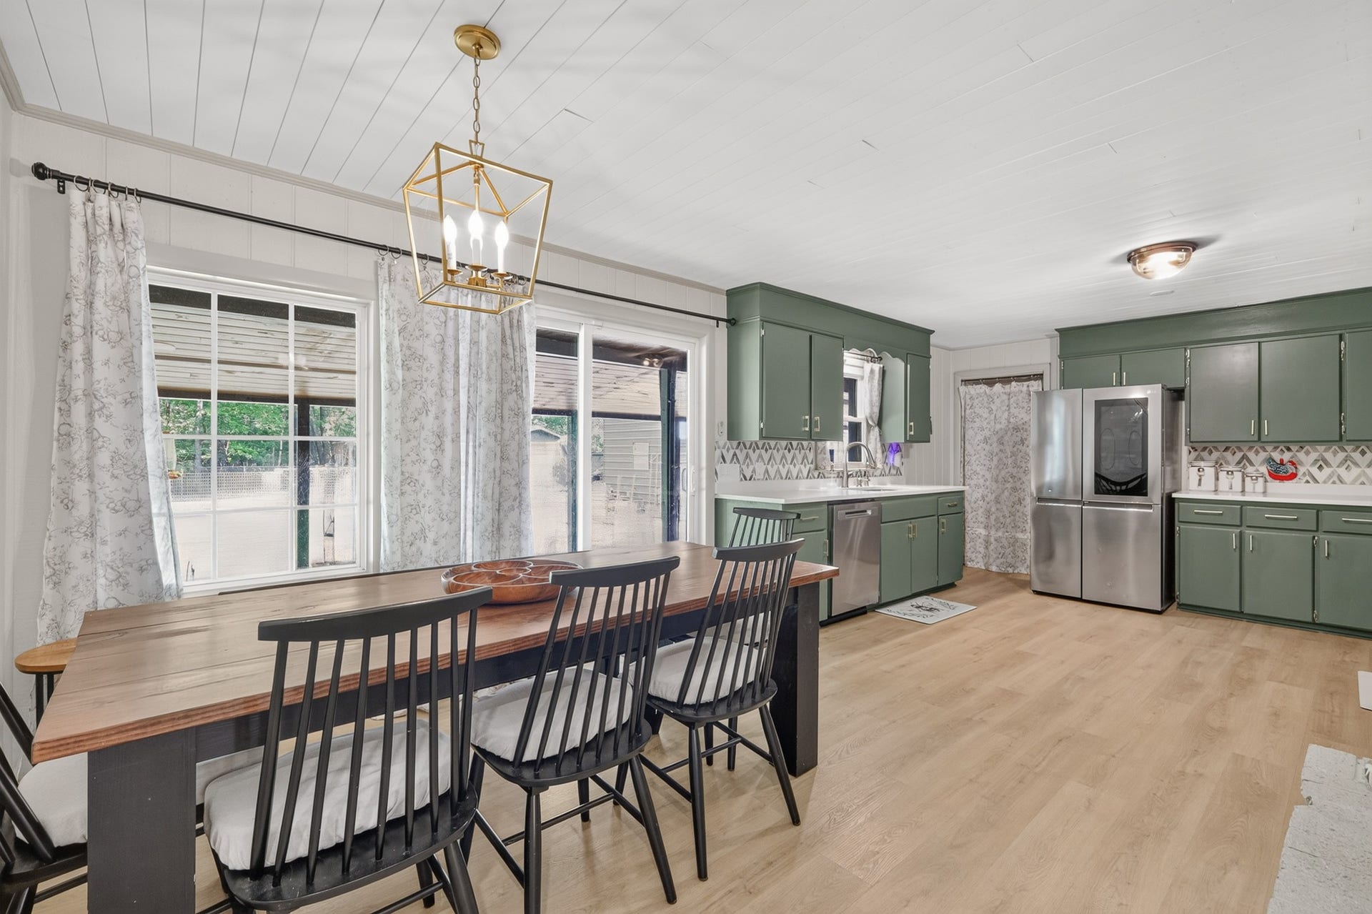
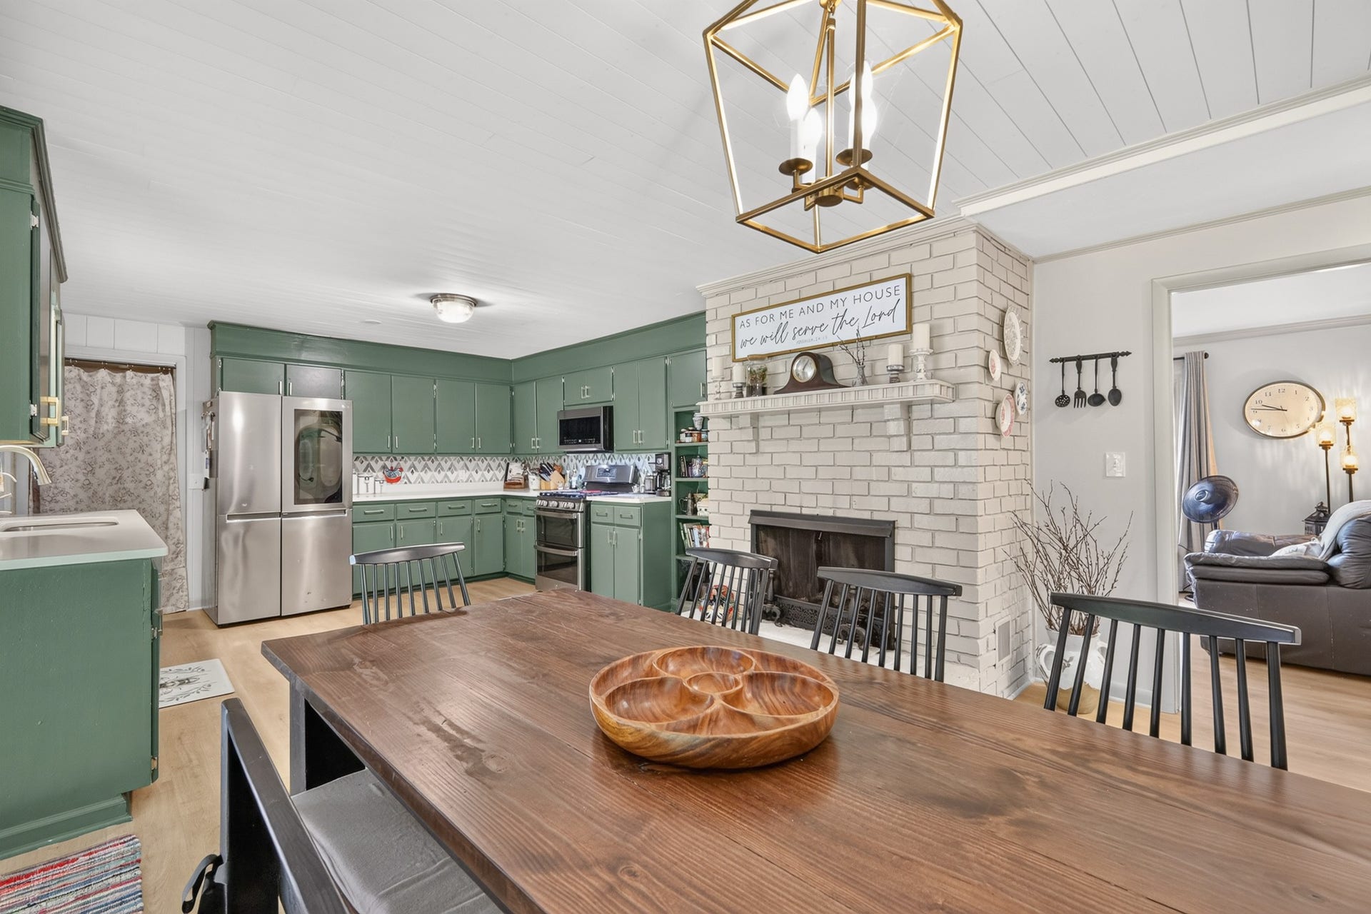
The open, light-filled kitchen features new quartz countertops, a tile backsplash, and recently added stainless steel appliances, making it both beautiful and practical for everyday living.
Major updates include a new roof and gutters installed in 2024, providing added peace of mind for years to come.
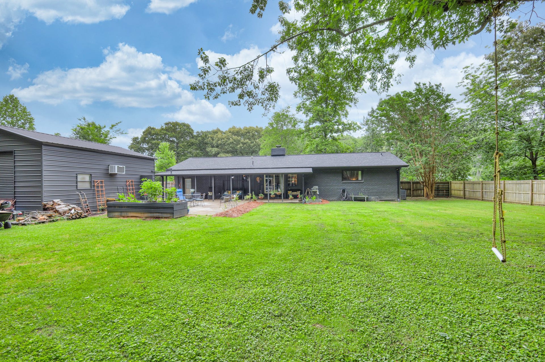
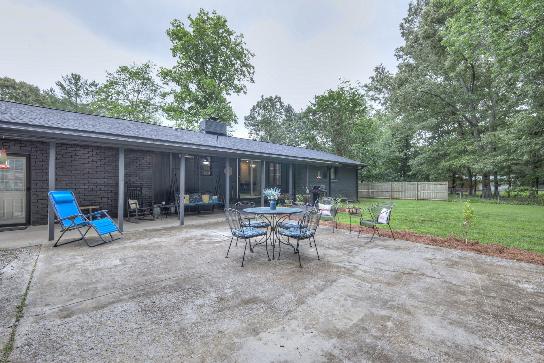
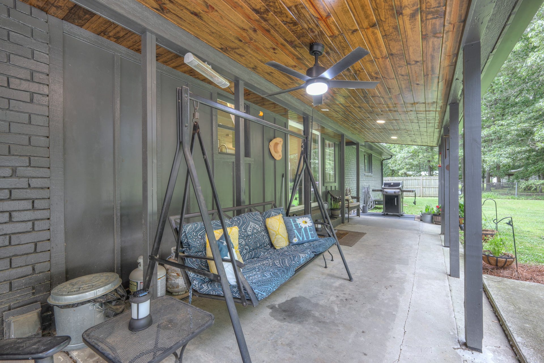
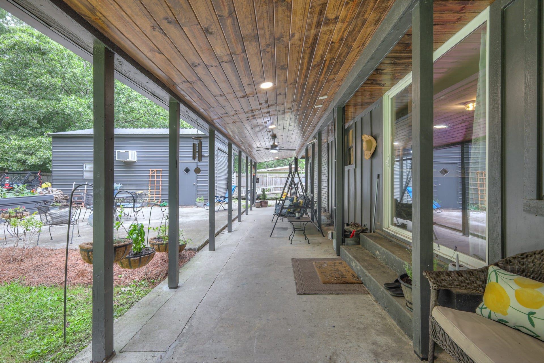
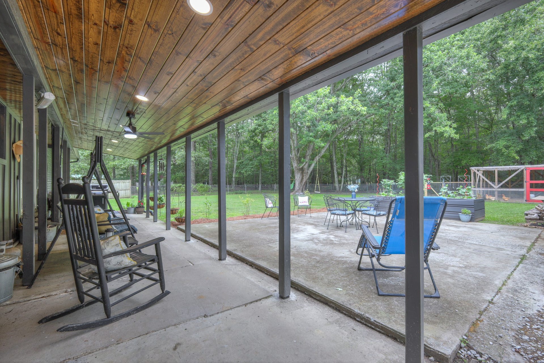
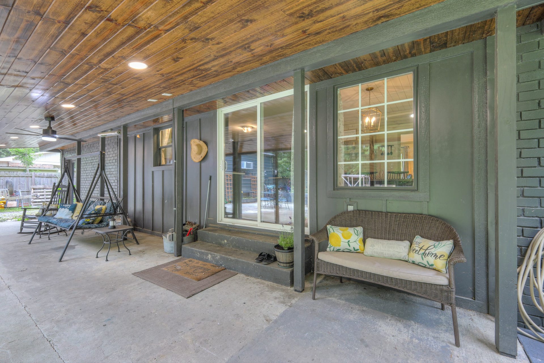
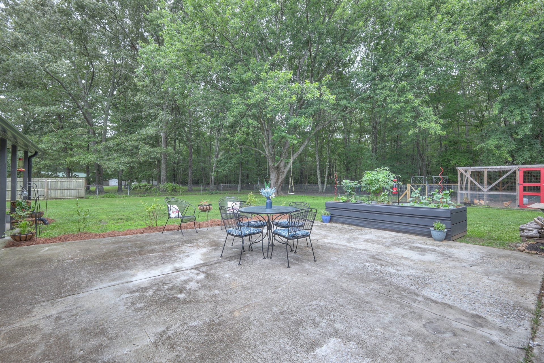
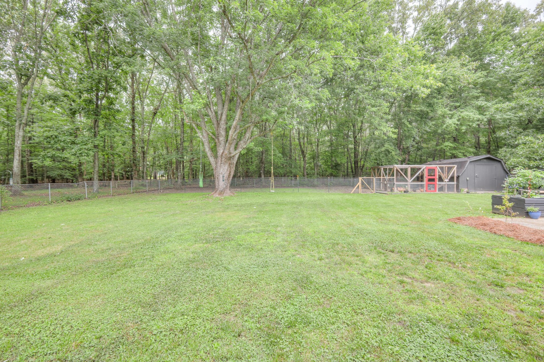
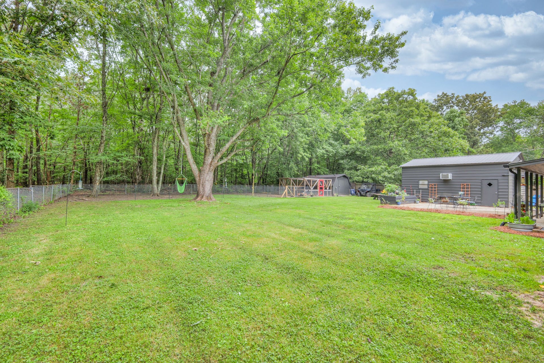
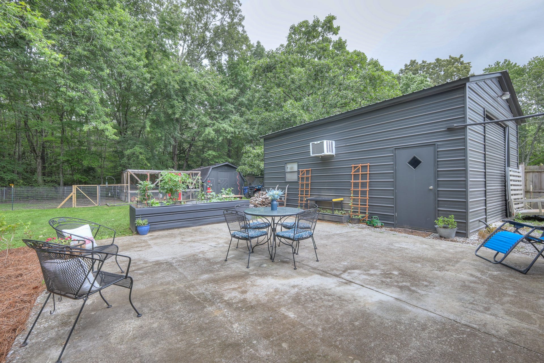
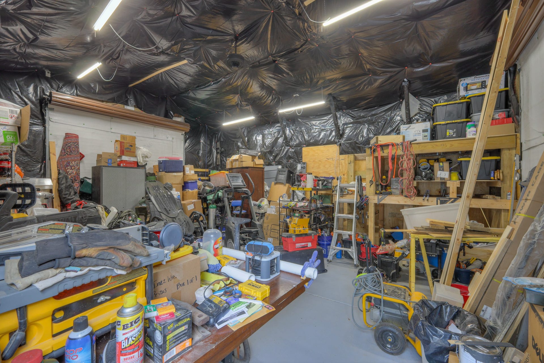
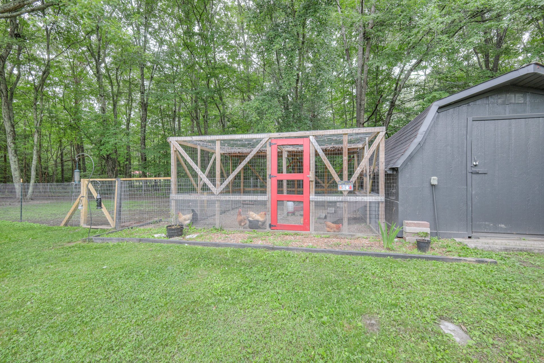
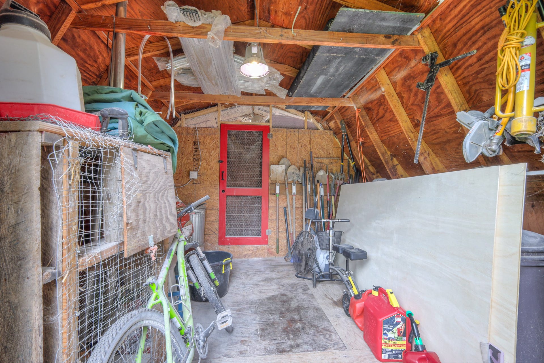
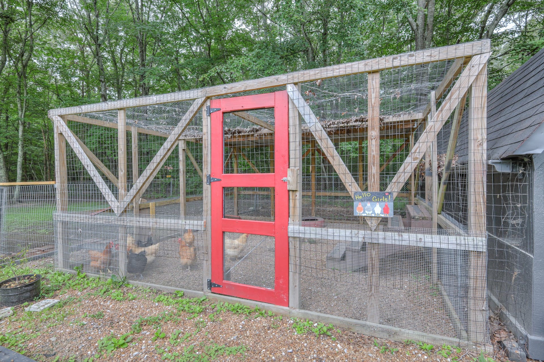
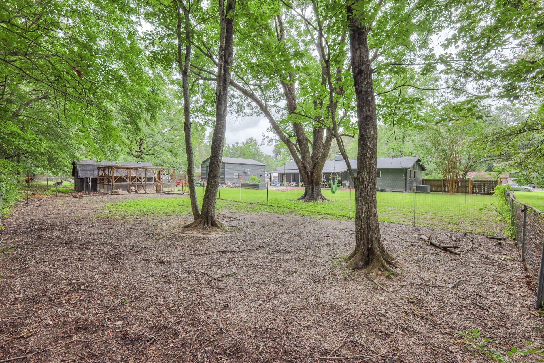
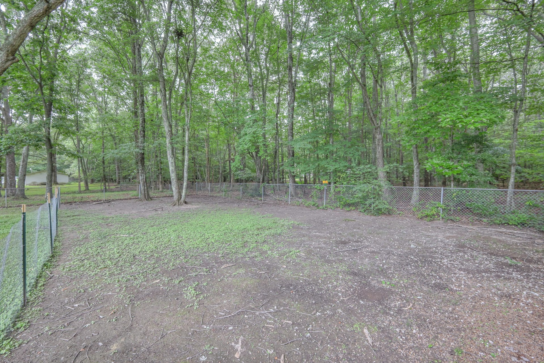
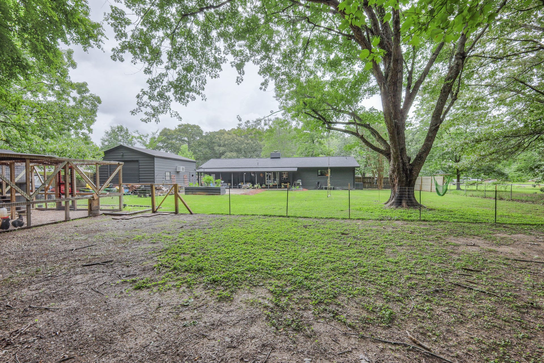
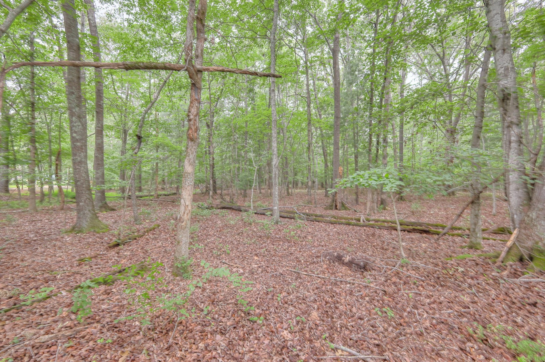
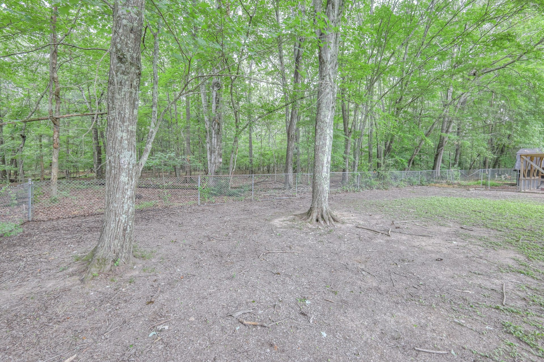
Step outside to enjoy the peaceful backyard, complete with mature trees and an updated covered patio—perfect for relaxing or entertaining. The property also includes a 24' x 20' detached shop/garage, a storage shed, and a chicken coop, offering plenty of space for hobbies, storage, or a small homestead setup.
Conveniently located just minutes from I-24 and within walking distance of Westwood Elementary and Middle Schools, this move-in-ready home combines comfort, convenience, and exceptional outdoor space.
Current Owners Hate to leave this beautiful home they love it. However, they have Job relocations that require them to move. Dont miss out on this real Gem
Listing Courtesy of: Better Homes & Gardens Real Estate Heritage Group
Listing Agent: Tony Griffis
615-809-8102
Buyer Represented by: Steve Jernigan Realty
Selling Agent: Erin Kehely
| Listing Id: | 3244327 |
|---|---|
| List Price: | $339,900 |
| Close Price: | $339,000 |
| Close Date: | 2026-07-31 |
| Property Type: | Residential |
| Status: | Closed |
| County: | Coffee County, Tn |
| Living Area: | 1,779 |
| Bedrooms Total: | 3 |
| Bathrooms Full: | 2 |
| Bathrooms Half: | 1 |
| Lot Size Acres: | 0.55 |
| Tax Annual Amount: | $2,173 |
| Subdivision Name: | Westwood |
| Year Built: | 1976 |
| Above Grade Finished Area: | 1,779 |
| Appliances: | Built-In Gas Oven, Double Oven, Gas Oven, Built-In Gas Range |
| Basement: | Crawl Space |
| Buyer Financing: | Conventional, FHA, USDA, VA |
| Construction Materials: | Brick, Hardboard Siding |
| Cooling: | Central Air |
| Cooling?: | Yes |
| Fireplaces Total: | 1 |
| Fireplace?: | Yes |
| Flooring: | Luxury Vinyl, Other |
| Garage Spaces: | 2 |
| Garage?: | Yes |
| Heating: | Central |
| Heating?: | Yes |
| Laundry Features: | Electric Dryer Hookup, Washer Hookup |
| Levels: | One |
| Lot Features: | Level, Private, Wooded |
| Lot Size Acres: | 0.55 |
| Lot Size Area: | 0.55 |
| Lot Size Dimensions: | 112X200 |
| Lot Size Source: | Calculated from Plat |
| Lot Size Units: | Acres |
| Open Parking Spaces: | 2 |
| Original List Price: | $339,900 |
| Parcel Number: | 075M C 02100 000 |
| Parking Features: | Detached |
| Parking Total: | 4 |
| Patio And Porch Features: | Patio, Covered |
| Possession: | Close Of Escrow |
| Security Features: | Security System, Smoke Detector(s) |
| Sewer: | Public Sewer |
| Special Listing Conditions: | Standard |
| Utilities: | Water Available |
| Water Source: | Public |
| Elementary School: | Westwood Elementary |
| High School: | Coffee County Central High School |
| Middle Or Junior School: | Westwood Middle School |
| Directions: | From the intersection of Highway 55 and Highway 41, travel east on Highway 41 for about one-half mile and turn left onto Spring Street. Continue approximately one mile, then turn right onto Wiley. Proceed to the stop sign and turn left onto Oakdale. Go on |
Mortgage Calculator
The data on this website relating to real estate for sale comes in part from the IDX Program of the Realtracs.
All information is believed accurate but not guaranteed. The properties displayed may not be all of the properties available through the IDX Program. Any use of this site other than by potential buyers or sellers is strictly prohibited.
© 2026 Realtracs.
Realtracs data last updated on October 08, 2026 05:32 PM - CT.

Based on information submitted to the MLS GRID as of October 08, 2026 05:32 PM - CT. All data is obtained from various sources and may not have been verified by broker or MLS GRID. Supplied Open House Information is subject to change without notice. All information should be independently reviewed and verified for accuracy. Properties may or may not be listed by the office/agent presenting the information. Properties displayed may be listed or sold by various participants in the MLS. Some listings have been excluded from this website.
IDX information is provided exclusively for consumers’ personal noncommercial use, that it may not be used for any purpose other than to identify prospective properties consumers may be interested in purchasing, that the data is deemed reliable but is not guaranteed by MLS GRID, and that the use of the MLS GRID Data may be subject to an end user license agreement prescribed by the Member Participant’s applicable MLS if any and as amended from time to time.
Property Last Updated: October 08, 2026 05:32 PM - CT
