1101 18th Ave S, #610
Nashville, TN 37212
$575,000
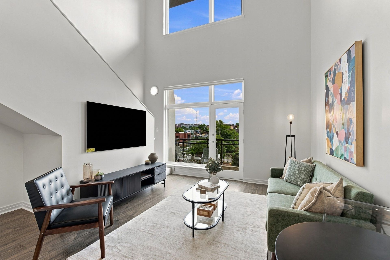
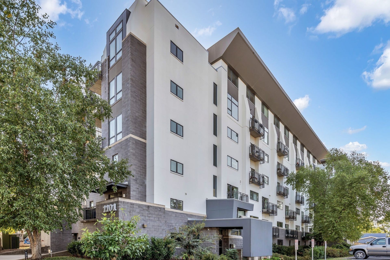
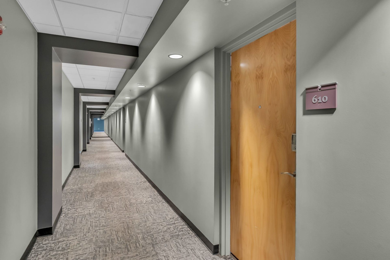
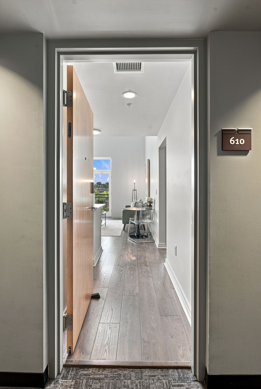
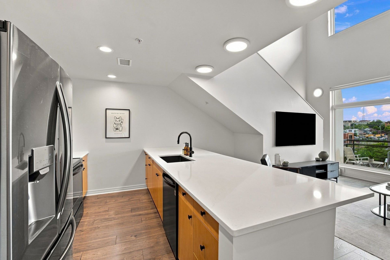
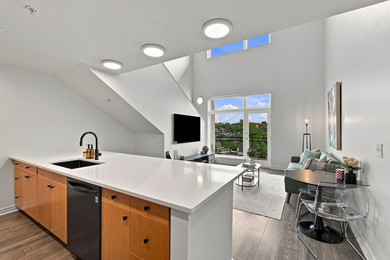
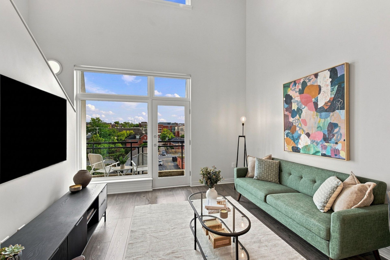
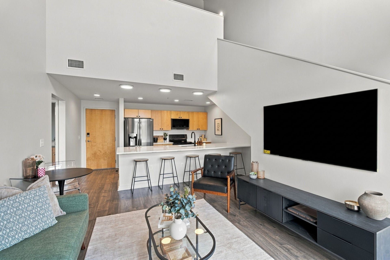
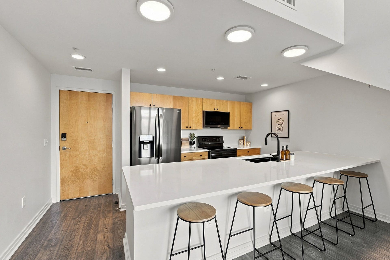
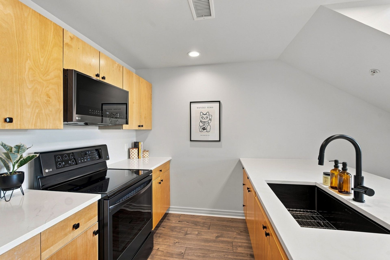
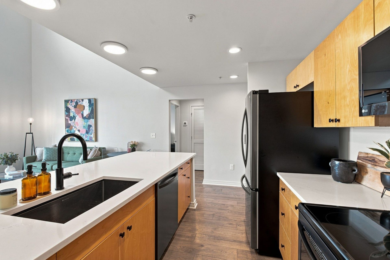
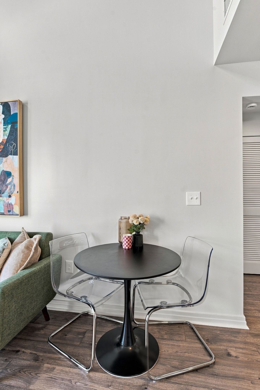
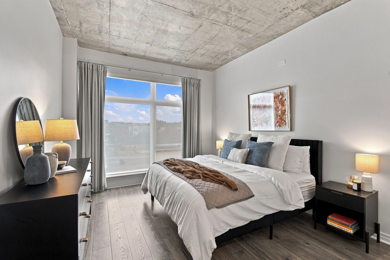
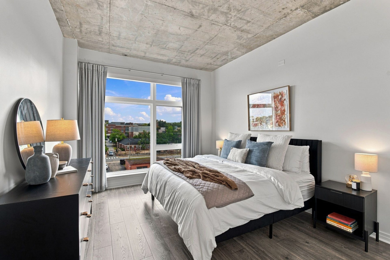
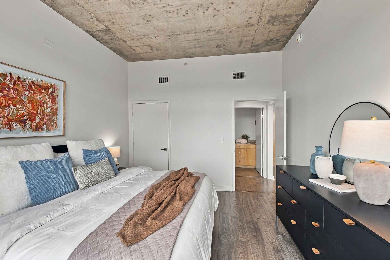
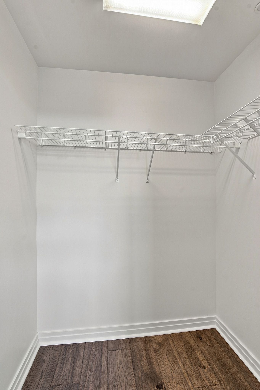
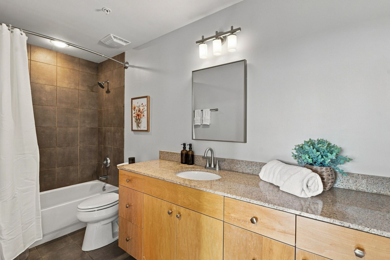
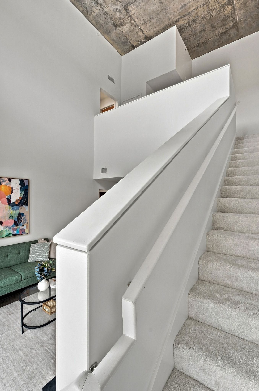
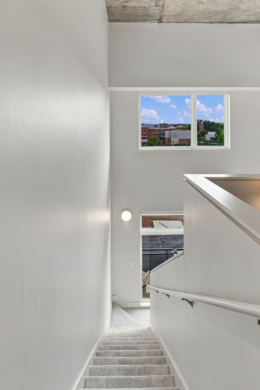
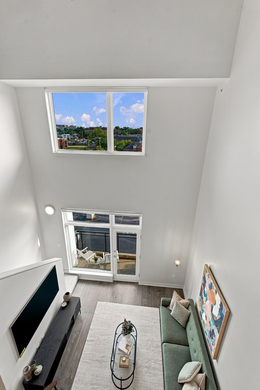
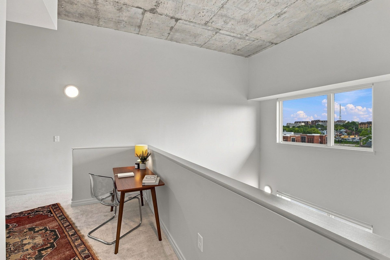
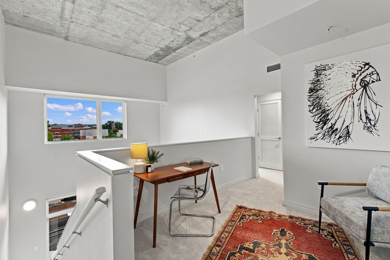
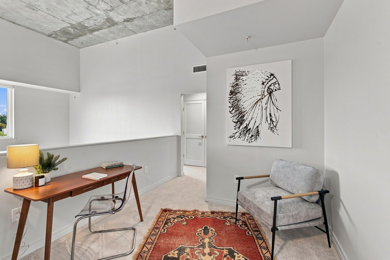
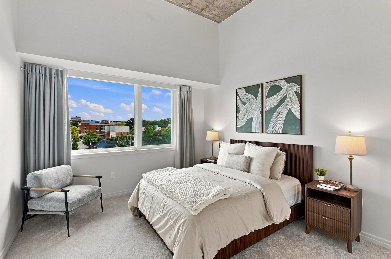
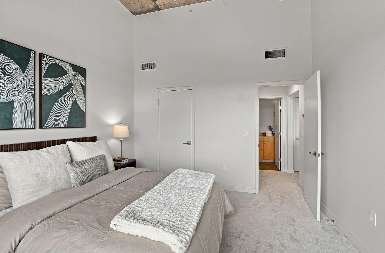
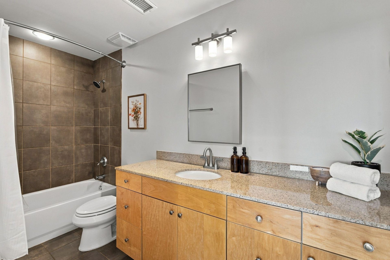
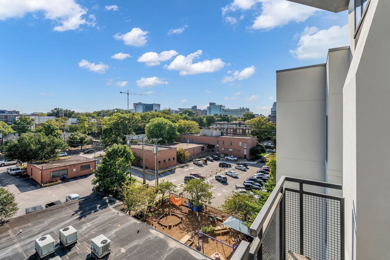
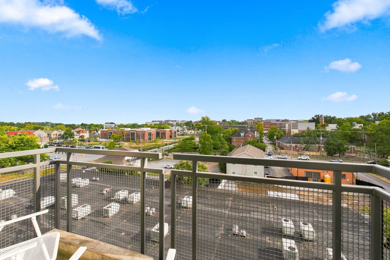
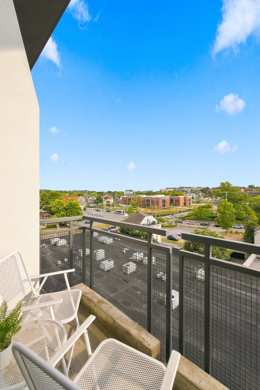
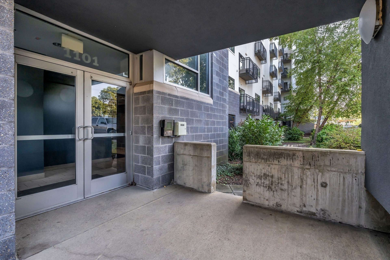
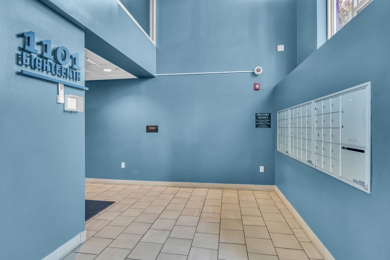
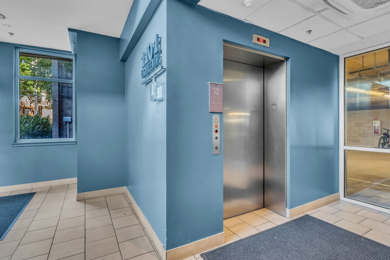
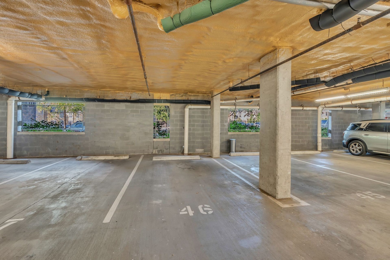
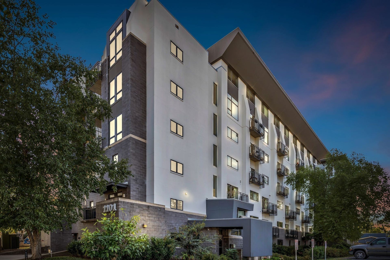
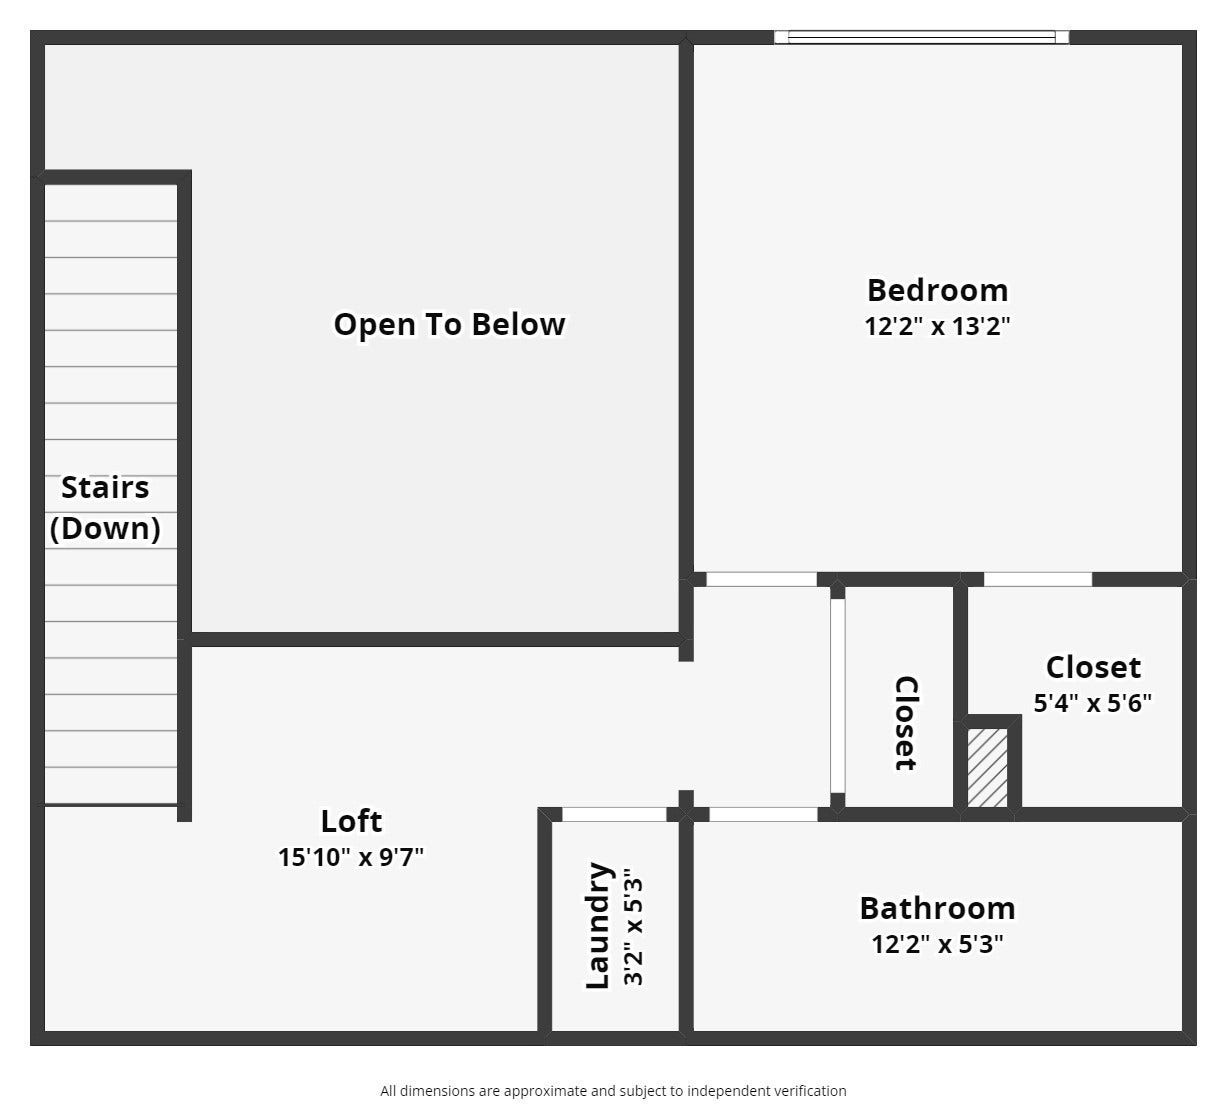
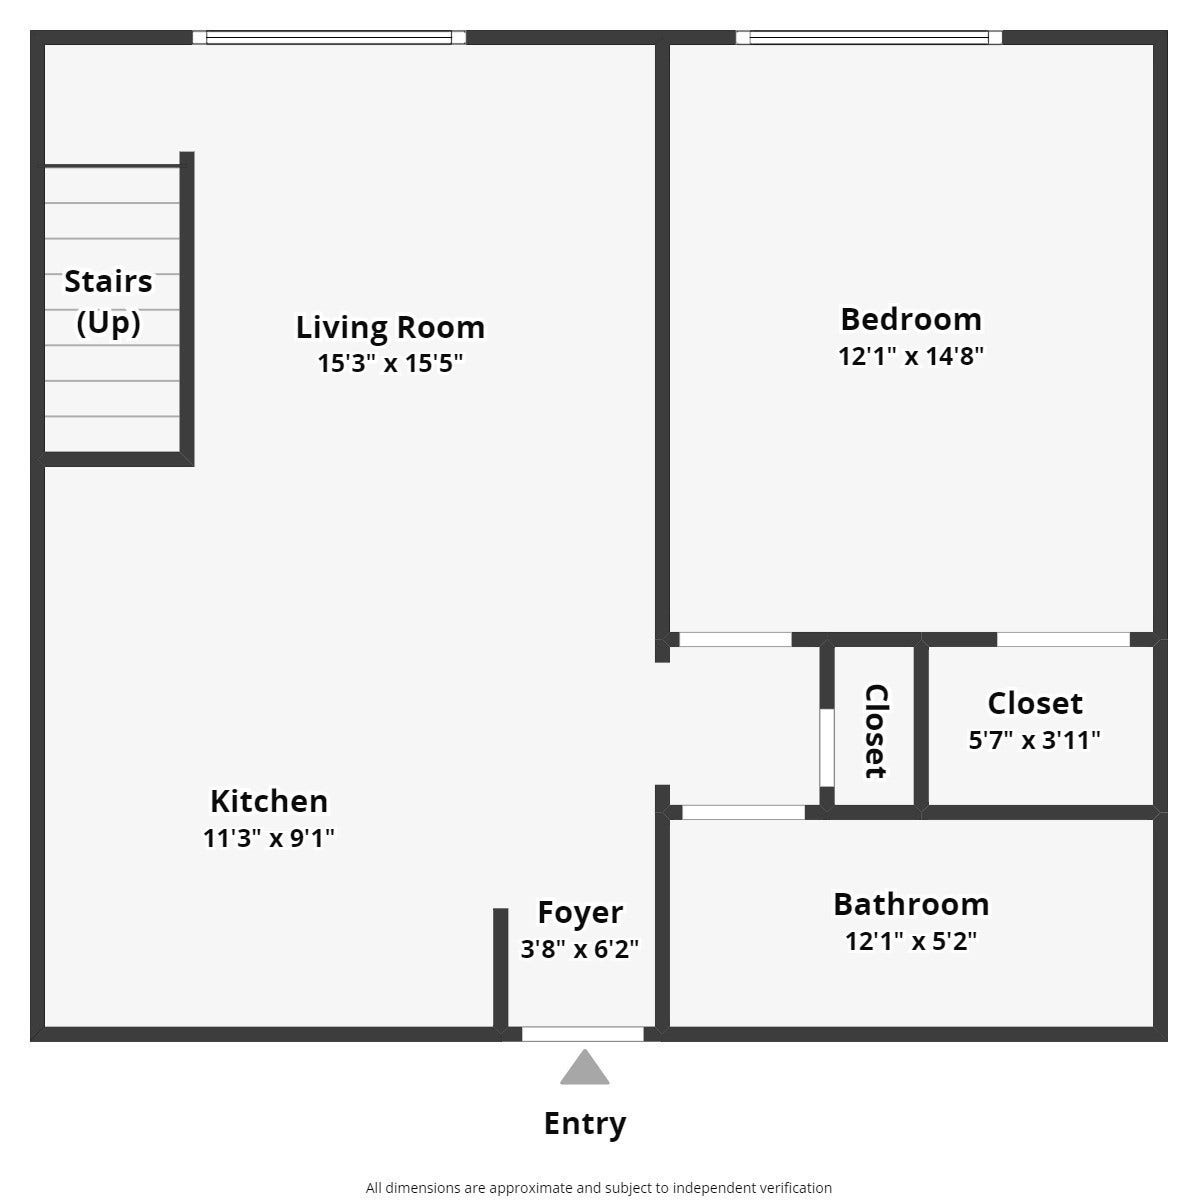
2-bedroom 2-bathroom penthouse loft condo with 25' ceilings located in the heart of Midtown. The 1101 Eighteenth Avenue building is walkable to Vanderbilt, Belmont, Midtown, Music Row, Edgehill, West End, Demonbreun & more. With over $40,000 in recent updates, this modern condo is move-in ready. Full interior recently painted - walls, trim, ceilings. New hardwood flooring on the main level. Updated kitchen features large oversized quartz counters, black stainless steel appliances, undermount sink & pull-down faucet. Expansive windows throughout feature custom motorized shades, controlled via remote or app. Enjoy custom black-out curtains in both bedrooms. New lights, switches, plugs, door hardware, bathroom hardware, etc. Must see updates in-person to appreciate! Flex area could be used for home office, reading nook, etc - rare to find such a usable & versatile third space in a 2 bedroom condo. Private balcony with views of Vanderbilt, Belmont & Music Row. This rarely available unit is located on the two top floors, which means no one above you. Shares a wall with only one other unit which is a 2nd home. Google Fiber available in unit. Building features main lobby with mailboxes, package room, secure parking garage bike parking & more. Building & garage are both controlled access - enjoy safety, security & privacy. HOA owns adjoining parking lot - perfect for guests, vendors, etc. Exterior of the building was resealed and repainted in 2022.
Listing Courtesy of: Benchmark Realty, LLC
Listing Agent: Richie Cordaro
615-873-0789
Buyer Represented by: The Ashton Real Estate Group of RE/MAX Advantage
Selling Agent: Dieme Bihogo
| Listing Id: | 3520701 |
|---|---|
| List Price: | $575,000 |
| Close Price: | $575,000 |
| Close Date: | 2026-10-02 |
| Property Type: | Residential |
| Status: | Closed |
| County: | Davidson County, Tn |
| Living Area: | 1,257 |
| Bedrooms Total: | 2 |
| Bathrooms Full: | 2 |
| Bathrooms Half: | 0 |
| Lot Size Acres: | 0.02 |
| Tax Annual Amount: | $3,905 |
| Association Fee: | $445 |
| Association Fee Frequency: | Monthly |
| Subdivision Name: | 1101 Eighteenth Avenue |
| Year Built: | 2007 |
| Above Grade Finished Area: | 1,257 |
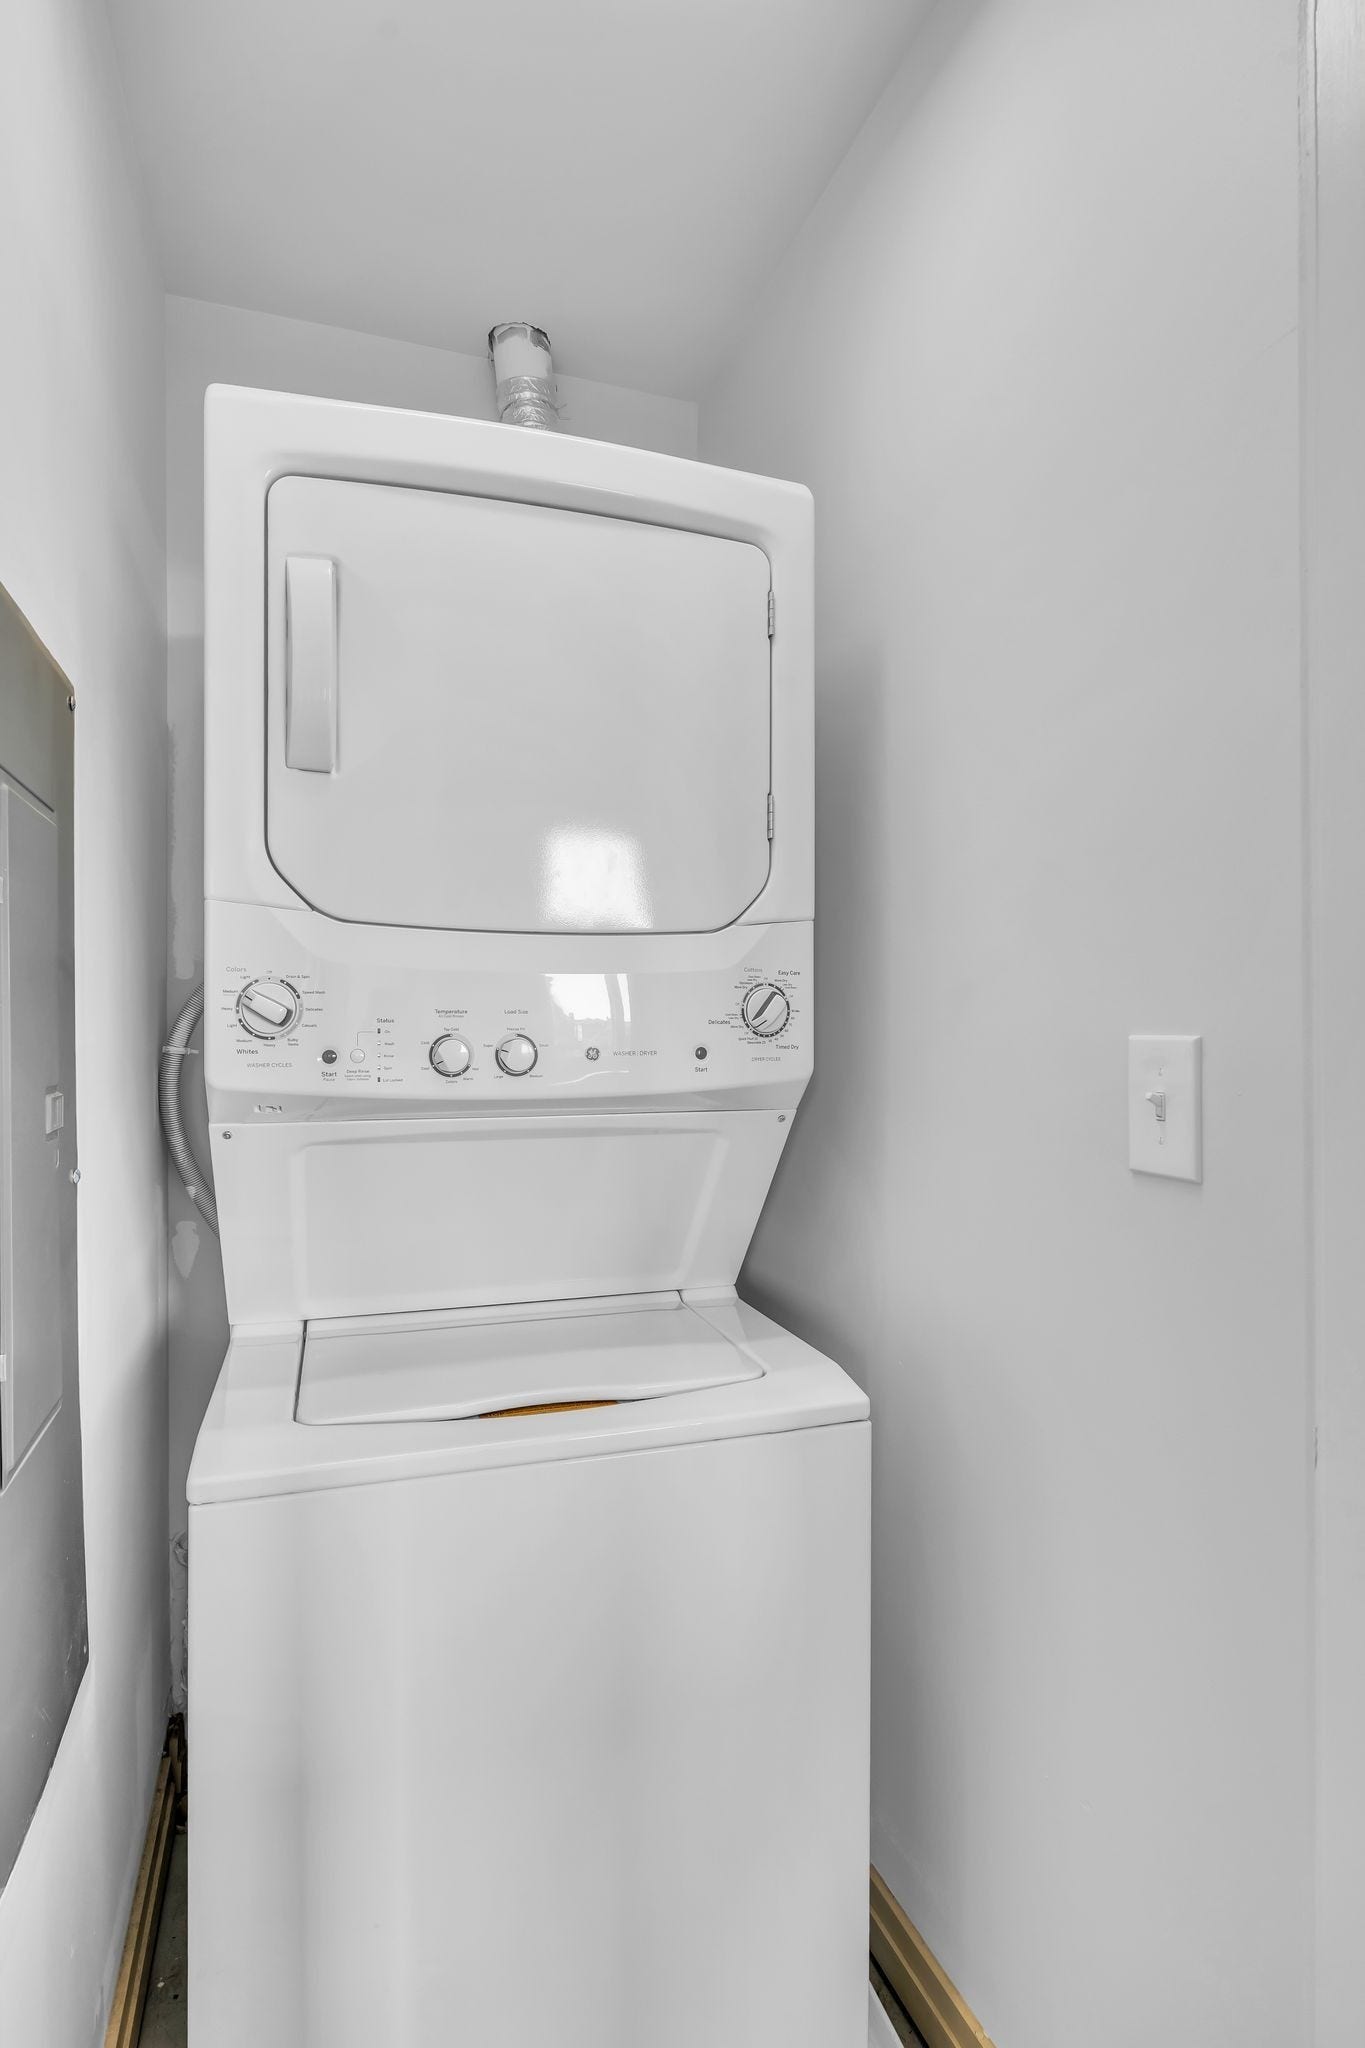
| Appliances: | Electric Oven, Electric Range, Dishwasher, Dryer, Microwave, Refrigerator, Stainless Steel Appliance(s), Washer |
| Basement: | None |
| Common Interest: | Condominium |
| Construction Materials: | Other |
| Cooling: | Central Air |
| Cooling?: | Yes |
| Exterior Features: | Balcony |
| Flooring: | Carpet, Wood, Tile |
| Garage Spaces: | 1 |
| Garage?: | Yes |
| Heating: | Central |
| Heating?: | Yes |
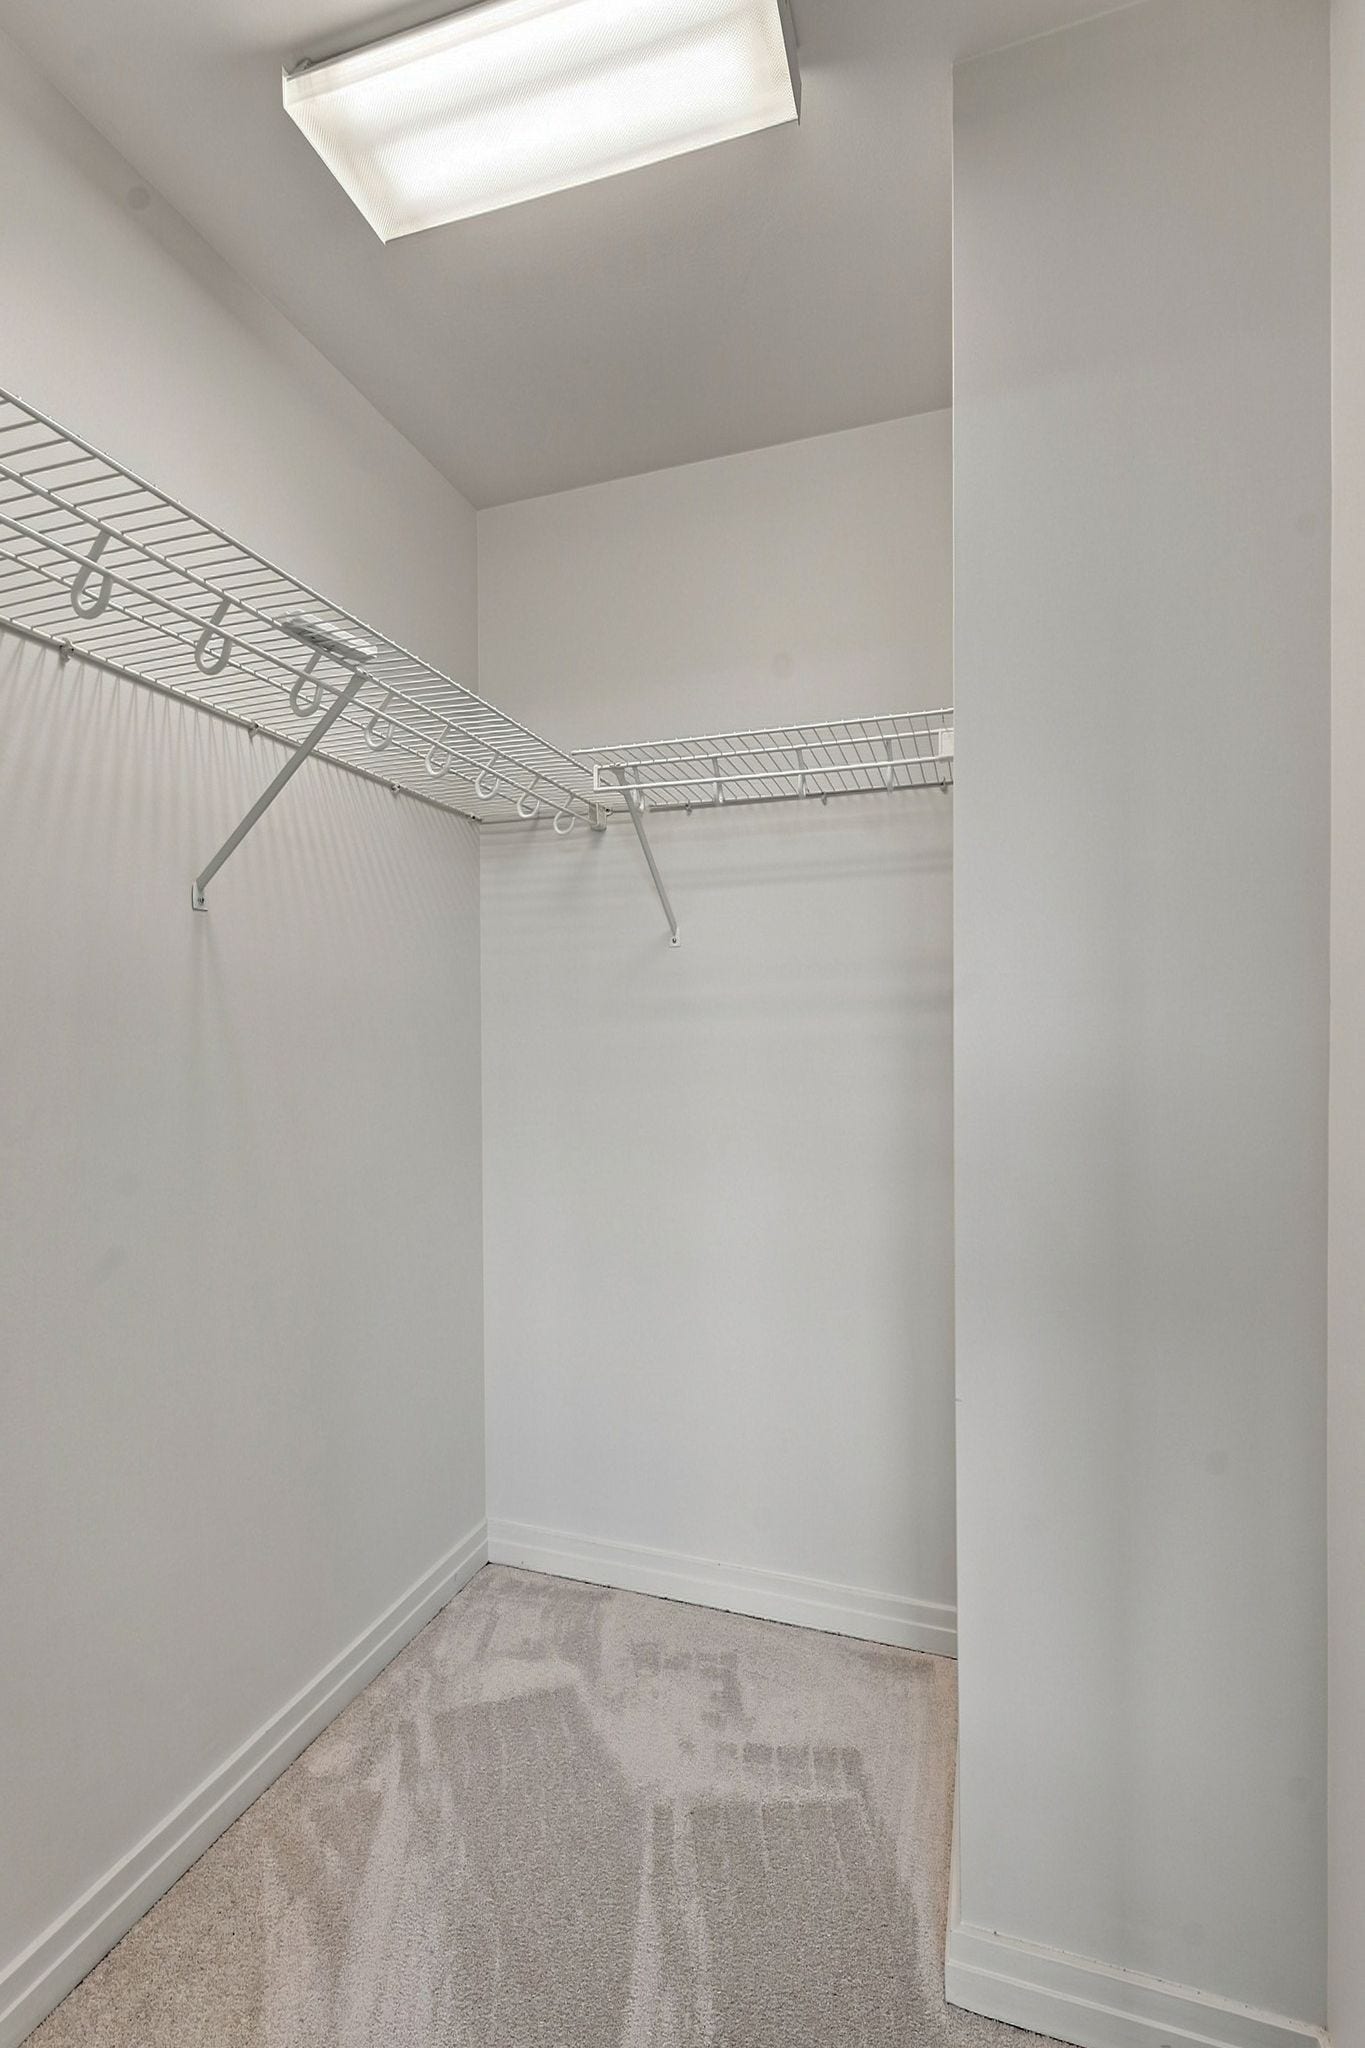
| Interior Features: | High Ceilings, Smart Thermostat, Walk-In Closet(s), High Speed Internet |
| Laundry Features: | Electric Dryer Hookup, Washer Hookup |
| Levels: | Two |
| Lot Size Acres: | 0.02 |
| Lot Size Area: | 0.02 |
| Lot Size Source: | Calculated from Plat |
| Lot Size Units: | Acres |
| Original List Price: | $575,000 |
| Parcel Number: | 104040E61000CO |
| Parking Features: | Assigned |
| Parking Total: | 1 |
| Possession: | Negotiable |
| Property Attached?: | Yes |
| Sewer: | Public Sewer |
| Special Listing Conditions: | Standard, Owner Agent |
| Association?: | Yes |
| Utilities: | Water Available |
| Water Source: | Public |
| Elementary School: | Eakin Elementary |
| High School: | Hillsboro Comp High School |
| Middle Or Junior School: | West End Middle School |
| Directions: | South on Broadway Ave - Left onto Grand Ave - Right onto 18th Ave South - Arrive at 1101 18th Ave South - Park anywhere in gravel parking lot |
Mortgage Calculator
The data on this website relating to real estate for sale comes in part from the IDX Program of the Realtracs.
All information is believed accurate but not guaranteed. The properties displayed may not be all of the properties available through the IDX Program. Any use of this site other than by potential buyers or sellers is strictly prohibited.
© 2026 Realtracs.
Realtracs data last updated on October 08, 2026 05:32 PM - CT.

Based on information submitted to the MLS GRID as of October 08, 2026 05:32 PM - CT. All data is obtained from various sources and may not have been verified by broker or MLS GRID. Supplied Open House Information is subject to change without notice. All information should be independently reviewed and verified for accuracy. Properties may or may not be listed by the office/agent presenting the information. Properties displayed may be listed or sold by various participants in the MLS. Some listings have been excluded from this website.
IDX information is provided exclusively for consumers’ personal noncommercial use, that it may not be used for any purpose other than to identify prospective properties consumers may be interested in purchasing, that the data is deemed reliable but is not guaranteed by MLS GRID, and that the use of the MLS GRID Data may be subject to an end user license agreement prescribed by the Member Participant’s applicable MLS if any and as amended from time to time.
Property Last Updated: October 08, 2026 05:32 PM - CT
