104 Peacock St
Bell Buckle, TN 37020
$749,900
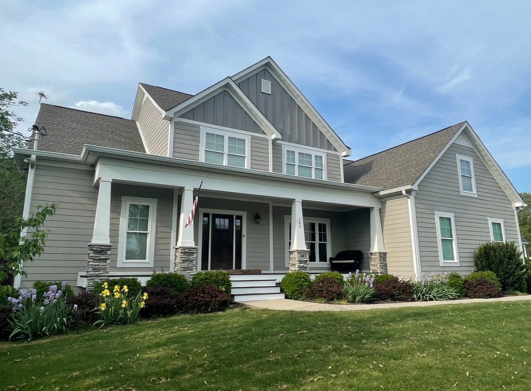
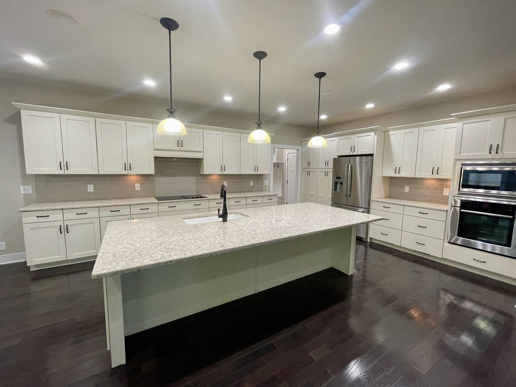
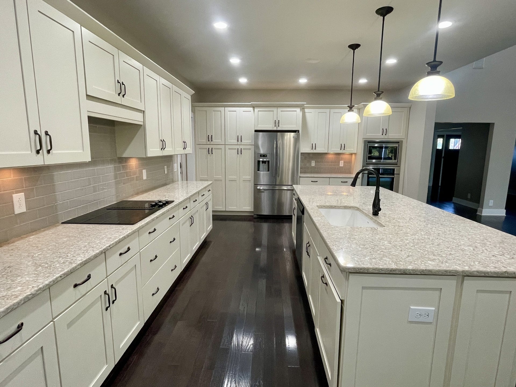
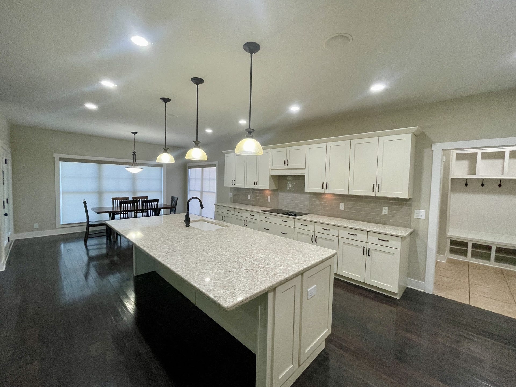
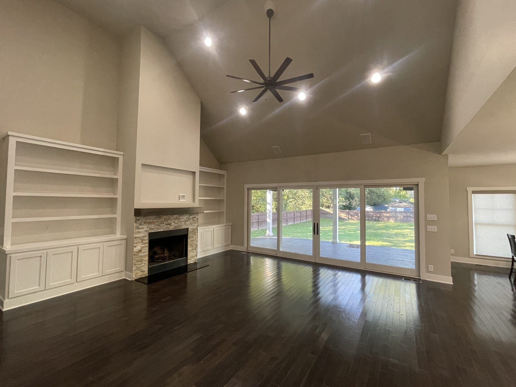
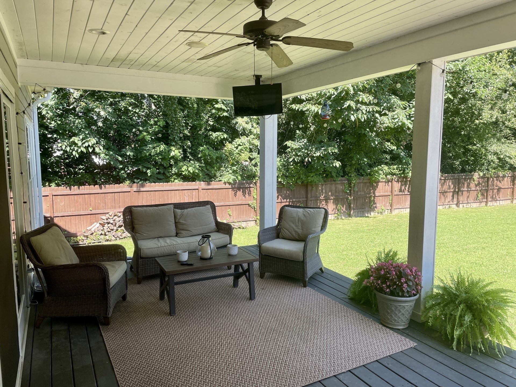
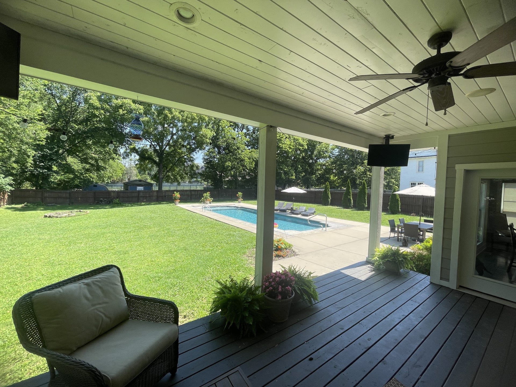
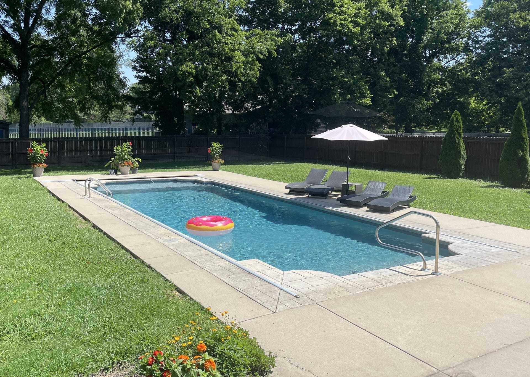
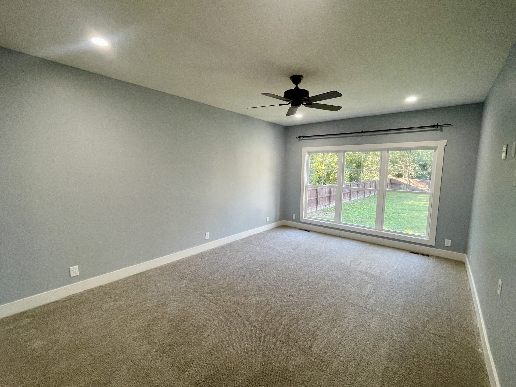
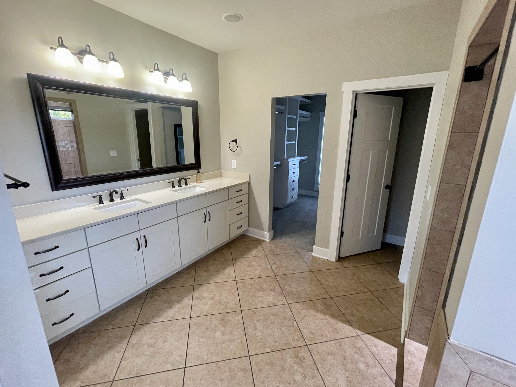
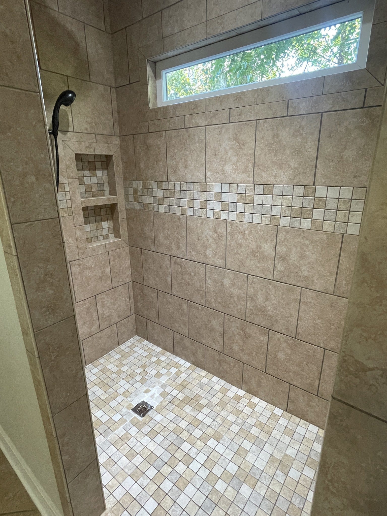
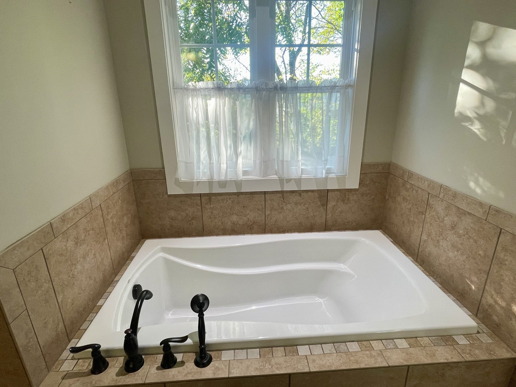
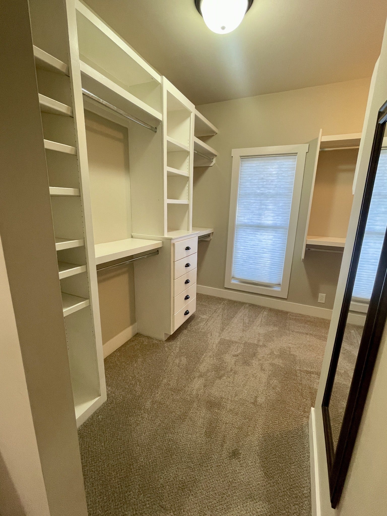
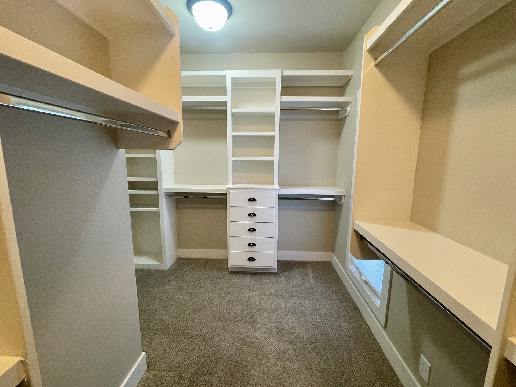
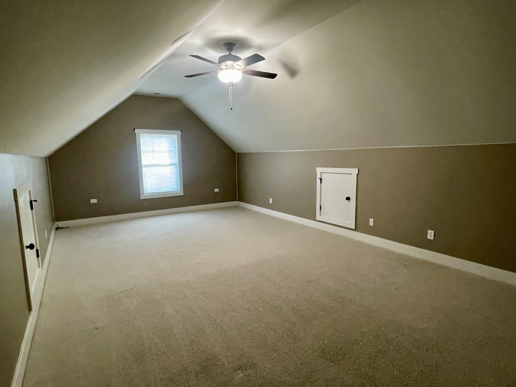
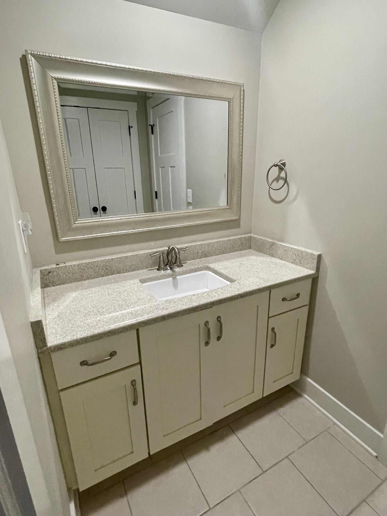
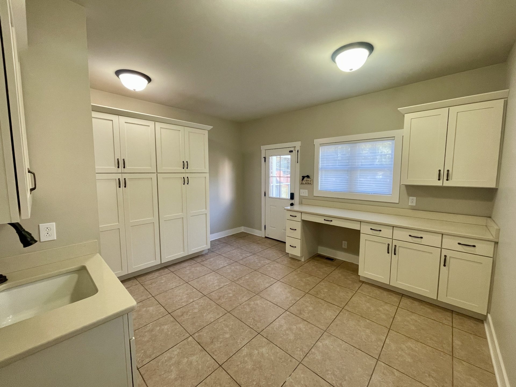
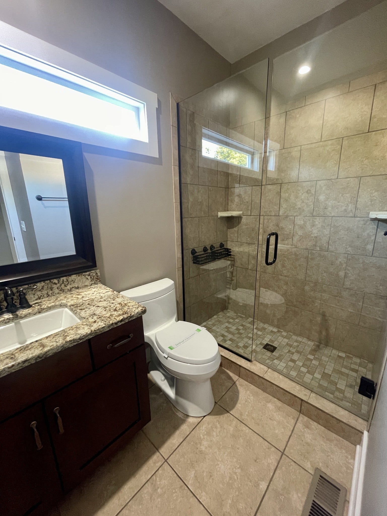
Beautiful modern craftsman style home located right in the heart of historic Bell Buckle, Tennessee. This gorgeous, custom home includes numerous desirable upgrades. The spacious, open floor plan is ideal for entertaining with a gourmet kitchen that includes stainless steel appliances (new oven and microwave), quartz countertops and an oversized island. The main level living area features a wood burning fireplace, built-in bookcases and a vaulted ceiling. Retreat to the master bedroom suite conveniently located on the main floor which boasts a spacious custom walk-in closet and bathroom that includes a soaking tub and an enormous custom tiled shower. The upstairs level includes two large bedrooms, one full bath and an extra large bonus room which could be used as a fourth bedroom. The private backyard is an oasis with a spacious covered patio and a beautiful, 44'x14' inground heated saltwater fiberglass pool with cover. This home is conveniently located just steps away from the beautiful Bell Buckle Park and less than a mile from The Webb School and the famous Bell Buckle Cafe.
Listing Courtesy of: Zach Taylor Real Estate
Listing Agent: Marka Nettle
615-330-2353
Buyer Represented by: Craig and Wheeler Realty & Auction
Selling Agent: TAD CRAIG
| Listing Id: | 3138293 |
|---|---|
| List Price: | $749,900 |
| Close Price: | $749,900 |
| Close Date: | 2026-08-12 |
| Property Type: | Residential |
| Status: | Closed |
| County: | Bedford County, Tn |
| Living Area: | 3,466 |
| Bedrooms Total: | 3 |
| Bathrooms Full: | 3 |
| Bathrooms Half: | 0 |
| Lot Size Acres: | 0.44 |
| Tax Annual Amount: | $2,894 |
| Subdivision Name: | Peacock Addn |
| Year Built: | 2015 |
| Above Grade Finished Area: | 3,466 |
| Appliances: | Dishwasher, Disposal, Microwave, Built-In Electric Oven, Built-In Electric Range |
| Basement: | None, Crawl Space |
| Buyer Financing: | Conventional, FHA, VA |
| Construction Materials: | Hardboard Siding |
| Cooling: | Central Air, Electric |
| Cooling?: | Yes |
| Fencing: | Back Yard |
| Fireplaces Total: | 1 |
| Fireplace?: | Yes |
| Flooring: | Carpet, Wood, Tile |
| Garage Spaces: | 2 |
| Garage?: | Yes |
| Heating: | Central, Electric |
| Heating?: | Yes |
| Interior Features: | Ceiling Fan(s), Entrance Foyer, Extra Closets, Pantry, Walk-In Closet(s), High Speed Internet |
| Laundry Features: | Electric Dryer Hookup, Washer Hookup |
| Levels: | Two |
| Lot Features: | Level |
| Lot Size Acres: | 0.44 |
| Lot Size Area: | 0.44 |
| Lot Size Dimensions: | 108.7 X 185.7 |
| Lot Size Units: | Acres |
| Open Parking Spaces: | 2 |
| Original List Price: | $799,900 |
| Parcel Number: | 038B B 01001 000 |
| Parking Features: | Garage Door Opener, Garage Faces Side |
| Parking Total: | 4 |
| Patio And Porch Features: | Patio, Covered, Porch |
| Pool Features: | In Ground |
| Pool Private?: | Yes |
| Possession: | Close Of Escrow |
| Security Features: | Smoke Detector(s) |
| Sewer: | Public Sewer |
| Special Listing Conditions: | Standard |
| Utilities: | Electricity Available, Water Available, Cable Connected |
| Water Source: | Public |
| Elementary School: | Cascade Elementary |
| High School: | Cascade High School |
| Middle Or Junior School: | Cascade Middle School |
| Directions: | From Nashville, take I-24 E to Exit 81A to US-231 S toward Shelbyville; Merge onto US-231S/Shelbyville Hwy; Turn left onto TN-269E; Turn right to stay on TN-269E; Turn right onto Cumberland St. then continue straight to Peacock Street. |
Mortgage Calculator
The data on this website relating to real estate for sale comes in part from the IDX Program of the Realtracs.
All information is believed accurate but not guaranteed. The properties displayed may not be all of the properties available through the IDX Program. Any use of this site other than by potential buyers or sellers is strictly prohibited.
© 2026 Realtracs.
Realtracs data last updated on October 08, 2026 05:32 PM - CT.

Based on information submitted to the MLS GRID as of October 08, 2026 05:32 PM - CT. All data is obtained from various sources and may not have been verified by broker or MLS GRID. Supplied Open House Information is subject to change without notice. All information should be independently reviewed and verified for accuracy. Properties may or may not be listed by the office/agent presenting the information. Properties displayed may be listed or sold by various participants in the MLS. Some listings have been excluded from this website.
IDX information is provided exclusively for consumers’ personal noncommercial use, that it may not be used for any purpose other than to identify prospective properties consumers may be interested in purchasing, that the data is deemed reliable but is not guaranteed by MLS GRID, and that the use of the MLS GRID Data may be subject to an end user license agreement prescribed by the Member Participant’s applicable MLS if any and as amended from time to time.
Property Last Updated: October 08, 2026 05:32 PM - CT
