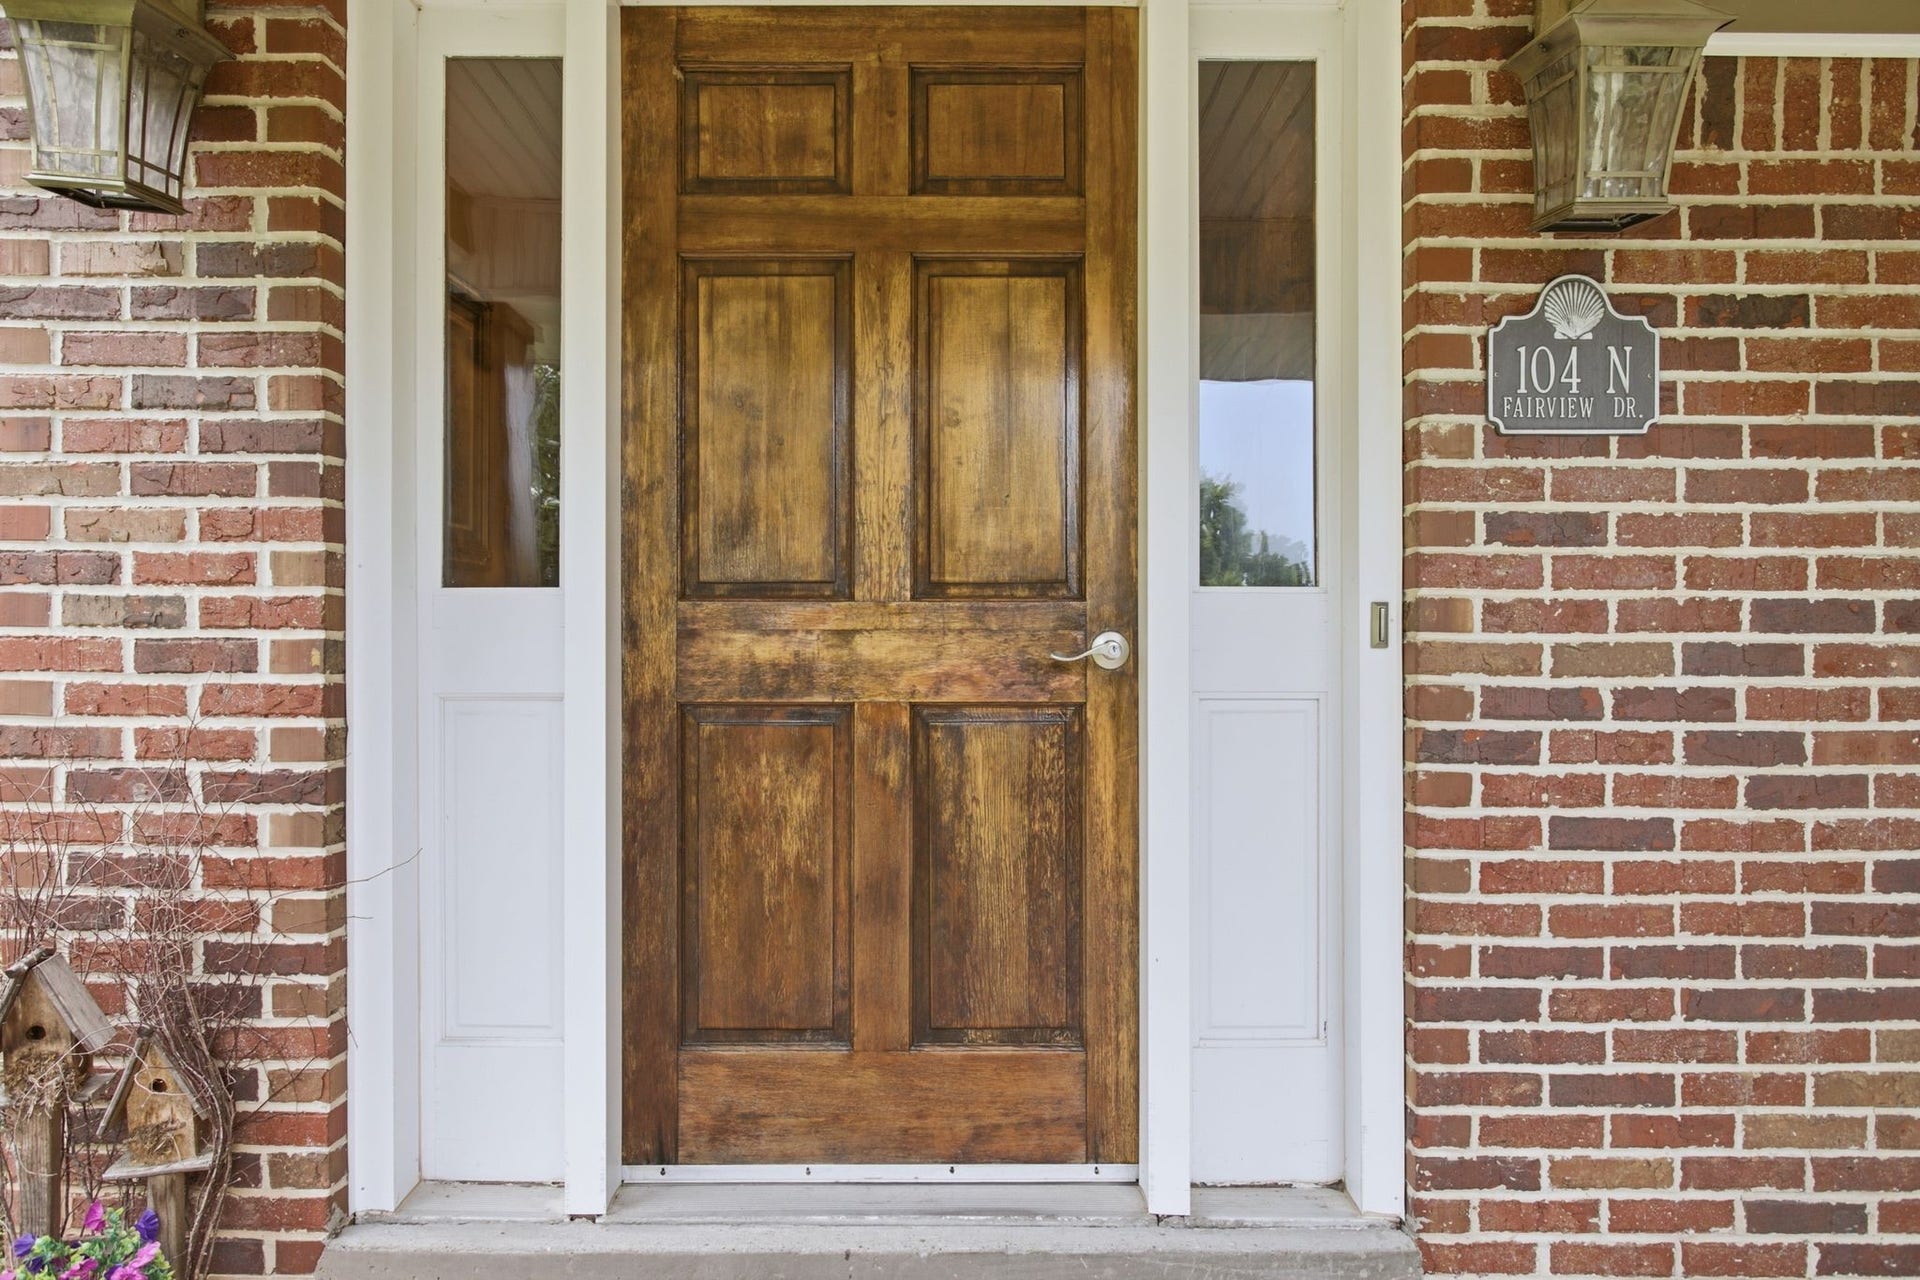
104 Fairview Drive
Mount Pleasant, TN 38474
$424,900
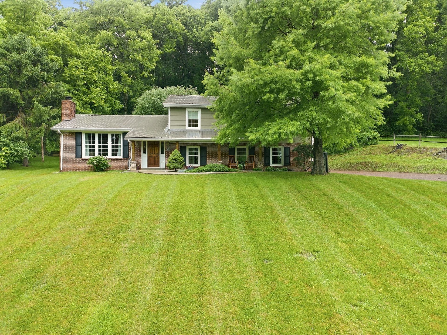
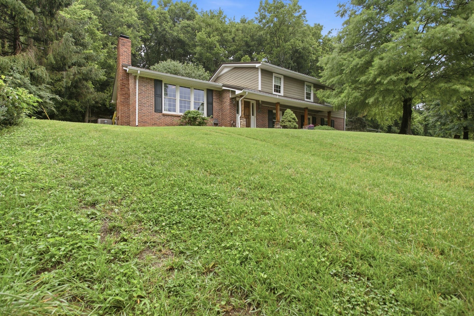
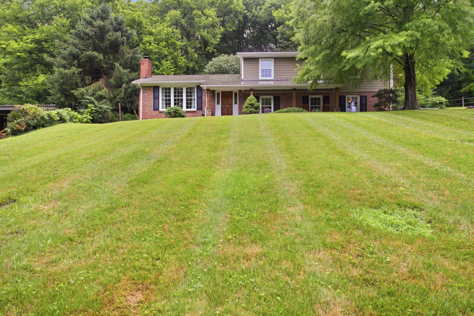
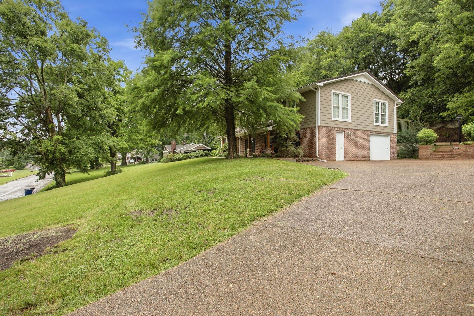
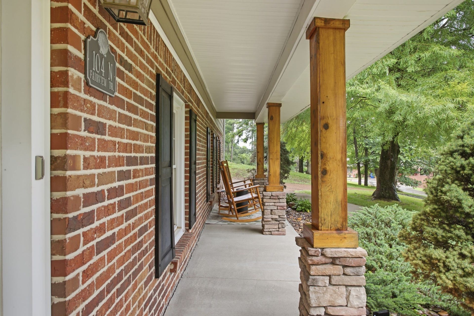
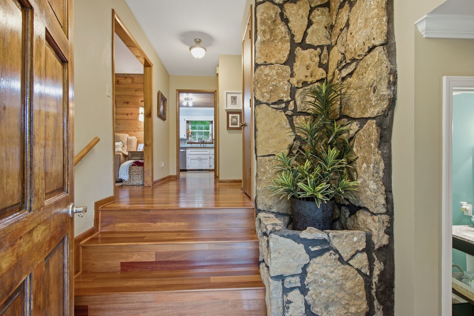
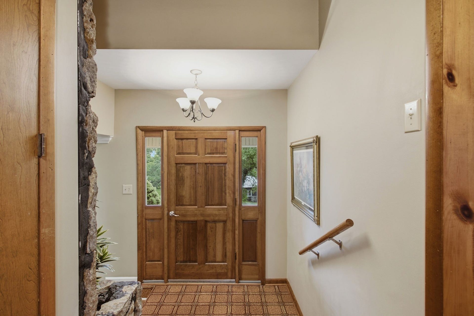
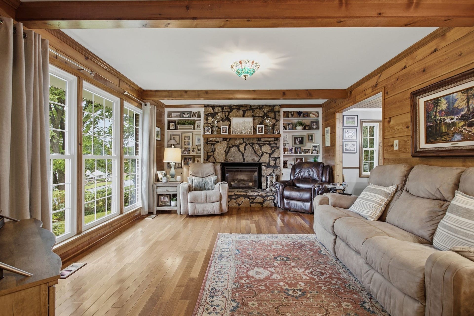
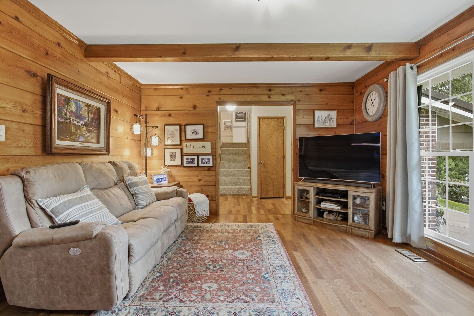
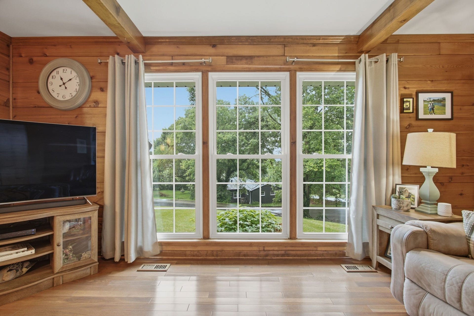
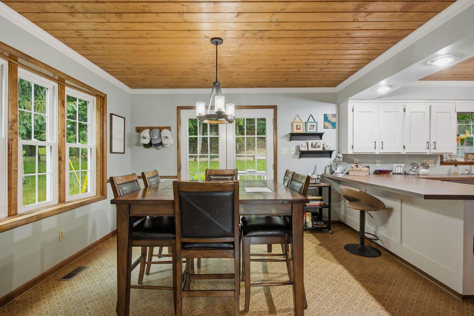
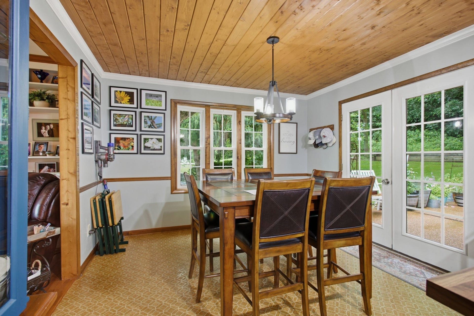
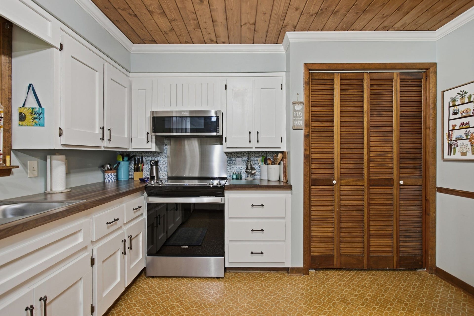
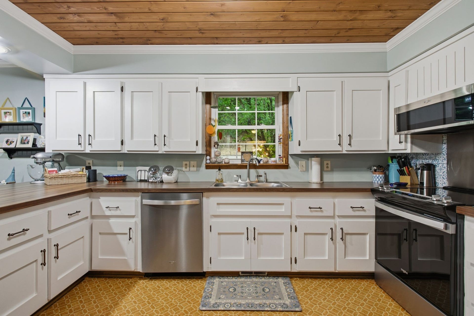
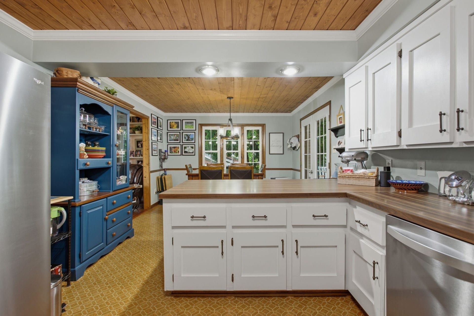
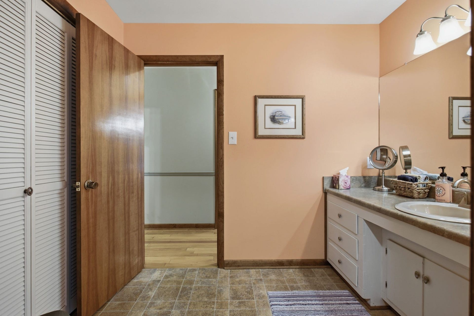
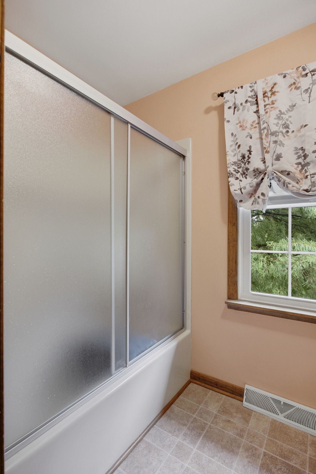
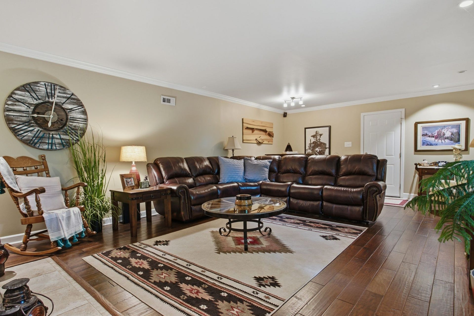
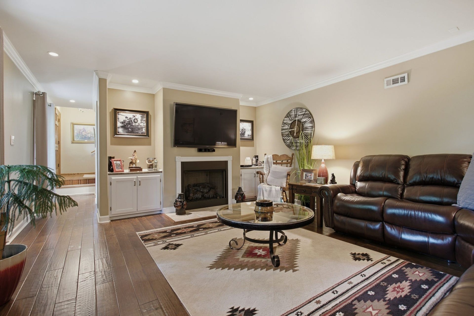
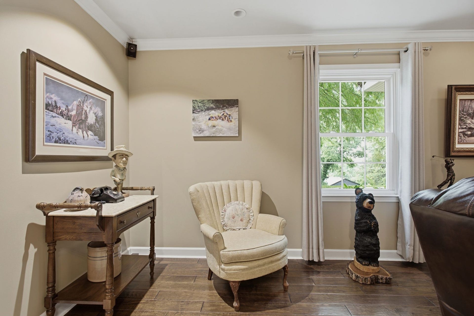
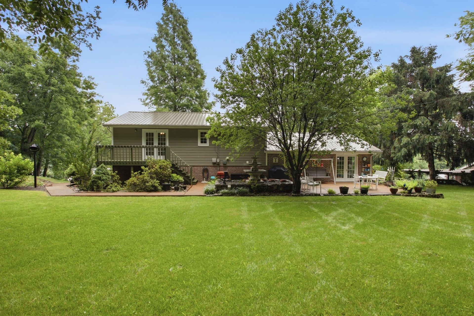
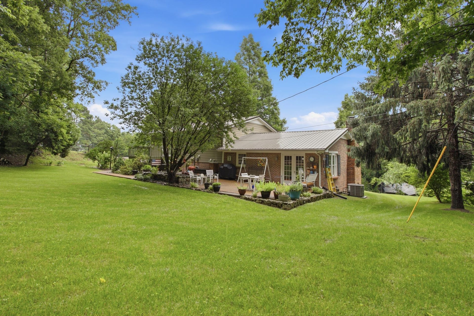
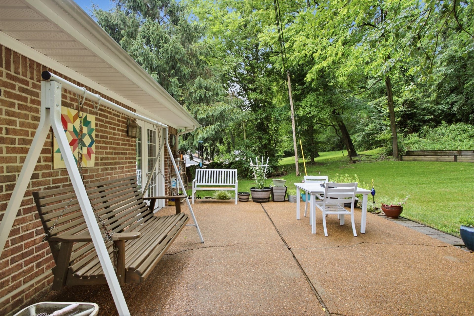
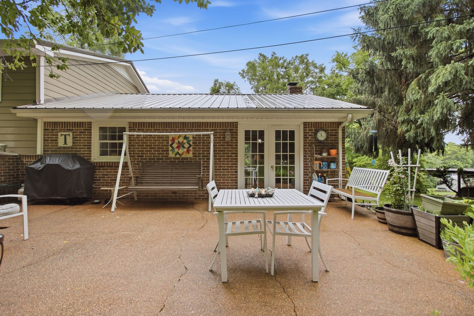
Perched atop one of the highest points in charming Mount Pleasant, this home offers breathtaking views that truly live up to the town’s name! Relax on the inviting rocking chair front porch and take in the scenery before stepping inside to a warm and welcoming interior filled with character. Beautiful hardwood floors, exposed wood beams, rich wood-paneled walls, and striking stone accents create a cozy yet spacious atmosphere. The living room is anchored by a stunning gas fireplace with a floor-to-ceiling stone surround and custom built-in bookcases. The bright and sunny dining area flows seamlessly to an expansive back patio, perfect for entertaining or enjoying peaceful evenings outdoors. The updated kitchen is a cook’s delight, featuring abundant cabinetry, generous counter space, convenient bar seating, and a large pantry.
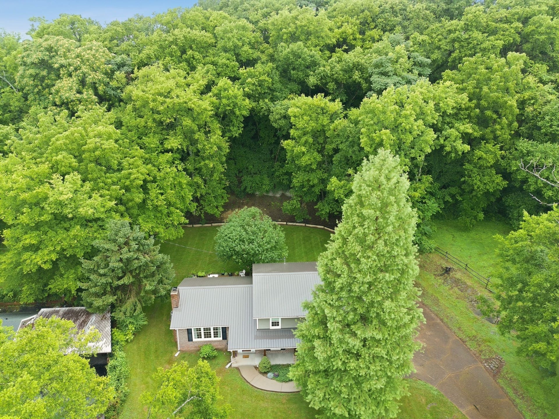
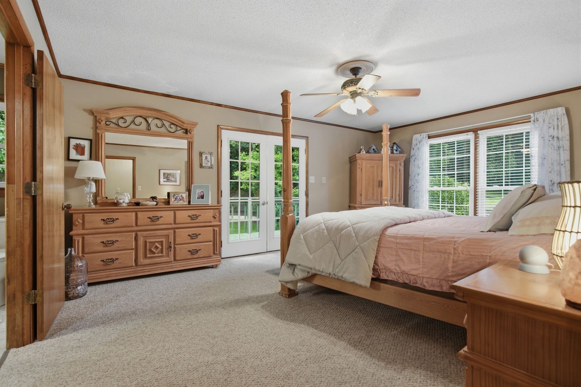
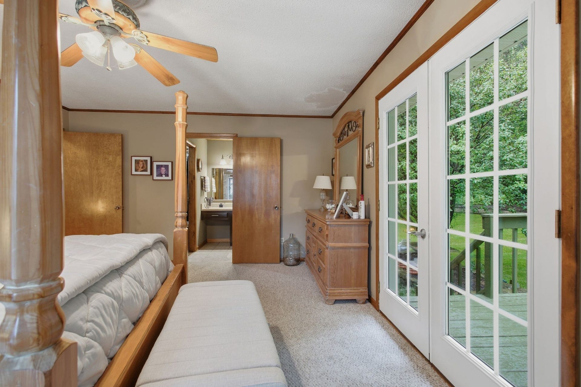
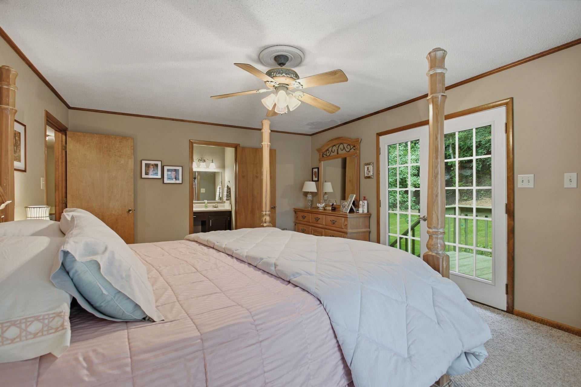
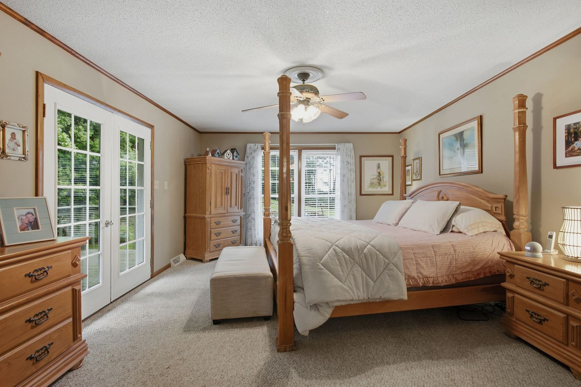
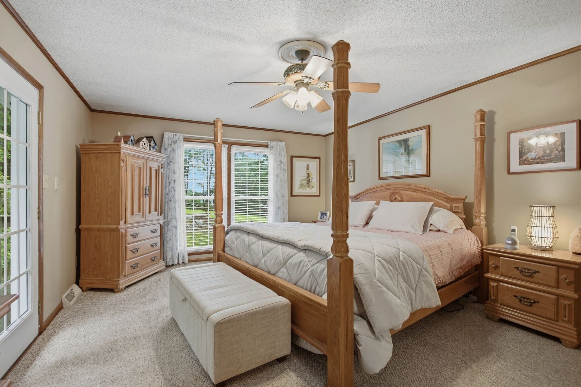
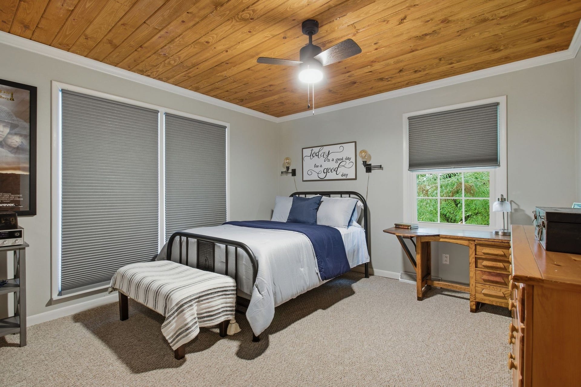
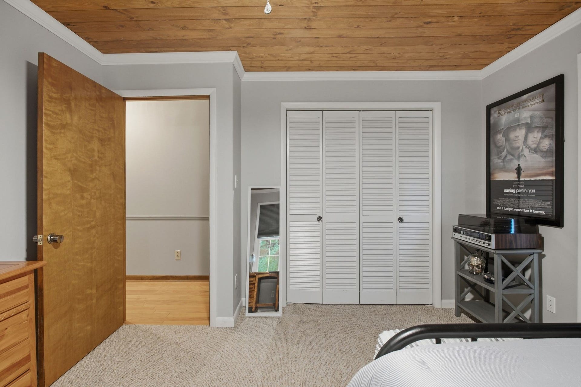
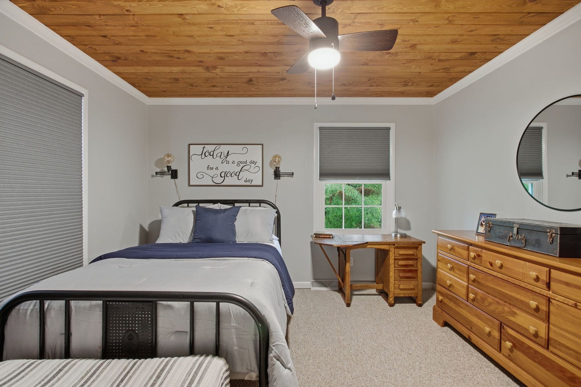
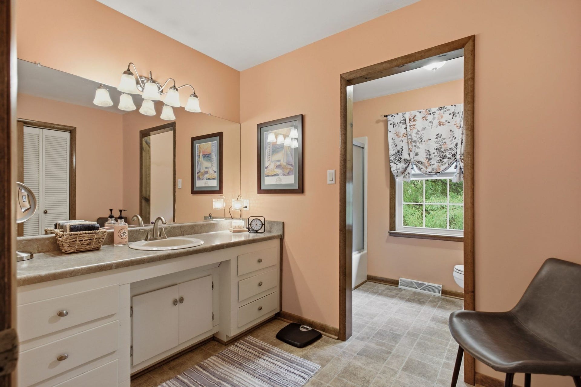
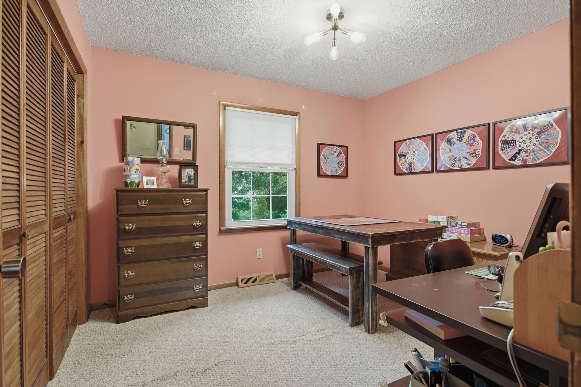
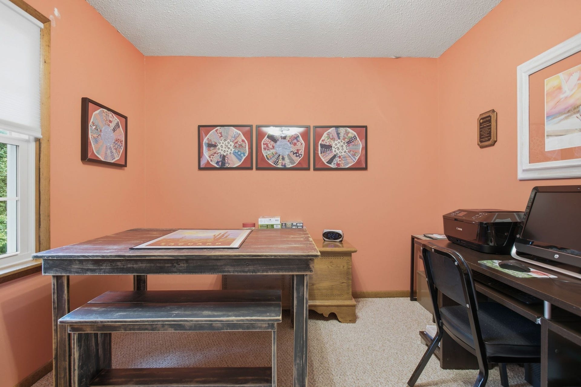
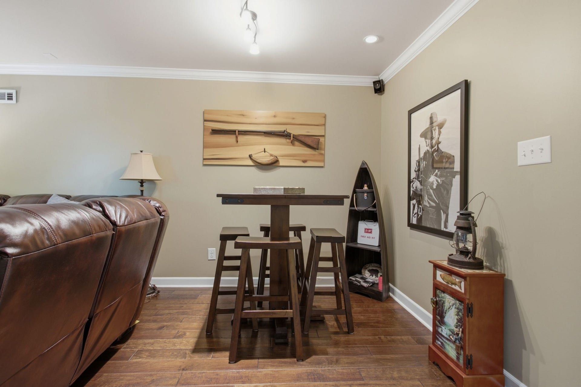
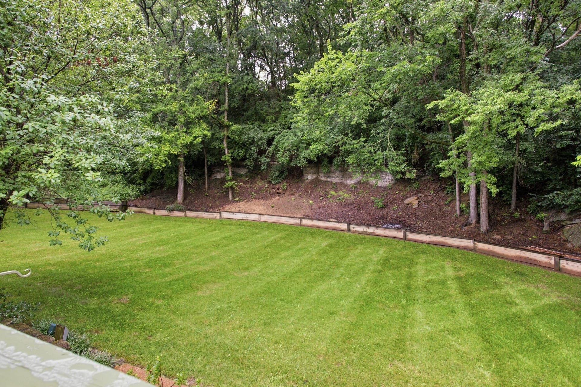
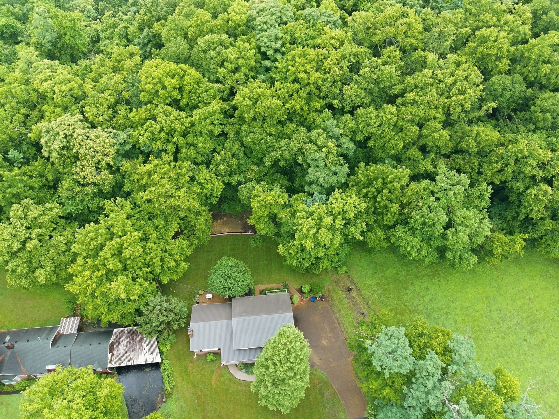
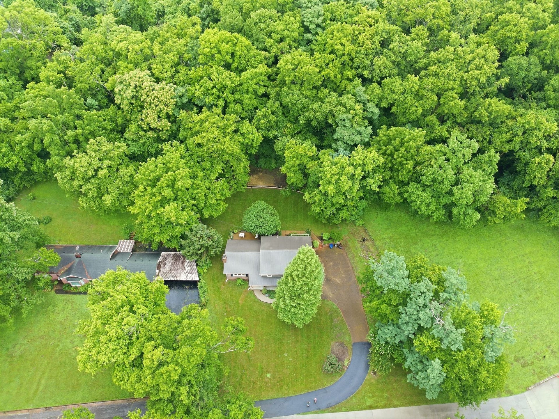
The home offers three bedrooms, including a primary suite with private access to its own deck—a perfect spot for morning coffee. Downstairs, the finished basement provides flexible living space ideal as a second family room, recreation area, home office, or fourth bedroom. While the panoramic front views are spectacular, the backyard is equally picturesque, offering a serene setting to enjoy nature and privacy. Immaculately maintained and move-in ready, this special property combines timeless charm, beautiful views, and small-town living at its finest—right in the heart of Mount Pleasant, where neighbors still know and care for one another.
Listing Courtesy of: RE/MAX Encore
Listing Agent: Jennifer Graham
931-242-2844
| Listing Id: | 3243433 |
|---|---|
| List Price: | $424,900 |
| Property Type: | Residential |
| Status: | Active |
| County: | Maury County, Tn |
| Living Area: | 2,382 |
| Bedrooms Total: | 3 |
| Bathrooms Full: | 2 |
| Bathrooms Half: | 0 |
| Lot Size Acres: | 0.82 |
| Tax Annual Amount: | $1,636 |
| Year Built: | 1980 |
| Above Grade Finished Area: | 1,806 |
| Appliances: | Electric Range, Dishwasher, Microwave, Refrigerator |
| Attached Garage?: | Yes |
| Basement: | Partially Finished |
| Below Grade Finished Area: | 576 |
| Buyer Financing: | Conventional, FHA, Other, USDA, VA |
| Construction Materials: | Brick |
| Cooling: | Central Air |
| Cooling?: | Yes |
| Fireplaces Total: | 1 |
| Fireplace?: | Yes |
| Flooring: | Carpet, Wood, Laminate, Tile, Vinyl |
| Garage Spaces: | 1 |
| Garage?: | Yes |
| Heating: | Central, Natural Gas |
| Heating?: | Yes |
| Interior Features: | High Speed Internet |
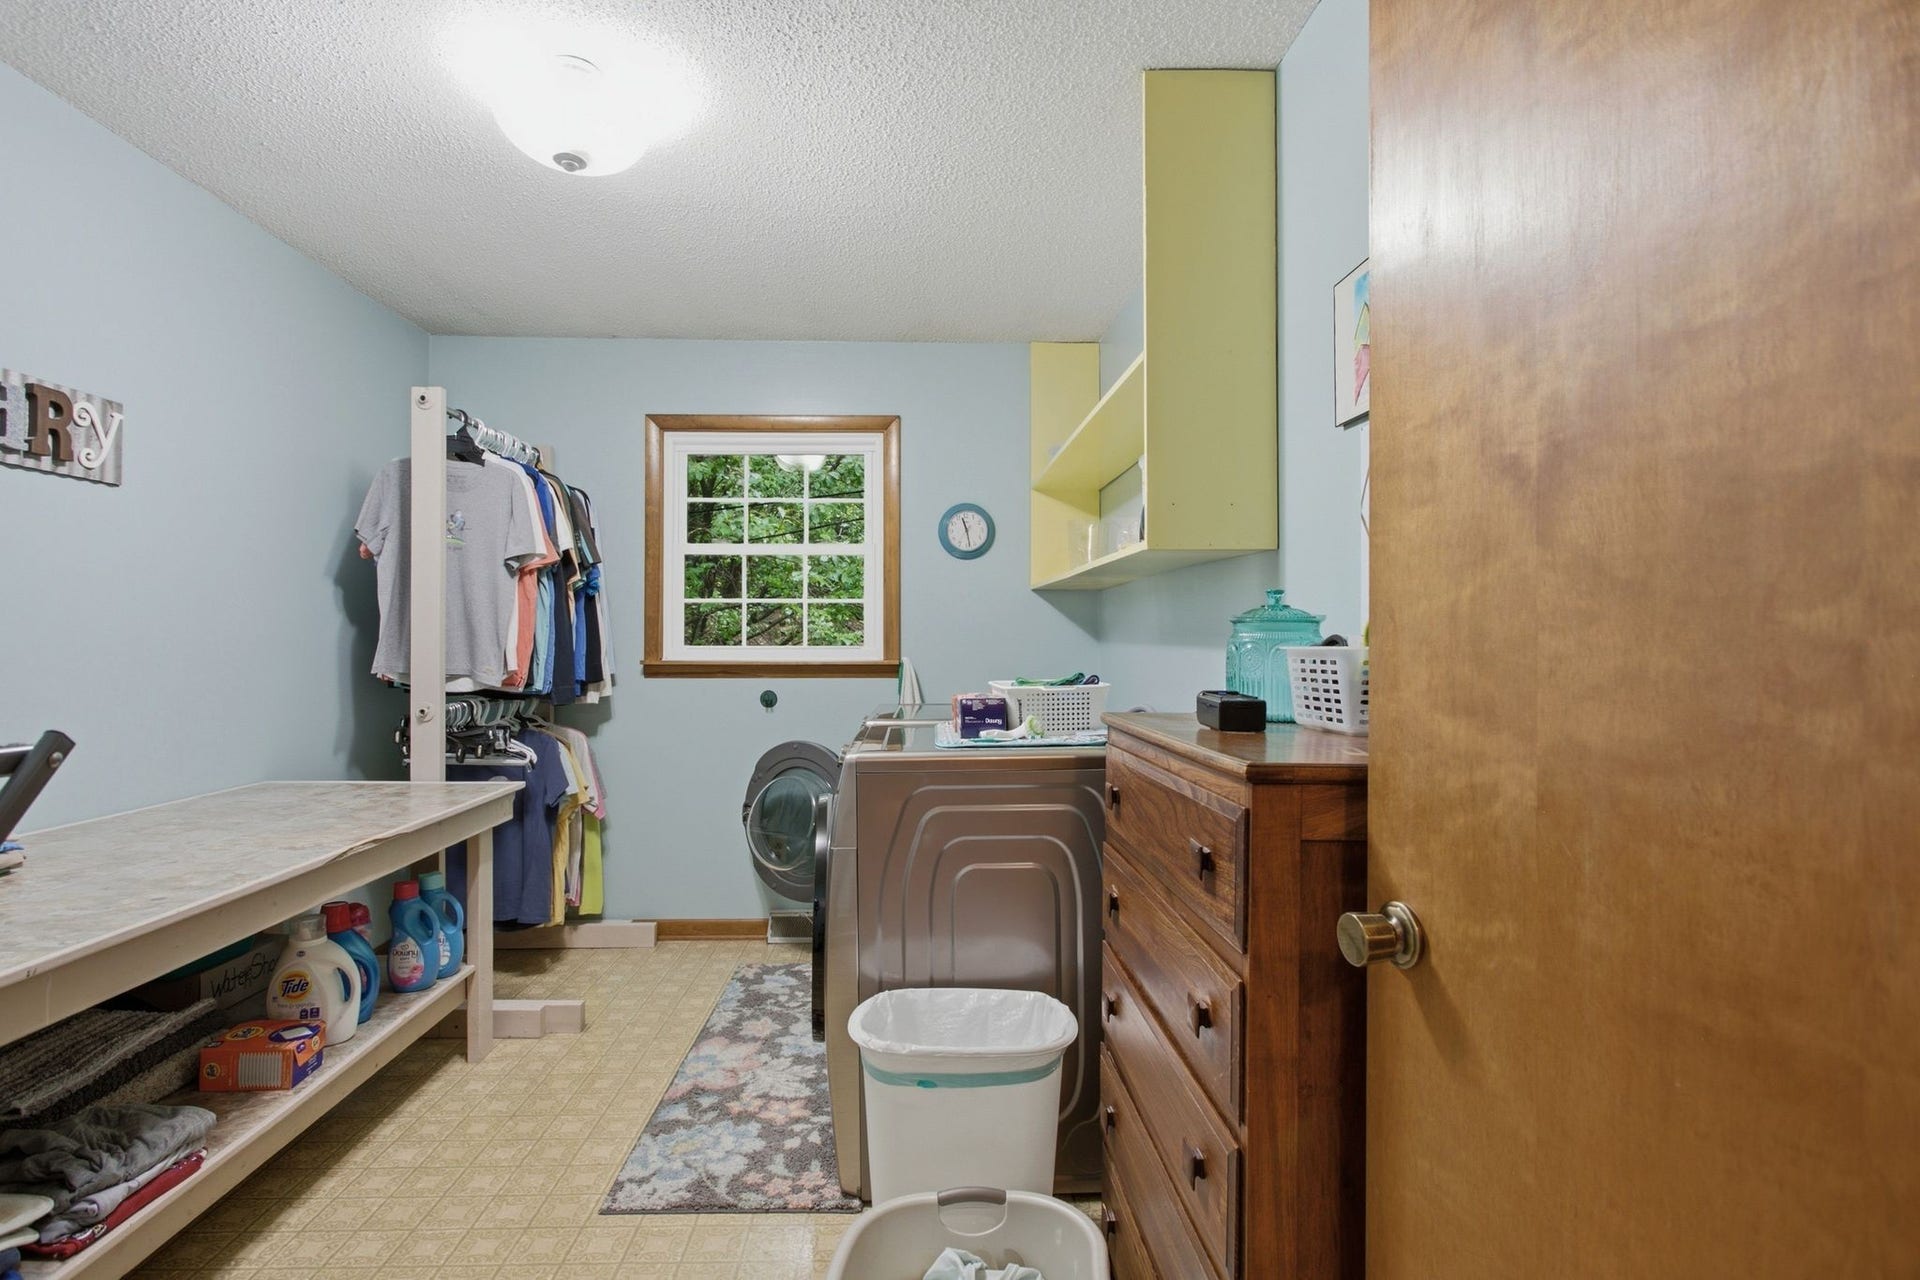
| Laundry Features: | Electric Dryer Hookup, Washer Hookup |
| Levels: | Two |
| Lot Size Acres: | 0.82 |
| Lot Size Area: | 0.82 |
| Lot Size Dimensions: | 212X252 IRR |
| Lot Size Source: | Calculated from Plat |
| Lot Size Units: | Acres |
| Original List Price: | $475,000 |
| Parcel Number: | 133I A 01501 000 |
| Parking Features: | Basement |
| Parking Total: | 1 |
| Patio And Porch Features: | Porch, Covered, Deck, Patio |
| Possession: | Close Of Escrow |
| Sewer: | Public Sewer |
| Special Listing Conditions: | Standard |
| Utilities: | Natural Gas Available, Water Available |
| Water Source: | Public |
| Elementary School: | Mt Pleasant Elementary |
| High School: | Mt Pleasant High School |
| Middle Or Junior School: | Mount Pleasant Middle School |
| Directions: | From downtown Mount Pleasant, turn on Bond Street which become Washington Avenue. Follow up to the very top and turn right on Fairview and it's the last house on the left. |
Mortgage Calculator
The data on this website relating to real estate for sale comes in part from the IDX Program of the Realtracs.
All information is believed accurate but not guaranteed. The properties displayed may not be all of the properties available through the IDX Program. Any use of this site other than by potential buyers or sellers is strictly prohibited.
© 2026 Realtracs.
Realtracs data last updated on October 08, 2026 05:32 PM - CT.

Based on information submitted to the MLS GRID as of October 08, 2026 05:32 PM - CT. All data is obtained from various sources and may not have been verified by broker or MLS GRID. Supplied Open House Information is subject to change without notice. All information should be independently reviewed and verified for accuracy. Properties may or may not be listed by the office/agent presenting the information. Properties displayed may be listed or sold by various participants in the MLS. Some listings have been excluded from this website.
IDX information is provided exclusively for consumers’ personal noncommercial use, that it may not be used for any purpose other than to identify prospective properties consumers may be interested in purchasing, that the data is deemed reliable but is not guaranteed by MLS GRID, and that the use of the MLS GRID Data may be subject to an end user license agreement prescribed by the Member Participant’s applicable MLS if any and as amended from time to time.
Property Last Updated: October 08, 2026 05:32 PM - CT
