
1032 Biscayne Street, #201
White House, TN 37188
$215,990
Open Houses
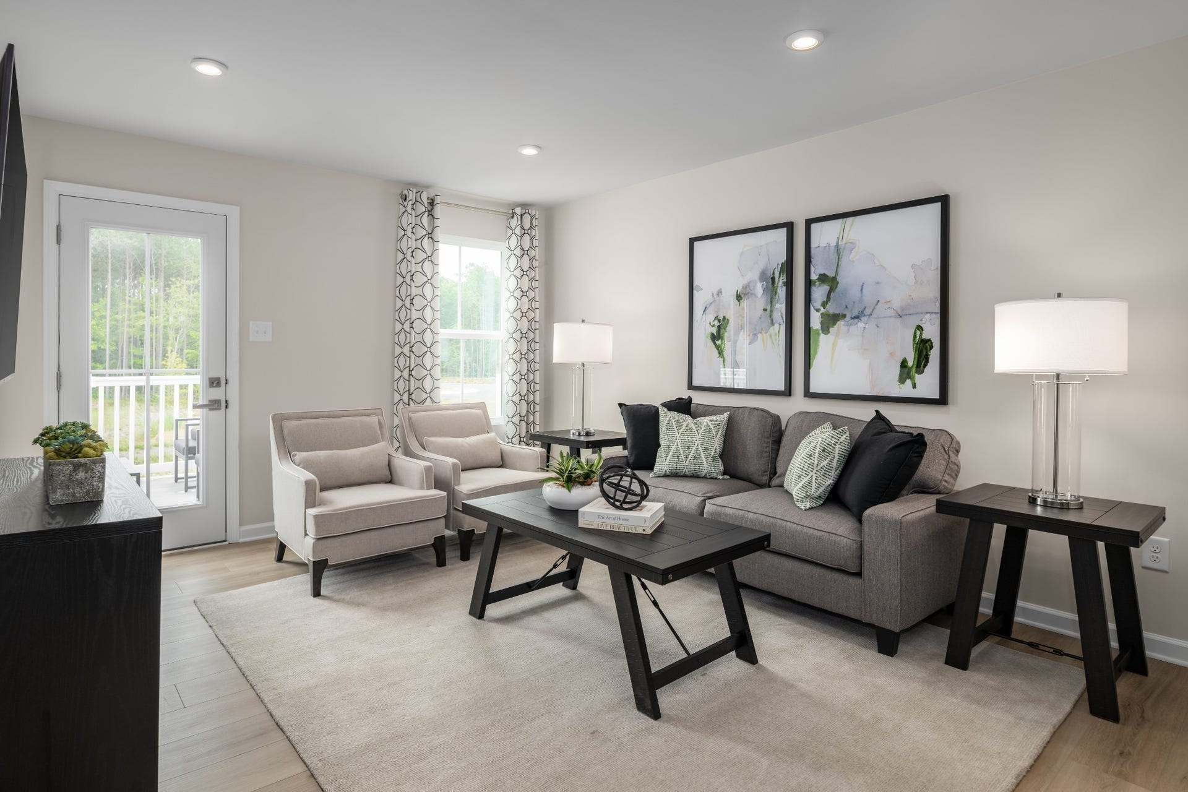
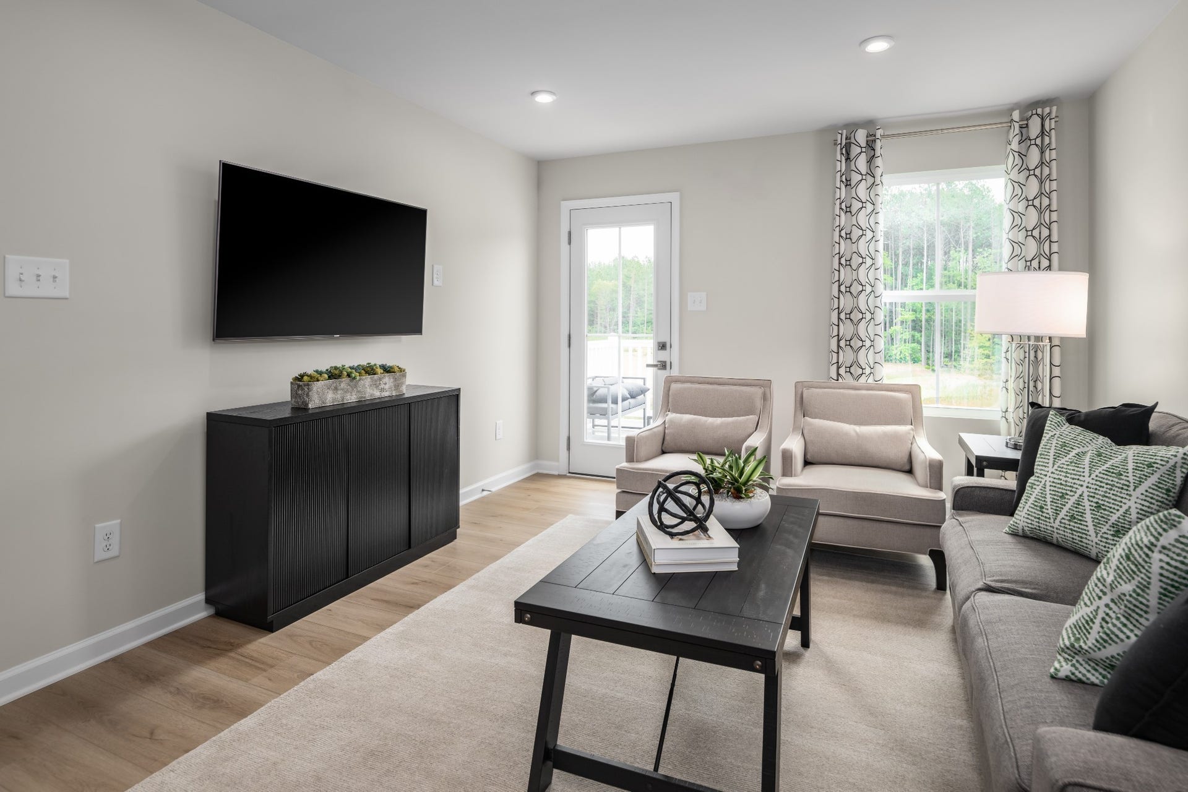
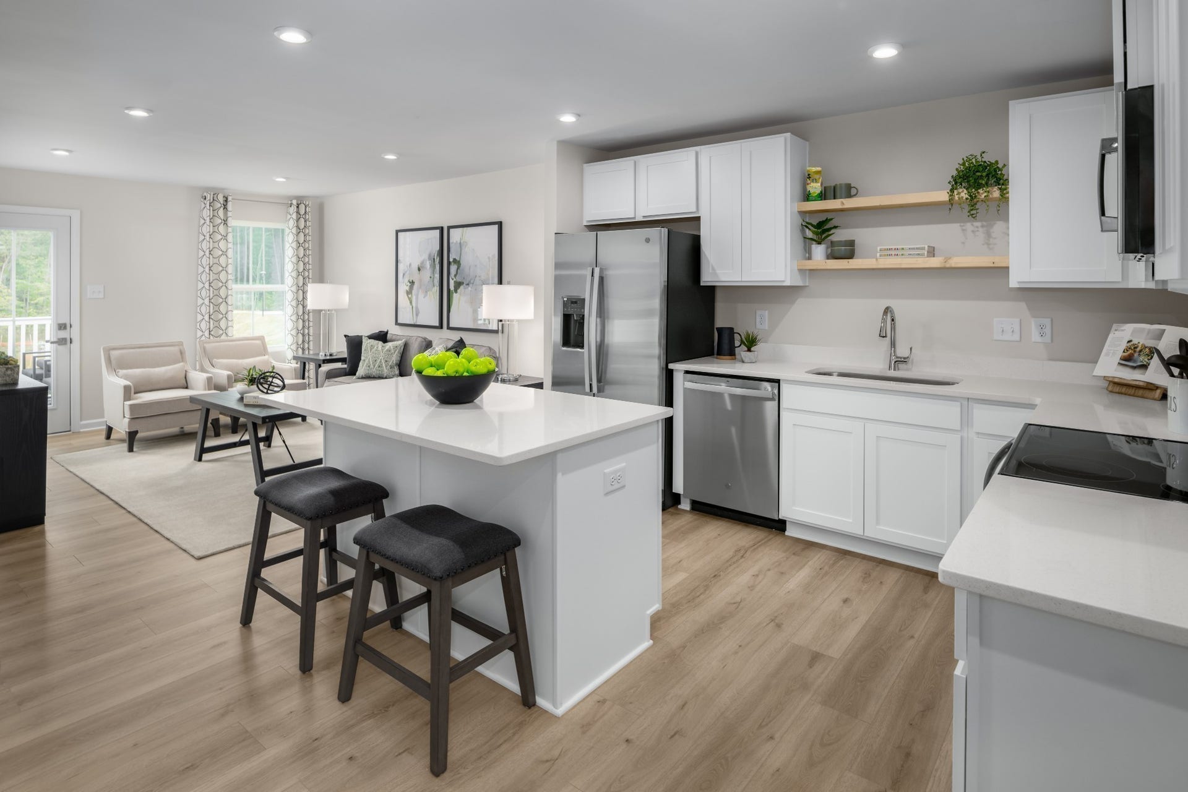
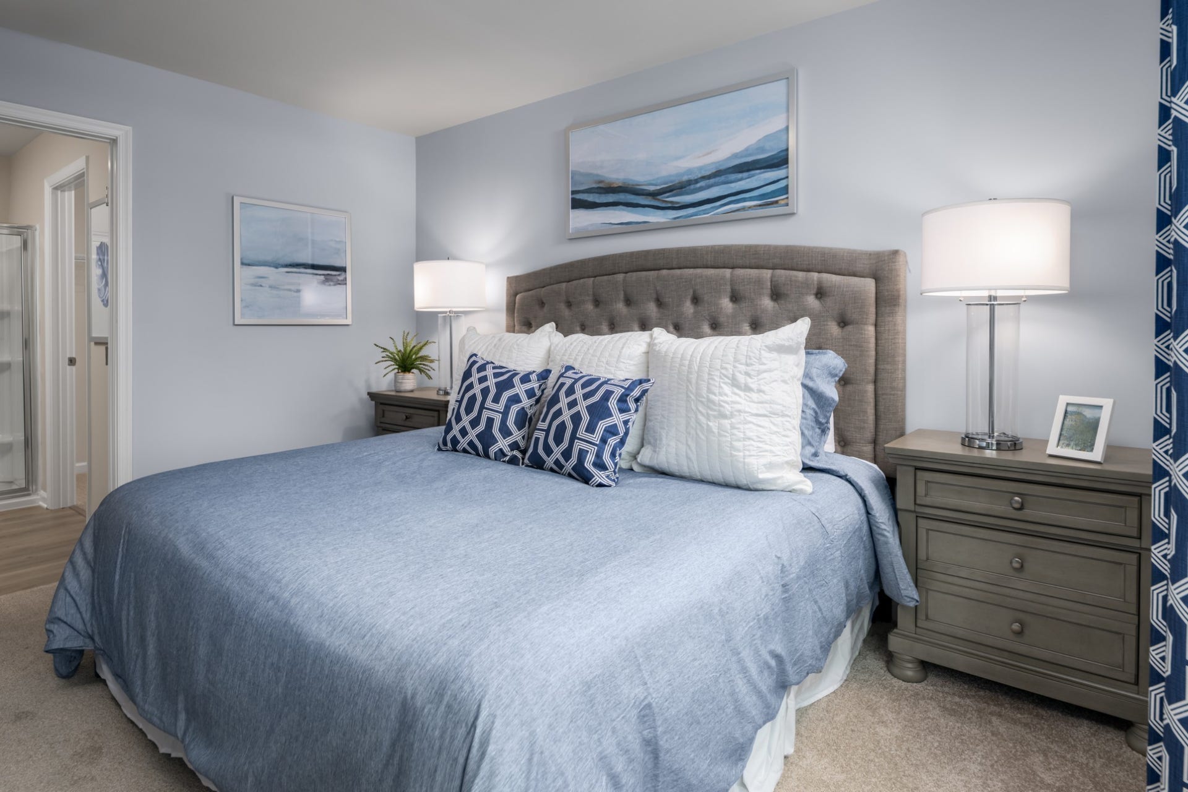
OCTOBER HOMESITE SPECIAL! Don't miss one of the biggest values available in the community! This highly sought-after 3-bedroom Chestnut floor plan is now offered at a significantly reduced price and includes all upgraded options at no additional cost, creating thousands in potential savings. Featuring 1,102 square feet, 3 bedrooms, 2 baths, and a private rear-facing location, this second-floor condo offers both comfort and convenience near shopping, dining, parks, and schools. Only ONE 3-bedroom Chestnut remains at this special price. Once it's gone, this opportunity is gone too. Act now before someone else claims it!
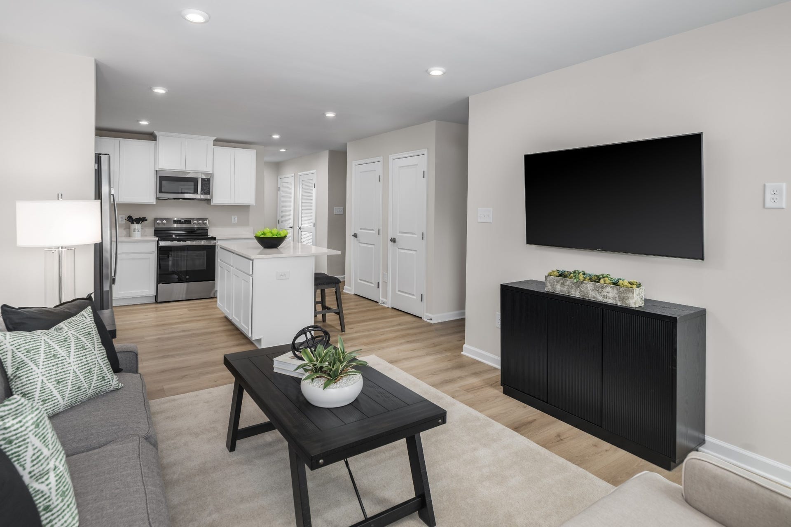
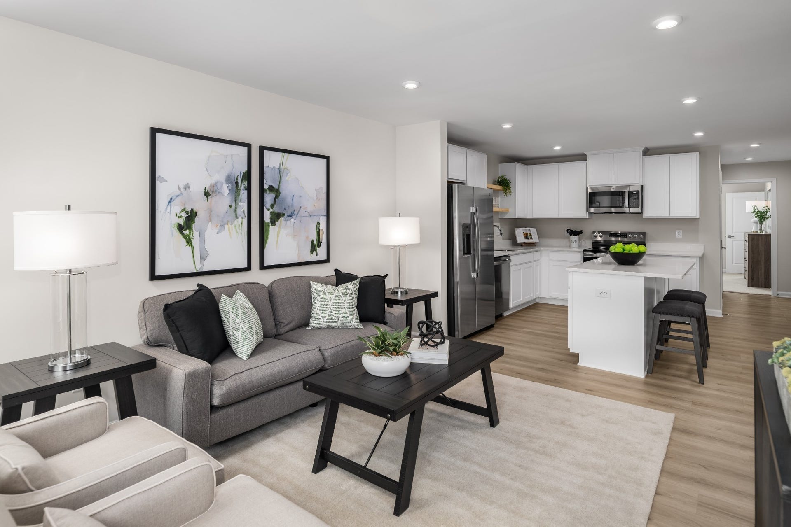
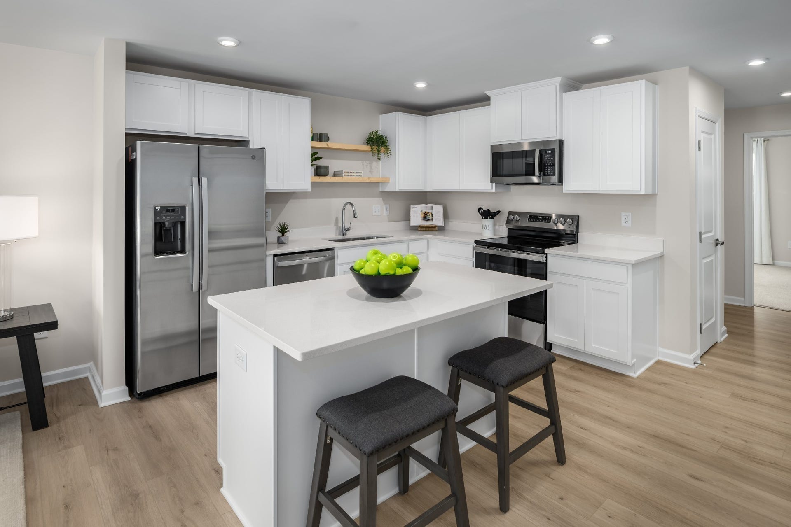
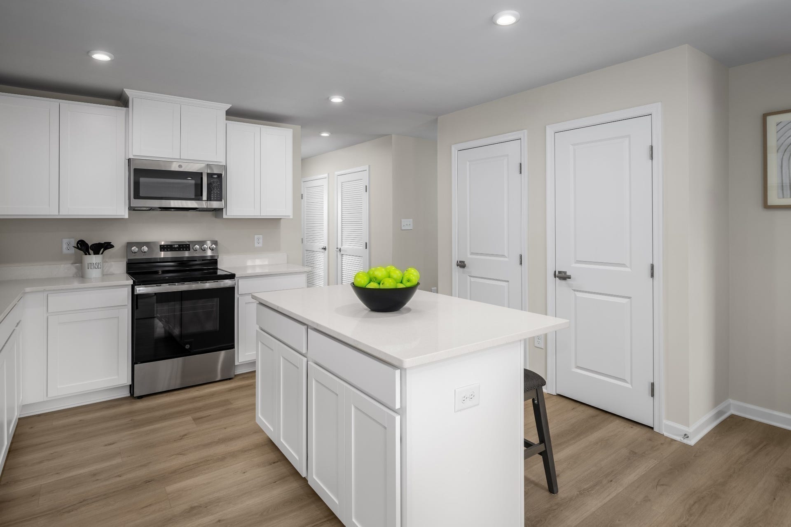
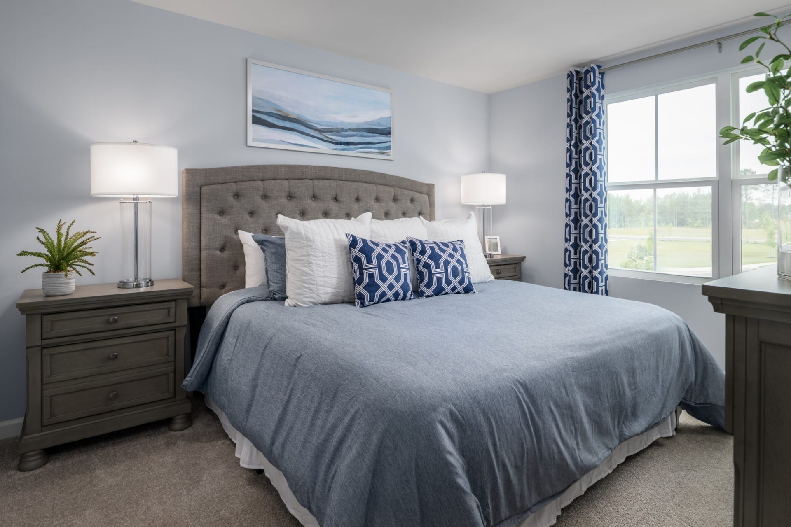
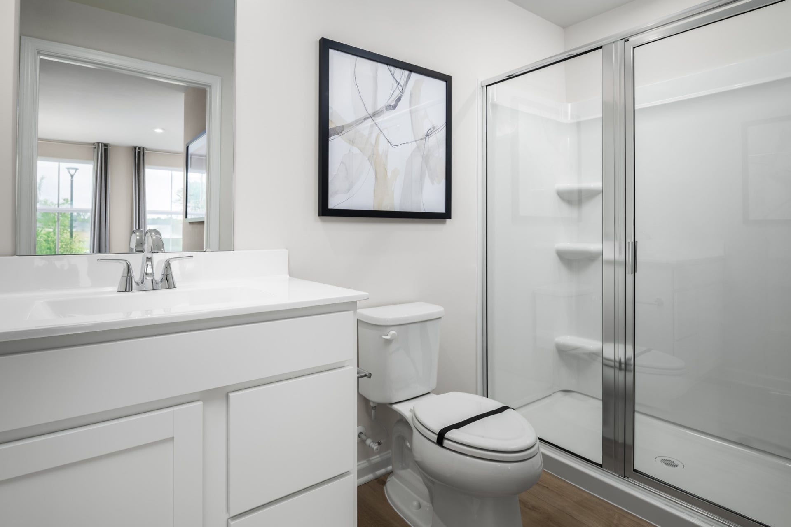
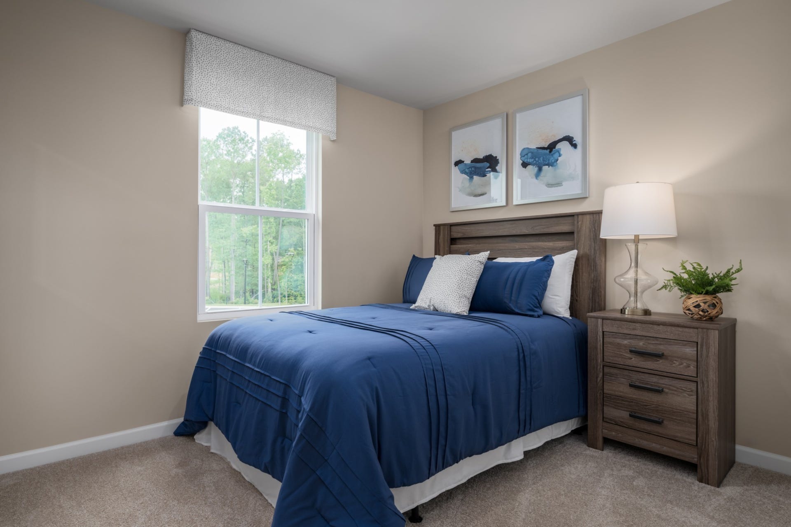
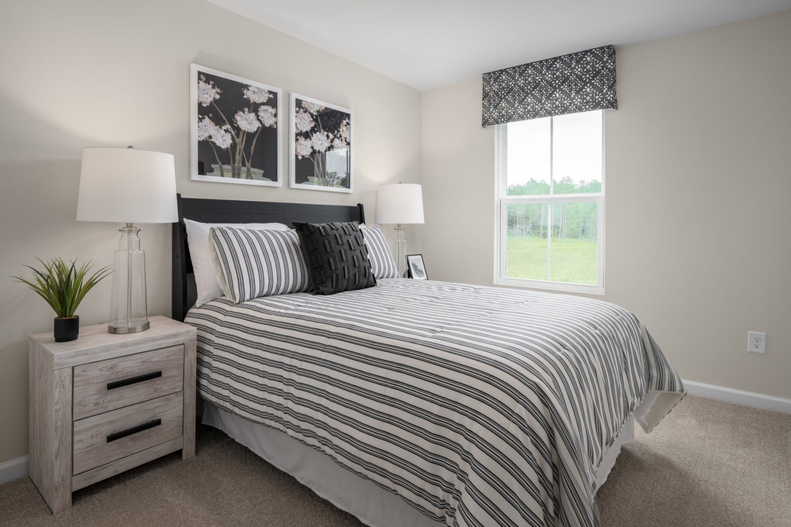
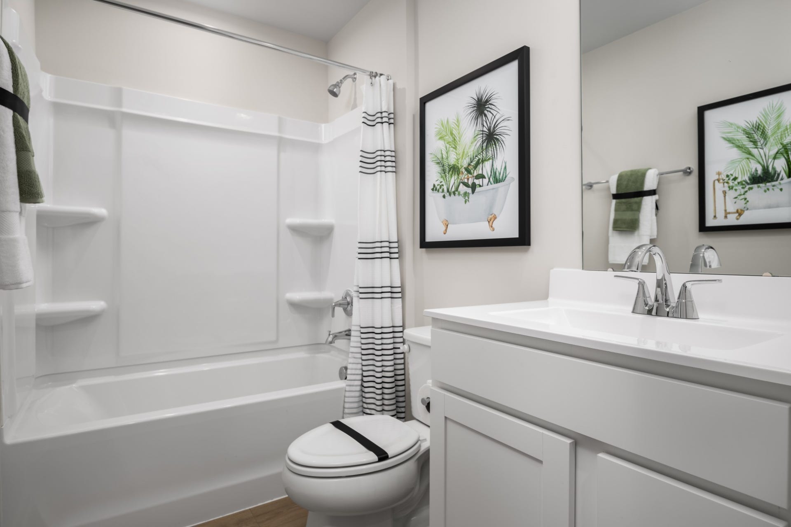
Inside, the open layout supports comfortable daily living with ALL APPLIANCES INCLUDED! Along with a washer and dryer for added ease. The primary suite features a walk in shower, creating a functional and relaxing space to start and end your day. Each bedroom offers flexibility for guests, work from home needs, or additional living space.
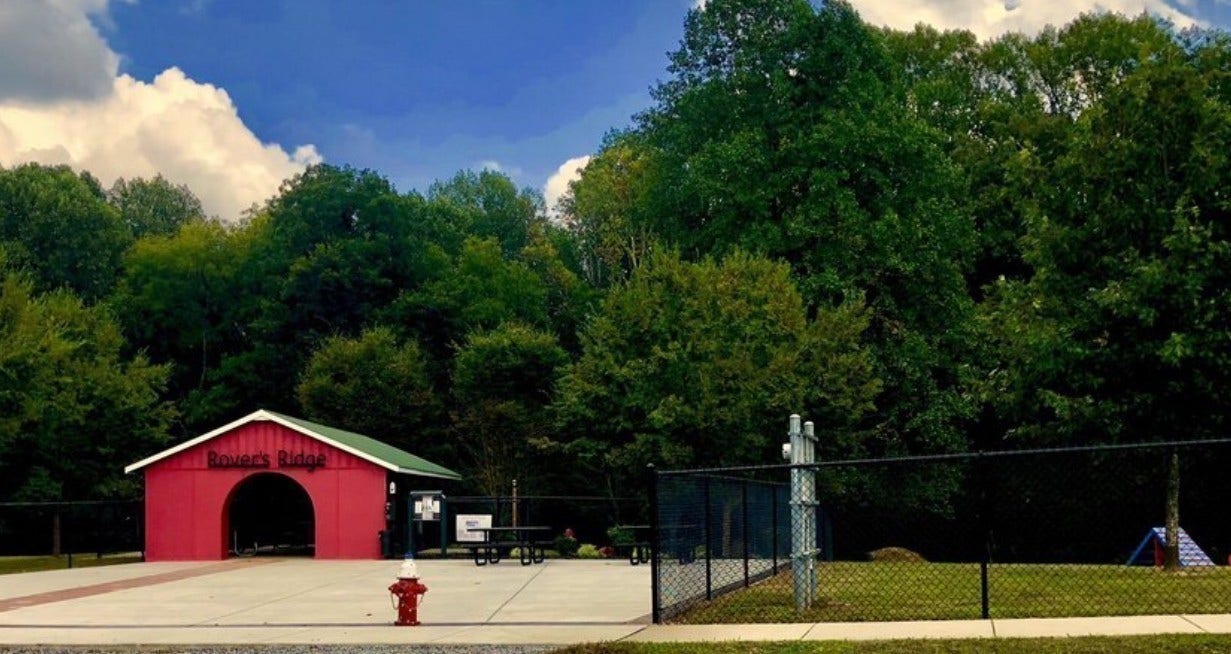
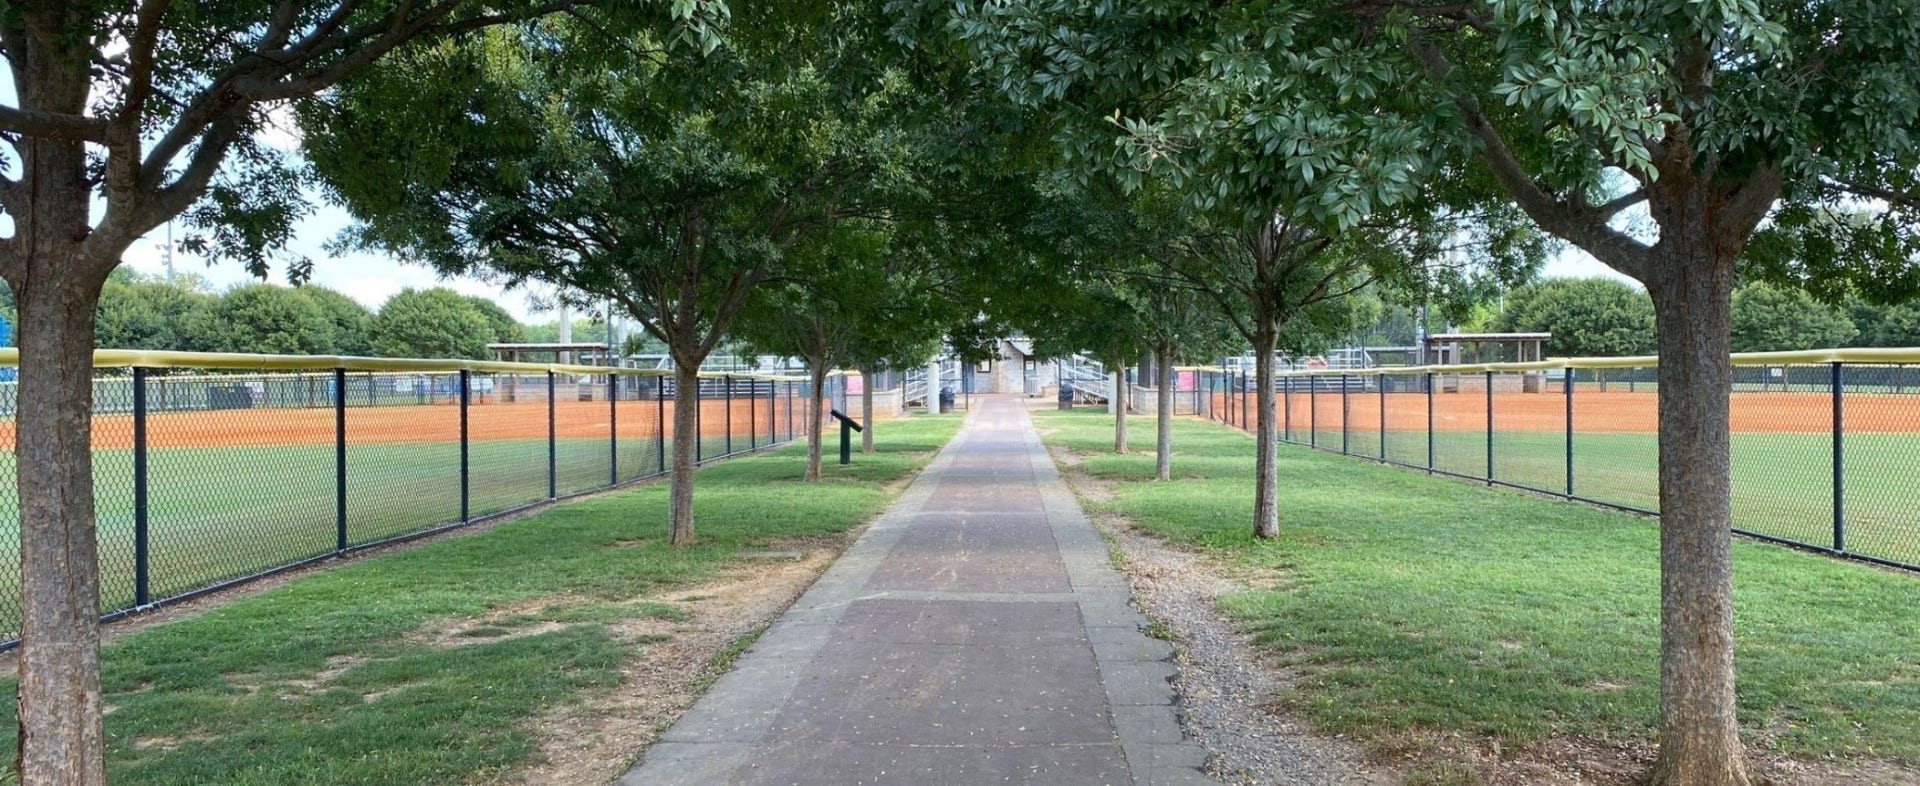
At Highland Park, the HOA handles exterior maintenance including roof and siding, as well as irrigation, landscaping, and trash service, helping simplify your routine. Located near Heritage White House Middle and High School, Robert F. Woodall Elementary, Kroger, Publix, local dining, and the White House Municipal Park and Greenway, this to be built home places you close to what matters most.
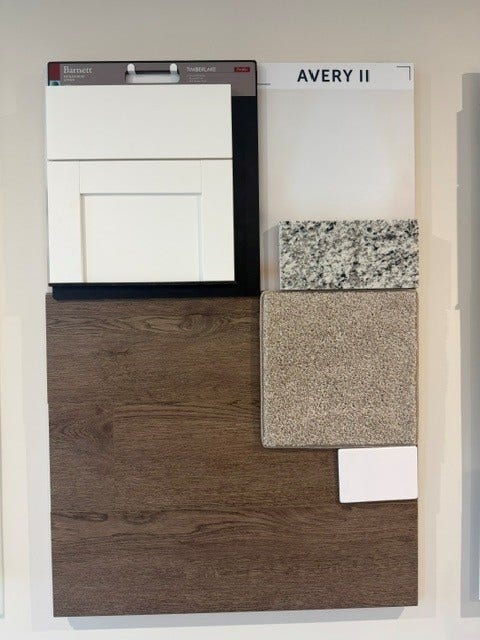
Price includes linen white cabinets, LVP flooring, granite countertops and electrical upgrades!
Listing Courtesy of: Ryan Homes
Listing Agent: Jamie Helm
615-616-6318
| Listing Id: | 3611399 |
|---|---|
| List Price: | $215,990 |
| Property Type: | Residential |
| Status: | Active |
| County: | Robertson County, Tn |
| Living Area: | 1,102 |
| Bedrooms Total: | 3 |
| Bathrooms Full: | 2 |
| Bathrooms Half: | 0 |
| Tax Annual Amount: | $1,800 |
| Association Fee: | $202 |
| Association Fee Frequency: | Monthly |
| Subdivision Name: | Highland Park |
| Year Built: | 2026 |
| Above Grade Finished Area: | 1,102 |
| Appliances: | Oven, Electric Range, Dishwasher, Disposal, Dryer, Microwave, Stainless Steel Appliance(s), Washer |
| Availability Date: | 2027-01-15 |
| Basement: | None |
| Buyer Financing: | Conventional, FHA, USDA, VA |
| Common Interest: | Condominium |
| Construction Materials: | Hardboard Siding |
| Cooling: | Dual |
| Cooling?: | Yes |
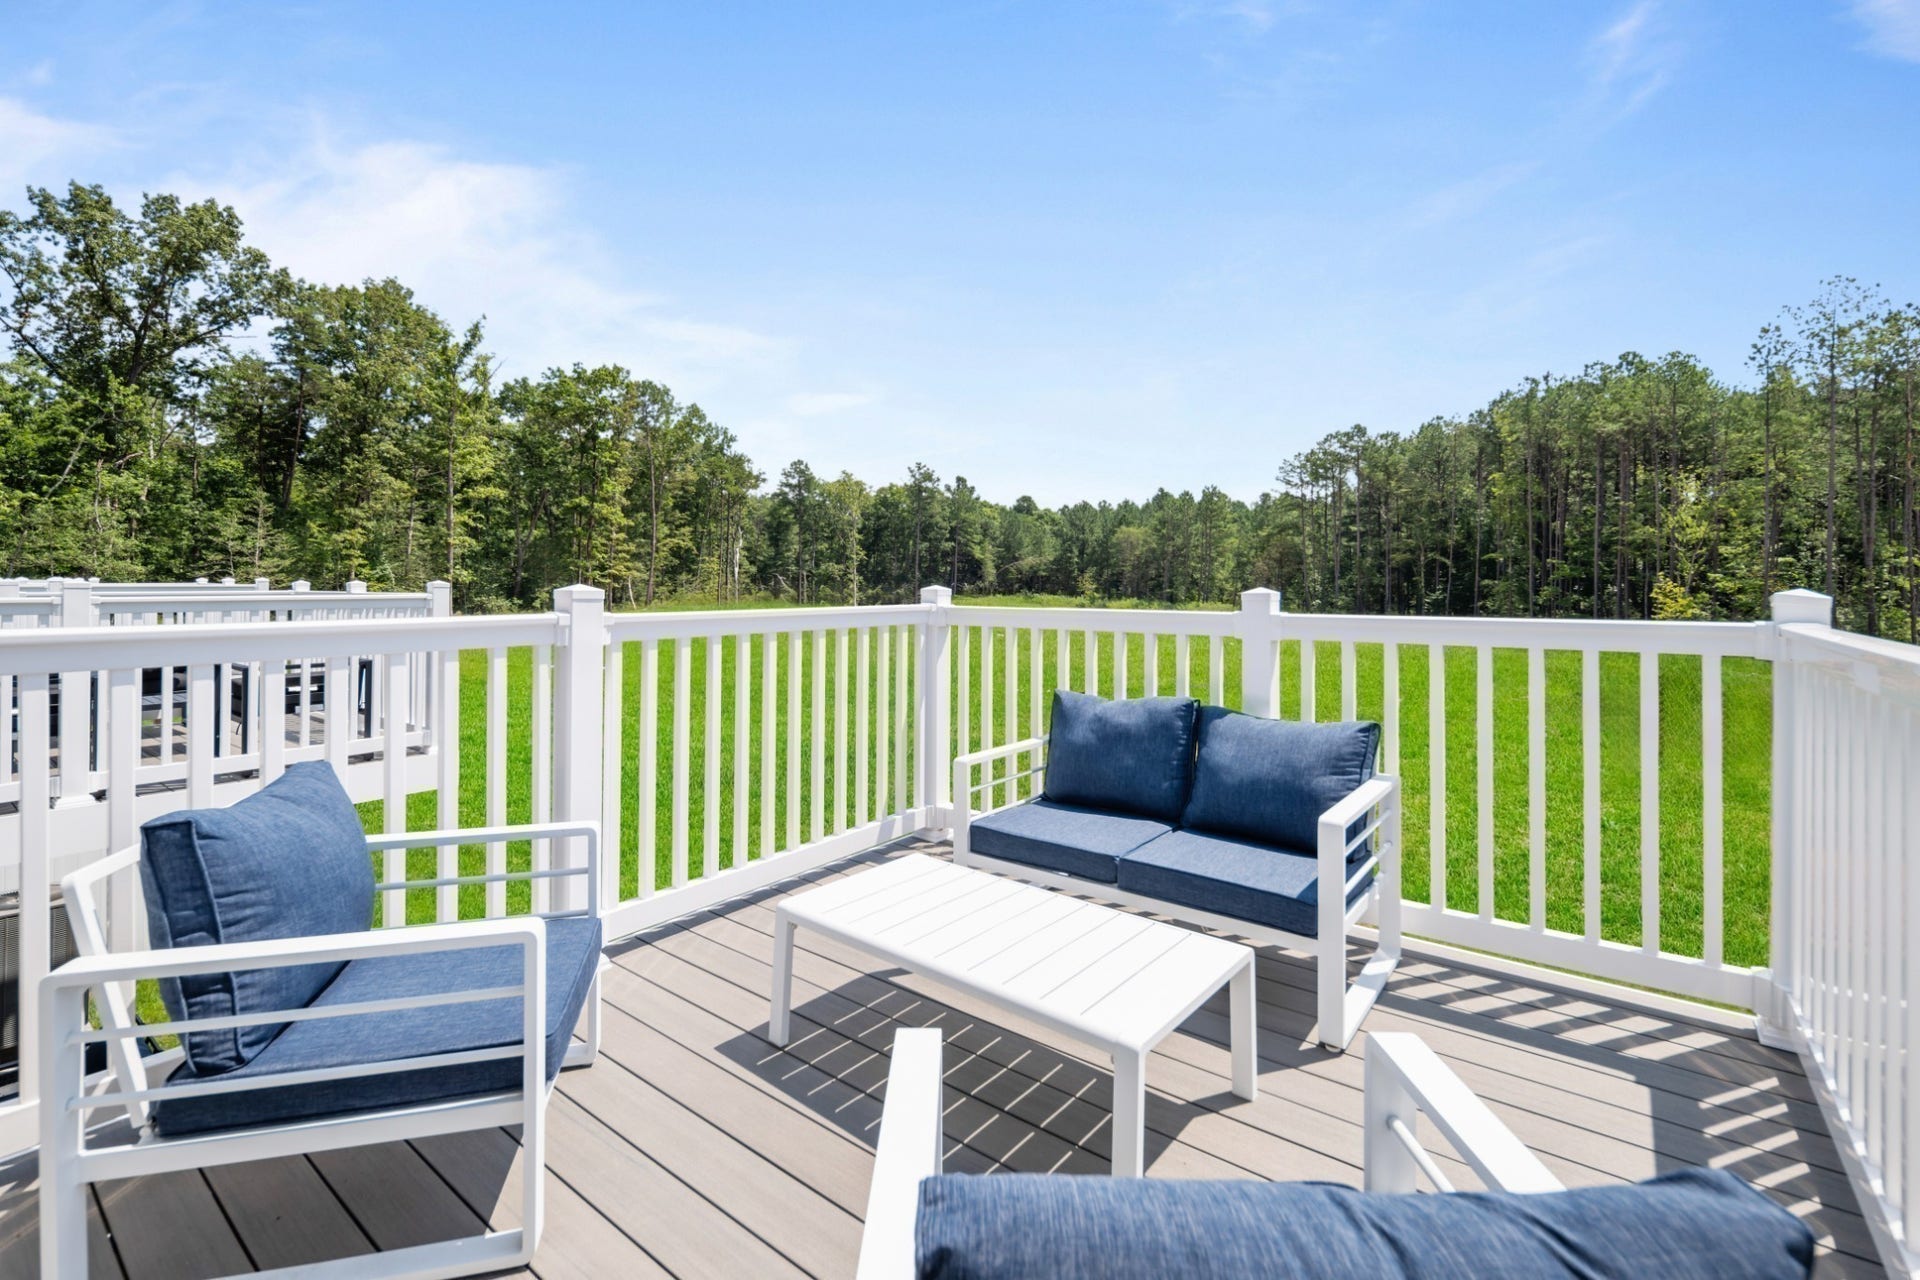
| Exterior Features: | Balcony |
| Flooring: | Carpet, Vinyl |
| Garage Spaces: | 0 |
| Heating: | Dual |
| Heating?: | Yes |
| Interior Features: | Open Floorplan, Pantry, Smart Thermostat, Walk-In Closet(s), High Speed Internet, Kitchen Island |
| Laundry Features: | Electric Dryer Hookup, Washer Hookup |
| Levels: | One |
| Lot Size Units: | Acres |
| New Construction?: | Yes |
| Original List Price: | $220,430 |
| Parking Features: | Parking Lot |
| Patio And Porch Features: | Deck |
| Possession: | Close Of Escrow |
| Property Attached?: | Yes |
| Security Features: | Carbon Monoxide Detector(s), Fire Alarm, Fire Sprinkler System, Smoke Detector(s) |
| Sewer: | Public Sewer |
| Special Listing Conditions: | Standard |
| Association?: | Yes |
| Utilities: | Water Available, Cable Connected |
| Water Source: | Public |
| Elementary School: | Robert F. Woodall Elementary |
| High School: | White House Heritage High School |
| Middle Or Junior School: | White House Heritage High School |
| Directions: | From I-65, take exit for highway 76 (exit 108). Take highway 76 East to Byrum Drive (Kroger Traffic light). Right at the stop sign onto Big Bend on your right. |
Mortgage Calculator
The data on this website relating to real estate for sale comes in part from the IDX Program of the Realtracs.
All information is believed accurate but not guaranteed. The properties displayed may not be all of the properties available through the IDX Program. Any use of this site other than by potential buyers or sellers is strictly prohibited.
© 2026 Realtracs.
Realtracs data last updated on October 08, 2026 05:32 PM - CT.

Based on information submitted to the MLS GRID as of October 08, 2026 05:32 PM - CT. All data is obtained from various sources and may not have been verified by broker or MLS GRID. Supplied Open House Information is subject to change without notice. All information should be independently reviewed and verified for accuracy. Properties may or may not be listed by the office/agent presenting the information. Properties displayed may be listed or sold by various participants in the MLS. Some listings have been excluded from this website.
IDX information is provided exclusively for consumers’ personal noncommercial use, that it may not be used for any purpose other than to identify prospective properties consumers may be interested in purchasing, that the data is deemed reliable but is not guaranteed by MLS GRID, and that the use of the MLS GRID Data may be subject to an end user license agreement prescribed by the Member Participant’s applicable MLS if any and as amended from time to time.
Property Last Updated: October 08, 2026 05:32 PM - CT
