1031 College Ave
Nashville, TN 37209
$294,900
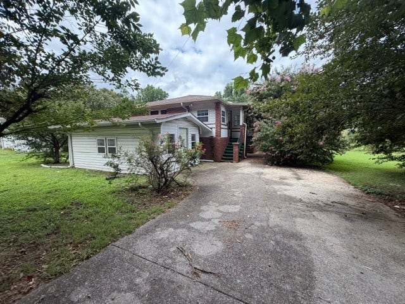
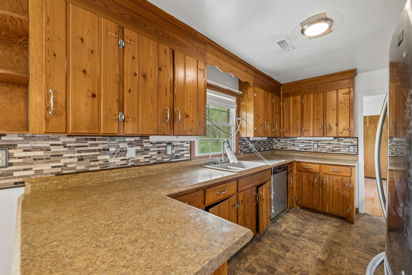
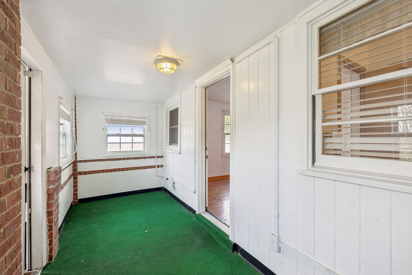
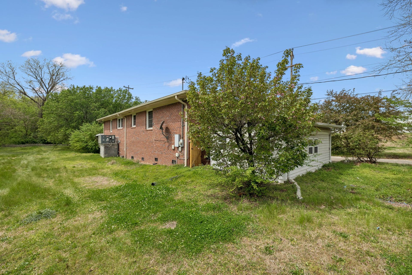
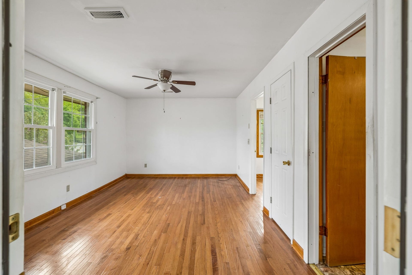
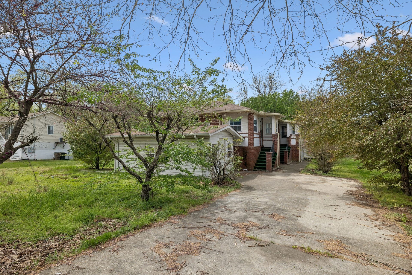
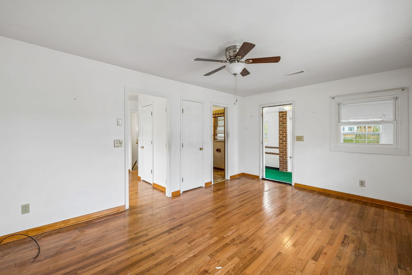
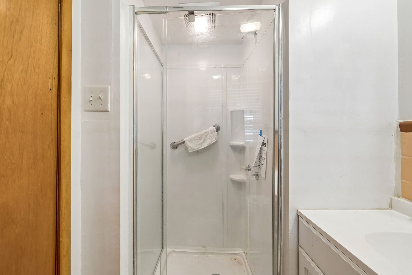
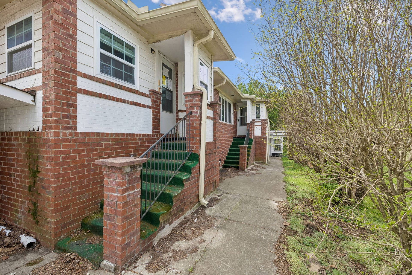
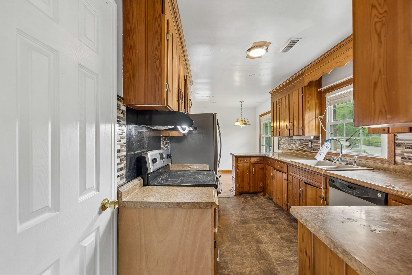
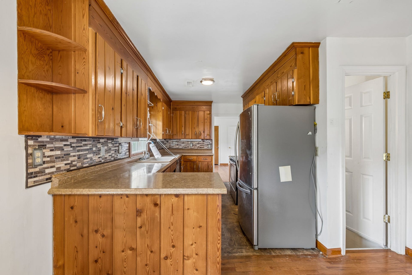
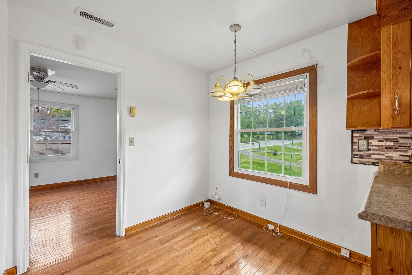
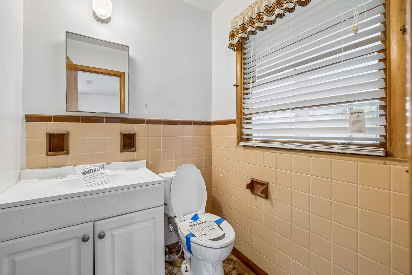
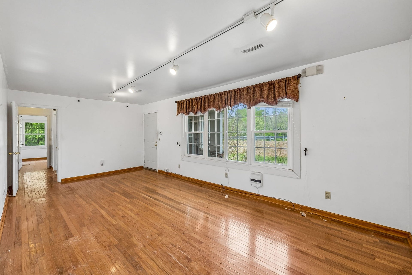
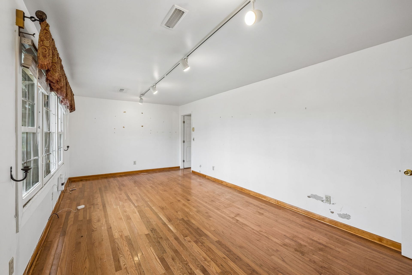
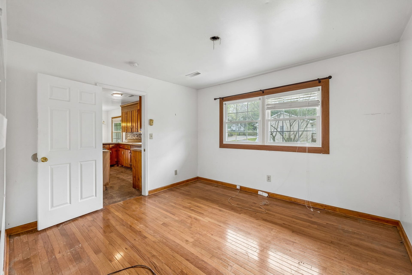
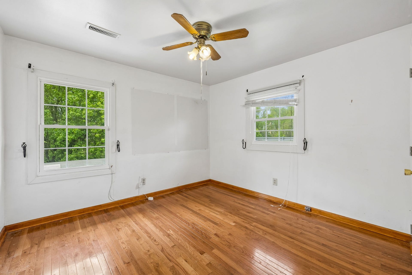
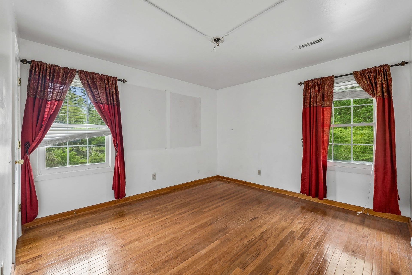
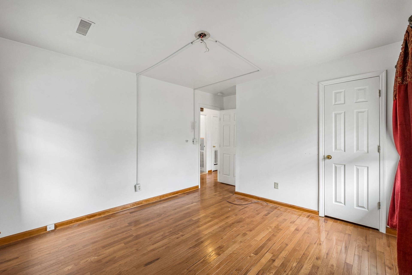
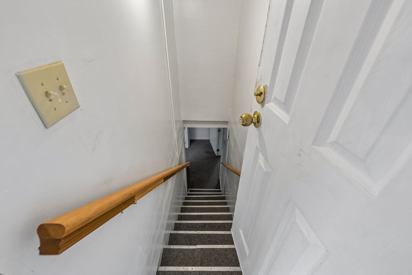
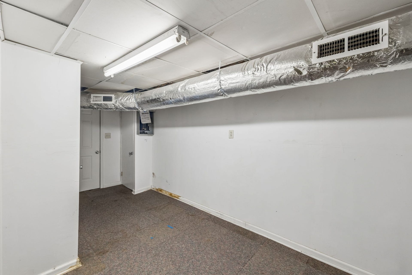
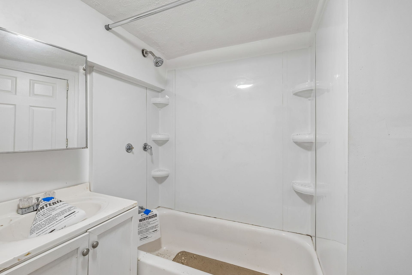
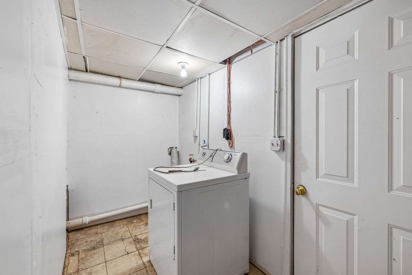
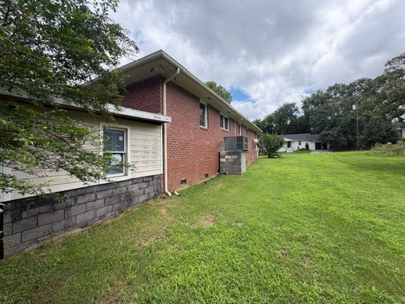
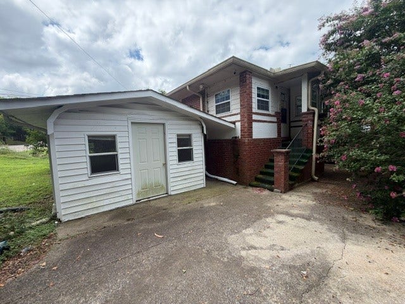
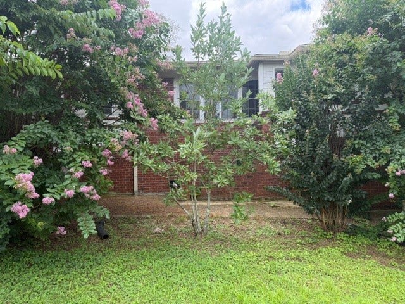
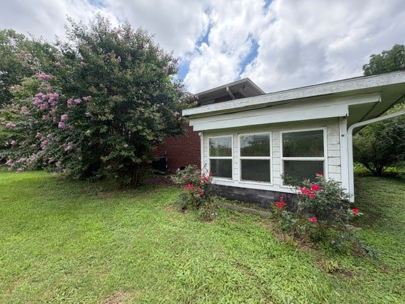
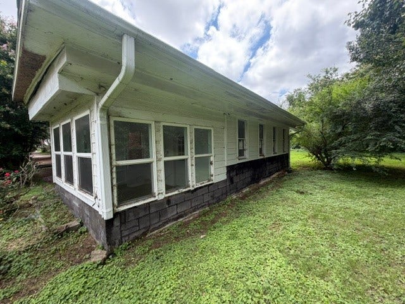
Located within walking distance to Tennessee State University! This property has a lot of potential~a large home with a floorplan that allows for flexibility within the usage for each room~a basement that has been finished where it makes it easy for large families or gatherings to occur~hardwood floors~park-like corner lot~great for investment property~sqft includes basement and sunroom~parking is ideal because the road actually ends next to the house and there is a perfect area for extra spacing~detached buildings that will be great for a separate office or just use for storage~property to be sold as-is~seller makes no representations or warranties
Listing Courtesy of: At Home Realty
Listing Agent: Amanda Bell
615-406-9988
Buyer Represented by: eXp Realty
Selling Agent: Zahra Sultan
| Listing Id: | 3167646 |
|---|---|
| List Price: | $329,900 |
| Close Price: | $294,900 |
| Close Date: | 2026-10-07 |
| Property Type: | Residential |
| Status: | Closed |
| County: | Davidson County, Tn |
| Living Area: | 2,989 |
| Bedrooms Total: | 5 |
| Bathrooms Full: | 3 |
| Bathrooms Half: | 0 |
| Lot Size Acres: | 0.3 |
| Tax Annual Amount: | $2,695 |
| Subdivision Name: | University Heights |
| Year Built: | 1960 |
| Above Grade Finished Area: | 1,444 |
| Appliances: | Oven, Range |
| Basement: | Finished |
| Below Grade Finished Area: | 1,545 |
| Construction Materials: | Brick, Vinyl Siding |
| Cooling: | Central Air, Electric |
| Cooling?: | Yes |
| Flooring: | Carpet, Wood, Tile |
| Garage Spaces: | 0 |
| Heating: | Central, Natural Gas |
| Heating?: | Yes |
| Laundry Features: | Electric Dryer Hookup, Washer Hookup |
| Levels: | Two |
| Lot Features: | Level |
| Lot Size Acres: | 0.3 |
| Lot Size Area: | 0.3 |
| Lot Size Dimensions: | 35 X 220 |
| Lot Size Source: | Assessor |
| Lot Size Units: | Acres |
| Original List Price: | $365,000 |
| Parcel Number: | 09104005800 |
| Possession: | Close Of Escrow |
| Roof: | Shingle |
| Sewer: | Public Sewer |
| Special Listing Conditions: | Standard |
| Utilities: | Electricity Available, Natural Gas Available, Water Available |
| Water Source: | Public |
| Elementary School: | Park Avenue Enhanced Option |
| High School: | Pearl Cohn Magnet High School |
| Middle Or Junior School: | Moses McKissack Middle |
| Directions: | From downtown 40 West, Take exit 28th Ave~Turn Right off exit~Turn Left on Walter Davis Blvd~Turn Left at next light past center 39th Ave~Turn Right on John Driver Rd~Turn Left on College Ave. |
Mortgage Calculator
The data on this website relating to real estate for sale comes in part from the IDX Program of the Realtracs.
All information is believed accurate but not guaranteed. The properties displayed may not be all of the properties available through the IDX Program. Any use of this site other than by potential buyers or sellers is strictly prohibited.
© 2026 Realtracs.
Realtracs data last updated on October 08, 2026 05:32 PM - CT.

Based on information submitted to the MLS GRID as of October 08, 2026 05:32 PM - CT. All data is obtained from various sources and may not have been verified by broker or MLS GRID. Supplied Open House Information is subject to change without notice. All information should be independently reviewed and verified for accuracy. Properties may or may not be listed by the office/agent presenting the information. Properties displayed may be listed or sold by various participants in the MLS. Some listings have been excluded from this website.
IDX information is provided exclusively for consumers’ personal noncommercial use, that it may not be used for any purpose other than to identify prospective properties consumers may be interested in purchasing, that the data is deemed reliable but is not guaranteed by MLS GRID, and that the use of the MLS GRID Data may be subject to an end user license agreement prescribed by the Member Participant’s applicable MLS if any and as amended from time to time.
Property Last Updated: October 08, 2026 05:32 PM - CT
