
1029 Cheatham Pl
Nashville, TN 37208
$955,000
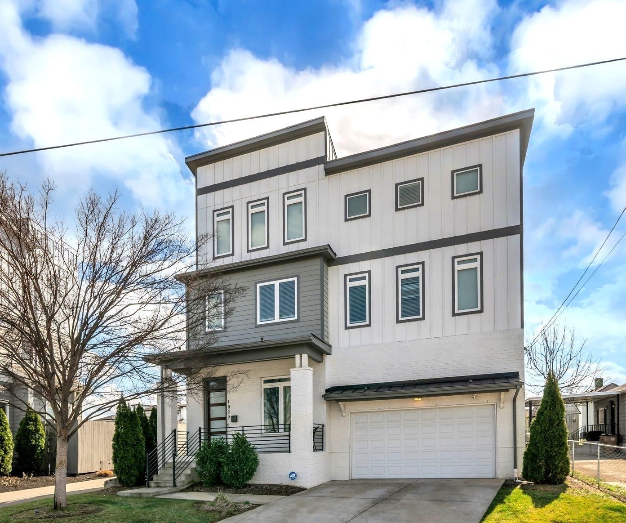
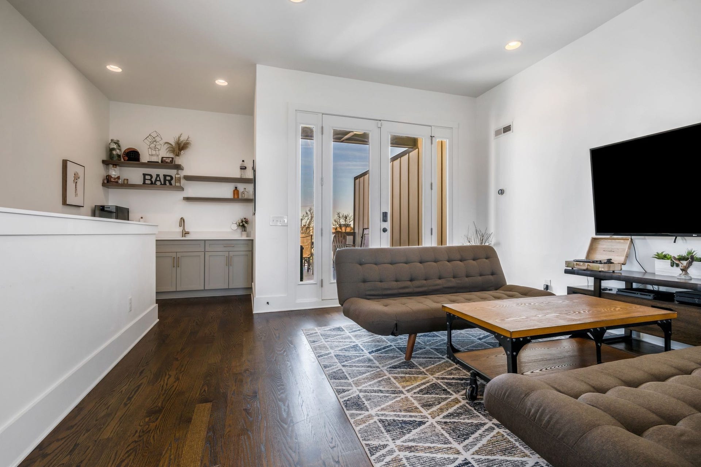
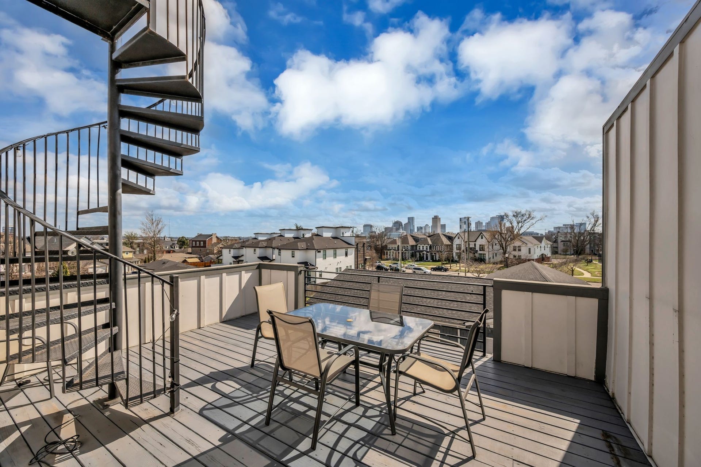
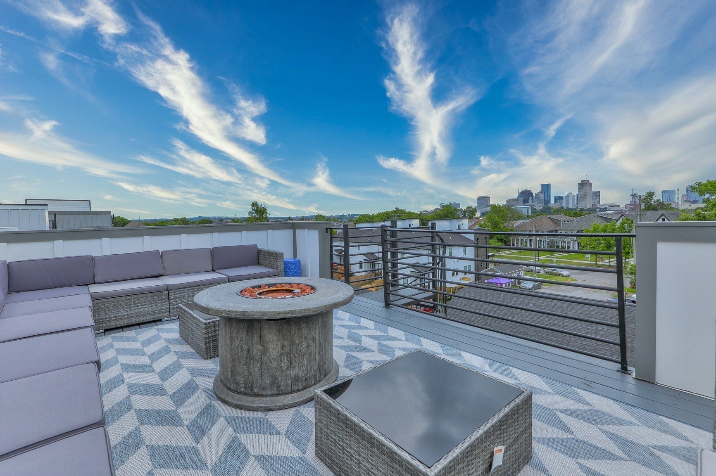
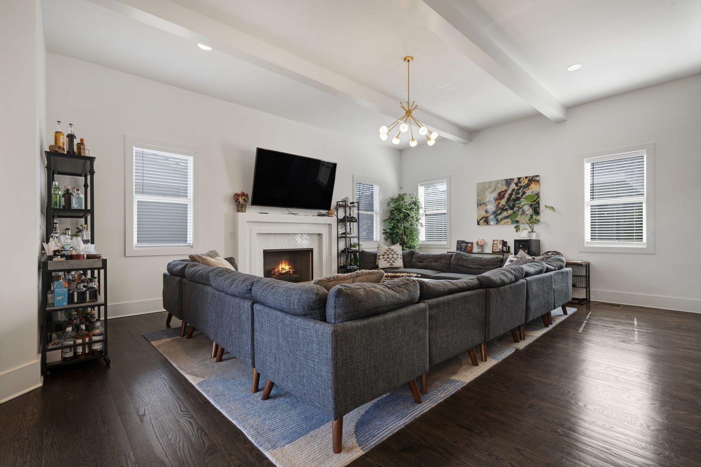
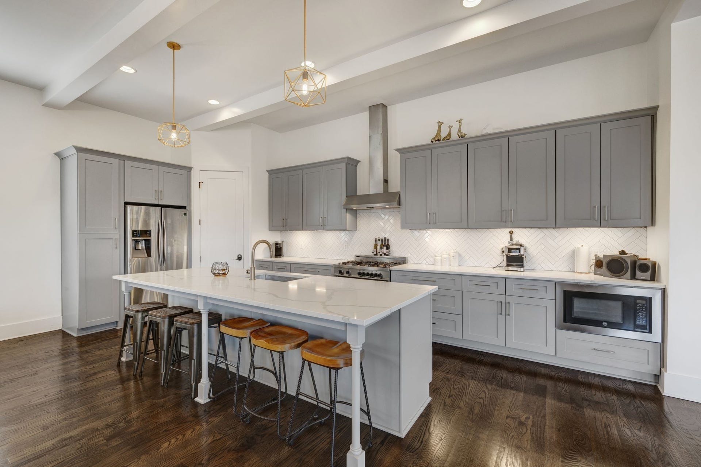
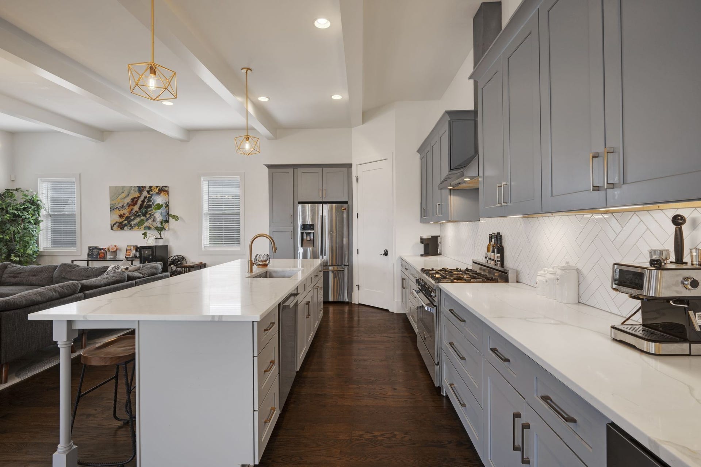
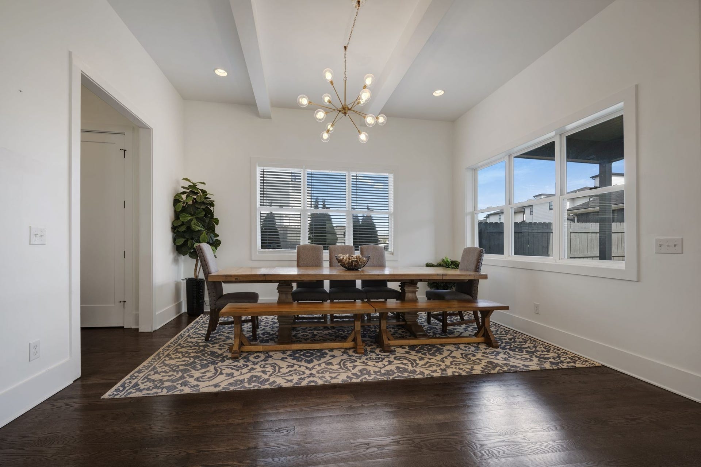
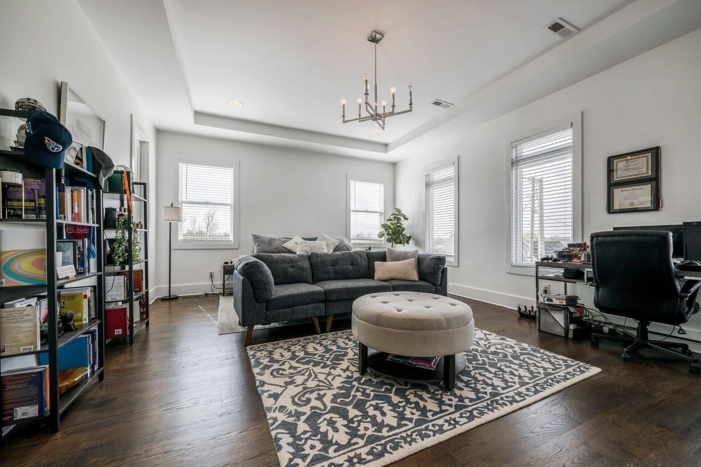
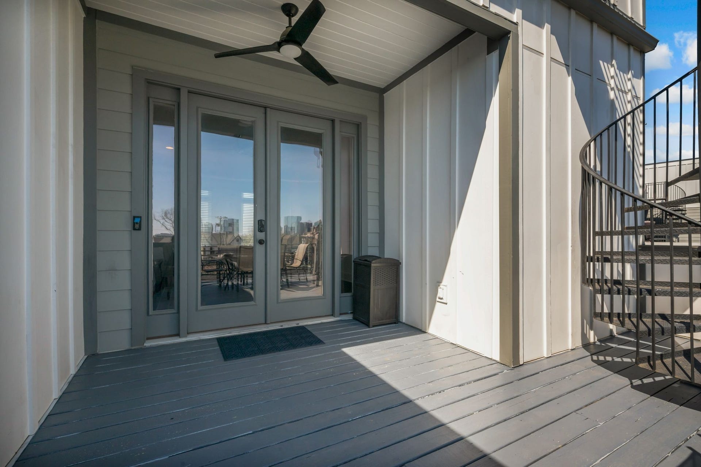
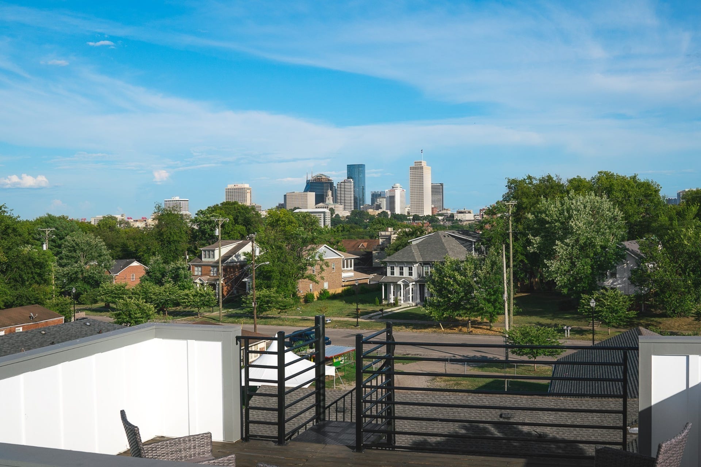
FOR COMP PURPOSES Two rooftop decks with downtown Nashville views--great entertaining home! Thoughtful floorplan to accommodate work-from-home executives, multigenerational households (bedrm on main level), creatives needing studio space, buyers wanting downtown proximity. Designed for both everyday living and entertaining with multiple dining and outdoor spaces. Walkable to top-rated Germantown restaurants, bars, and coffee shops, game night at Sounds Stadium, or jump on the bike path just steps from your door to go to all the downtown hotspots. Get in this pocket early under $1M before the pedestrian/bike bridge in Germantown links North Nashville to the future Oracle campus and East Bank along the Cumberland River. Ideally located minutes from downtown, Vanderbilt University, Belmont University, and the Peabody Union business district.
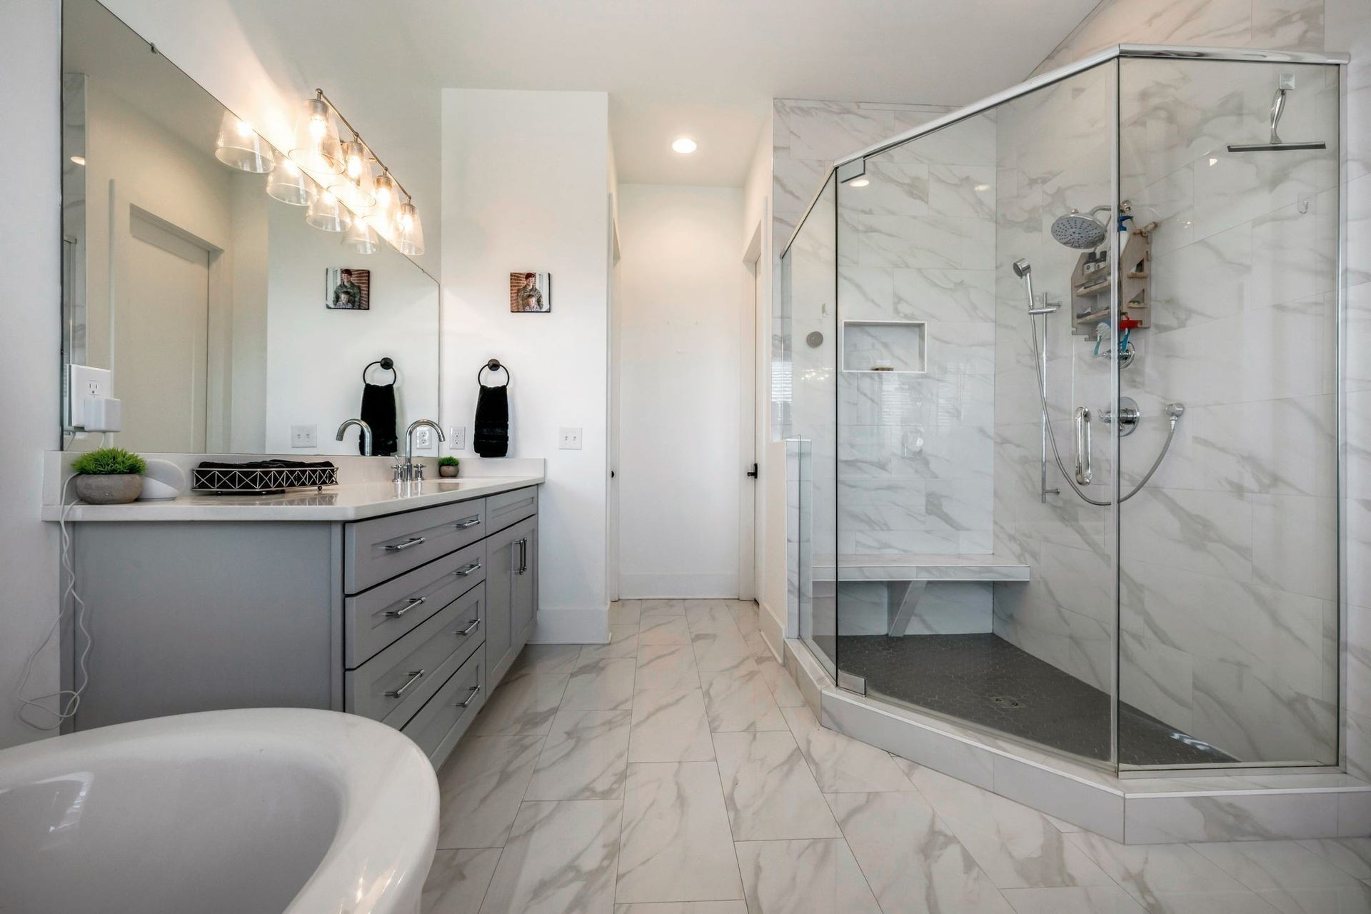
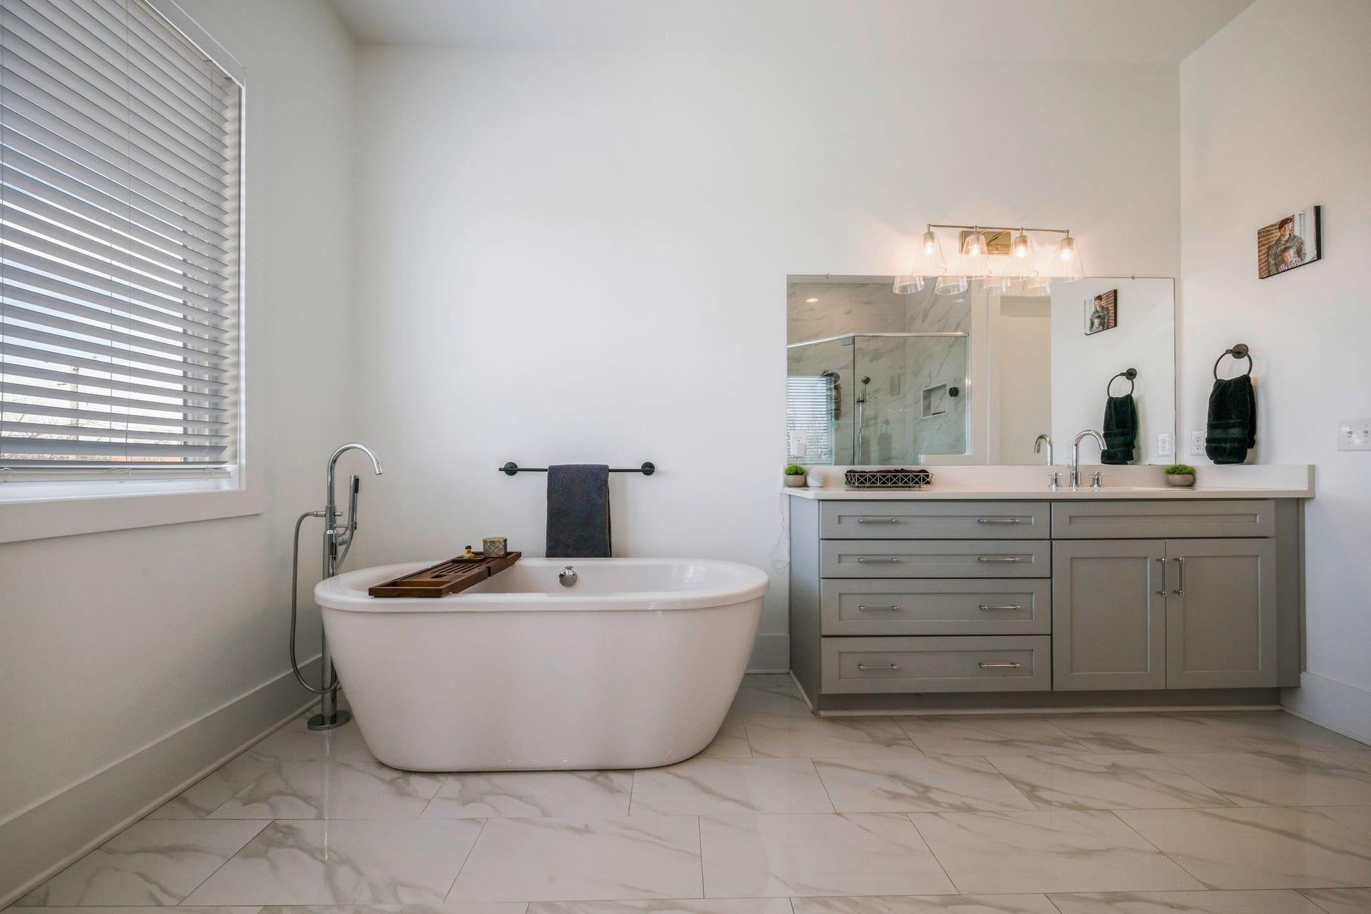
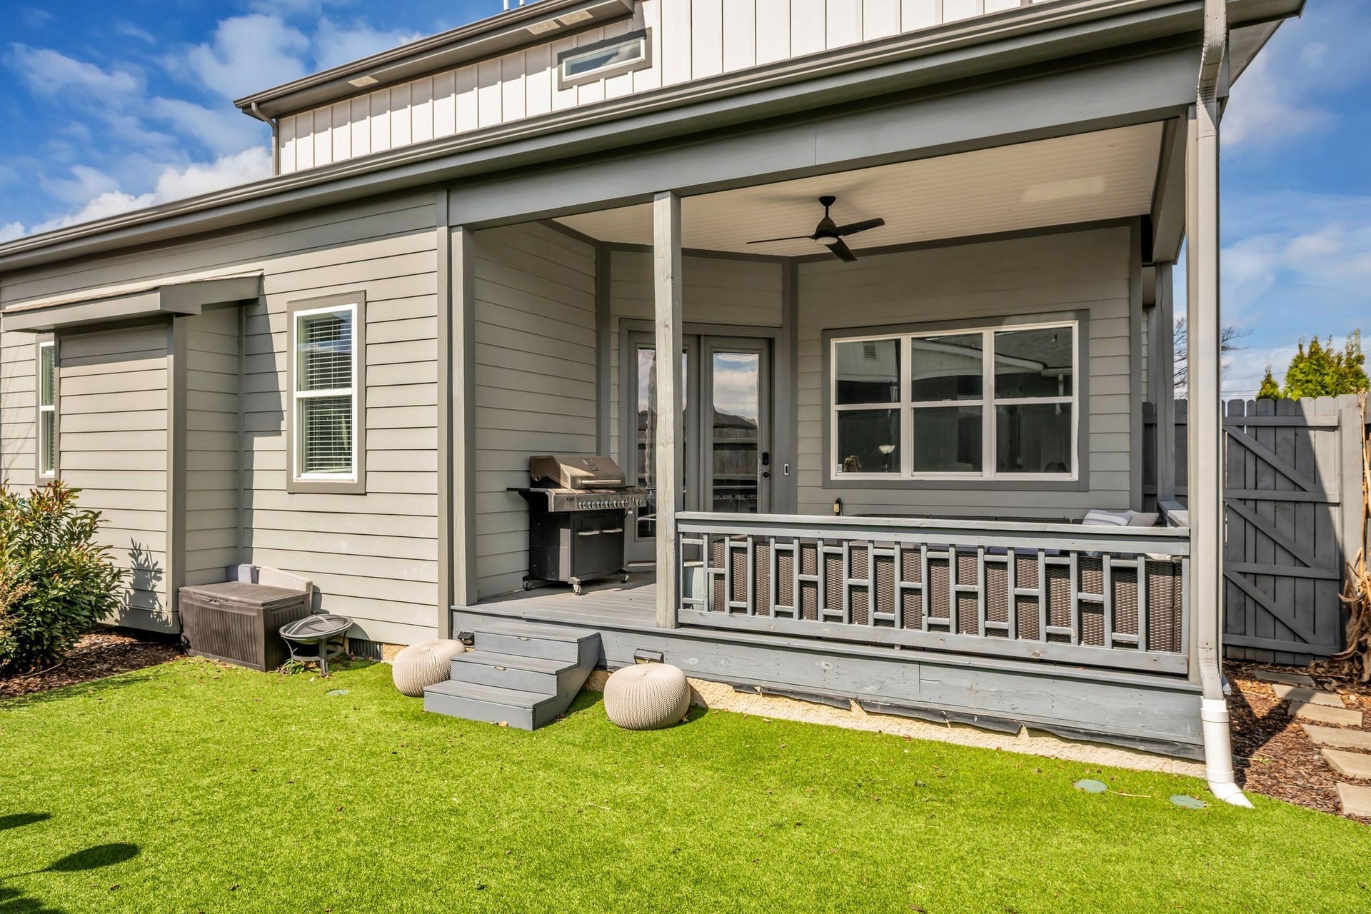
Highlights include 3 ensuite bedrooms, including two primary suites, plus a third-floor media/game room. Pet-ready, the fully fenced yard with backyard turf offers low-maintenance yard year-round and a Rainbird irrigation zone system takes care of flower beds and the front yard. Plus, an attached 2-car garage adds the ultimate convenience and more storage.
Listing Courtesy of: Keller Williams Realty
Listing Agent: Lori Cloud
615-497-4897
Buyer Represented by: Keller Williams Realty Mt. Juliet
Selling Agent: Kate McClarnon
| Listing Id: | 3611959 |
|---|---|
| List Price: | $955,000 |
| Close Price: | $955,000 |
| Close Date: | 2026-10-05 |
| Property Type: | Residential |
| Status: | Closed |
| County: | Davidson County, Tn |
| Living Area: | 4,022 |
| Bedrooms Total: | 4 |
| Bathrooms Full: | 4 |
| Bathrooms Half: | 1 |
| Lot Size Acres: | 0.11 |
| Tax Annual Amount: | $5,291 |
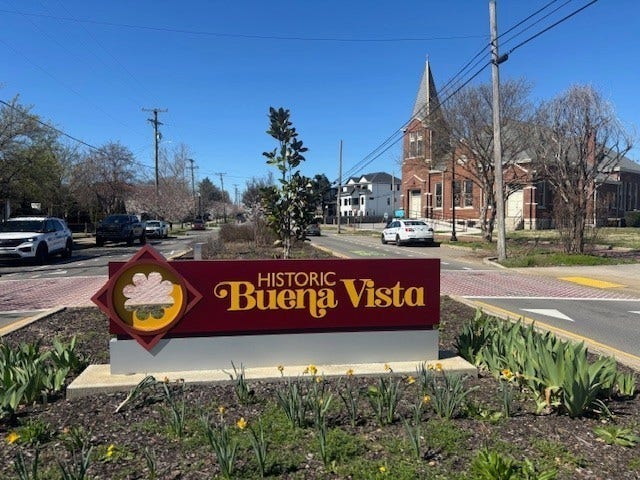
| Subdivision Name: | Historic Buena Vista |
| Year Built: | 2018 |
| Above Grade Finished Area: | 4,022 |
| Appliances: | Built-In Electric Oven, Gas Range, Dishwasher, Disposal, Dryer, Microwave, Refrigerator, Stainless Steel Appliance(s), Washer |
| Attached Garage?: | Yes |
| Basement: | None, Crawl Space |
| Construction Materials: | Fiber Cement, Brick |
| Cooling: | Central Air |
| Cooling?: | Yes |
| Fencing: | Back Yard |
| Fireplaces Total: | 1 |
| Fireplace?: | Yes |
| Flooring: | Wood, Tile |
| Garage Spaces: | 2 |
| Garage?: | Yes |
| Heating: | Central |
| Heating?: | Yes |
| Interior Features: | Ceiling Fan(s), Entrance Foyer, Extra Closets, High Ceilings, Open Floorplan, Pantry, Walk-In Closet(s), Wet Bar, High Speed Internet, Kitchen Island |
| Laundry Features: | Electric Dryer Hookup, Washer Hookup |
| Levels: | Three Or More |
| Lot Features: | Level |
| Lot Size Acres: | 0.11 |
| Lot Size Area: | 0.11 |
| Lot Size Dimensions: | 51 X 105 |
| Lot Size Source: | Assessor |
| Lot Size Units: | Acres |
| Original List Price: | $955,000 |
| Parcel Number: | 08116015000 |
| Parking Features: | Garage Door Opener, Garage Faces Front, Concrete |
| Parking Total: | 2 |
| Patio And Porch Features: | Deck, Covered, Porch |
| Possession: | Close Plus 30 Days |
| Roof: | Membrane |
| Security Features: | Security System, Smoke Detector(s) |
| Sewer: | Public Sewer |
| Special Listing Conditions: | Standard |
| Utilities: | Water Available, Cable Connected |
| View: | City |
| View?: | Yes |
| Water Source: | Public |
| Elementary School: | Jones Paideia Magnet |
| High School: | Pearl Cohn Magnet High School |
| Middle Or Junior School: | John Early Paideia Magnet |
| Directions: | From downtown, head N on Rosa L. Parks past the Farmer's Market and Bicentennial Park, Turn L onto Monroe St (Kroger remodel coming Fall), Turn R on Arthur Ave, L on Cheatham Pl. |
Mortgage Calculator
The data on this website relating to real estate for sale comes in part from the IDX Program of the Realtracs.
All information is believed accurate but not guaranteed. The properties displayed may not be all of the properties available through the IDX Program. Any use of this site other than by potential buyers or sellers is strictly prohibited.
© 2026 Realtracs.
Realtracs data last updated on October 08, 2026 05:32 PM - CT.

Based on information submitted to the MLS GRID as of October 08, 2026 05:32 PM - CT. All data is obtained from various sources and may not have been verified by broker or MLS GRID. Supplied Open House Information is subject to change without notice. All information should be independently reviewed and verified for accuracy. Properties may or may not be listed by the office/agent presenting the information. Properties displayed may be listed or sold by various participants in the MLS. Some listings have been excluded from this website.
IDX information is provided exclusively for consumers’ personal noncommercial use, that it may not be used for any purpose other than to identify prospective properties consumers may be interested in purchasing, that the data is deemed reliable but is not guaranteed by MLS GRID, and that the use of the MLS GRID Data may be subject to an end user license agreement prescribed by the Member Participant’s applicable MLS if any and as amended from time to time.
Property Last Updated: October 08, 2026 05:32 PM - CT
