102 Ridgeview Drive
Shelbyville, TN 37160
$344,990
Open Houses
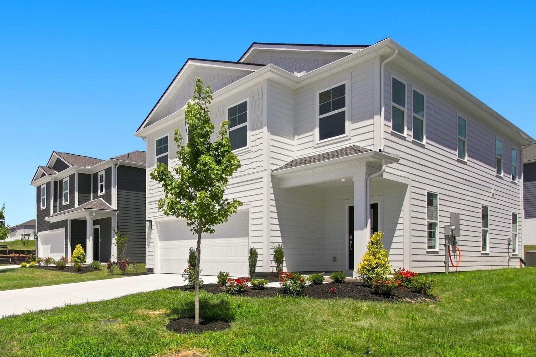
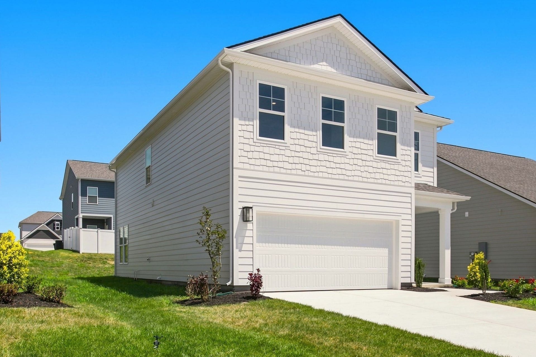
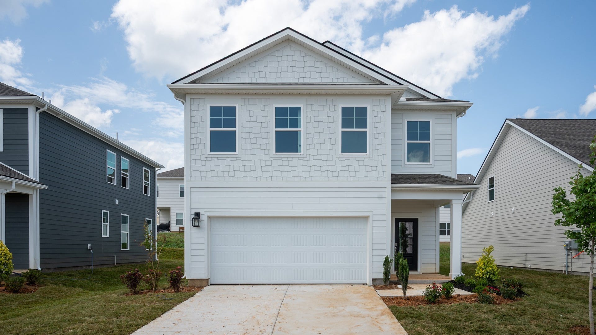
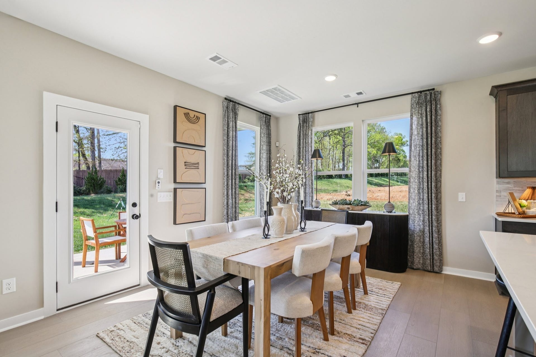
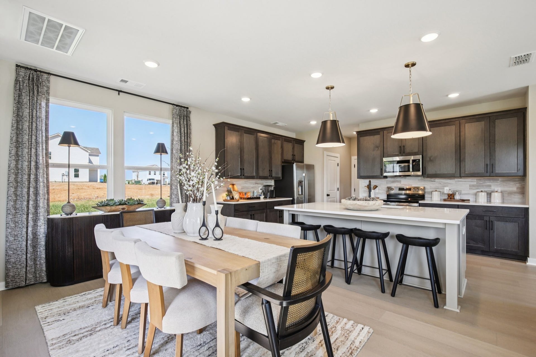
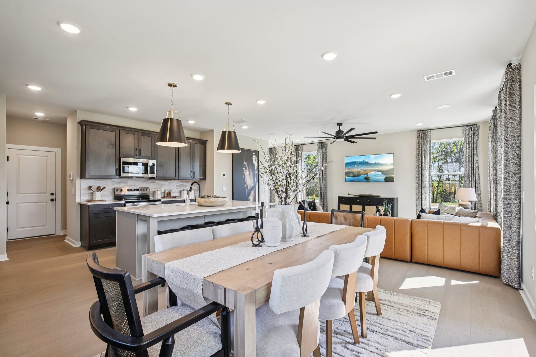
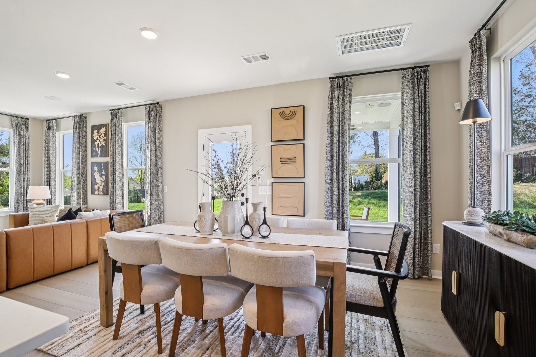
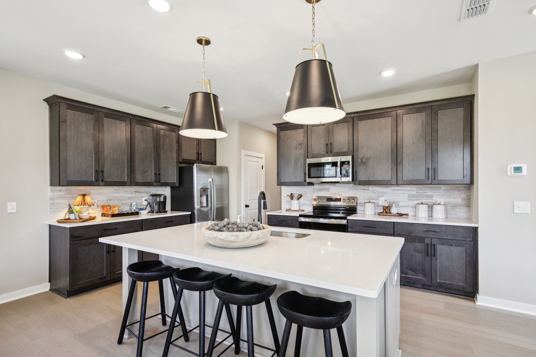
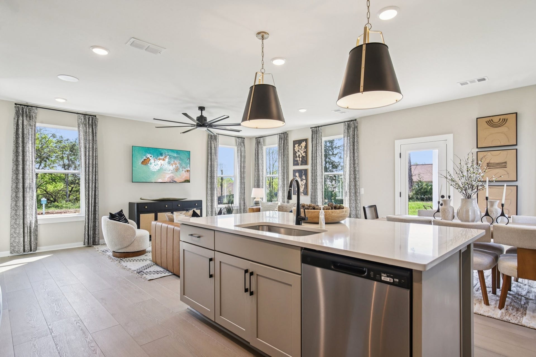
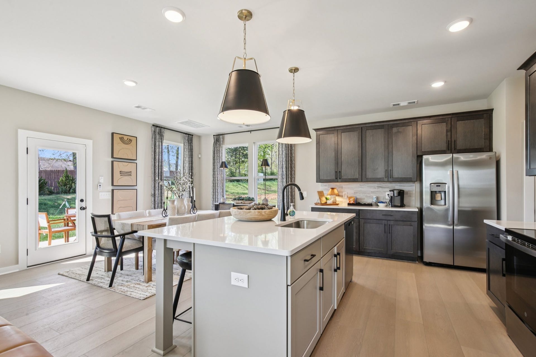
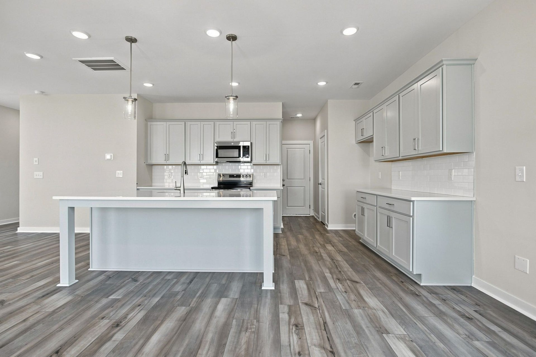
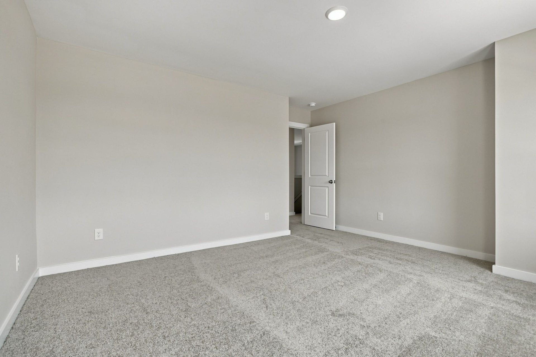
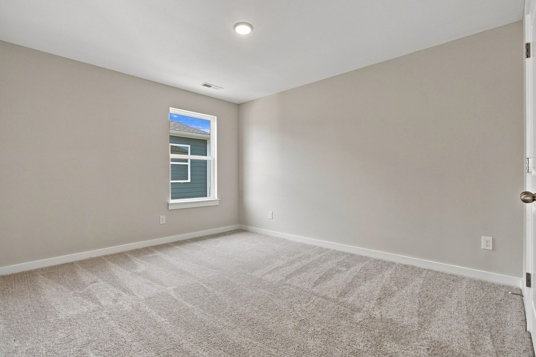
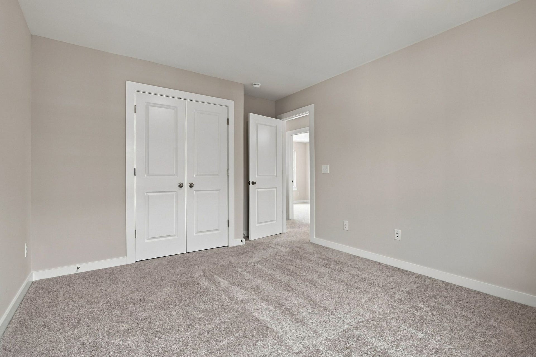
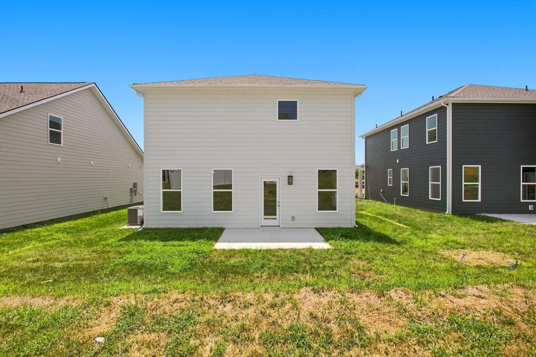
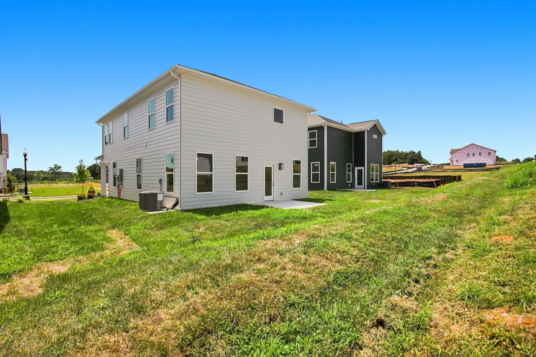
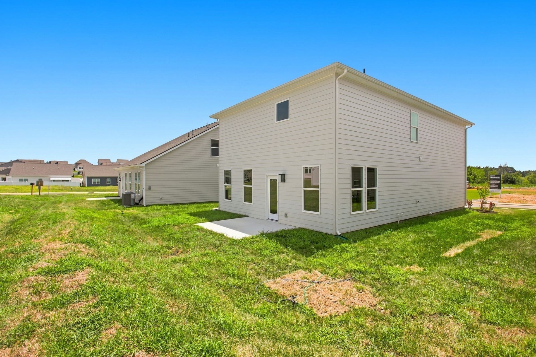
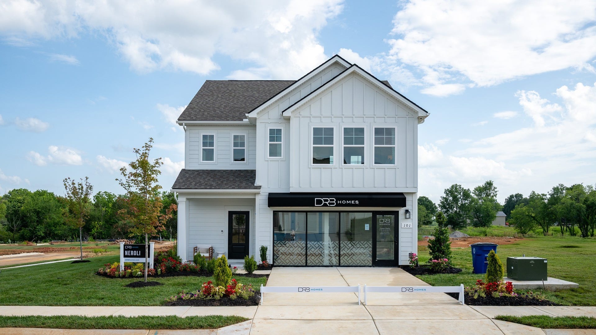
Move in ready home!. The Jasmine by DRB Homes in Ridgewood is move in ready, 4 bedroom home with all bedrooms up.
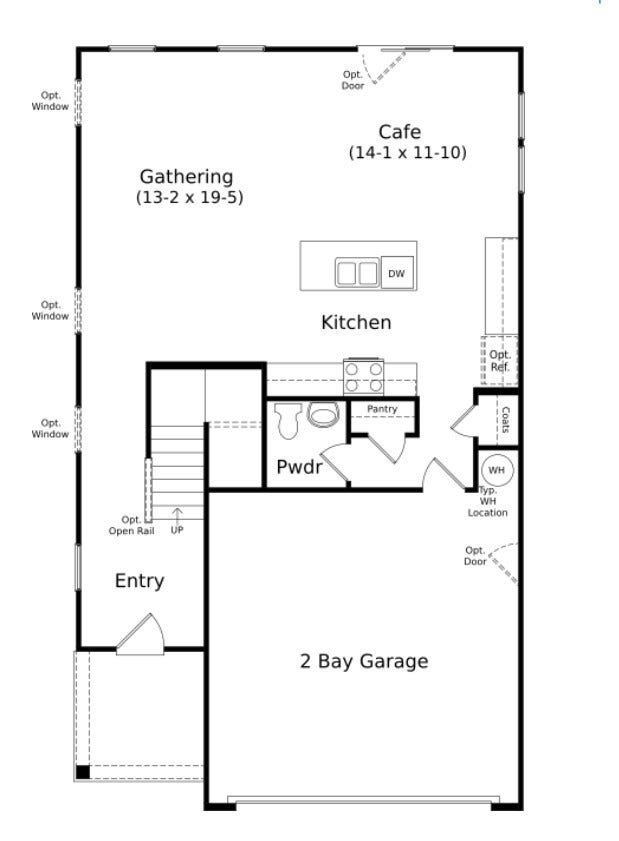
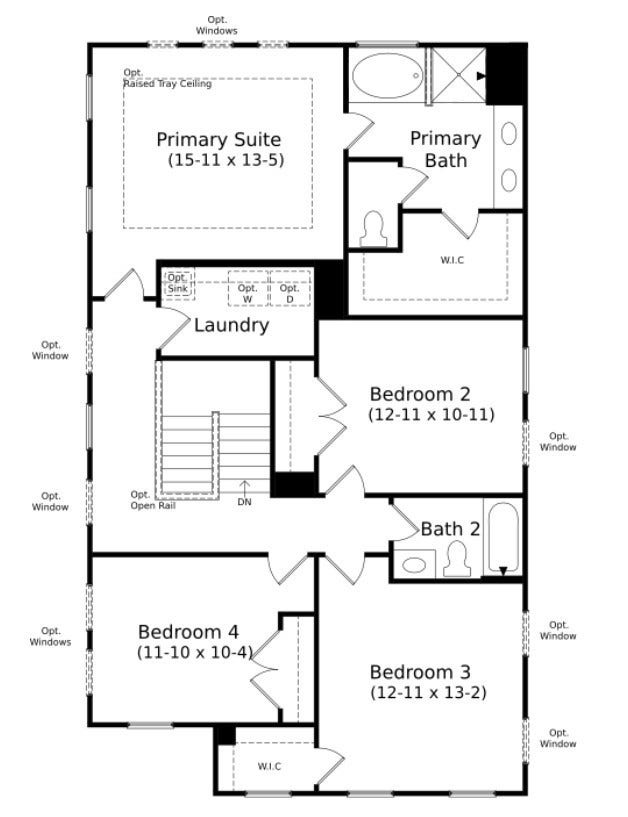
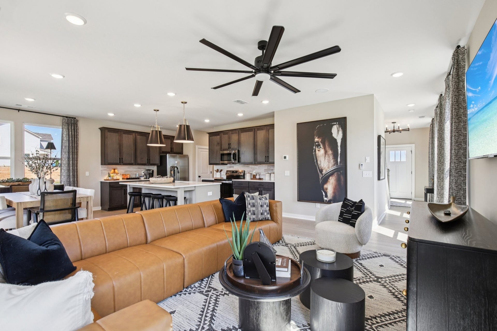
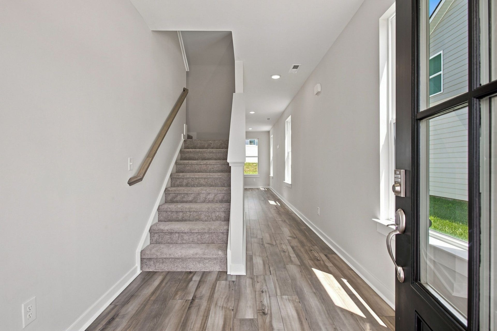
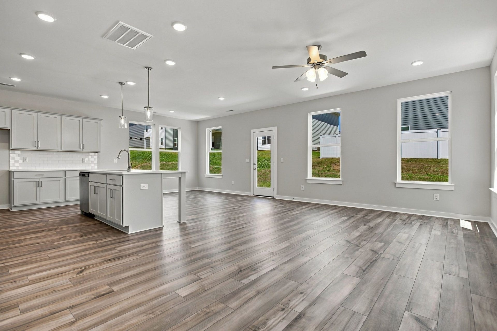
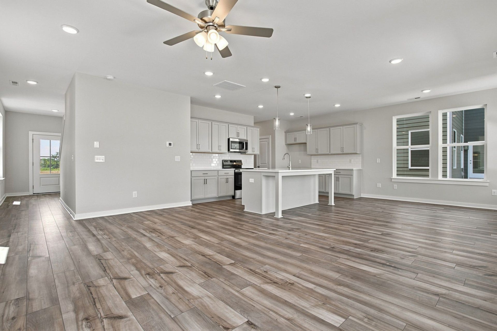
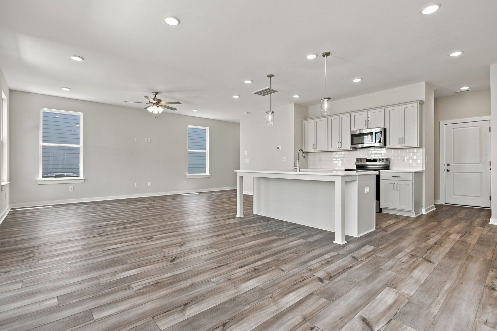
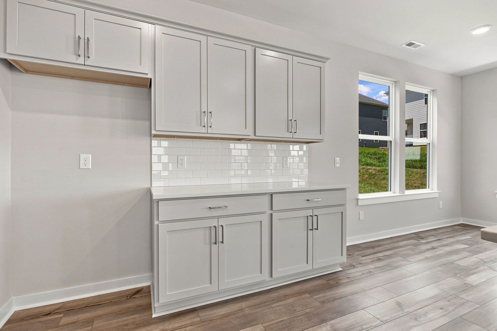
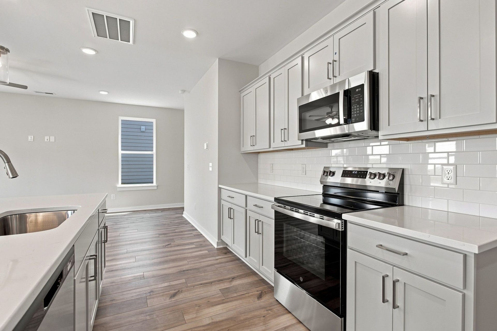
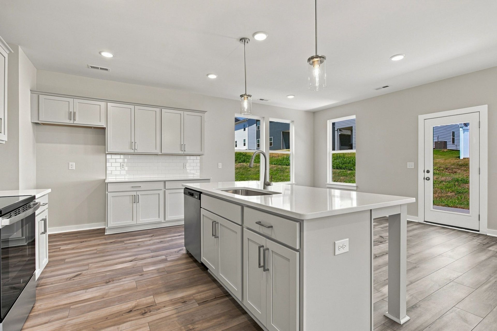
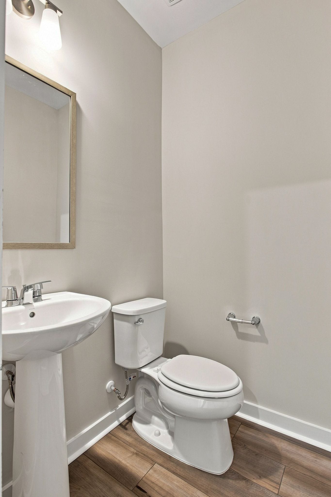
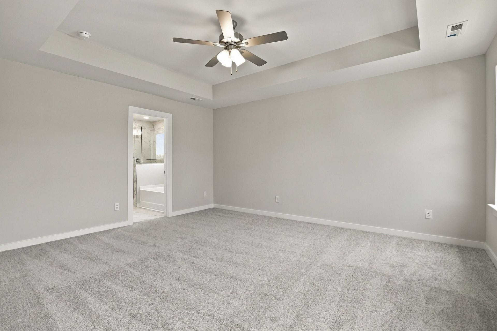
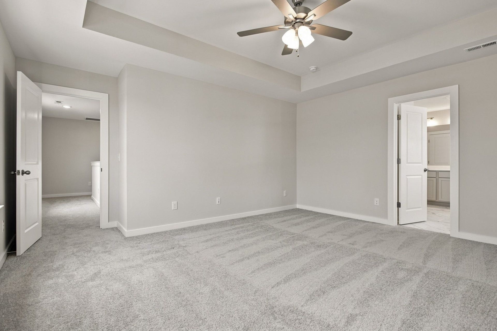
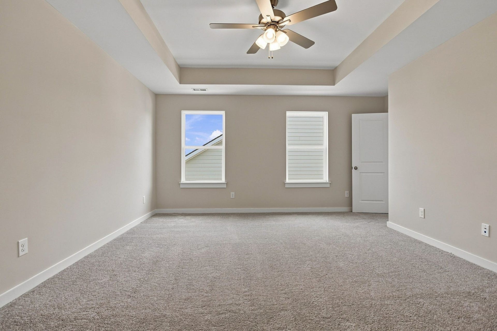
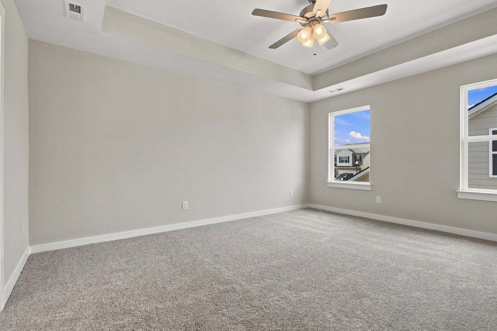
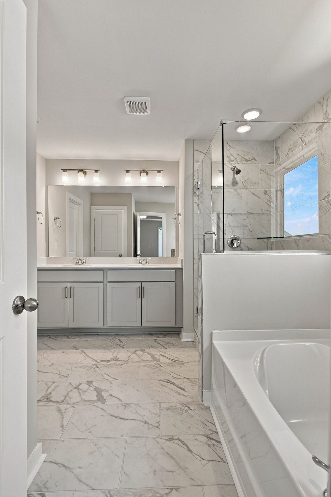
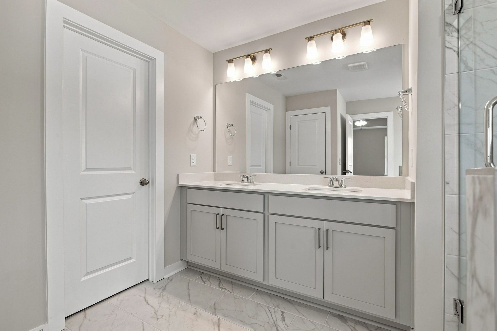
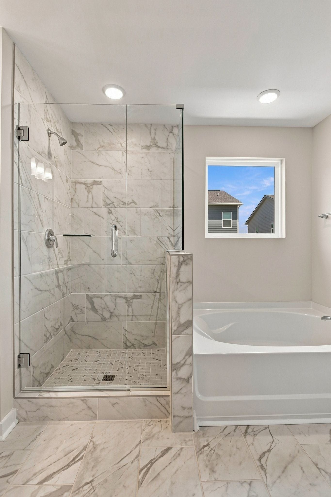
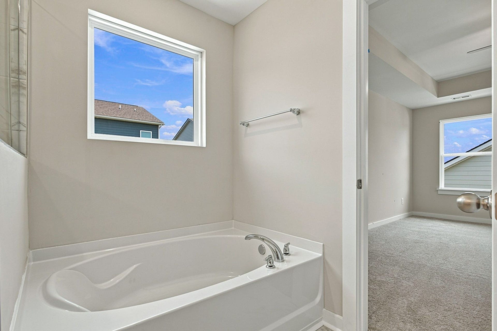
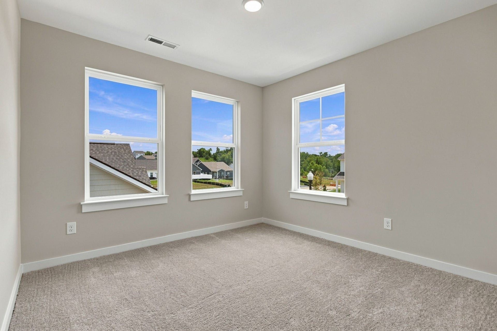
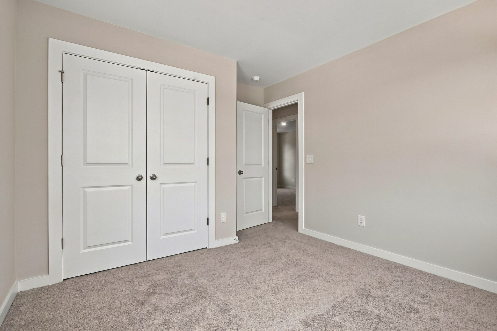
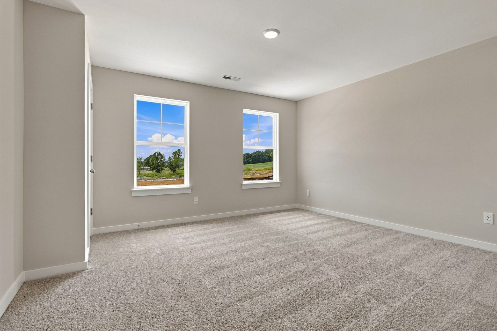
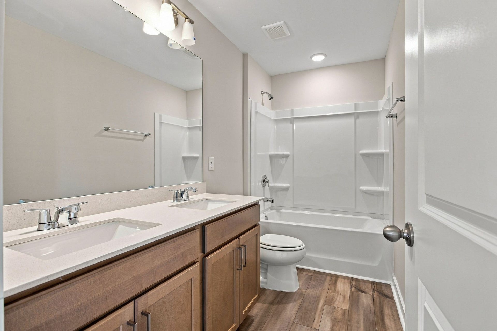
This plan offers an open concept design with second level living and attached 2 car garage. This home is perfect for entertaining featuring a spacious kitchen with island and cafe area that is open to the family room. The main level also includes a coat closet and powder room. Second level includes the oversized primary suite with generous primary deluxe bathroom, dual split vanities, linen closet, private water closet and spacious closet in the primary suite. Also on the second level are 3 other secondary bedrooms with spacious closets, full bathroom, and laundry room. Home features LVP in main living areas, quartz countertops, stainless appliances, tile backsplash, tray ceiling and more.
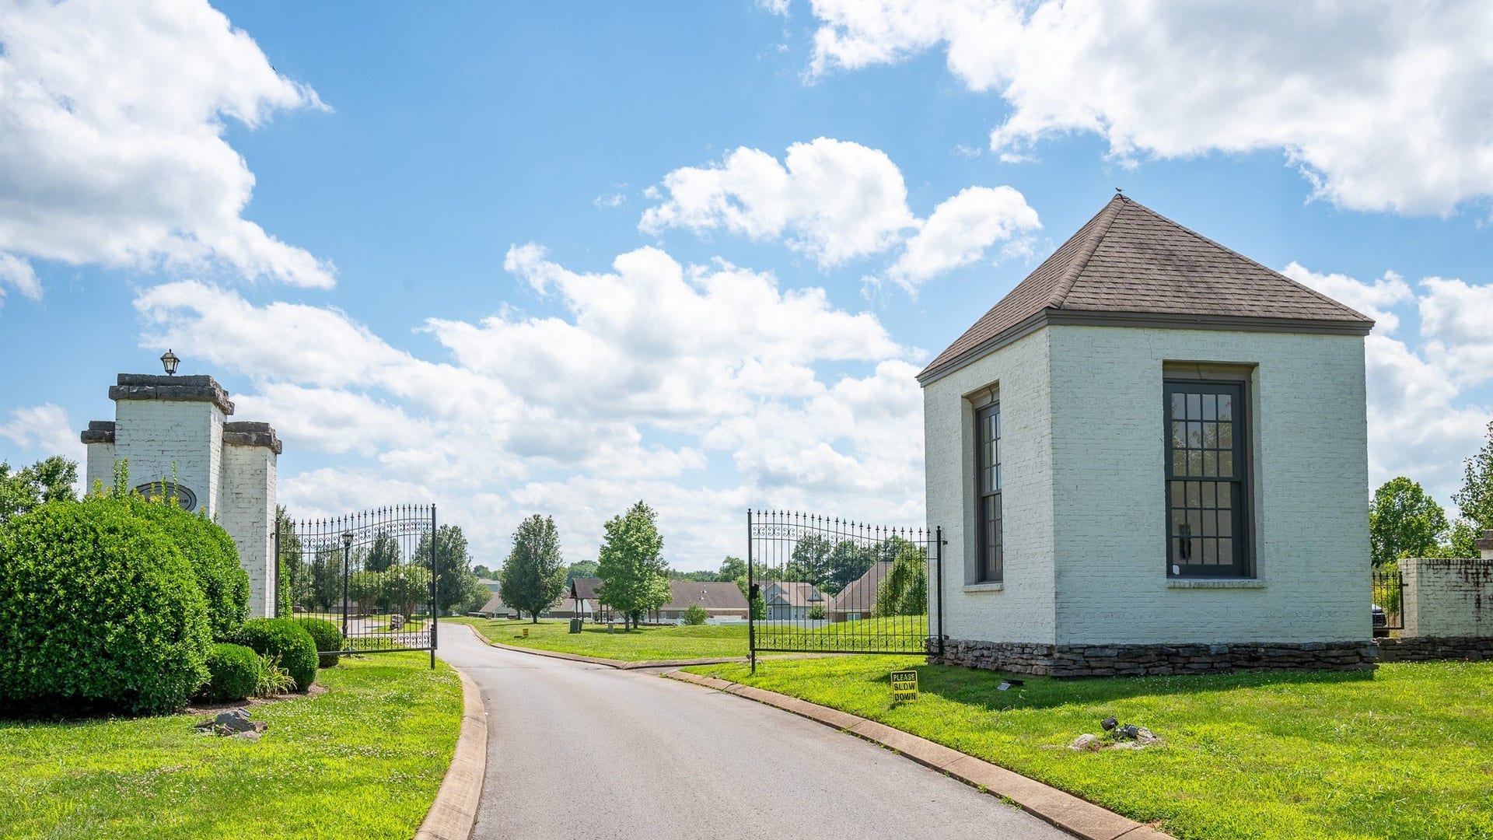
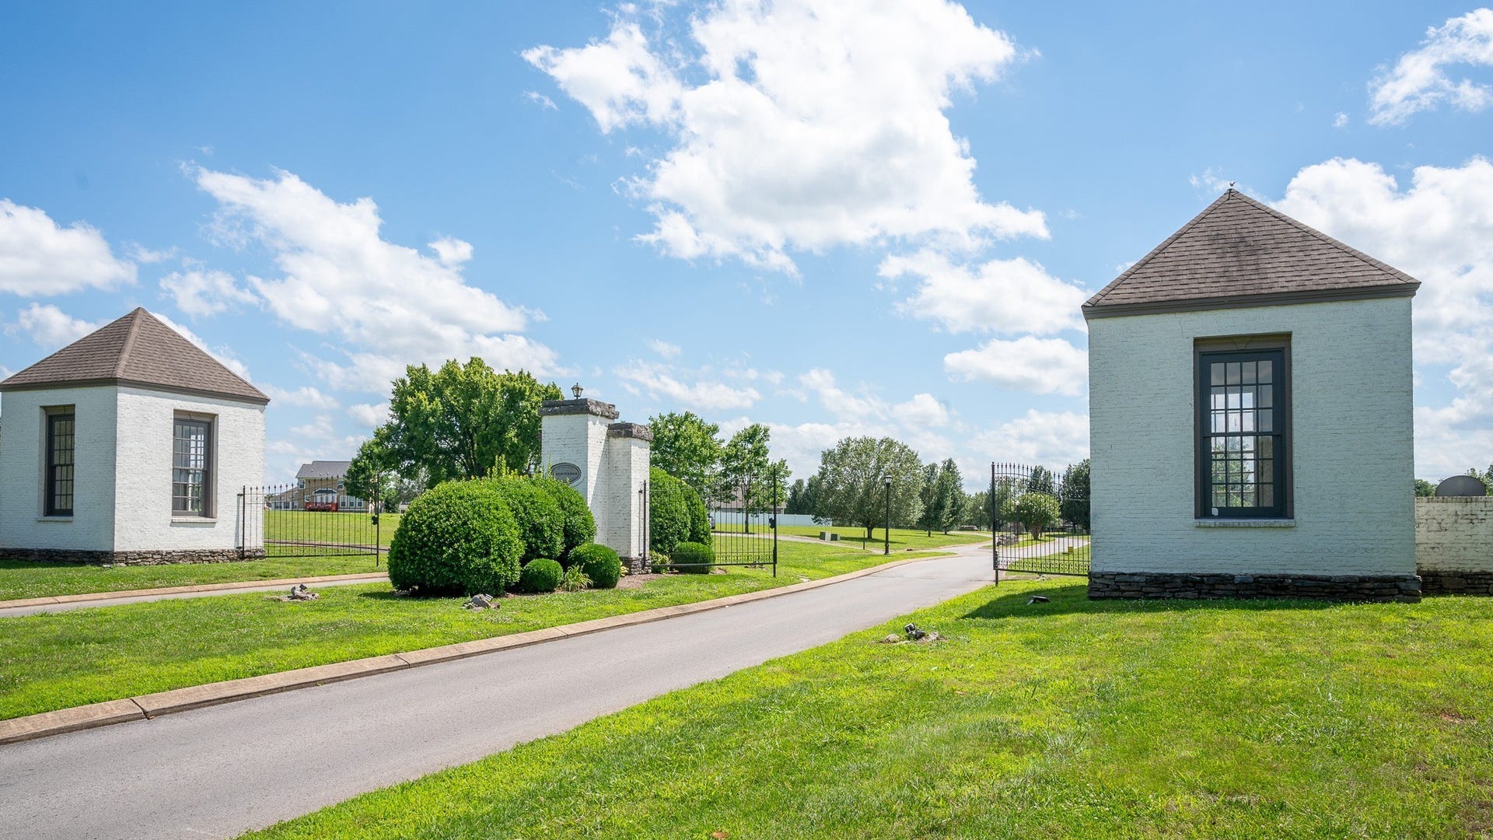
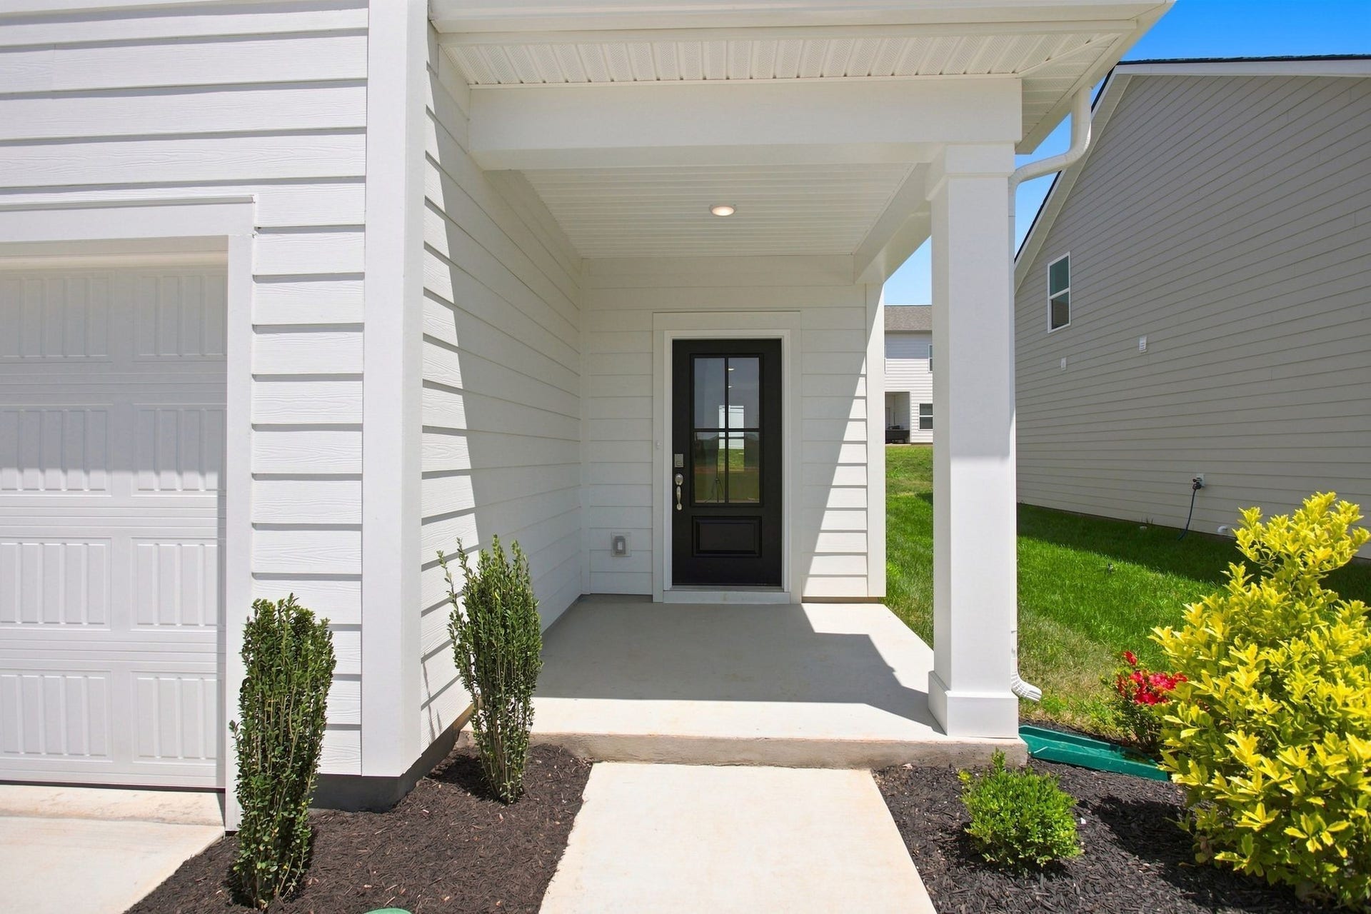
Ridgewood is the newest section in the beautiful Union Station community. A beautiful long entry typed boulevard with decorative gates welcomes you to Union Station, a community with underground utilities, large open areas, sidewalks and beautiful homes. Our DRB homes will feature fiber cement exterior, some with large rocking chair front porches and oversized windows.
LIMITED-TIME FINANCING 2-1 BUYDOWN AVAILABLE. Contact agent for details! Check out website link linked to this listing!
Homesite # 96. Use Willow Avenue for GPS purposes or DRB Homes Ridgewood if using Maps. Home is on Ridgeview Ave, 2nd on the Right.
4 bedroom total! Homesite ...
+ Read More
Listing Courtesy of: DRB Group Tennessee
Listing Agent: Angela Dover
615-424-7987
| Listing Id: | 3611271 |
|---|---|
| List Price: | $344,990 |
| Property Type: | Residential |
| Status: | Active |
| County: | Bedford County, Tn |
| Living Area: | 2,109 |
| Bedrooms Total: | 4 |
| Bathrooms Full: | 2 |
| Bathrooms Half: | 1 |
| Tax Annual Amount: | $0 |
| Association Fee: | $27 |
| Association Fee Frequency: | Monthly |
| Subdivision Name: | Ridgewood |
| Year Built: | 2026 |
| Above Grade Finished Area: | 2,109 |
| Appliances: | Electric Oven, Electric Range, Dishwasher, Disposal, ENERGY STAR Qualified Appliances, Microwave, Stainless Steel Appliance(s), Water Purifier |
| Attached Garage?: | Yes |
| Availability Date: | 2026-06-15 |
| Basement: | None |
| Buyer Financing: | Conventional, FHA, USDA, VA |
| Construction Materials: | Fiber Cement |
| Cooling: | Central Air |
| Cooling?: | Yes |
| Exterior Features: | Smart Lock(s) |
| Flooring: | Carpet, Laminate, Luxury Vinyl, Other |
| Garage Spaces: | 2 |
| Garage?: | Yes |
| Heating: | Central |
| Heating?: | Yes |
| Interior Features: | Air Filter, Ceiling Fan(s), Entrance Foyer, Extra Closets, High Ceilings, Open Floorplan, Pantry, Smart Thermostat, Walk-In Closet(s), Kitchen Island |
| Laundry Features: | Electric Dryer Hookup, Washer Hookup |
| Levels: | One |
| Lot Features: | Level |
| Lot Size Source: | Survey |
| Lot Size Units: | Acres |
| New Construction?: | Yes |
| Open Parking Spaces: | 2 |
| Original List Price: | $344,990 |
| Other Equipment: | Air Purifier |
| Parking Features: | Garage Faces Front, Driveway |
| Parking Total: | 4 |
| Patio And Porch Features: | Patio |
| Possession: | Close Of Escrow |
| Property Attached?: | Yes |
| Roof: | Shingle |
| Sewer: | Public Sewer |
| Special Listing Conditions: | Standard |
| Association?: | Yes |
| Utilities: | Water Available |
| Water Source: | Public |
| Elementary School: | Cartwright Elementary School |
| High School: | Shelbyville Central High School |
| Middle Or Junior School: | Harris Middle School |
| Directions: | From I-24 take exit 81A (Hwy 231) toward Shelbyville. Go Right on Peacock Ln, Right on Old Nashville Dirt Rd, Left on Shaw Rd, Left on Jennings Ln, Right on Hwy 41A(Union St), Left on Grand Stat. Blvd, Right on Hillview Ave, Left on Willow Way, then 1st R |
Mortgage Calculator
The data on this website relating to real estate for sale comes in part from the IDX Program of the Realtracs.
All information is believed accurate but not guaranteed. The properties displayed may not be all of the properties available through the IDX Program. Any use of this site other than by potential buyers or sellers is strictly prohibited.
© 2026 Realtracs.
Realtracs data last updated on October 08, 2026 05:32 PM - CT.

Based on information submitted to the MLS GRID as of October 08, 2026 05:32 PM - CT. All data is obtained from various sources and may not have been verified by broker or MLS GRID. Supplied Open House Information is subject to change without notice. All information should be independently reviewed and verified for accuracy. Properties may or may not be listed by the office/agent presenting the information. Properties displayed may be listed or sold by various participants in the MLS. Some listings have been excluded from this website.
IDX information is provided exclusively for consumers’ personal noncommercial use, that it may not be used for any purpose other than to identify prospective properties consumers may be interested in purchasing, that the data is deemed reliable but is not guaranteed by MLS GRID, and that the use of the MLS GRID Data may be subject to an end user license agreement prescribed by the Member Participant’s applicable MLS if any and as amended from time to time.
Property Last Updated: October 08, 2026 05:32 PM - CT
