
1008 Clay St
Nashville, TN 37208
$610,000
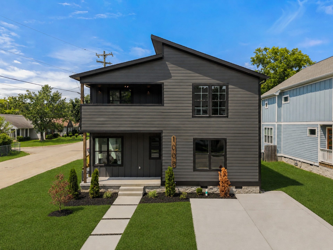
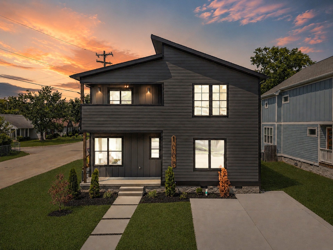
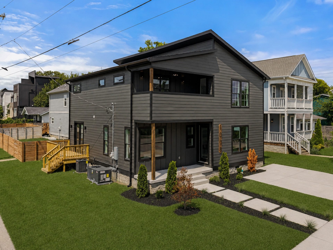
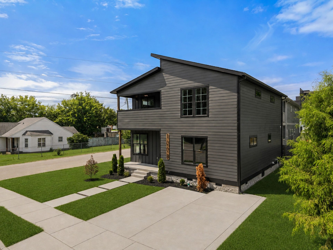
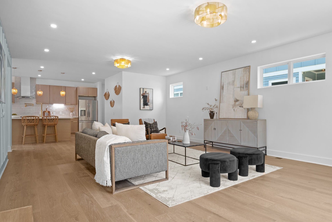
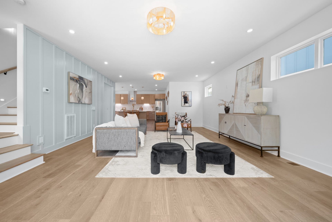
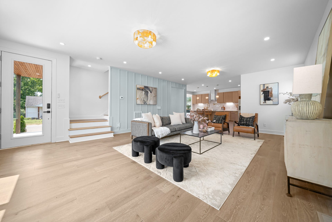
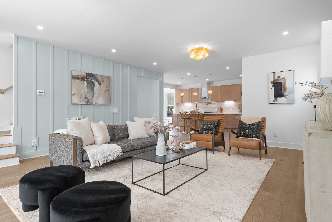
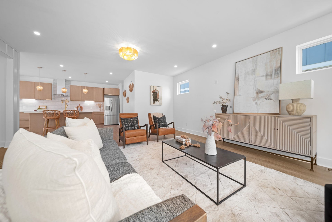
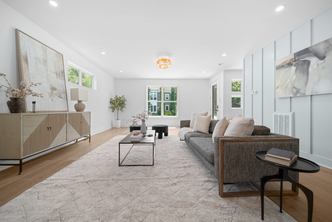
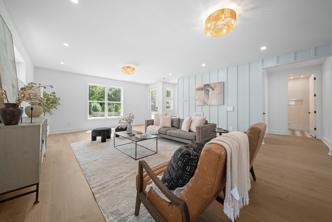
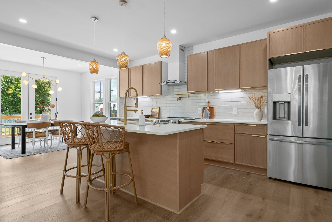
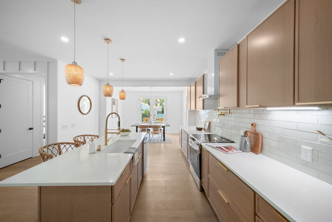
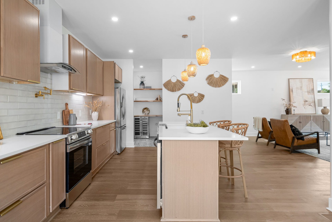
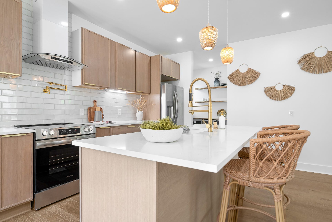
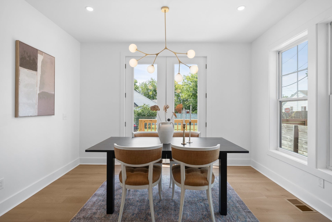
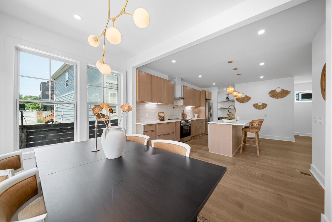
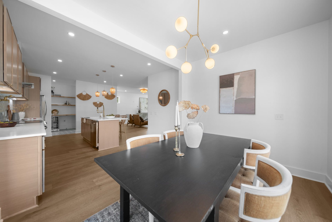
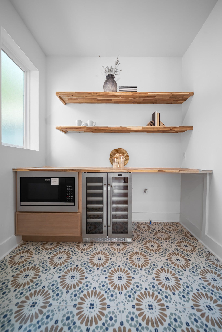
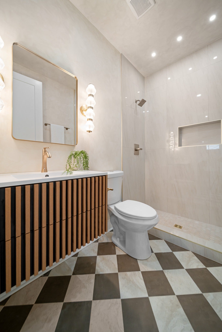
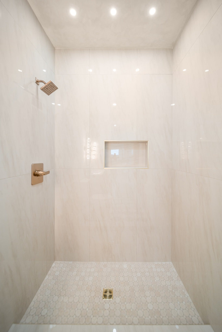
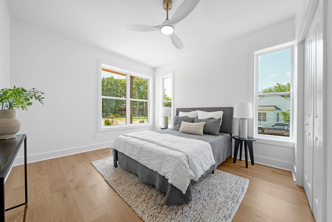
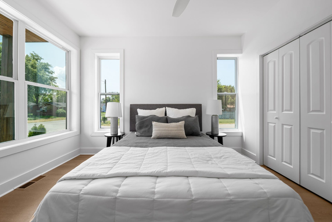
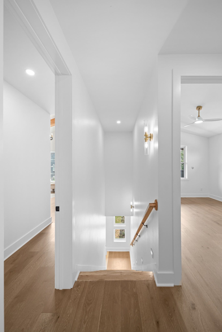
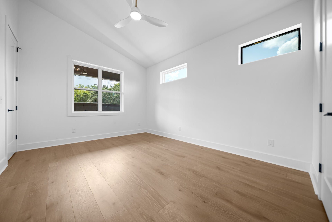
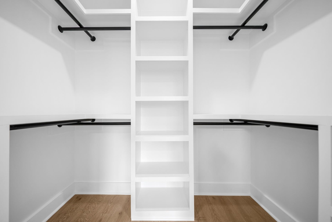
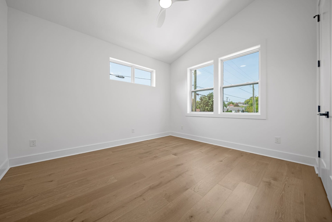
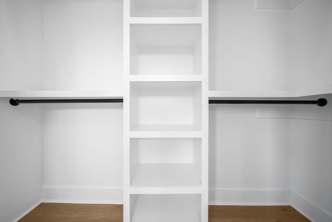
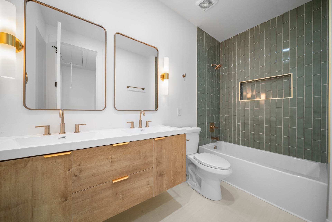
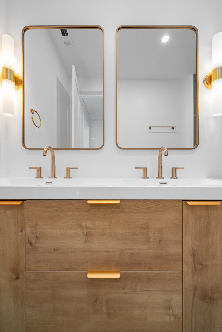
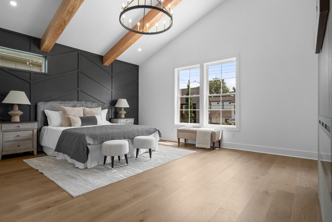
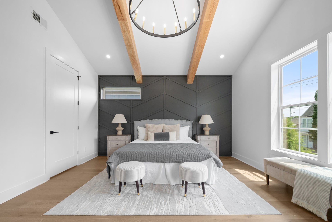
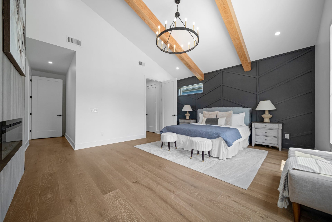
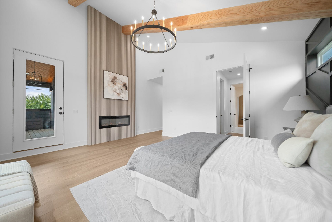
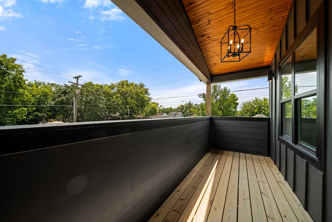
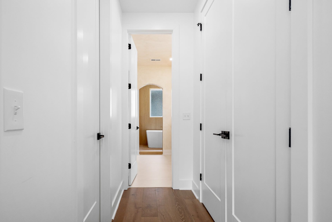
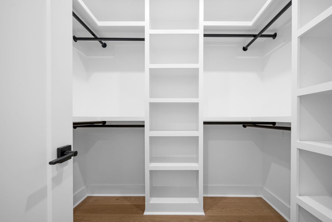
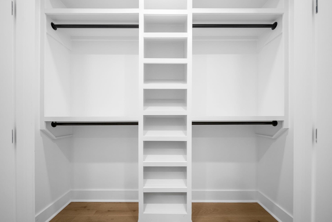
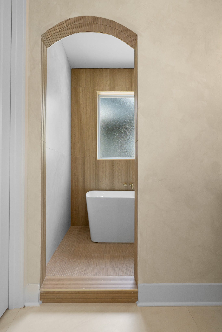
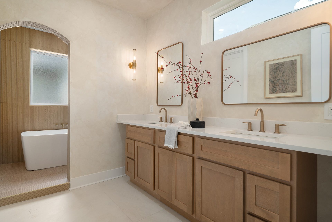
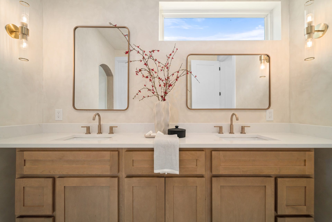
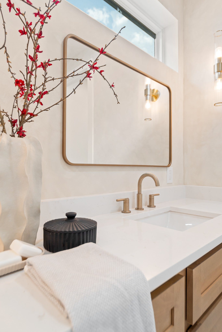
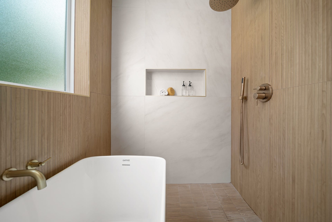
There’s something special about finding new construction this close to the heart of Nashville. From the moment you walk in, the interior feels intentional! We have beautiful finishes, a large open living room, and a wet bar that makes you want to invite people over before you’ve even unpacked. This home has 4 bedrooms and 3 bathrooms, and the primary suite is a real standout with his-and-hers closets and its own rooftop deck, giving you a private place to step outside, have a drink, or wind down at the end of the day. You also have a covered front porch, a small patio deck out back, and a two-car driveway, which means you’re not sacrificing the practical things for a beautiful home. You’re also just minutes from Germantown, Downtown Nashville, and Midtown so some of the best restaurants, coffee shops, and entertainment in the city are right around the corner and less that 3 miles from this home!
Seller is offering a one-year builder’s warranty, along with available seller concessions and lender incentives. You don’t want to miss this home
Listing Courtesy of: William Wilson Homes
Listing Agent: Cierra Perkins
414-553-6559
Buyer Represented by: Benchmark Realty, LLC
Selling Agent: Nasim Atefi
| Listing Id: | 3514773 |
|---|---|
| List Price: | $610,000 |
| Close Price: | $610,000 |
| Close Date: | 2026-09-29 |
| Property Type: | Residential |
| Status: | Closed |
| County: | Davidson County, Tn |
| Living Area: | 2,360 |
| Bedrooms Total: | 4 |
| Bathrooms Full: | 3 |
| Bathrooms Half: | 0 |
| Lot Size Acres: | 0.03 |
| Tax Annual Amount: | $2,152 |
| Subdivision Name: | Homes At 1008 Clay Street |
| Year Built: | 2026 |
| Above Grade Finished Area: | 2,360 |
| Appliances: | Electric Oven, Electric Range, Dishwasher, Disposal, Microwave, Refrigerator, Stainless Steel Appliance(s) |
| Basement: | Crawl Space |
| Buyer Financing: | Conventional, FHA, Other, VA |
| Construction Materials: | Vinyl Siding |
| Cooling: | Ceiling Fan(s), Central Air, Electric |
| Cooling?: | Yes |
| Exterior Features: | Balcony |
| Fireplaces Total: | 2 |
| Fireplace?: | Yes |
| Flooring: | Wood, Tile |
| Garage Spaces: | 0 |
| Heating: | Central |
| Heating?: | Yes |
| Interior Features: | Ceiling Fan(s), Extra Closets, High Ceilings, Open Floorplan, Pantry, Walk-In Closet(s), Wet Bar, Kitchen Island |
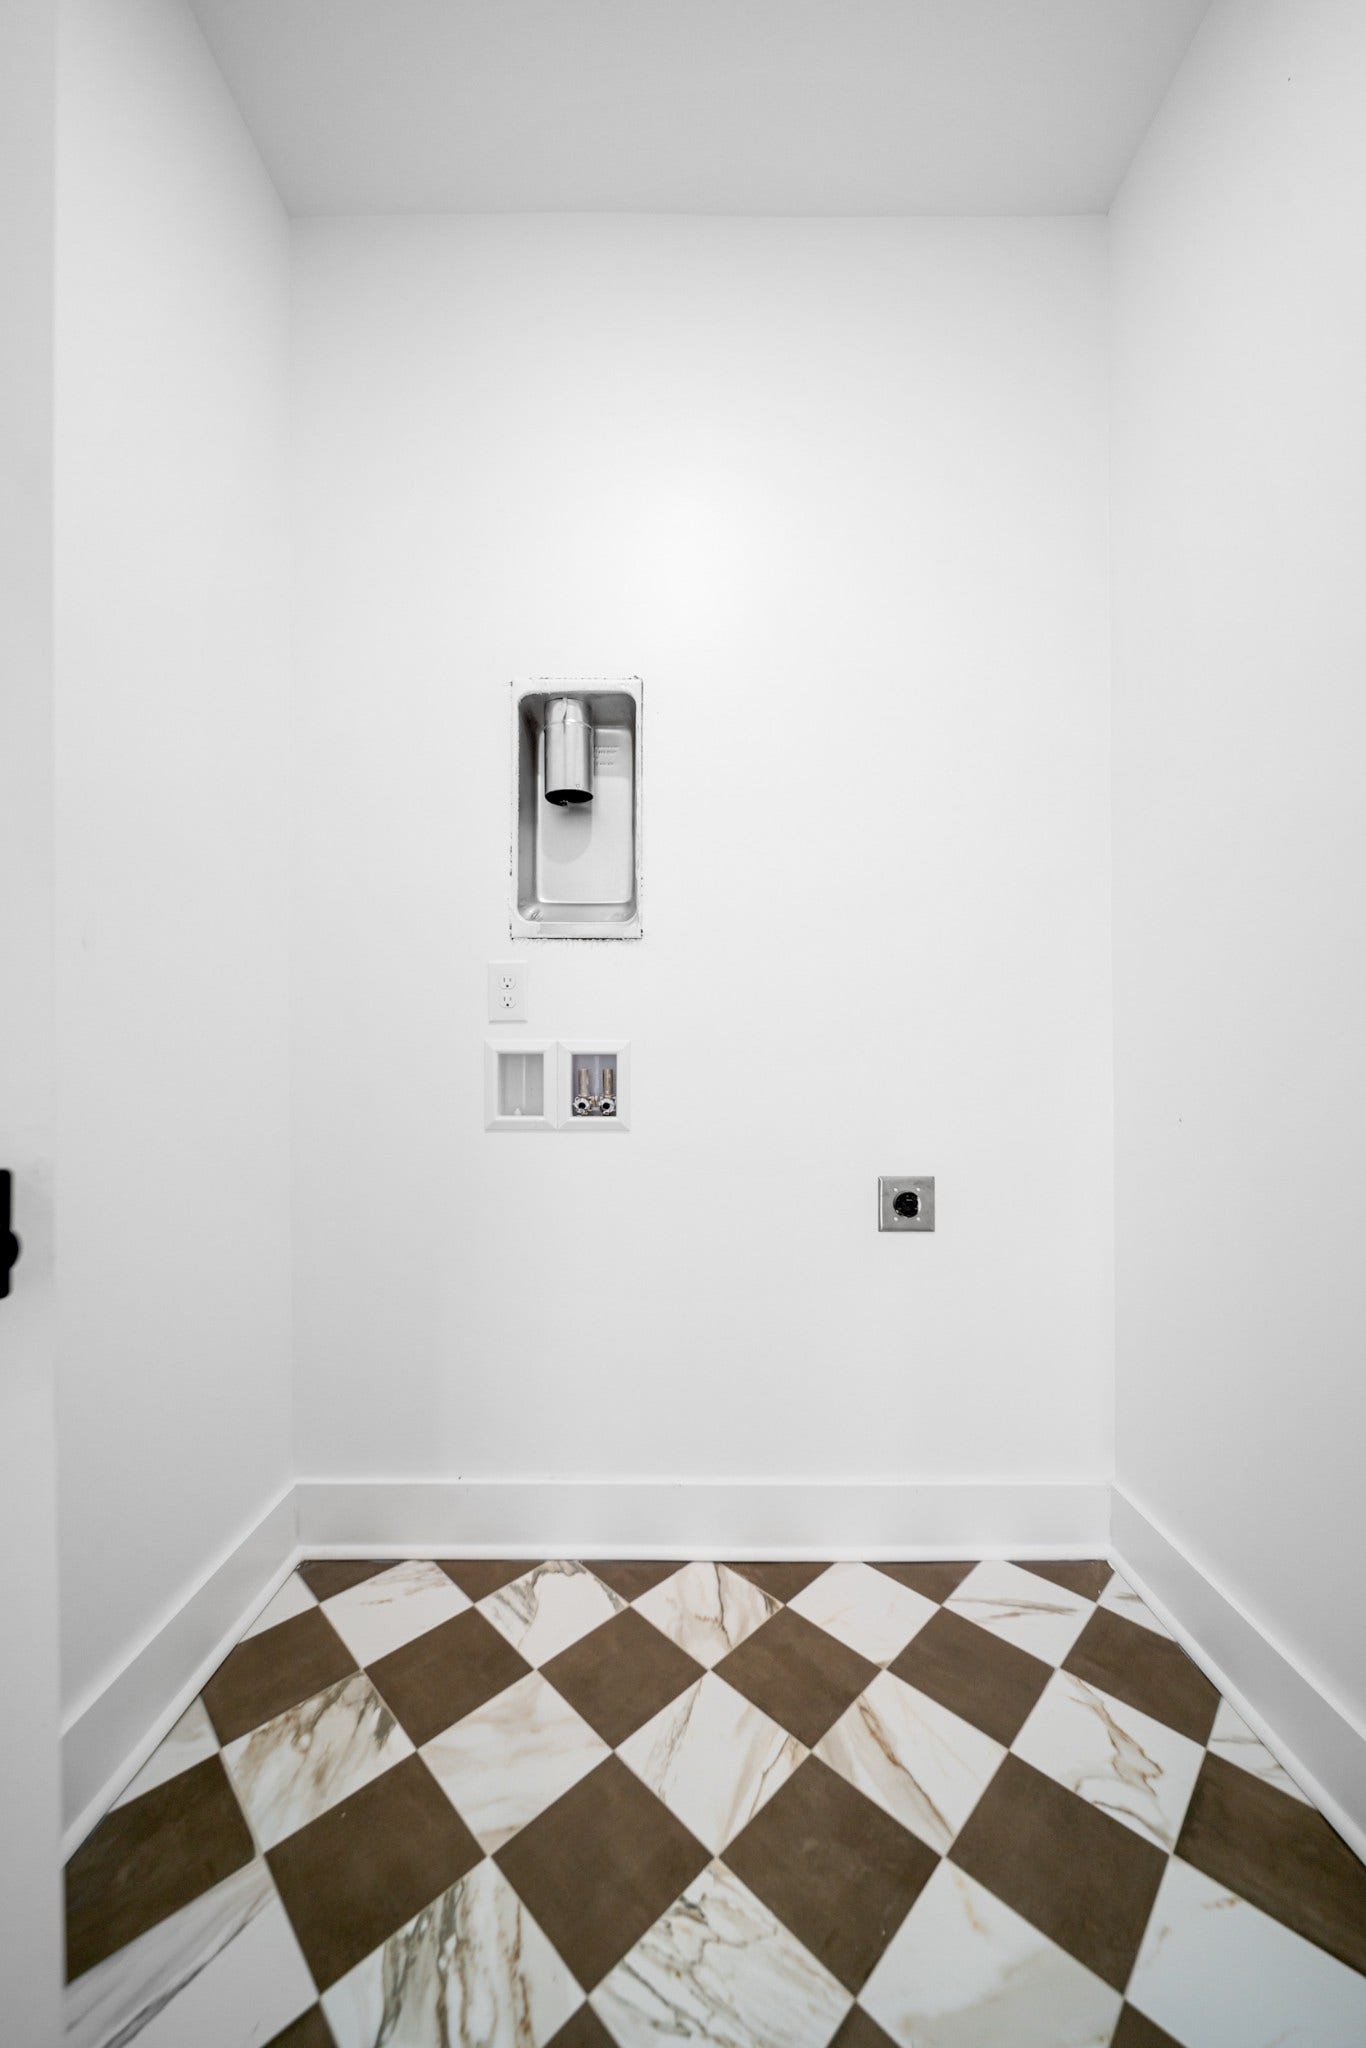
| Laundry Features: | Electric Dryer Hookup, Washer Hookup |
| Levels: | One |
| Lot Size Acres: | 0.03 |
| Lot Size Area: | 0.03 |
| Lot Size Source: | Calculated from Plat |
| Lot Size Units: | Acres |
| New Construction?: | Yes |
| Open Parking Spaces: | 2 |
| Original List Price: | $610,000 |
| Parcel Number: | 081071M00100CO |
| Parking Features: | Driveway |
| Parking Total: | 2 |
| Patio And Porch Features: | Deck, Covered, Patio |
| Possession: | Immediate |
| Property Attached?: | Yes |
| Roof: | Asphalt |
| Security Features: | Carbon Monoxide Detector(s), Smoke Detector(s) |
| Sewer: | Public Sewer |
| Special Listing Conditions: | Standard |
| Utilities: | Electricity Available, Water Available |
| Water Source: | Public |
| Elementary School: | Jones Paideia Magnet |
| High School: | Pearl Cohn Magnet High School |
| Middle Or Junior School: | John Early Paideia Magnet |
| Directions: | Follow I-40 W to Jefferson St. Take exit 207 from I-40 E. Keep right at the fork, follow signs for Meharry/Bicentennial Mall/Fisk Univ and merge onto Jefferson St. Take Dr DB Todd Jr Blvd to Clay St |
Mortgage Calculator
The data on this website relating to real estate for sale comes in part from the IDX Program of the Realtracs.
All information is believed accurate but not guaranteed. The properties displayed may not be all of the properties available through the IDX Program. Any use of this site other than by potential buyers or sellers is strictly prohibited.
© 2026 Realtracs.
Realtracs data last updated on October 08, 2026 05:32 PM - CT.

Based on information submitted to the MLS GRID as of October 08, 2026 05:32 PM - CT. All data is obtained from various sources and may not have been verified by broker or MLS GRID. Supplied Open House Information is subject to change without notice. All information should be independently reviewed and verified for accuracy. Properties may or may not be listed by the office/agent presenting the information. Properties displayed may be listed or sold by various participants in the MLS. Some listings have been excluded from this website.
IDX information is provided exclusively for consumers’ personal noncommercial use, that it may not be used for any purpose other than to identify prospective properties consumers may be interested in purchasing, that the data is deemed reliable but is not guaranteed by MLS GRID, and that the use of the MLS GRID Data may be subject to an end user license agreement prescribed by the Member Participant’s applicable MLS if any and as amended from time to time.
Property Last Updated: October 08, 2026 05:32 PM - CT
