1005 Ithaca St
Murfreesboro, TN 37130
$545,000
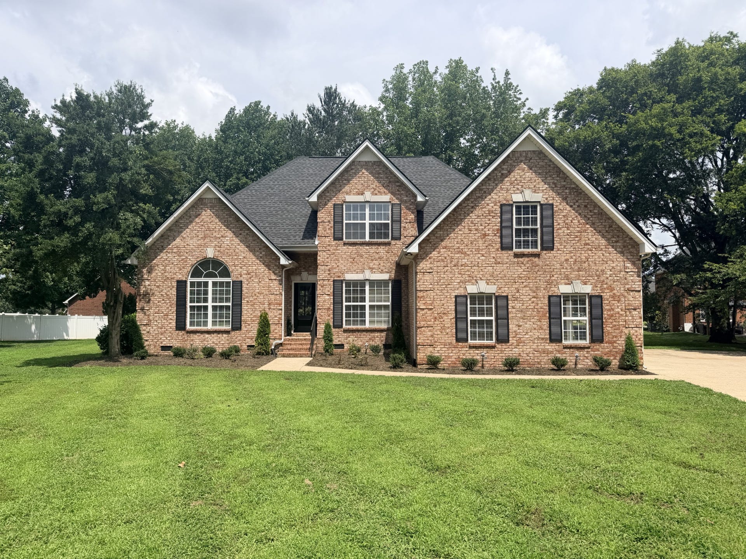
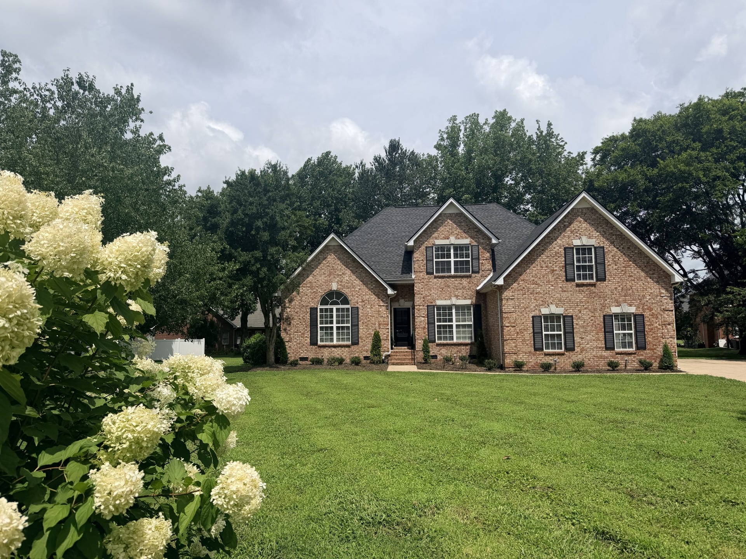
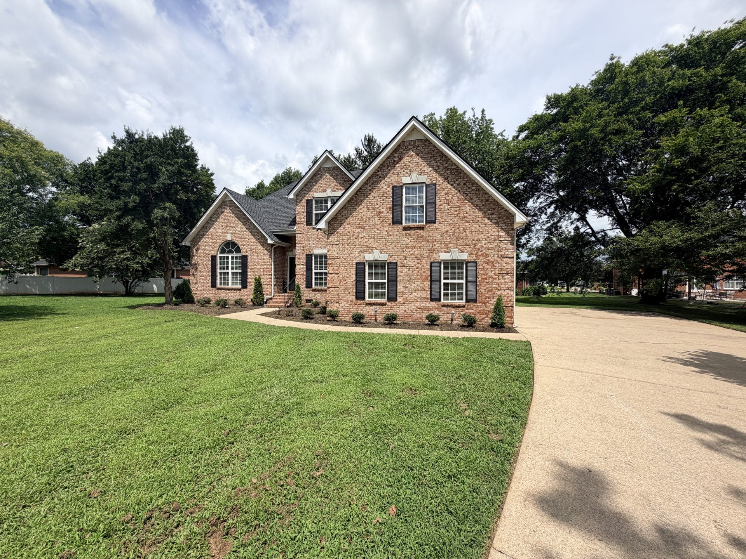
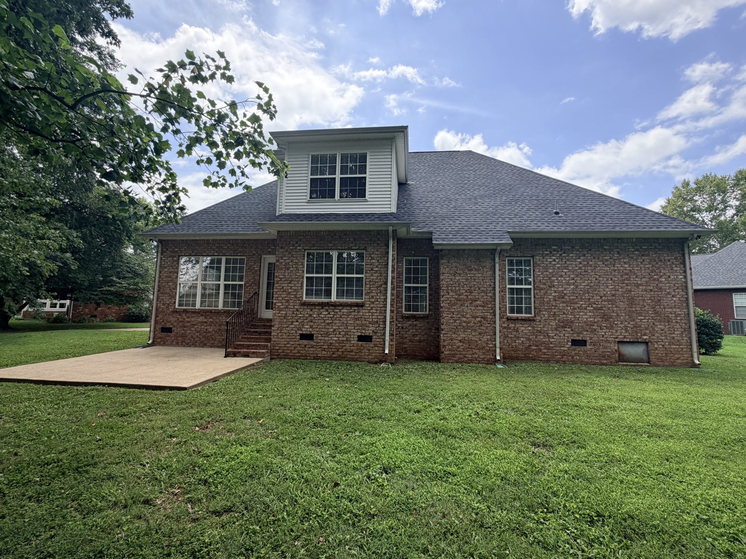
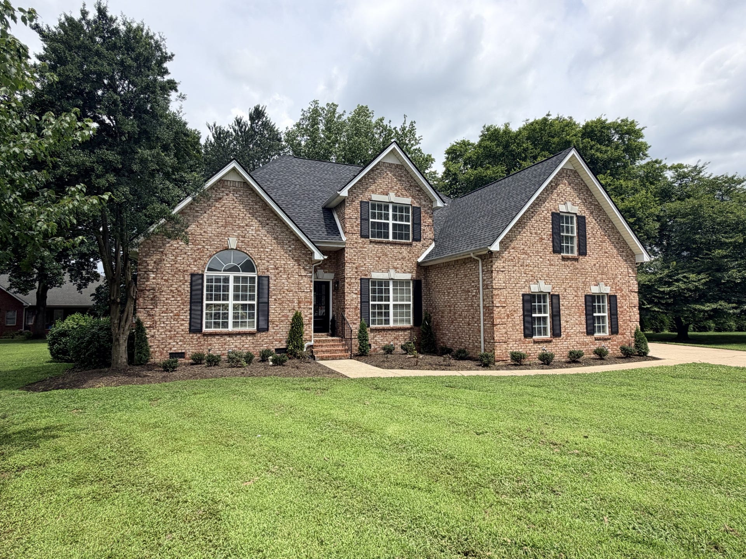
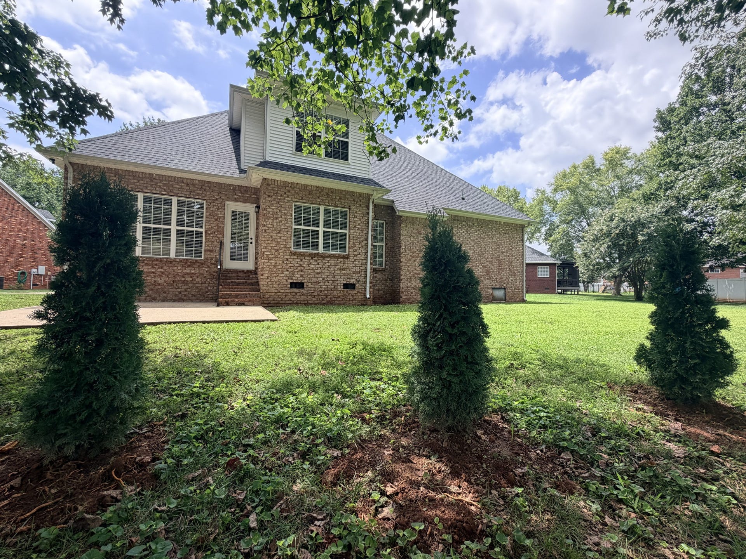
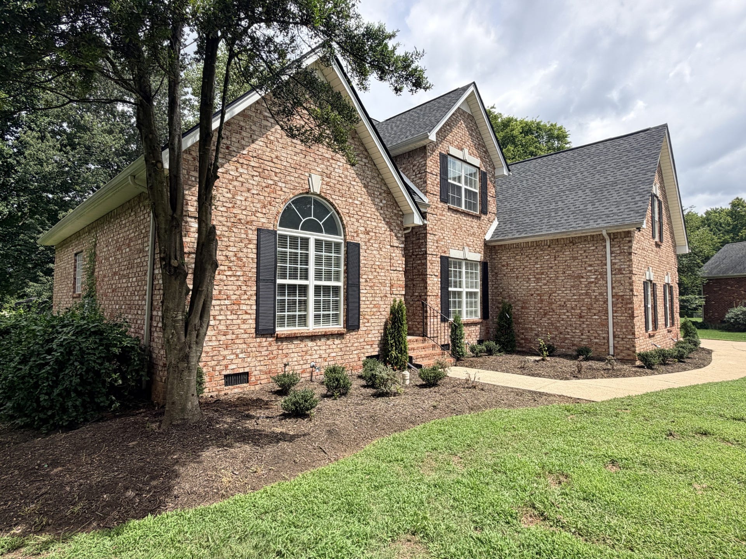
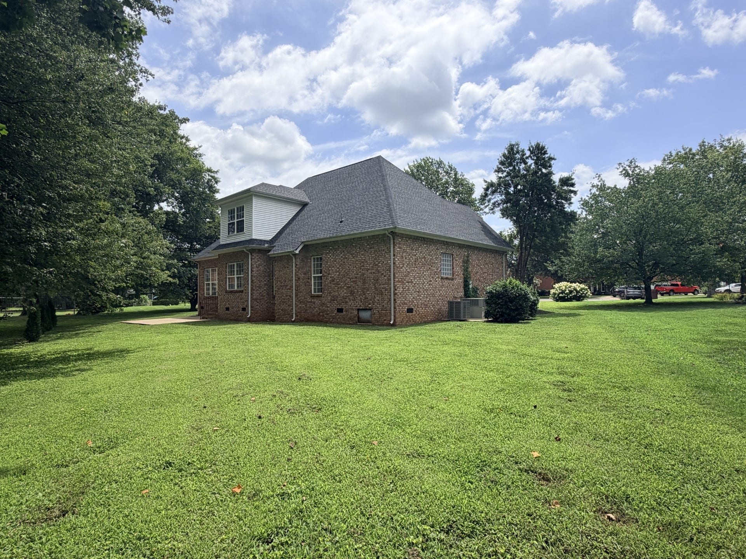
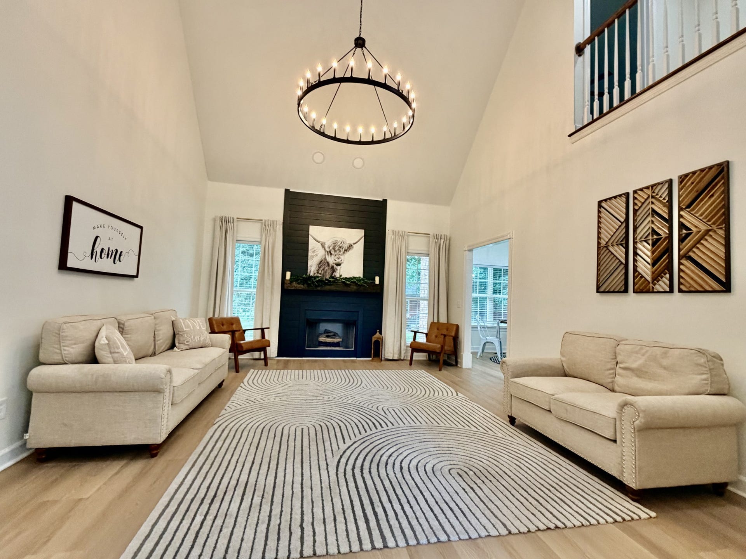
Welcome to this stunning fully renovated 3-bedroom, 2.5-bath home offering 2,705 square feet of beautifully updated living space on a cul-de-sac lot in the highly desirable The Hamptons subdivision, just minutes from Providence Christian Academy (PCA), shopping, dining, and everything Murfreesboro has to offer.
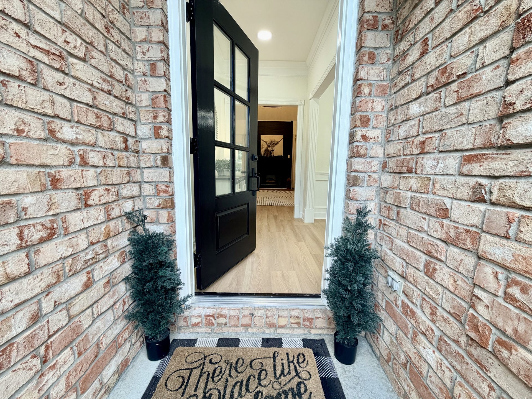
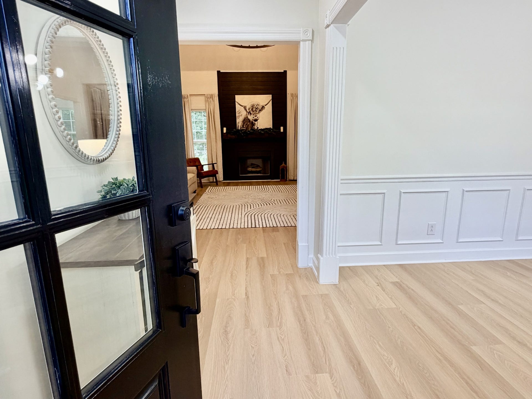
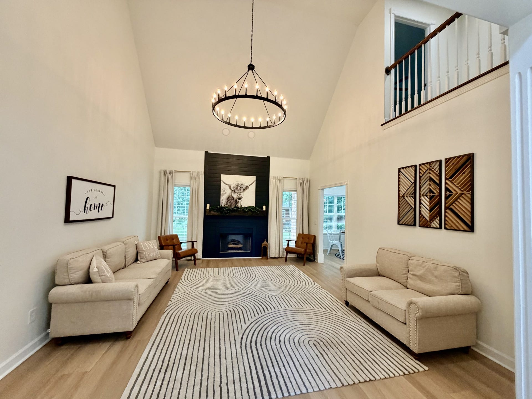
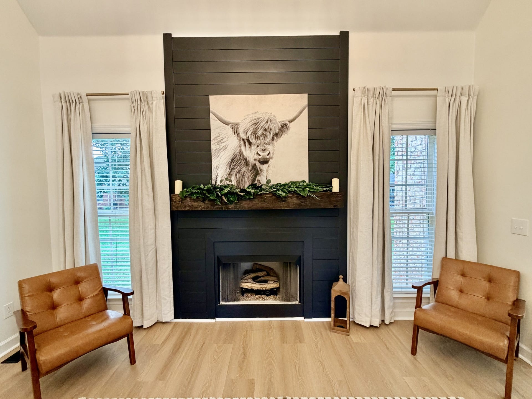
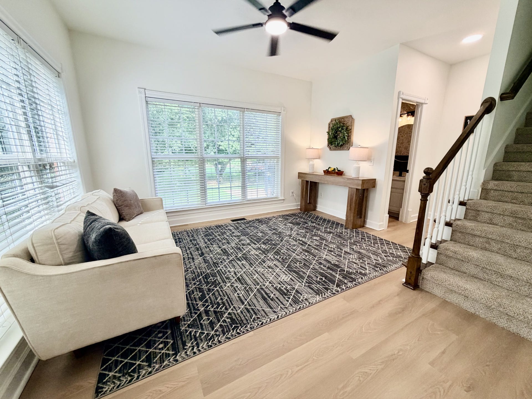
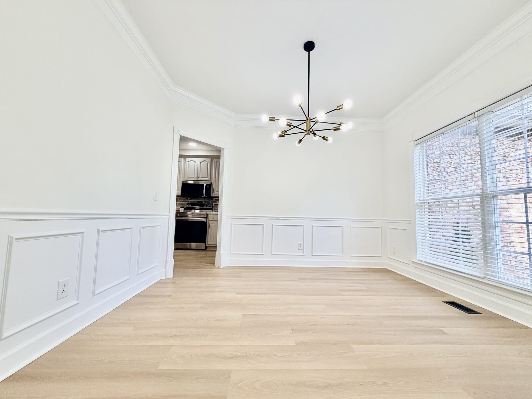
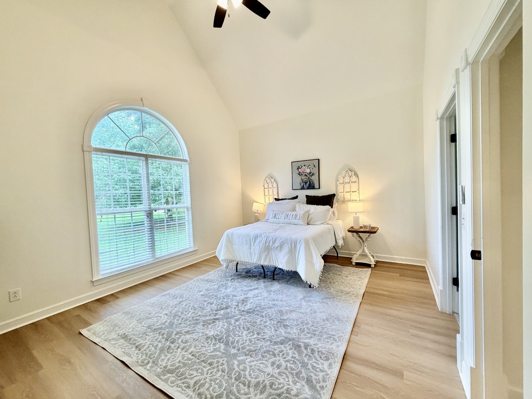
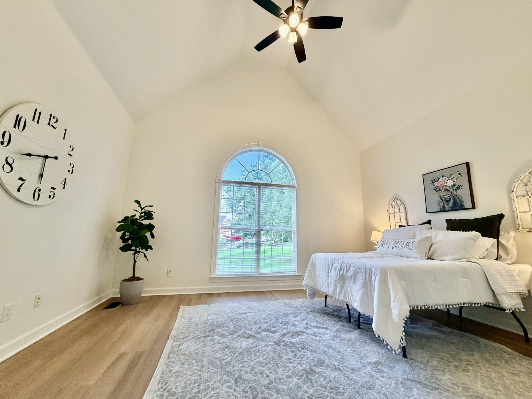
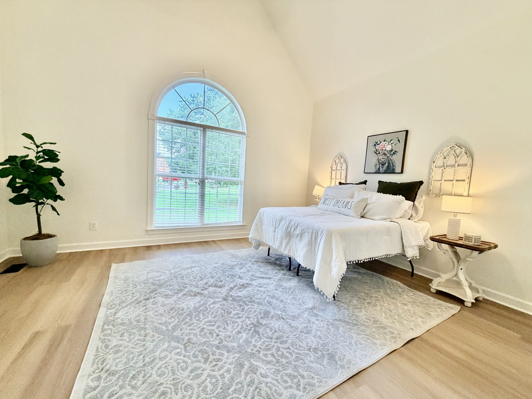
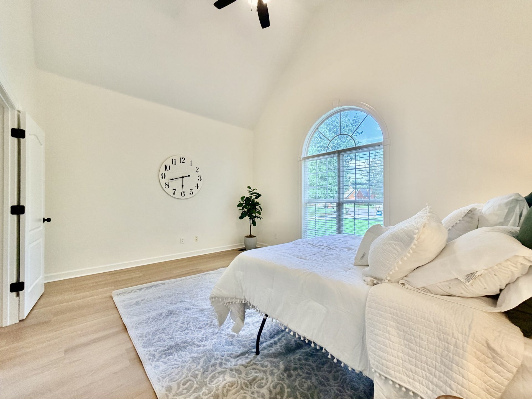
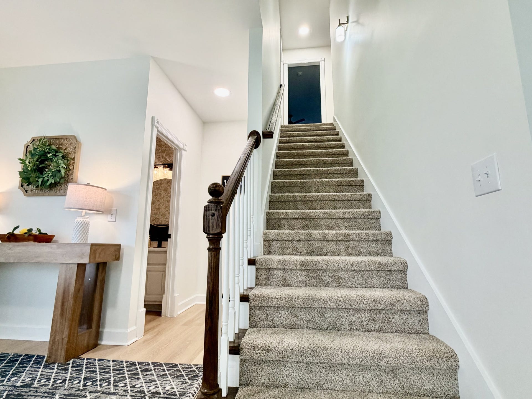
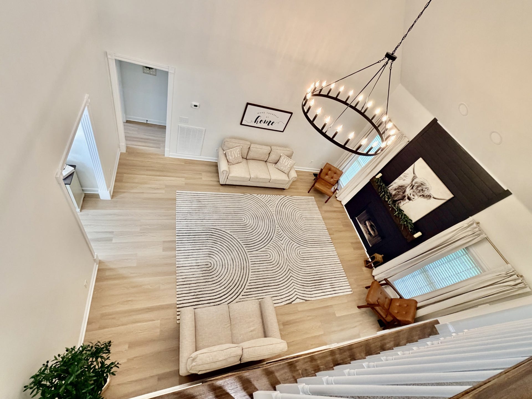
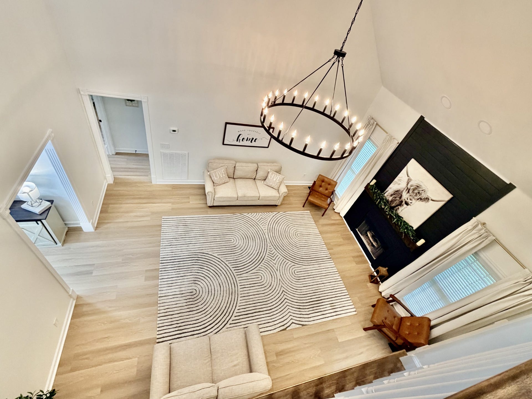
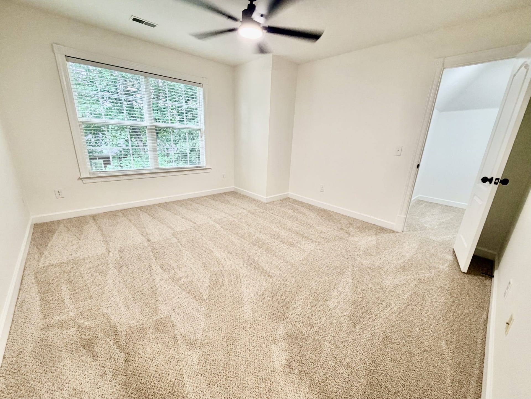
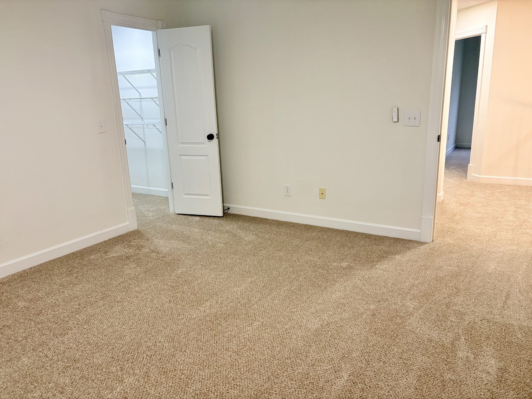
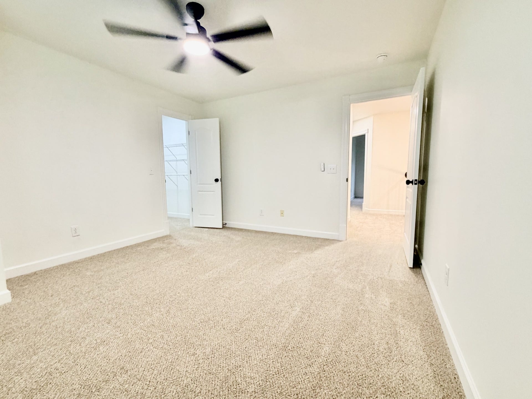
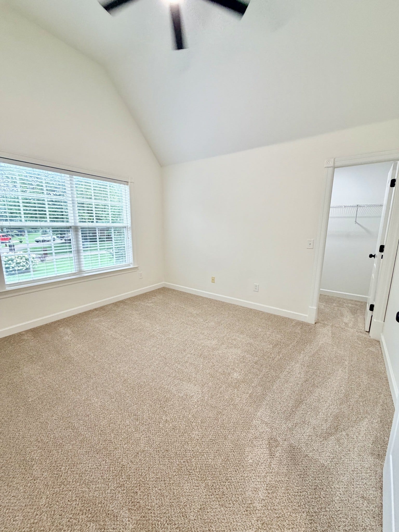
Step inside to soaring high ceilings and discover a home where nearly every surface has been thoughtfully updated with today's most sought-after finishes. Enjoy new luxury vinyl plank flooring, tile, carpet, lighting, plugs, switches, door hardware, and hinges throughout, creating a truly move-in-ready home.
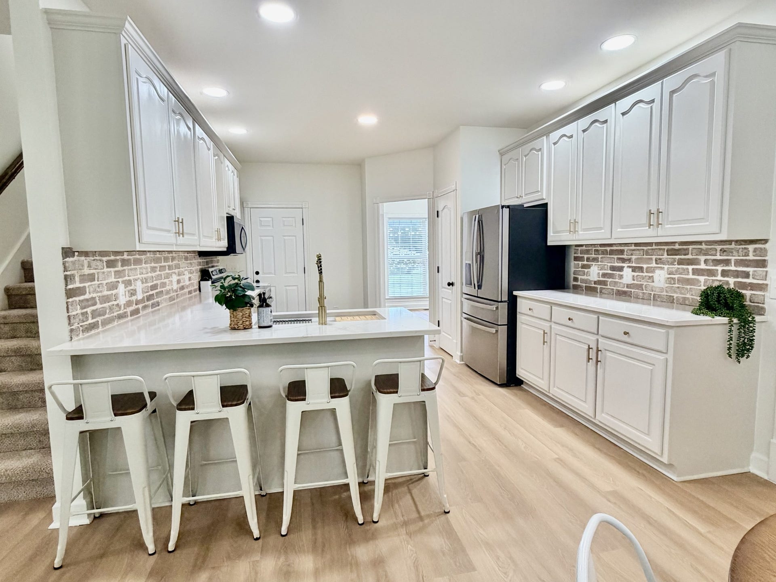
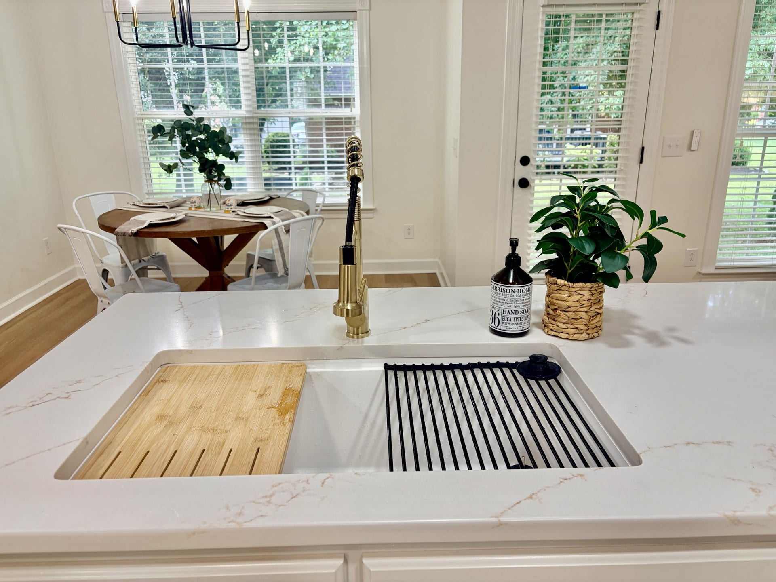
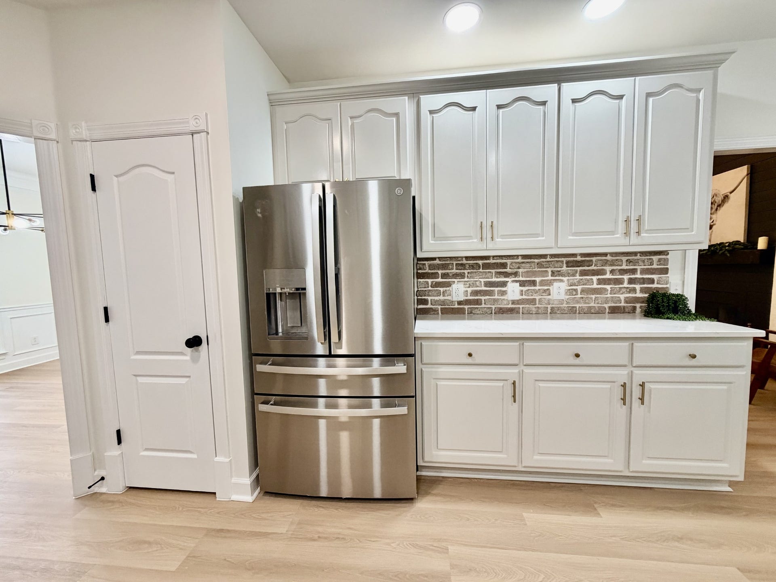
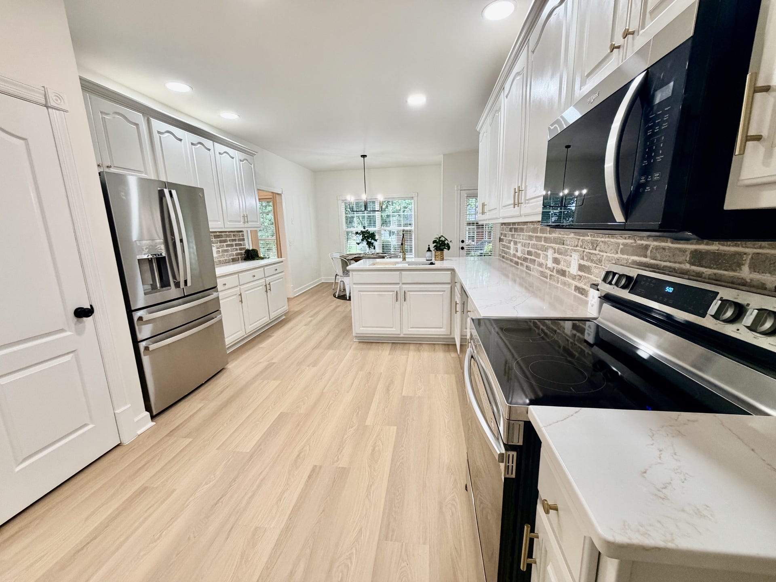
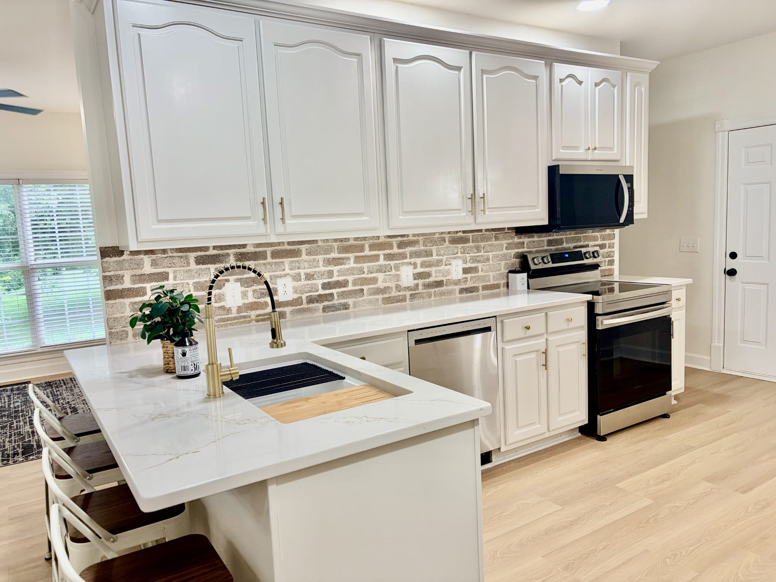
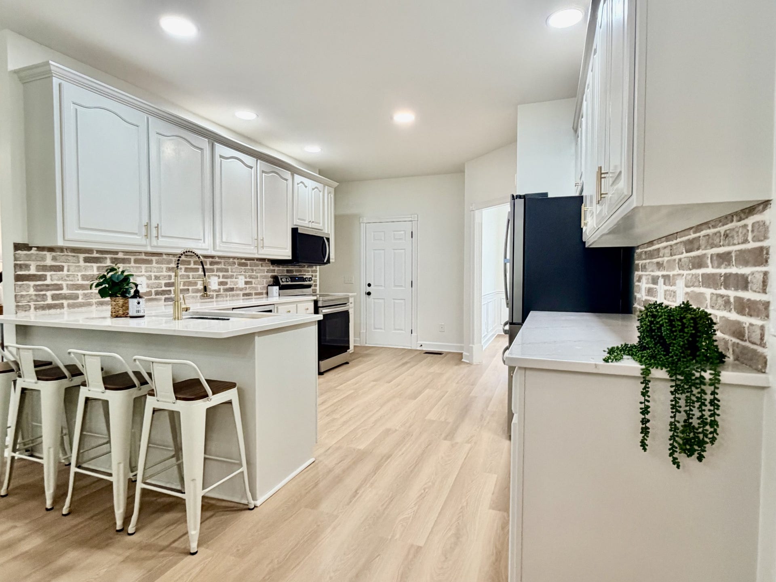
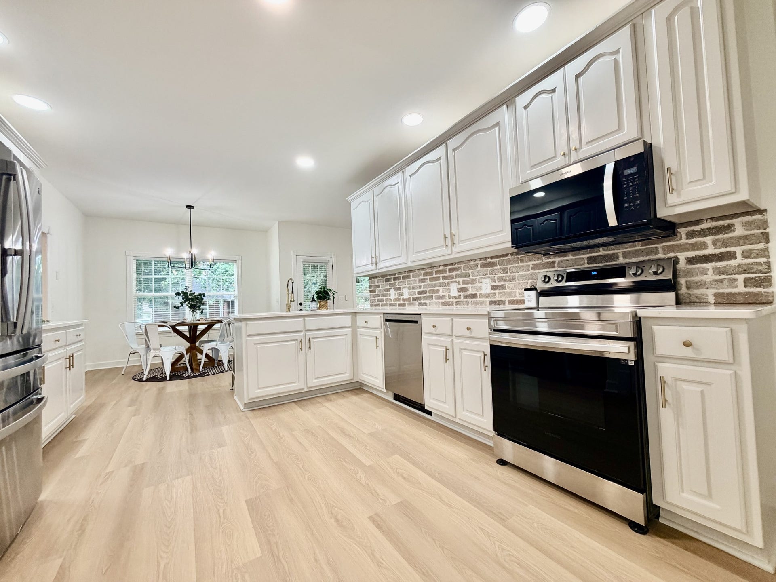
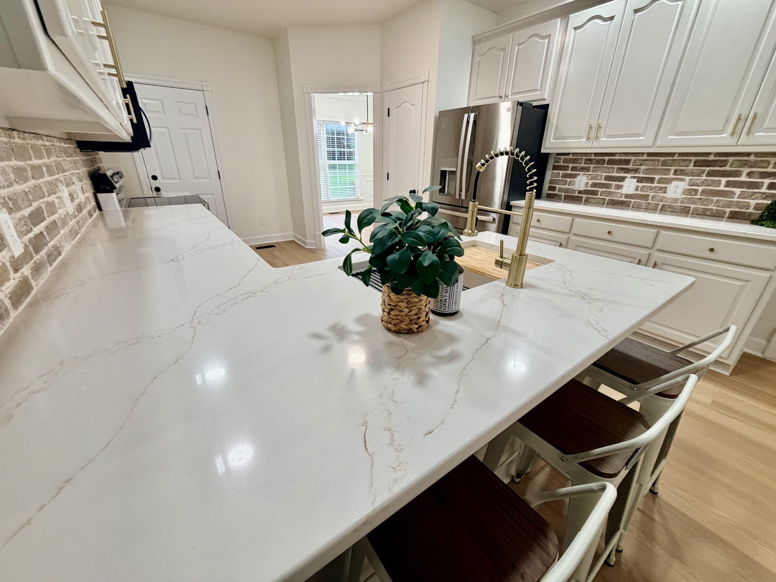
The beautifully renovated kitchen is the heart of the home, featuring new quartz countertops, a designer brick backsplash, all-new stainless-steel appliances, an updated sink and faucet, and new cabinet hardware that blend style with everyday functionality.
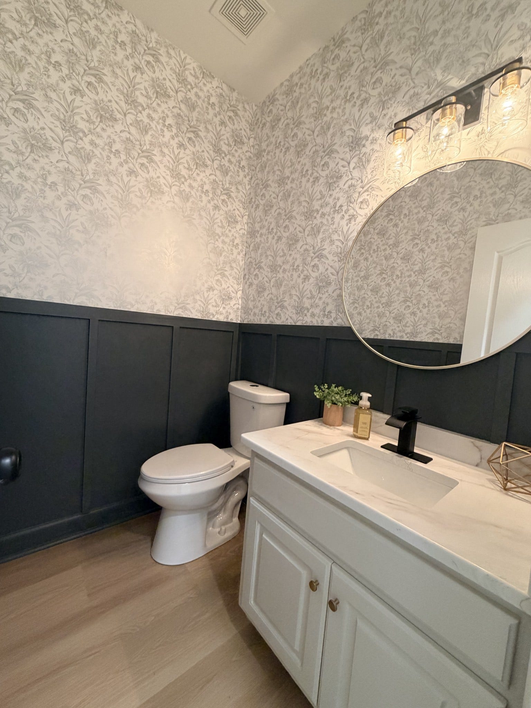
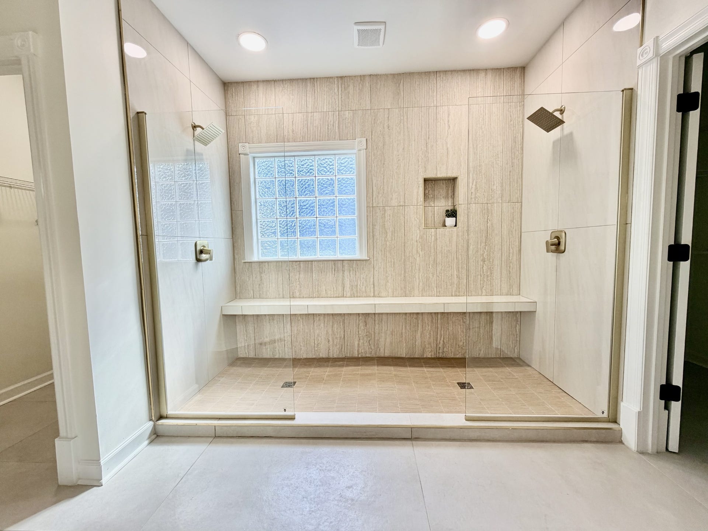
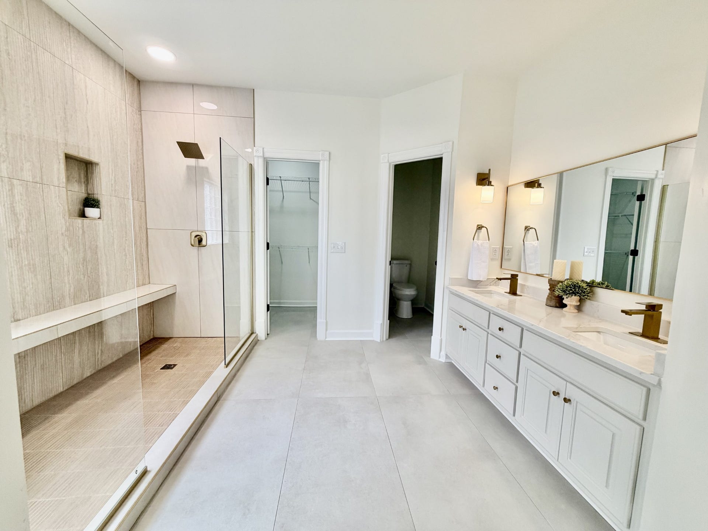
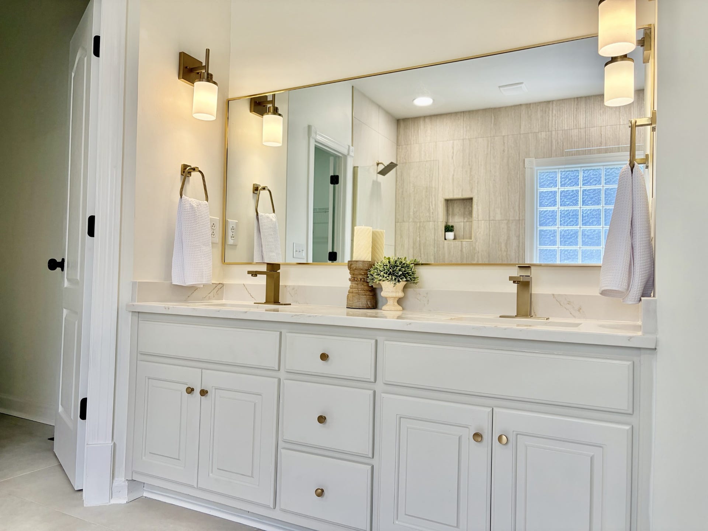
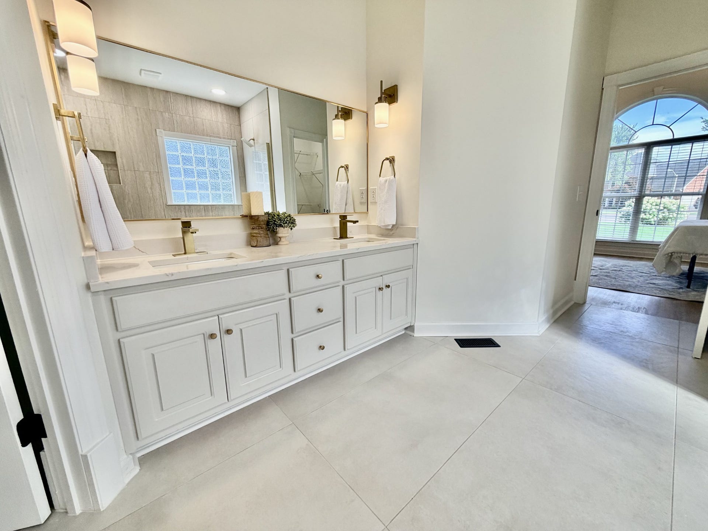
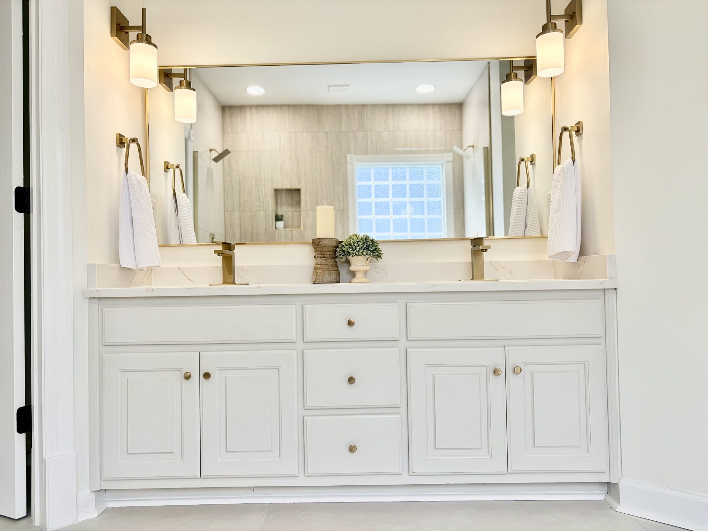
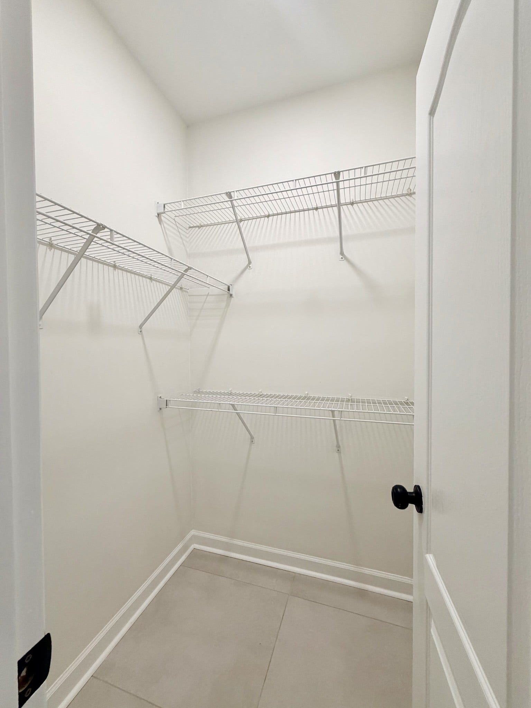
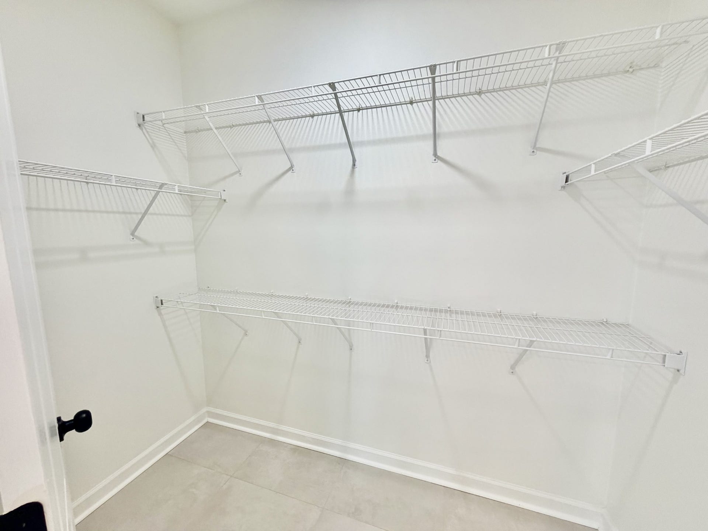
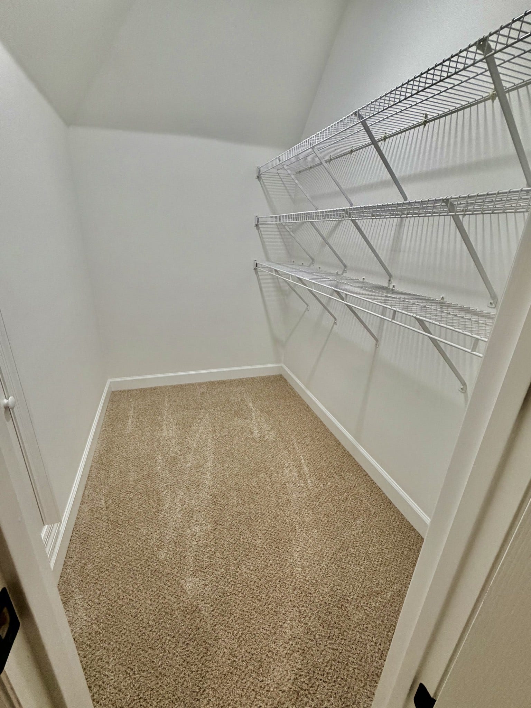
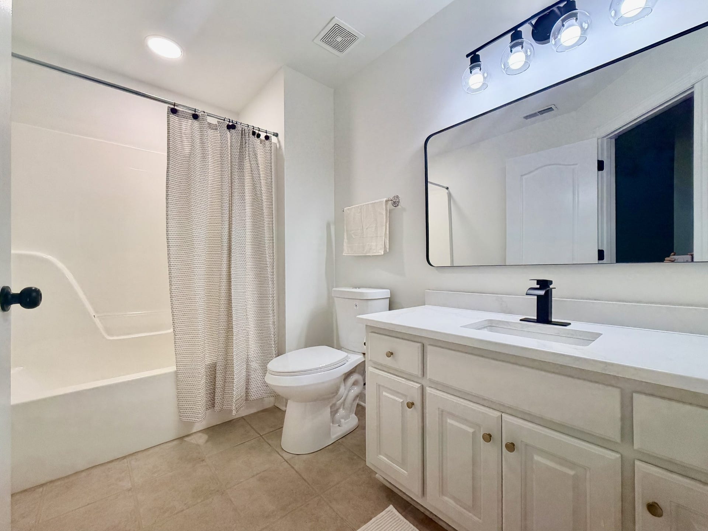
The main-level primary suite offers a true spa-like retreat with a completely renovated bathroom featuring an oversized walk-in shower with dual shower heads, premium finishes, and two walk-in closets. Every bathroom has been refreshed with new quartz countertops, sinks, and faucets, while every bedroom features its own walk-in closet. Upstairs, the huge bonus room provides endless possibilities for a media room, home office, playroom, or additional living space.
Beyond the beautiful finishes, you'll enjoy peace of mind with a brand-new roof, brand-new upstairs and downstairs HVAC systems, and a new gas water heater—major improvements that make this home as practical as it is beautiful.
If you've been searching for a fully renovated, move-in-ready home in one of Murfreesboro's most sought-after neighborhoods, ...
+ Read More
Listing Courtesy of: Benchmark Realty, LLC
Listing Agent: Tom Arnold
931-580-0969
Buyer Represented by: Benchmark Realty, LLC
Selling Agent: Tom Arnold
| Listing Id: | 3301735 |
|---|---|
| List Price: | $565,000 |
| Close Price: | $545,000 |
| Close Date: | 2026-10-07 |
| Property Type: | Residential |
| Status: | Closed |
| County: | Rutherford County, Tn |
| Living Area: | 2,704 |
| Bedrooms Total: | 3 |
| Bathrooms Full: | 2 |
| Bathrooms Half: | 1 |
| Lot Size Acres: | 0.39 |
| Tax Annual Amount: | $2,723 |
| Subdivision Name: | The Hamptons Sec 2 |
| Year Built: | 2000 |
| Above Grade Finished Area: | 2,704 |
| Appliances: | Electric Oven, Electric Range, Dishwasher, Disposal, Microwave, Refrigerator, Stainless Steel Appliance(s) |
| Basement: | Crawl Space |
| Buyer Financing: | Conventional, FHA, Other, VA |
| Construction Materials: | Brick |
| Cooling: | Central Air, Electric |
| Cooling?: | Yes |
| Fireplaces Total: | 1 |
| Fireplace?: | Yes |
| Flooring: | Carpet, Luxury Vinyl, Tile |
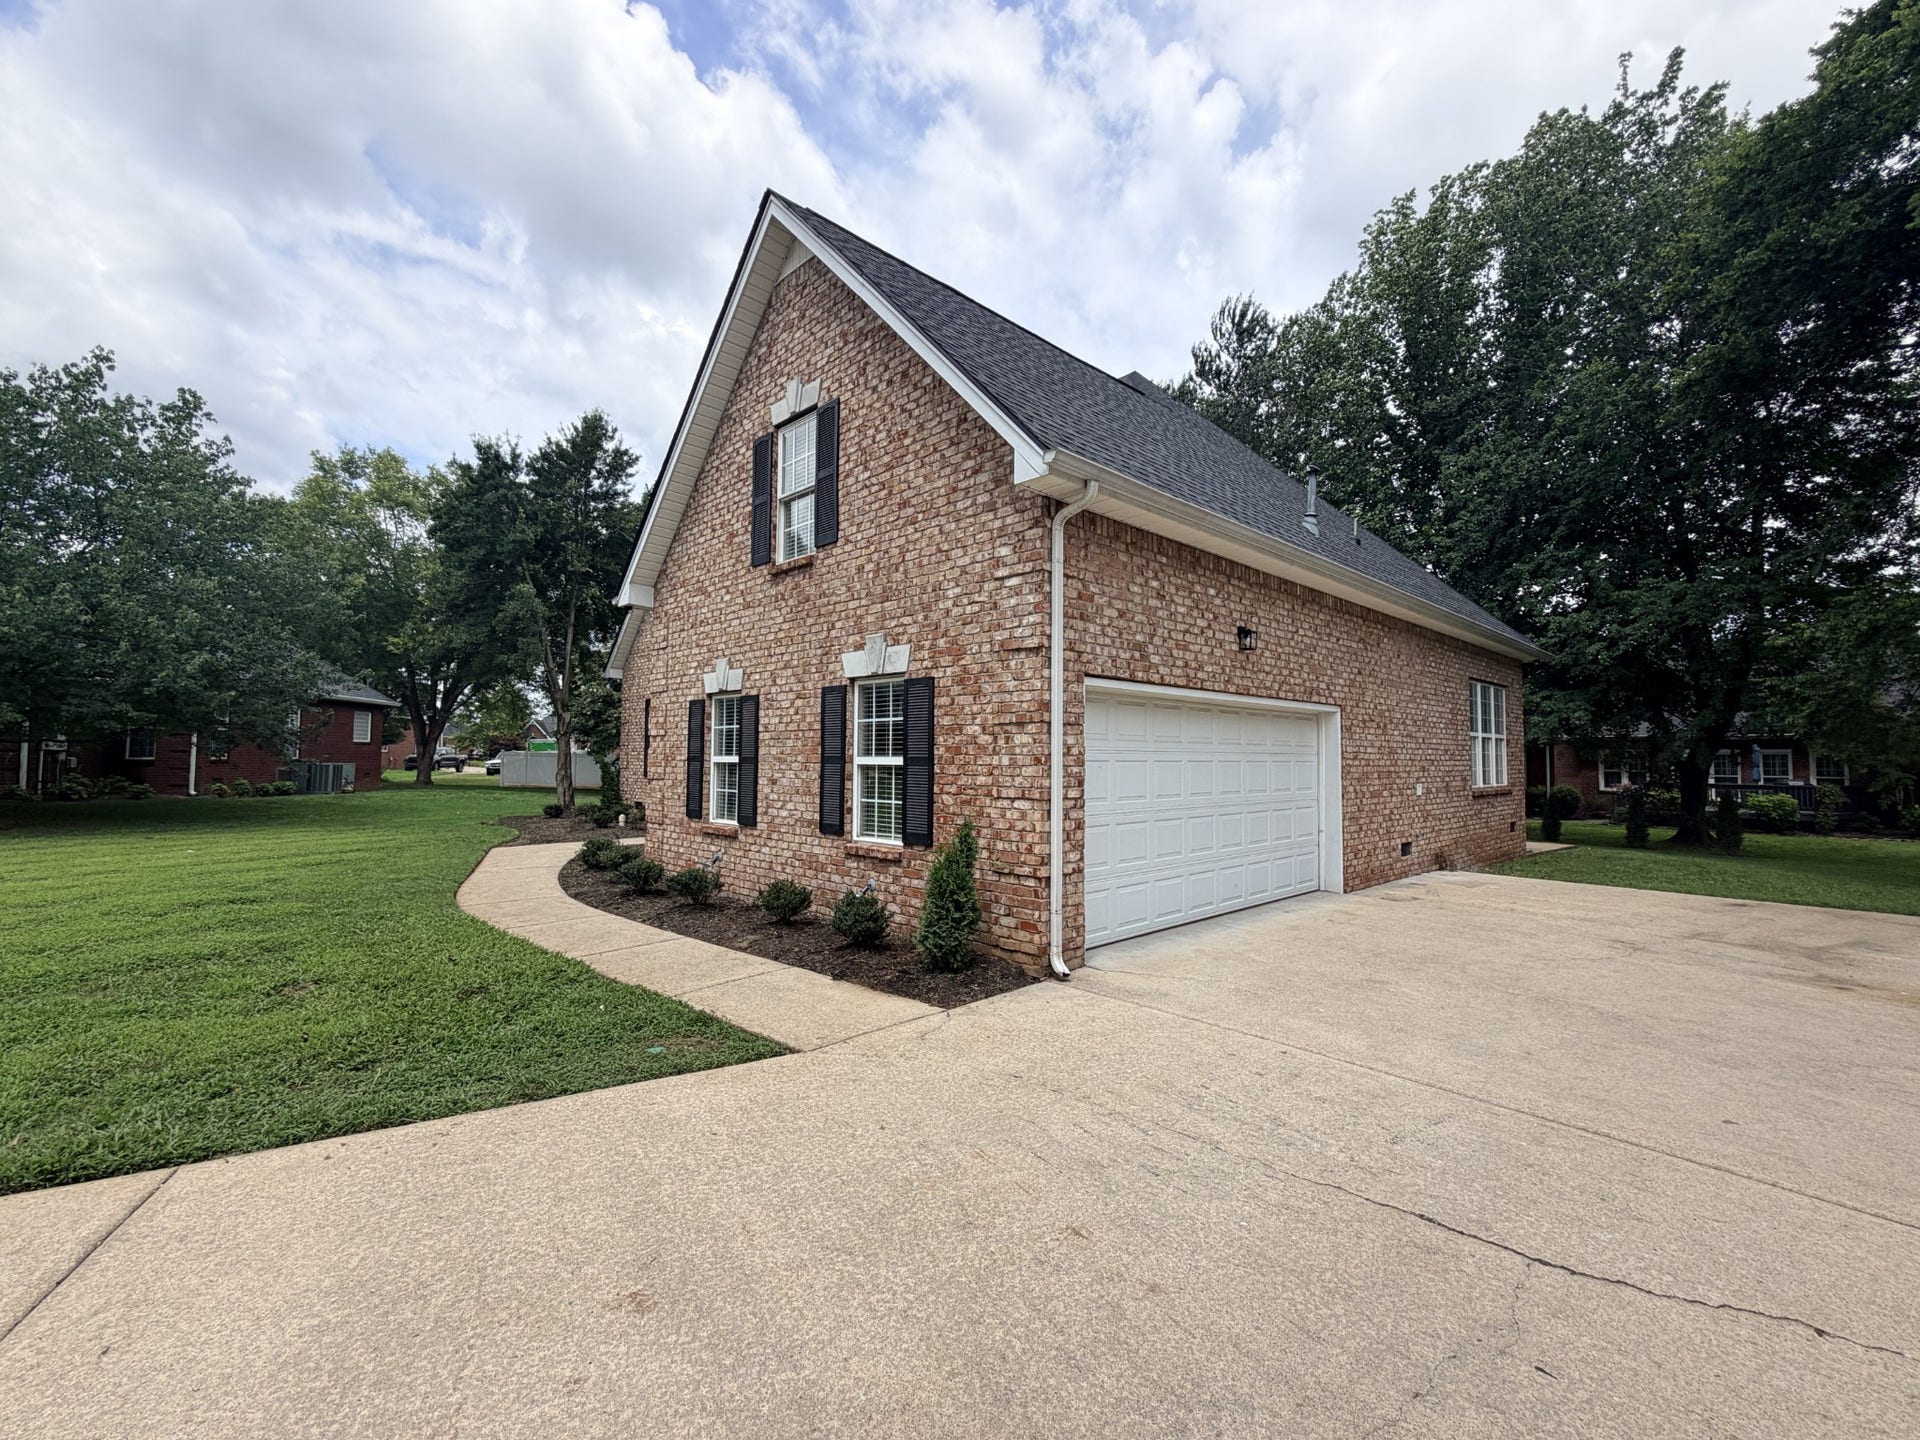
| Garage Spaces: | 2 |
| Garage?: | Yes |
| Heating: | Central, Natural Gas |
| Heating?: | Yes |
| Interior Features: | Ceiling Fan(s), Entrance Foyer, Extra Closets, High Ceilings, Pantry, Redecorated, Walk-In Closet(s) |
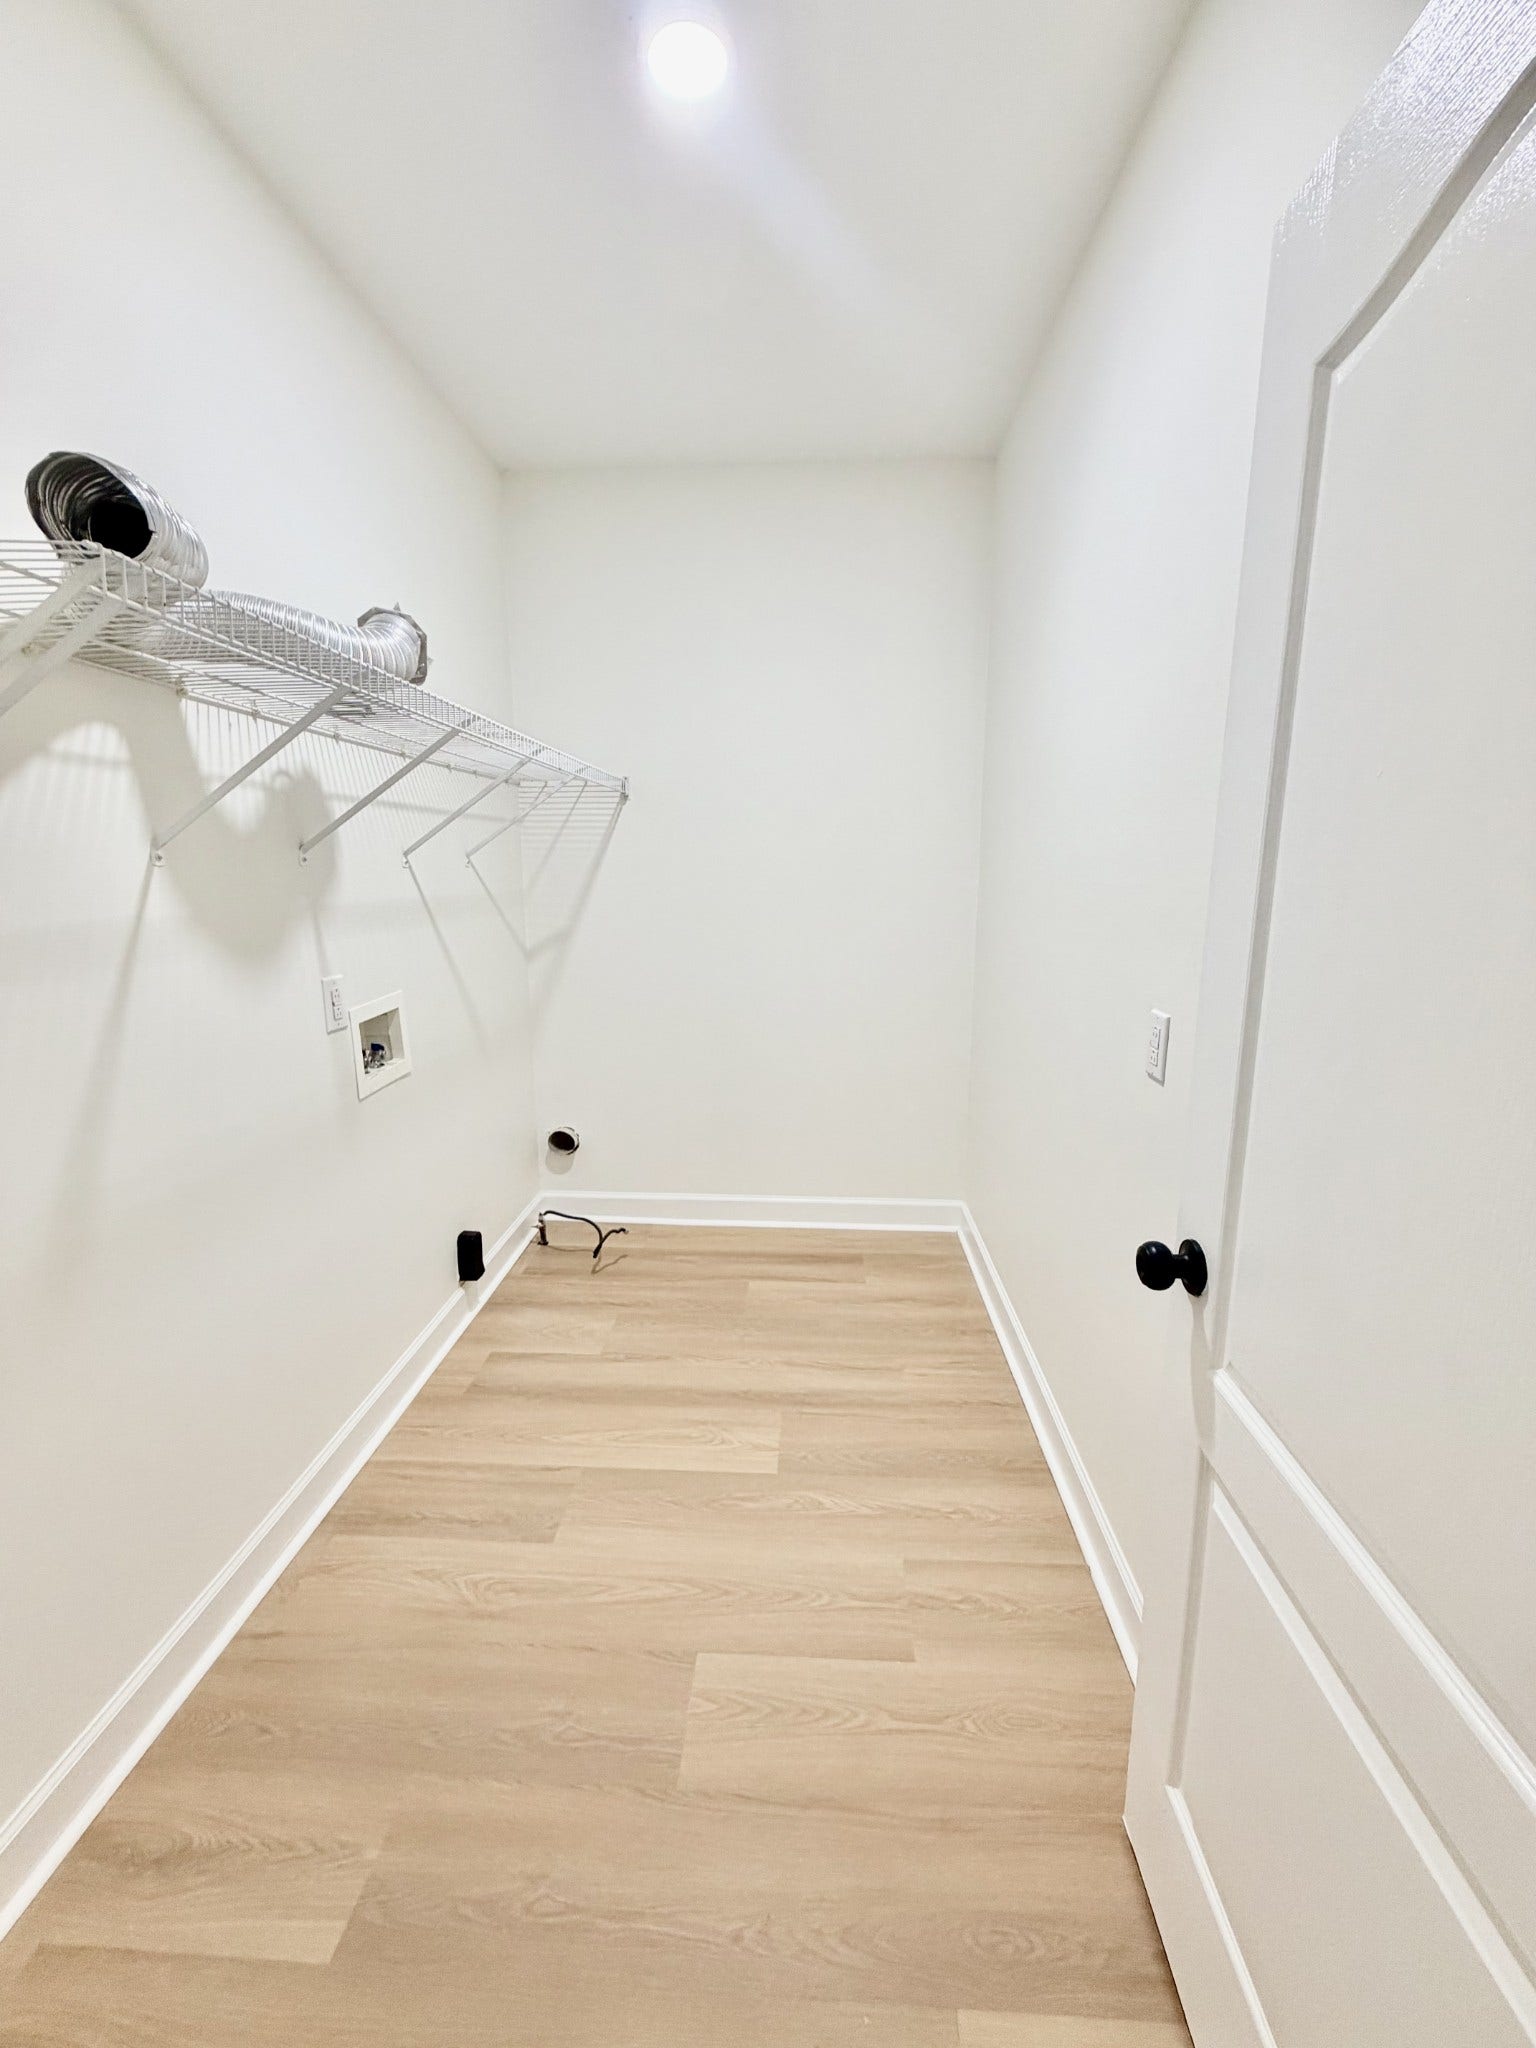
| Laundry Features: | Electric Dryer Hookup, Gas Dryer Hookup, Washer Hookup |
| Levels: | Two |
| Lot Features: | Cul-De-Sac, Level |
| Lot Size Acres: | 0.39 |
| Lot Size Area: | 0.39 |
| Lot Size Dimensions: | 42.81 X 149.06 IRR |
| Lot Size Source: | Calculated from Plat |
| Lot Size Units: | Acres |
| Open Parking Spaces: | 6 |
| Original List Price: | $585,000 |
| Parcel Number: | 068I B 03900 R0037772 |
| Parking Features: | Garage Faces Side, Driveway |
| Parking Total: | 8 |
| Patio And Porch Features: | Porch, Covered, Patio |
| Possession: | Close Of Escrow |
| Roof: | Asphalt |
| Security Features: | Smoke Detector(s) |
| Sewer: | Public Sewer |
| Special Listing Conditions: | Owner Agent |
| Utilities: | Electricity Available, Natural Gas Available, Water Available |
| Water Source: | Public |
| Elementary School: | John Pittard Elementary |
| High School: | Oakland High School |
| Middle Or Junior School: | Oakland Middle School |
| Directions: | From Murfreesboro - take 231N/Memorial Blvd. Turn right onto Osborne Ln. Turn right onto Howell Dr. Turn left onto Shoreham St. Turn right onto Verona Pl. Turn right onto Ithaca St |
Mortgage Calculator
The data on this website relating to real estate for sale comes in part from the IDX Program of the Realtracs.
All information is believed accurate but not guaranteed. The properties displayed may not be all of the properties available through the IDX Program. Any use of this site other than by potential buyers or sellers is strictly prohibited.
© 2026 Realtracs.
Realtracs data last updated on October 08, 2026 05:32 PM - CT.

Based on information submitted to the MLS GRID as of October 08, 2026 05:32 PM - CT. All data is obtained from various sources and may not have been verified by broker or MLS GRID. Supplied Open House Information is subject to change without notice. All information should be independently reviewed and verified for accuracy. Properties may or may not be listed by the office/agent presenting the information. Properties displayed may be listed or sold by various participants in the MLS. Some listings have been excluded from this website.
IDX information is provided exclusively for consumers’ personal noncommercial use, that it may not be used for any purpose other than to identify prospective properties consumers may be interested in purchasing, that the data is deemed reliable but is not guaranteed by MLS GRID, and that the use of the MLS GRID Data may be subject to an end user license agreement prescribed by the Member Participant’s applicable MLS if any and as amended from time to time.
Property Last Updated: October 08, 2026 05:32 PM - CT
