1001 Wright Branch Ct
Mount Juliet, TN 37122
$1,690,000
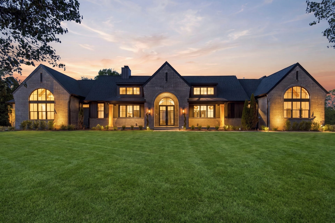
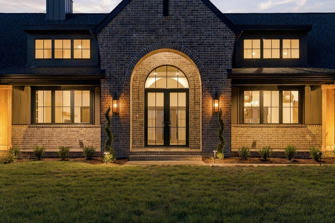
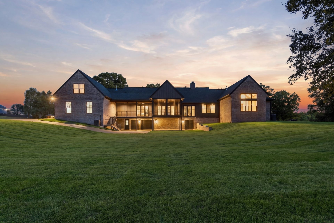
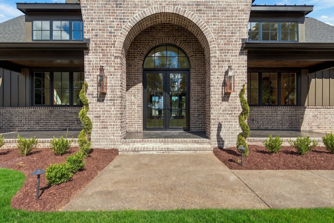
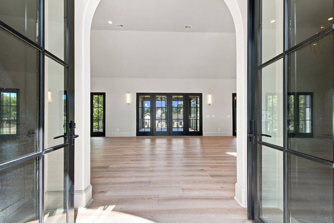
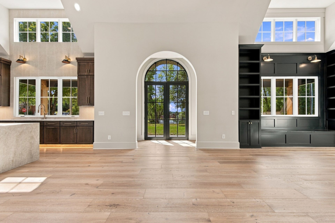
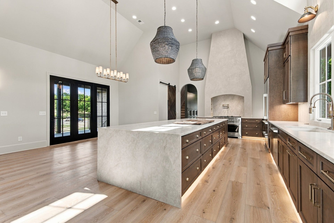
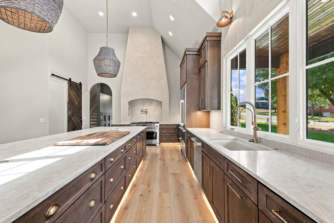
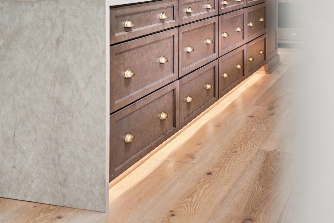
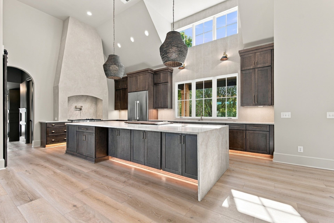
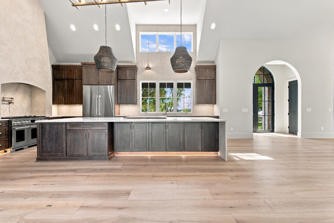
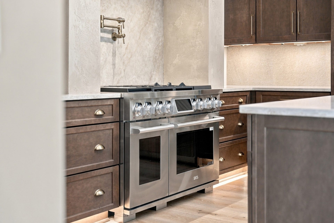
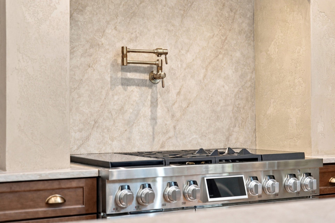
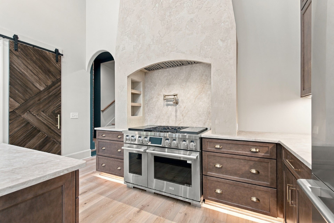
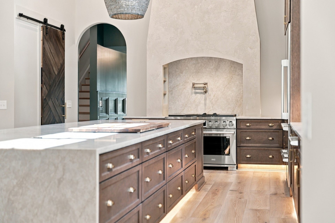
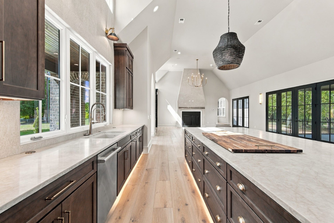
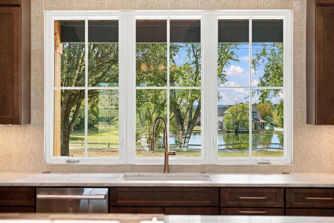
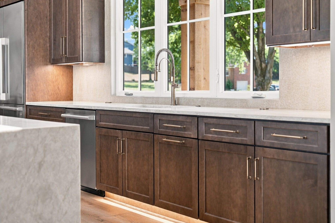
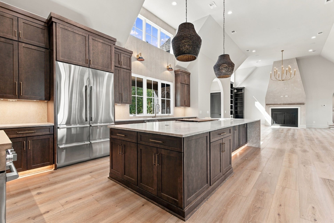
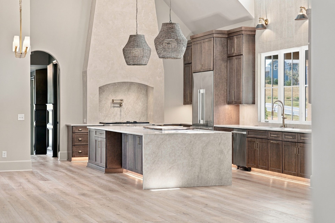
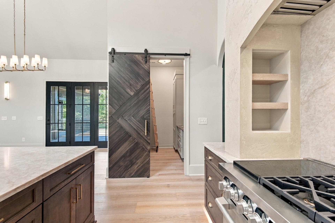
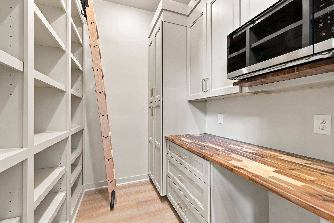
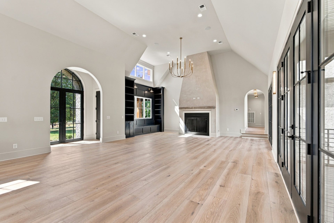
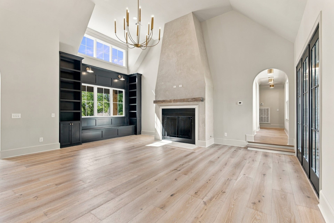
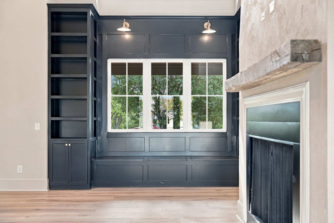
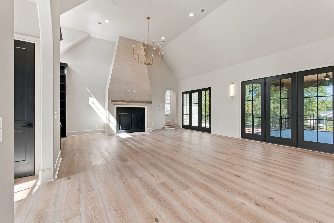
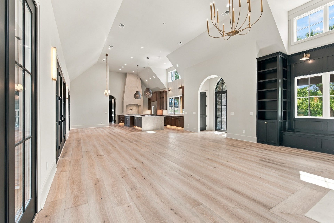
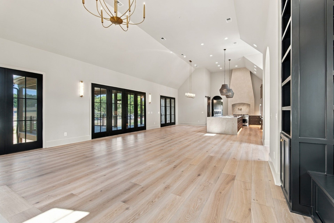
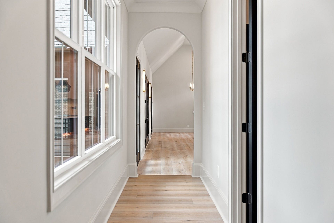
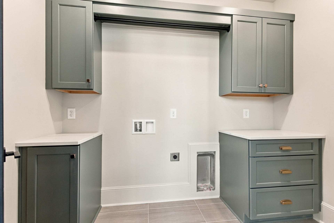
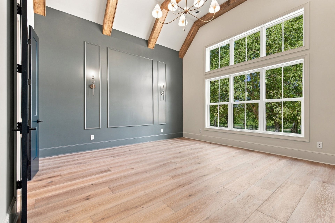
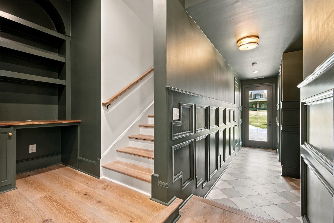
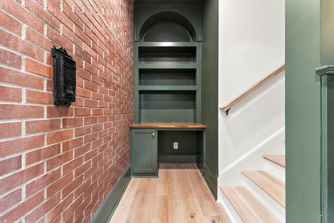
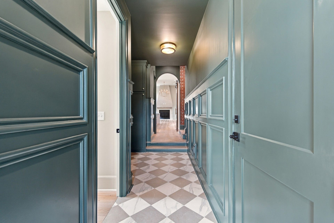
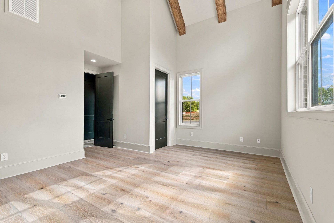
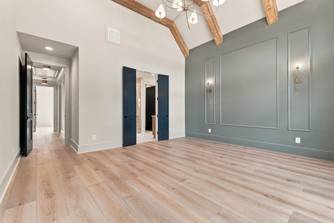
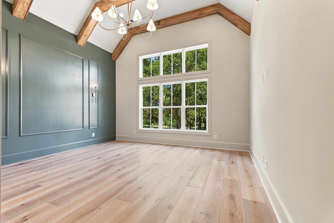
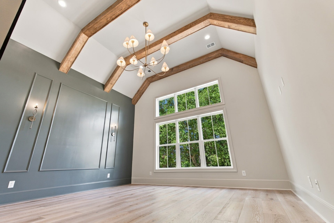
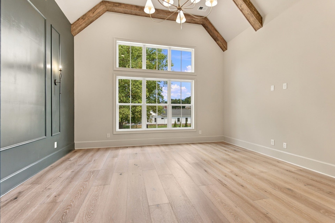
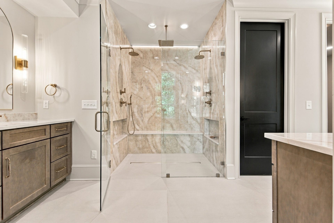
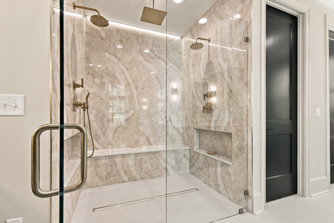
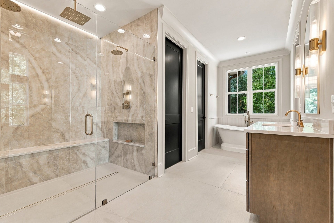
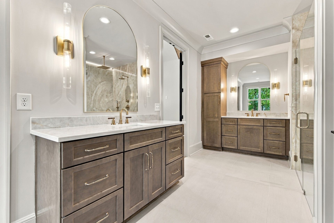
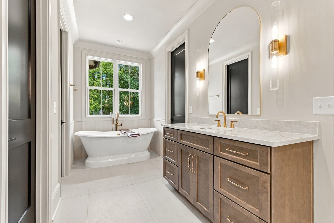
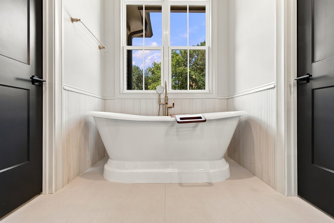
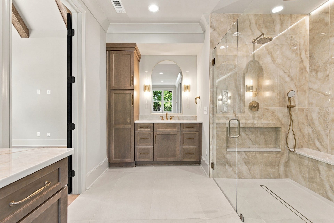
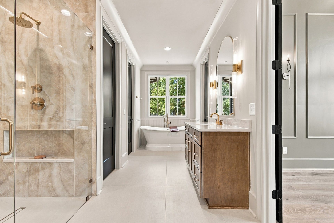
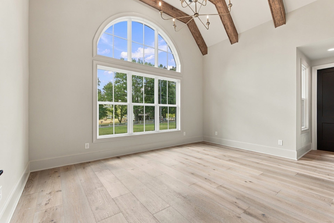
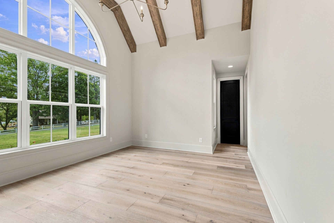
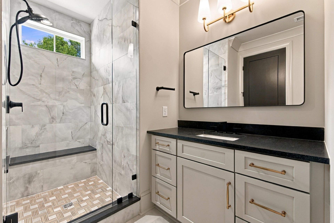
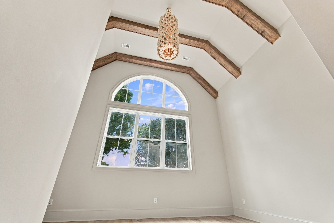
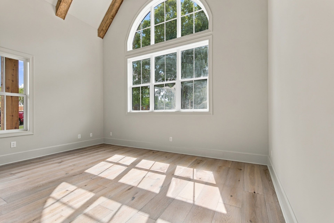
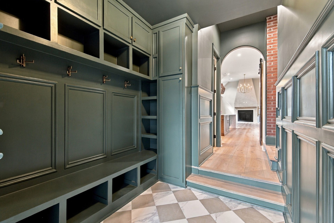
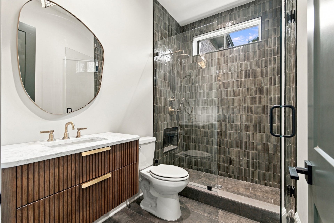
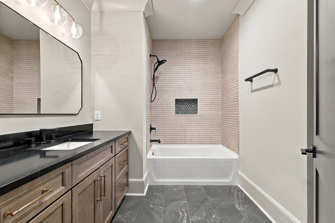
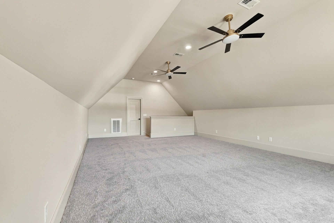
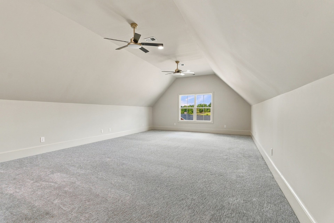
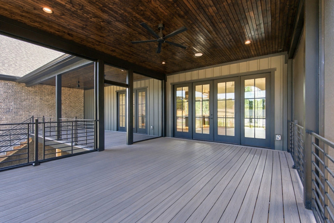
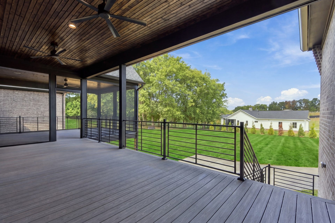
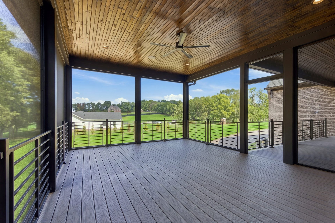
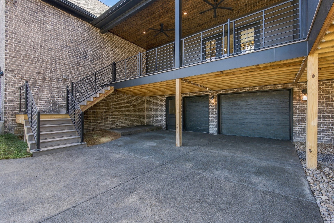
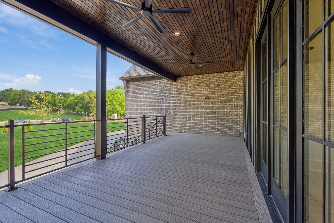
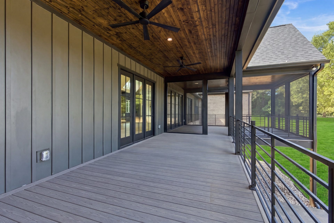
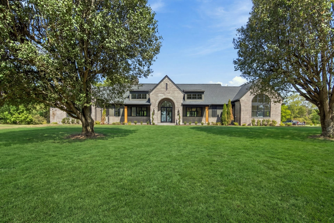
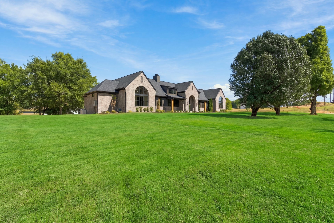
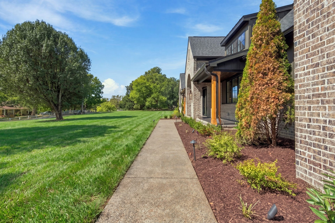
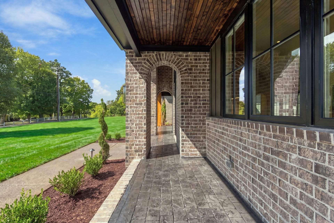
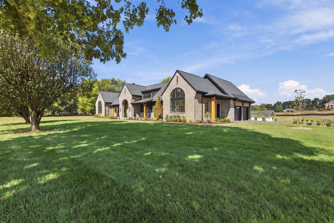
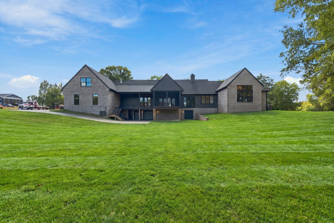
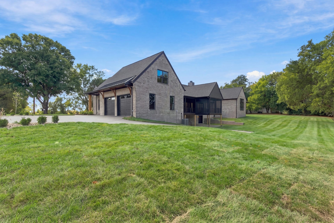
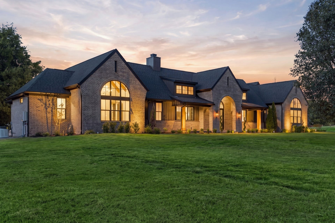
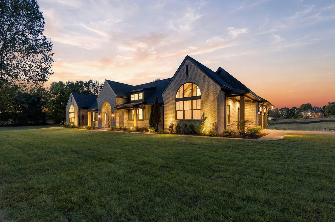
Luxury new construction on a one-acre corner lot in Wright Branch Estates in Mt. Juliet. From the front gas lanterns and steel entry doors to the screened porch overlooking the private homesite, this custom-built home gives you plenty to appreciate. Inside, 10-inch-wide prefinished hardwoods, custom cabinetry and quartz countertops throughout, and custom lighting and trim create a warm, cohesive feel. The living room features custom built-ins and a wood-burning fireplace with a gas lighter and plaster finish. The kitchen offers a premium SKS appliance package, a range with induction and sous vide with double oven, a refrigerator with standard and bourbon ice, and a plaster range hood. A custom pantry with a ladder, under-cabinet lighting, hidden backsplash outlets and LED toe-kick lighting complete the space. The primary suite features a zero-entry tiled shower, soaking tub, bidet seat and his/hers spacious walk-in closets. A bonus room over the garage, desk nook and custom landing zone with extensive built-ins add flexibility and everyday organization. Enjoy a screened deck with composite decking, tongue-and-groove wood porch ceilings and a gas line for grilling. Cedar columns, landscape lighting, irrigation and a sealed aggregate driveway enhance the exterior, while the swimming-pool-ready lot offers room for future plans. An unfinished basement with three garage bays provides generous storage and space for hobbies. Features include a 26 kW whole-house generator, full foam insulation including the attic, gas heat, zoned thermostats, a tankless gas water heater with recirculation, LiftMaster ...
+ Read More
Listing Courtesy of: Benchmark Realty, LLC
Listing Agent: Luke Winchester
615-300-5634
| Listing Id: | 3612013 |
|---|---|
| List Price: | $1,690,000 |
| Property Type: | Residential |
| Status: | Active |
| County: | Wilson County, Tn |
| Living Area: | 4,138 |
| Bedrooms Total: | 4 |
| Bathrooms Full: | 4 |
| Bathrooms Half: | 0 |
| Lot Size Acres: | 0.95 |
| Tax Annual Amount: | $1 |
| Association Fee: | $150 |
| Association Fee Frequency: | Quarterly |
| Subdivision Name: | Wright Branch Estates |
| Year Built: | 2026 |
| Above Grade Finished Area: | 4,138 |
| Appliances: | Gas Range, Dishwasher, Disposal, ENERGY STAR Qualified Appliances, Microwave, Refrigerator, Stainless Steel Appliance(s), Smart Appliance(s) |
| Availability Date: | 2026-10-01 |
| Basement: | Unfinished |
| Construction Materials: | Brick, Stone |
| Cooling: | Central Air |
| Cooling?: | Yes |
| Exterior Features: | Storm Shelter |
| Fireplaces Total: | 1 |
| Fireplace?: | Yes |
| Flooring: | Carpet, Wood, Tile |
| Garage Spaces: | 2 |
| Garage?: | Yes |
| Heating: | Central, Natural Gas, Wood |
| Heating?: | Yes |
| Interior Features: | Built-in Features, Ceiling Fan(s), Entrance Foyer, Extra Closets, High Ceilings, Open Floorplan, Pantry, Smart Thermostat, Walk-In Closet(s), High Speed Internet, Kitchen Island |
| Laundry Features: | Electric Dryer Hookup, Washer Hookup |
| Levels: | One |
| Lot Features: | Corner Lot, Level |
| Lot Size Acres: | 0.95 |
| Lot Size Area: | 0.95 |
| Lot Size Source: | Survey |
| Lot Size Units: | Acres |
| New Construction?: | Yes |
| Original List Price: | $1,690,000 |
| Other Equipment: | Irrigation System |
| Parking Features: | Garage Door Opener, Garage Faces Side, Aggregate |
| Parking Total: | 2 |
| Patio And Porch Features: | Deck, Covered, Porch, Screened |
| Possession: | Negotiable |
| Security Features: | Carbon Monoxide Detector(s), Smoke Detector(s) |
| Sewer: | Septic Tank |
| Special Listing Conditions: | Standard |
| Association?: | Yes |
| Utilities: | Natural Gas Available, Water Available, Cable Connected |
| Water Source: | Public |
| Elementary School: | Rutland Elementary |
| High School: | Wilson Central High School |
| Middle Or Junior School: | Gladeville Middle School |
| Directions: | I-40 to S. Mt. Juliet Rd., South Mt. Juliet Rd. to left or East onto Central Pike and then follow for approximately two miles to Wright Branch Court on your left. |
Mortgage Calculator
The data on this website relating to real estate for sale comes in part from the IDX Program of the Realtracs.
All information is believed accurate but not guaranteed. The properties displayed may not be all of the properties available through the IDX Program. Any use of this site other than by potential buyers or sellers is strictly prohibited.
© 2026 Realtracs.
Realtracs data last updated on October 08, 2026 05:32 PM - CT.

Based on information submitted to the MLS GRID as of October 08, 2026 05:32 PM - CT. All data is obtained from various sources and may not have been verified by broker or MLS GRID. Supplied Open House Information is subject to change without notice. All information should be independently reviewed and verified for accuracy. Properties may or may not be listed by the office/agent presenting the information. Properties displayed may be listed or sold by various participants in the MLS. Some listings have been excluded from this website.
IDX information is provided exclusively for consumers’ personal noncommercial use, that it may not be used for any purpose other than to identify prospective properties consumers may be interested in purchasing, that the data is deemed reliable but is not guaranteed by MLS GRID, and that the use of the MLS GRID Data may be subject to an end user license agreement prescribed by the Member Participant’s applicable MLS if any and as amended from time to time.
Property Last Updated: October 08, 2026 05:32 PM - CT
