100 Chevelle Ct
Shelbyville, TN 37160
$309,900
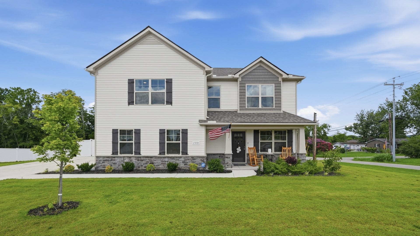
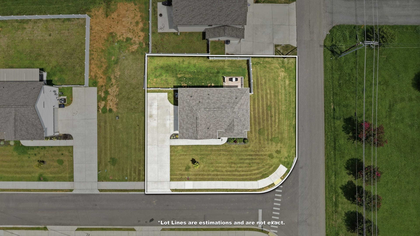
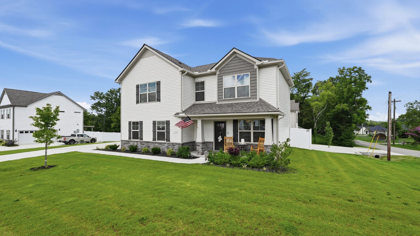
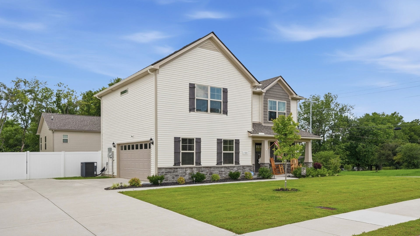
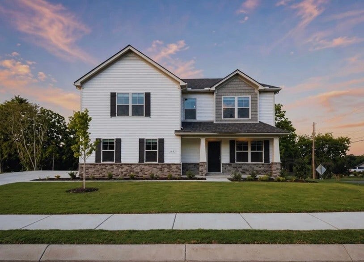
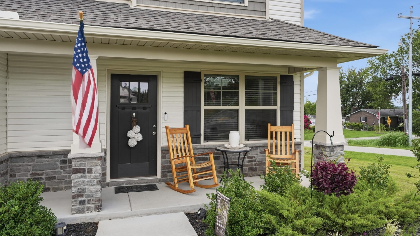
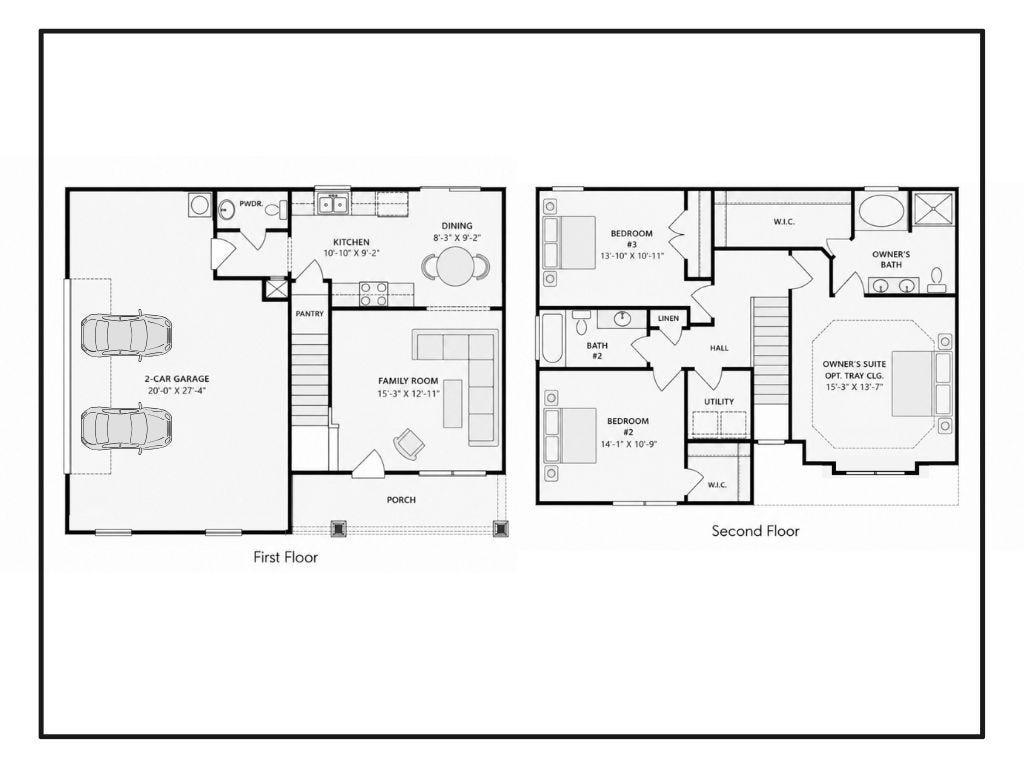
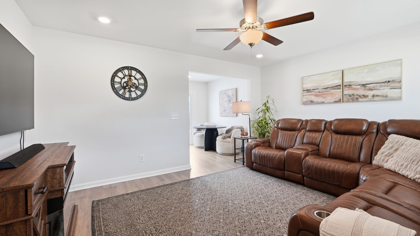
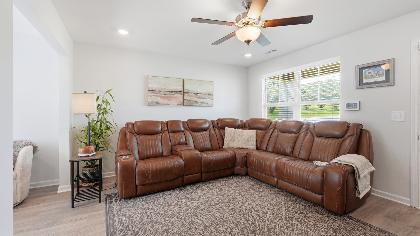
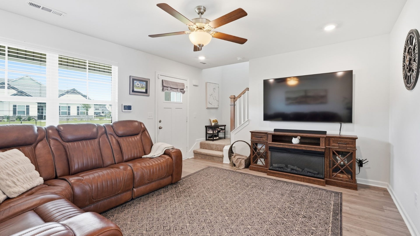
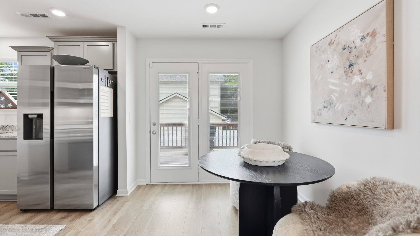
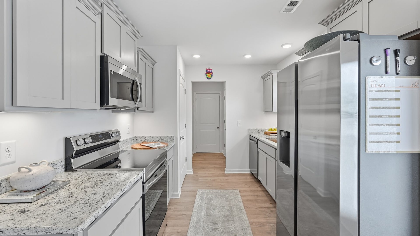
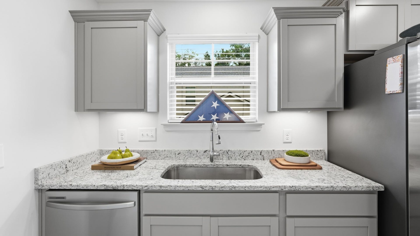
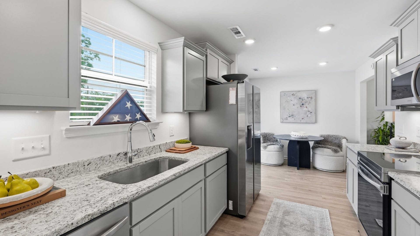
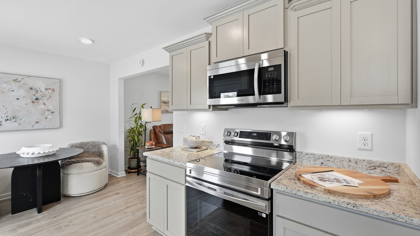
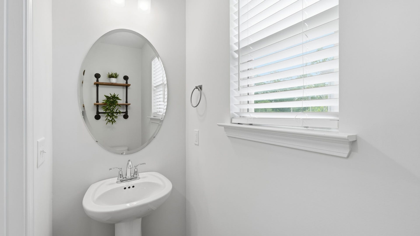
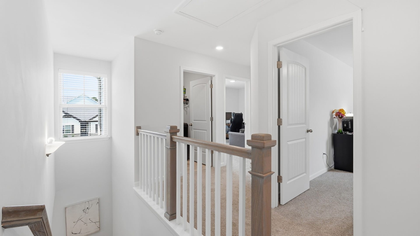
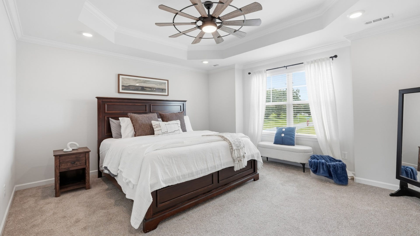
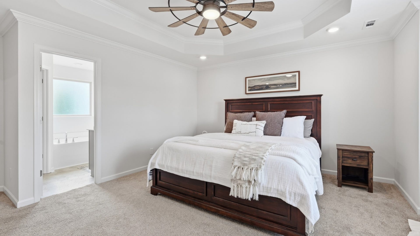
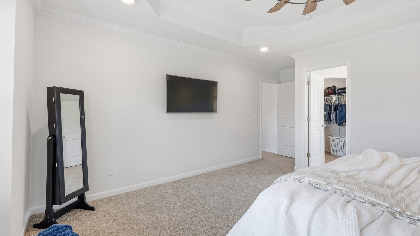
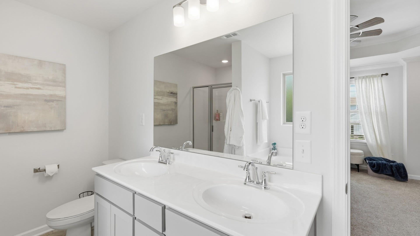
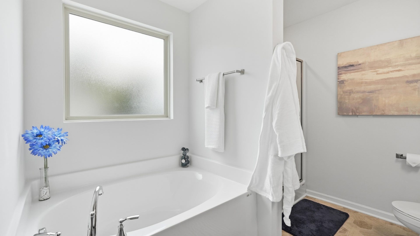
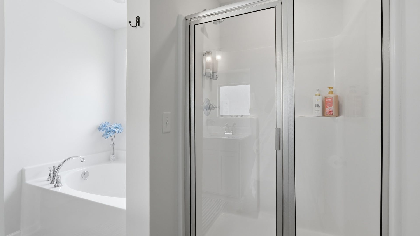
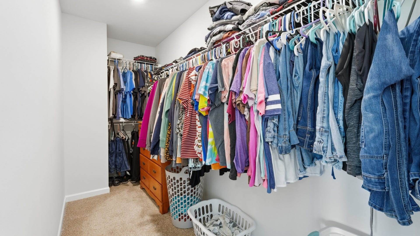
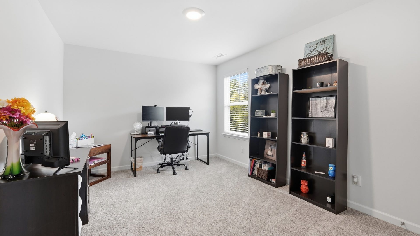
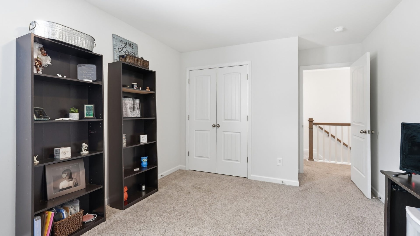
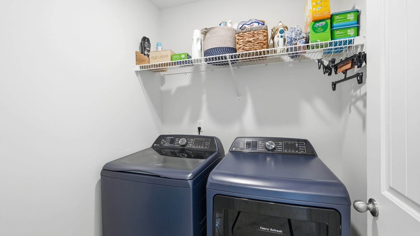
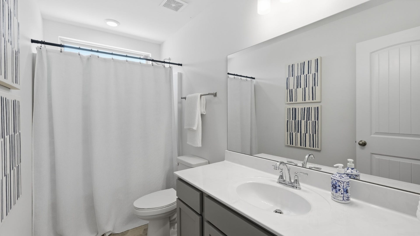
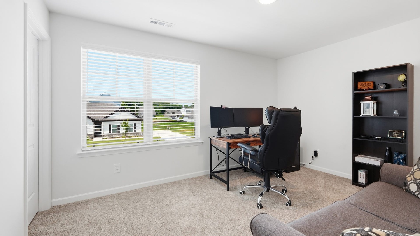
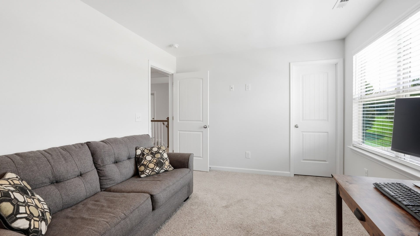
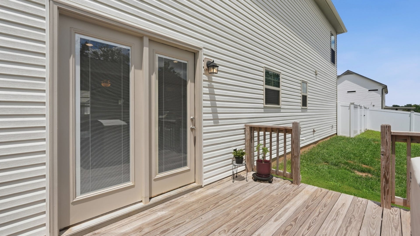
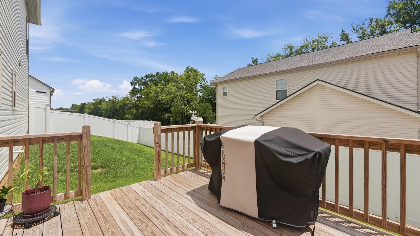
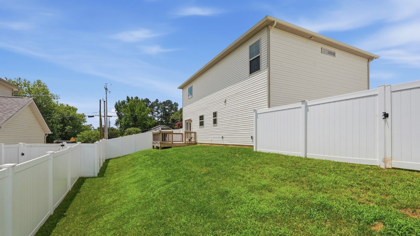
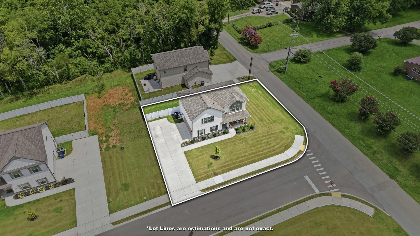
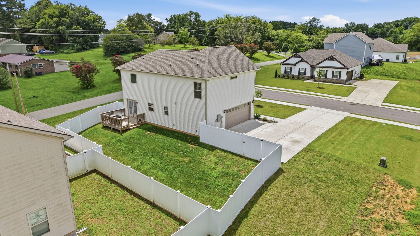
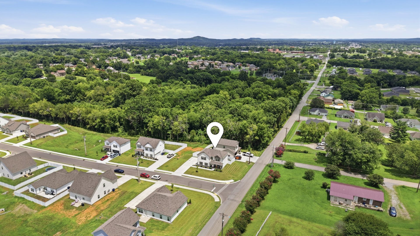
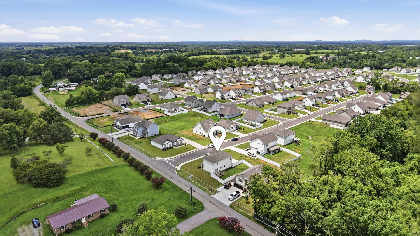
Built in 2024 - This beautifully maintained 3-bedroom, 2.5-bath home offers 1,489 sq. ft. of thoughtfully designed living space on a corner lot with a 6-ft. vinyl privacy fence, back deck, and side-entry 2-car garage. The inviting family room flows into the bright breakfast nook and kitchen featuring granite countertops, birch cabinetry with staggered crown molding, stainless steel appliances, included refrigerator, and a window overlooking the backyard. Glass-paneled doors provide access to the private back deck—ideal for relaxing or entertaining. A pantry, powder bath, and attached garage with myQ smart garage door opener complete the main level. Upstairs, the light-filled primary suite features a tray ceiling with crown molding accents, walk-in closet, and private bath with double-bowl vanity, walk-in shower, and garden soaking tub. Two additional bedrooms, full bath, linen closet, and laundry room with included GE washer and dryer complete the second level. Additional highlights include smooth ceilings, wood spindle staircase railing, window blinds, pull-down attic storage, covered front porch, and established landscaping. Located in the Wheatfield community with fiber internet and sidewalks throughout, convenient to Shelbyville’s historic square, Hwy 41-A, Hwy 231, shopping, dining, and more. Recent favorable home inspection. Seller offering up to $500 toward a home warranty of buyer’s choice.
Listing Courtesy of: Ole South Realty
Listing Agent: Aliyah Loyd
931-909-2525
Buyer Represented by: Forward Realty Group
Selling Agent: Robert Pare
| Listing Id: | 3287539 |
|---|---|
| List Price: | $309,900 |
| Close Price: | $309,900 |
| Close Date: | 2026-10-07 |
| Property Type: | Residential |
| Status: | Closed |
| County: | Bedford County, Tn |
| Living Area: | 1,489 |
| Bedrooms Total: | 3 |
| Bathrooms Full: | 2 |
| Bathrooms Half: | 1 |
| Tax Annual Amount: | $2,100 |
| Association Fee: | $70 |
| Association Fee Frequency: | Quarterly |
| Subdivision Name: | Wheatfield |
| Year Built: | 2024 |
| Above Grade Finished Area: | 1,489 |
| Appliances: | Dishwasher, Disposal, Microwave, Refrigerator, Stainless Steel Appliance(s), Electric Oven, Cooktop |
| Basement: | None |
| Construction Materials: | Stone, Vinyl Siding |
| Cooling: | Electric |
| Cooling?: | Yes |
| Fencing: | Back Yard |
| Fireplaces Total: | 0 |
| Flooring: | Carpet, Laminate, Vinyl |
| Garage Spaces: | 2 |
| Garage?: | Yes |
| Heating: | Central |
| Heating?: | Yes |
| Interior Features: | Air Filter, Ceiling Fan(s), Extra Closets, Pantry, High Speed Internet |
| Laundry Features: | Electric Dryer Hookup, Washer Hookup |
| Levels: | Two |
| Lot Features: | Corner Lot, Rolling Slope |
| Lot Size Dimensions: | 9201 |
| Lot Size Source: | Assessor |
| Lot Size Units: | Acres |
| Original List Price: | $319,900 |
| Other Equipment: | Air Purifier |
| Parcel Number: | 079K E 01900 000 |
| Parking Features: | Garage Door Opener, Garage Faces Side, Driveway |
| Parking Total: | 2 |
| Patio And Porch Features: | Porch, Covered, Deck |
| Possession: | Close Of Escrow |
| Roof: | Shingle |
| Security Features: | Carbon Monoxide Detector(s), Security System, Smoke Detector(s) |
| Sewer: | Public Sewer |
| Special Listing Conditions: | Standard |
| Association?: | Yes |
| Utilities: | Electricity Available, Water Available |
| Water Source: | Public |
| Elementary School: | East Side Elementary |
| High School: | Shelbyville Central High School |
| Middle Or Junior School: | Harris Middle School |
| Directions: | From Interstate 24, exit Highway 231 South to Shelbyville. Turn right on Colloredo Blvd. Follow Colloredo Blvd to right on Union Street (Hwy 41A). Follow Union Street to left turn on Cloverdale Road. Follow Cloverdale past Laurelwood Drive to neighborhood |
Mortgage Calculator
The data on this website relating to real estate for sale comes in part from the IDX Program of the Realtracs.
All information is believed accurate but not guaranteed. The properties displayed may not be all of the properties available through the IDX Program. Any use of this site other than by potential buyers or sellers is strictly prohibited.
© 2026 Realtracs.
Realtracs data last updated on October 08, 2026 05:32 PM - CT.

Based on information submitted to the MLS GRID as of October 08, 2026 05:32 PM - CT. All data is obtained from various sources and may not have been verified by broker or MLS GRID. Supplied Open House Information is subject to change without notice. All information should be independently reviewed and verified for accuracy. Properties may or may not be listed by the office/agent presenting the information. Properties displayed may be listed or sold by various participants in the MLS. Some listings have been excluded from this website.
IDX information is provided exclusively for consumers’ personal noncommercial use, that it may not be used for any purpose other than to identify prospective properties consumers may be interested in purchasing, that the data is deemed reliable but is not guaranteed by MLS GRID, and that the use of the MLS GRID Data may be subject to an end user license agreement prescribed by the Member Participant’s applicable MLS if any and as amended from time to time.
Property Last Updated: October 08, 2026 05:32 PM - CT
