1 Tomlinson Pointe Drive
Mount Juliet, TN 37122
$739,995
Open Houses
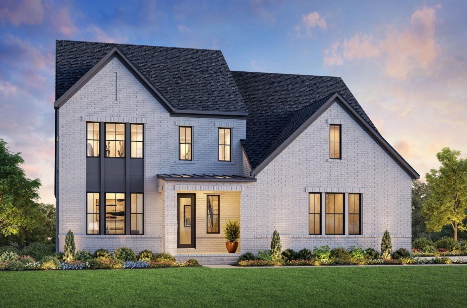
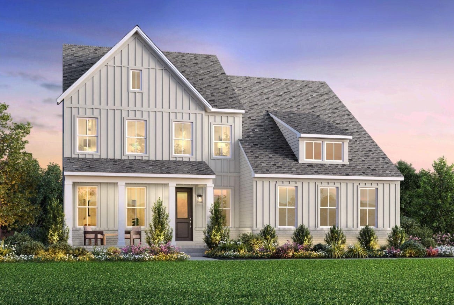
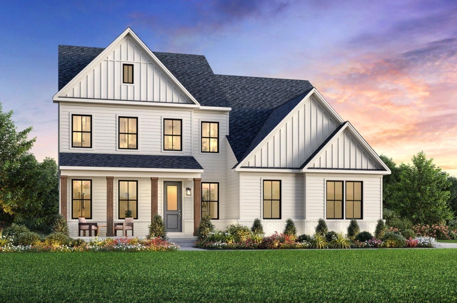
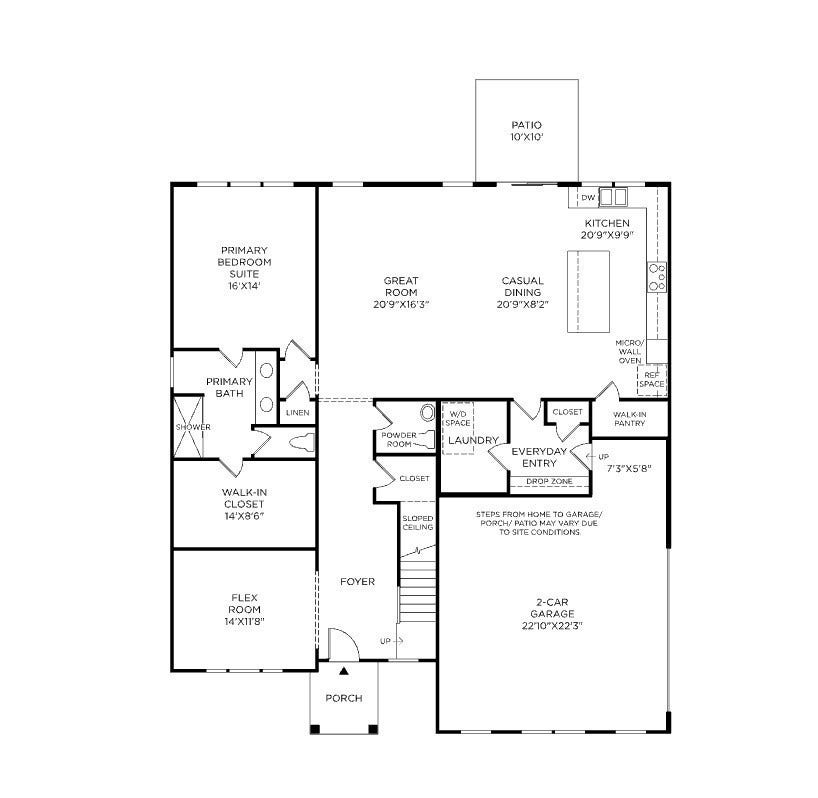
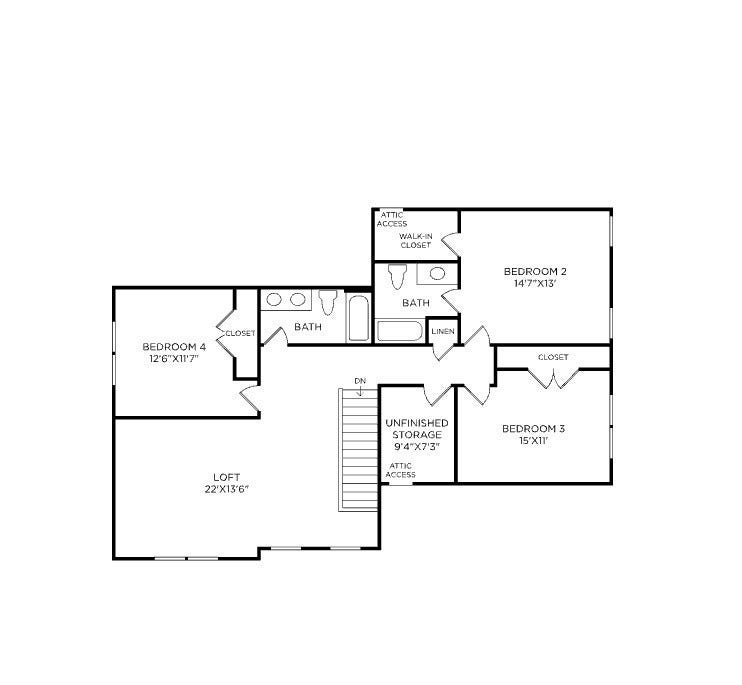
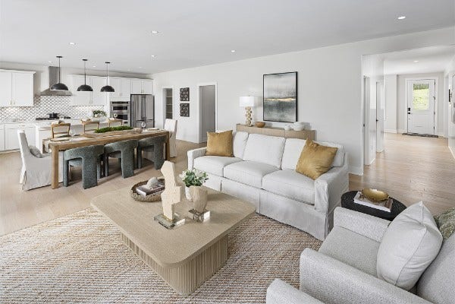
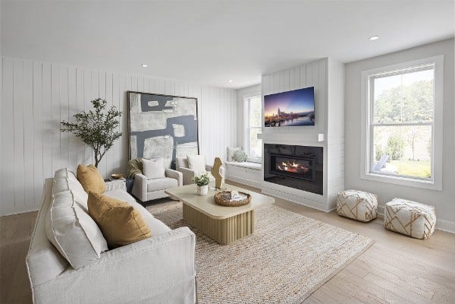
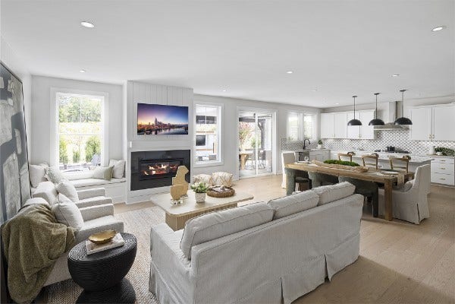
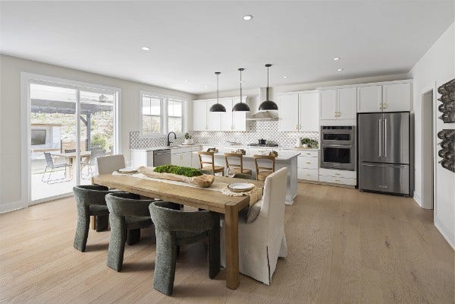
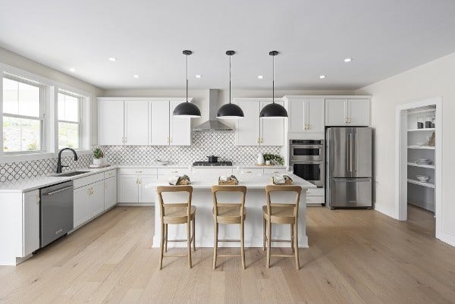
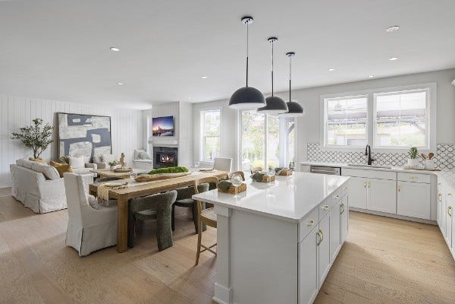
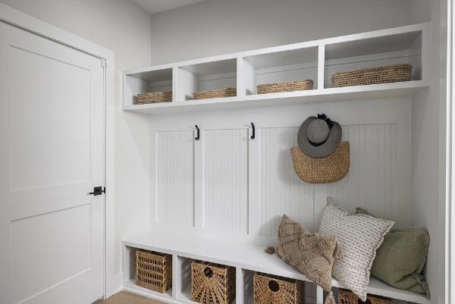
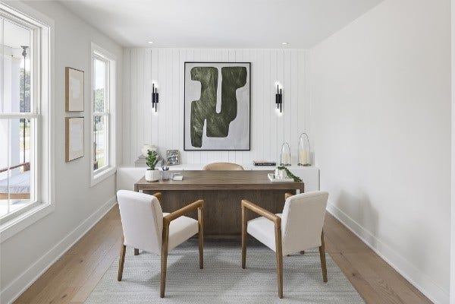
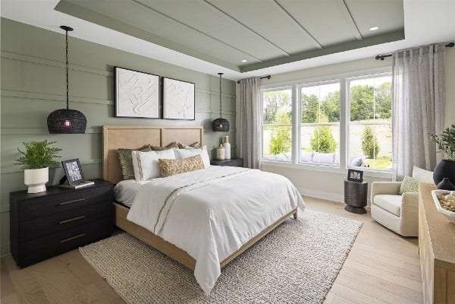
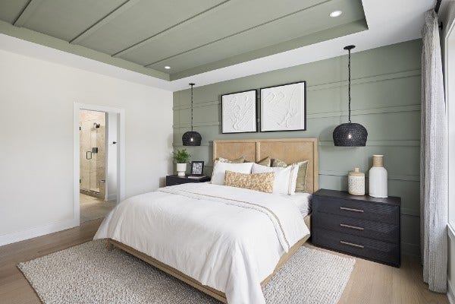
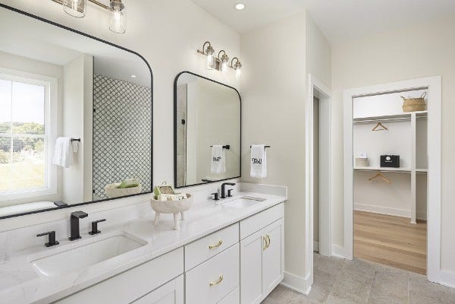
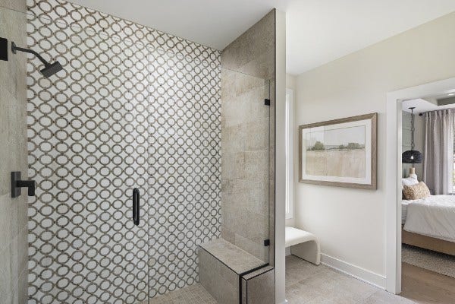
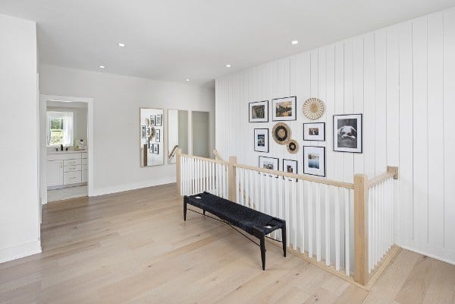
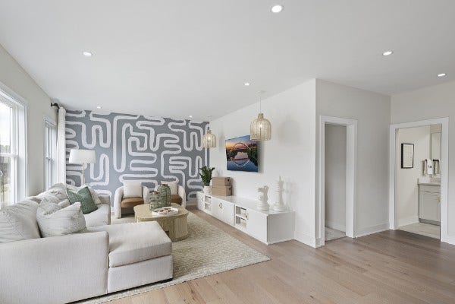
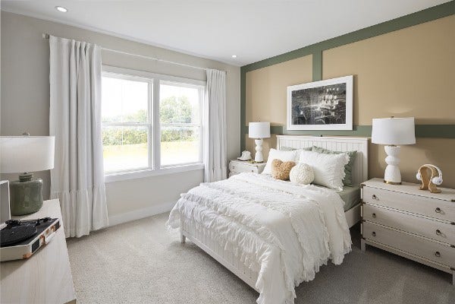
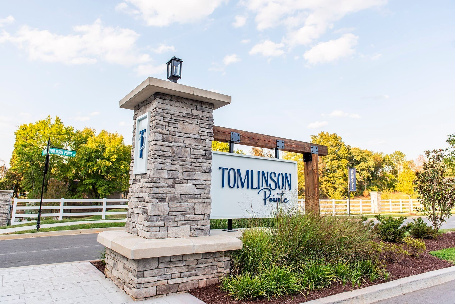
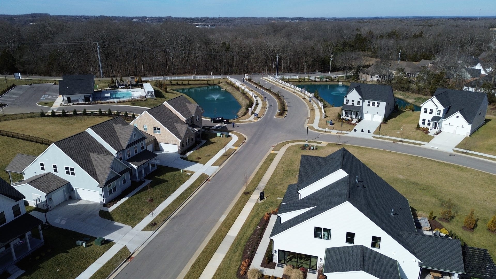
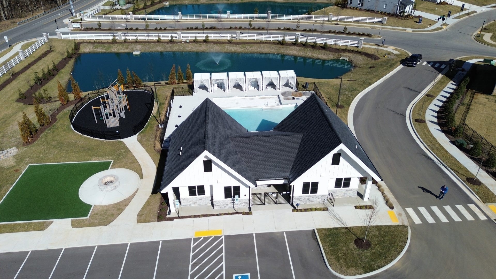
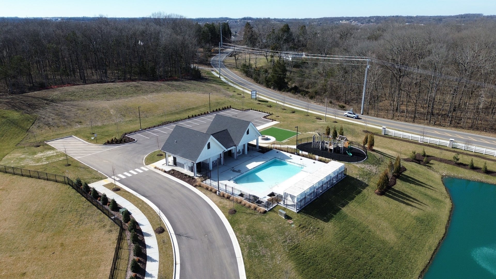
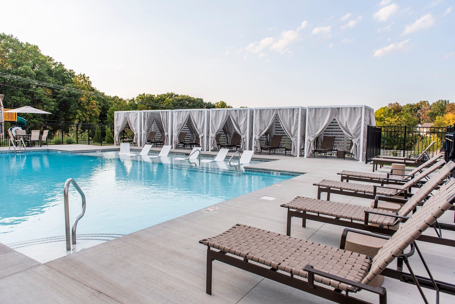
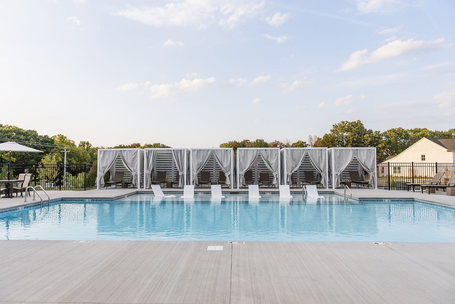
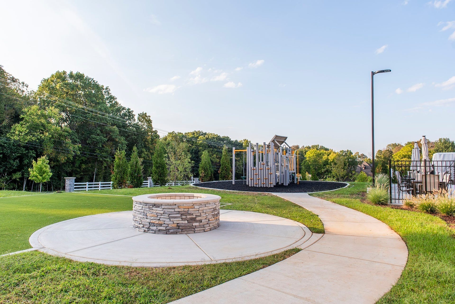
**Currently offering 50% off selections up to $60,000 plus an extra $10,000 toward closing with the use of Toll Brothers Mortgage** Welcome to Tomlinson Pointe by Toll Brothers! The beautiful McCourt floor plan was designed with you in mind. Upon entry, you will see a flex room that can be converted to an office or additional bedroom with bathroom. Follow down the extra wide hall into an open floor plan with connecting great room, casual dining, and kitchen. Enjoy outdoor entertaining with ease through slider doors to the back patio. The Primary Suite is located off the great room. The primary bath includes a large walk-in closet, dual vanity sinks, private water closet, separate shower with the option to add a free standing tub. On the second level you will find a spacious loft, three additional bedrooms and two full baths. Tomlinson Pointe is located near many everyday convivences including Costco, zoned for top rated Wilson county schools and is only 20 minutes to BNA. Turn the McCourt into your dream home by choosing your own interior finishes! This plan also has structural options to utilize space suitable for your lifestyle. *Photos are of decorated model and for representational purposes only. THIS IS A FLOOR PLAN OPTION FOR A BUILD-TO-ORDER. Advertised pricing is Starting Base Price.* Community Model Home is open Sun-Sat.
Listing Courtesy of: Toll Brothers Real Estate, Inc
Listing Agent: Ashley Rolf
714-767-0244
| Listing Id: | 3611197 |
|---|---|
| List Price: | $739,995 |
| Property Type: | Residential |
| Status: | Active |
| County: | Wilson County, Tn |
| Living Area: | 3,188 |
| Bedrooms Total: | 4 |
| Bathrooms Full: | 3 |
| Bathrooms Half: | 1 |
| Tax Annual Amount: | $3,800 |
| Association Fee: | $110 |
| Association Fee Frequency: | Monthly |
| Subdivision Name: | Tomlinson Pointe |
| Year Built: | 2026 |
| Above Grade Finished Area: | 3,188 |
| Appliances: | Built-In Gas Range, Dishwasher, Disposal, Microwave, Stainless Steel Appliance(s), Smart Appliance(s) |
| Basement: | None |
| Buyer Financing: | Conventional, FHA, Other, VA |
| Construction Materials: | Other |
| Cooling: | Central Air |
| Cooling?: | Yes |
| Fireplaces Total: | 1 |
| Fireplace?: | Yes |
| Flooring: | Other |
| Garage Spaces: | 3 |
| Garage?: | Yes |
| Heating: | Central, Natural Gas |
| Heating?: | Yes |
| Interior Features: | Air Filter, Built-in Features, Entrance Foyer, Extra Closets, Open Floorplan, Pantry, Smart Thermostat, Walk-In Closet(s), High Speed Internet, Kitchen Island |
| Laundry Features: | Electric Dryer Hookup, Washer Hookup |
| Levels: | Two |
| Lot Size Units: | Acres |
| New Construction?: | Yes |
| Original List Price: | $739,995 |
| Other Equipment: | Air Purifier |
| Parking Features: | Garage Door Opener, Garage Faces Side |
| Parking Total: | 3 |
| Possession: | Close Of Escrow |
| Security Features: | Carbon Monoxide Detector(s), Security System, Smoke Detector(s) |
| Sewer: | Public Sewer |
| Special Listing Conditions: | Standard |
| Association?: | Yes |
| Utilities: | Natural Gas Available, Water Available, Cable Connected |
| Water Source: | Public |
| Elementary School: | West Elementary |
| High School: | Mt. Juliet High School |
| Middle Or Junior School: | West Wilson Middle School |
| Directions: | I-40 East, Exit 226B, follow N. Mt Juliet Rd, Right at Division St., Left at Clemmons, Right at Golden Bear Way, go past High School and turn Right at the 4-way stop onto Curd Road, Right at Tomlinson Pointe Drive |
Mortgage Calculator
The data on this website relating to real estate for sale comes in part from the IDX Program of the Realtracs.
All information is believed accurate but not guaranteed. The properties displayed may not be all of the properties available through the IDX Program. Any use of this site other than by potential buyers or sellers is strictly prohibited.
© 2026 Realtracs.
Realtracs data last updated on October 08, 2026 05:32 PM - CT.

Based on information submitted to the MLS GRID as of October 08, 2026 05:32 PM - CT. All data is obtained from various sources and may not have been verified by broker or MLS GRID. Supplied Open House Information is subject to change without notice. All information should be independently reviewed and verified for accuracy. Properties may or may not be listed by the office/agent presenting the information. Properties displayed may be listed or sold by various participants in the MLS. Some listings have been excluded from this website.
IDX information is provided exclusively for consumers’ personal noncommercial use, that it may not be used for any purpose other than to identify prospective properties consumers may be interested in purchasing, that the data is deemed reliable but is not guaranteed by MLS GRID, and that the use of the MLS GRID Data may be subject to an end user license agreement prescribed by the Member Participant’s applicable MLS if any and as amended from time to time.
Property Last Updated: October 08, 2026 05:32 PM - CT
