3126 Penny Ln
Murfreesboro, TN 37130
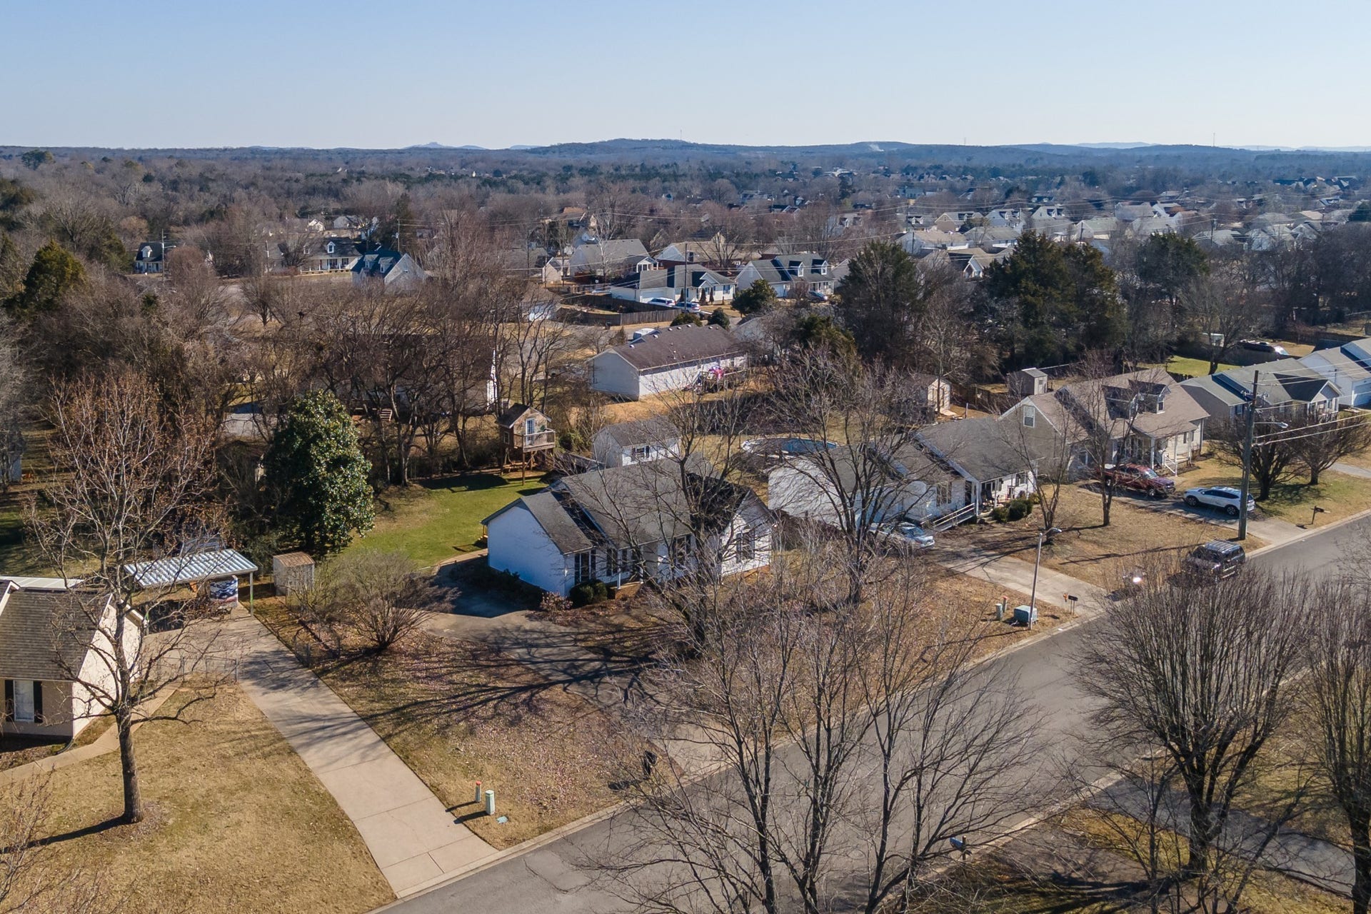
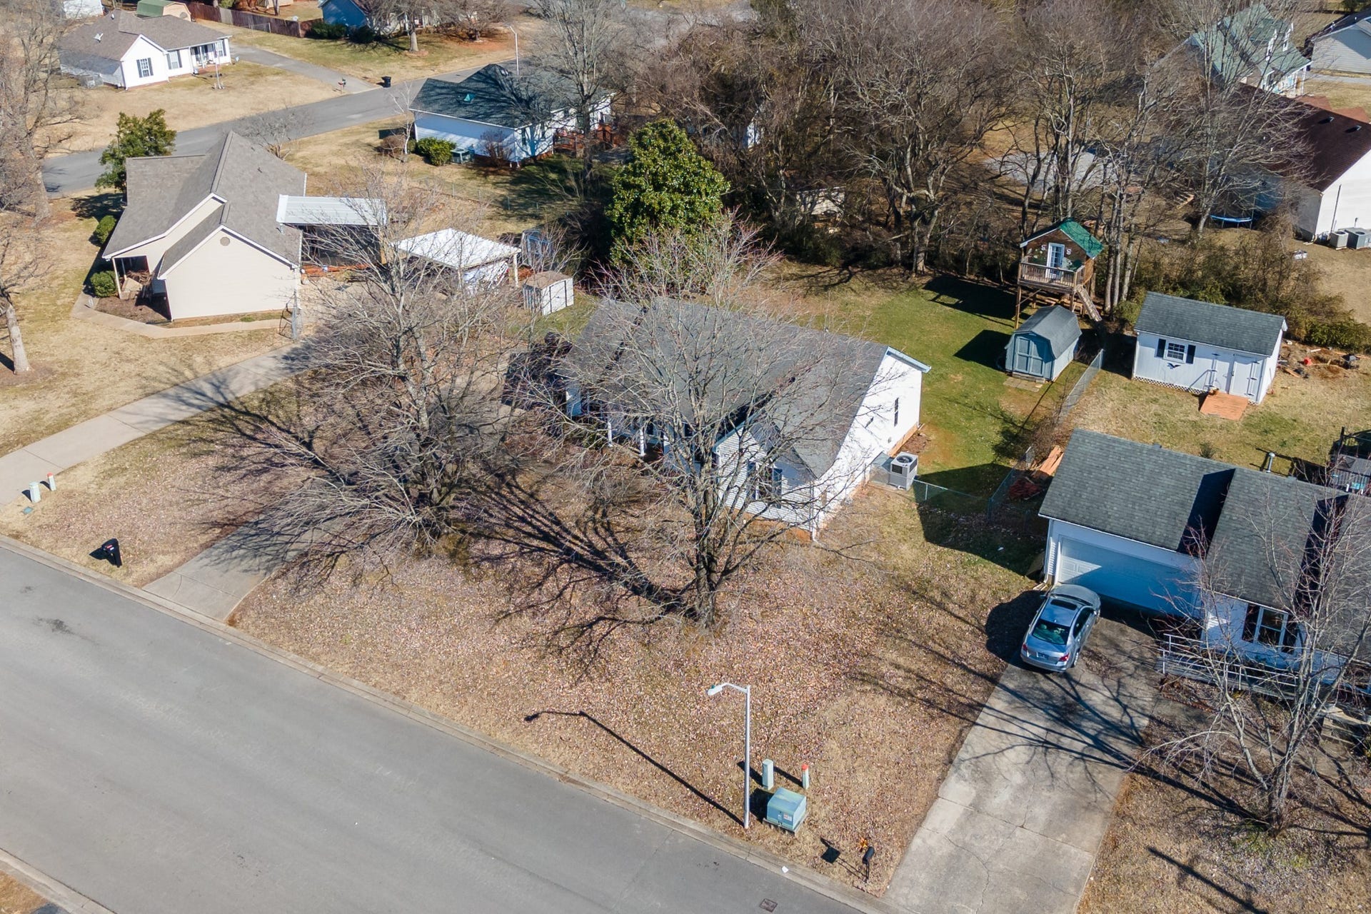
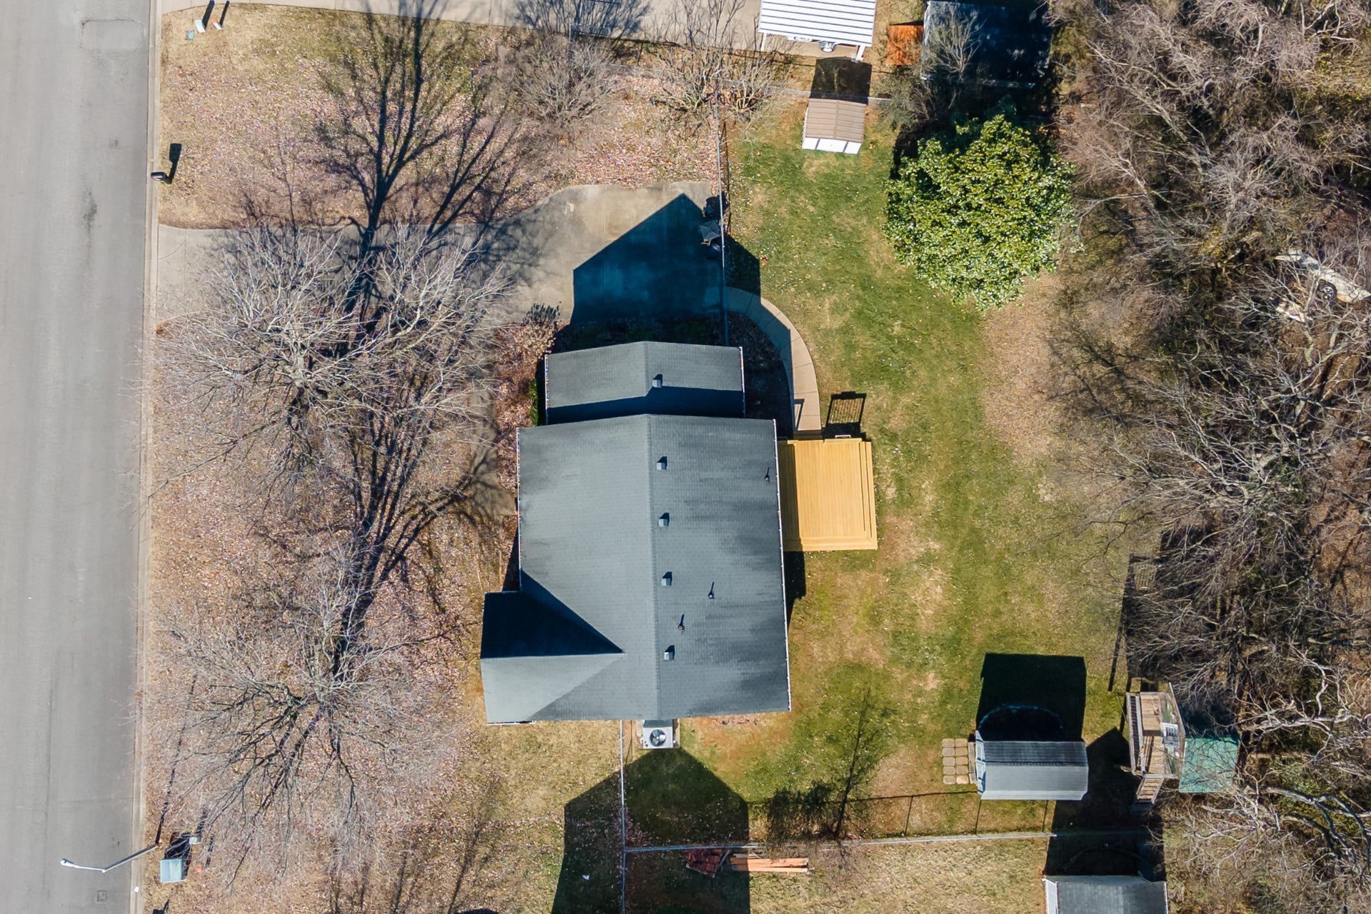
Charming Home on Northside of Murfreesboro
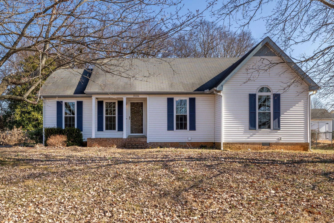
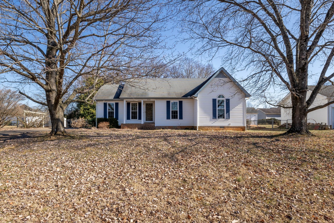
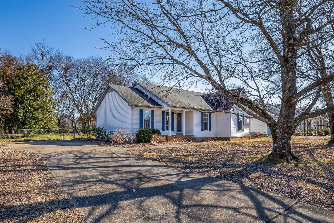
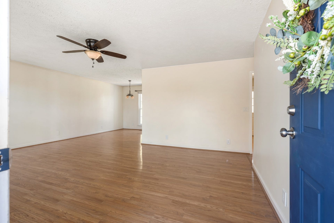
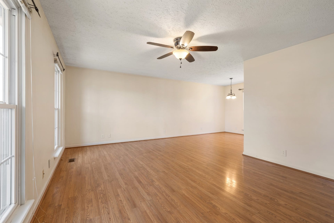
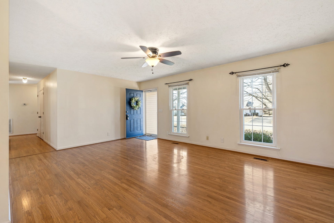
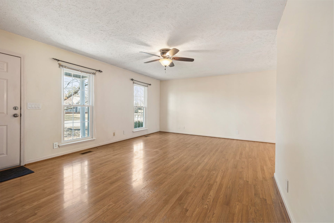
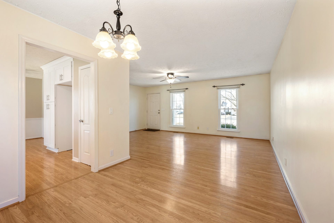
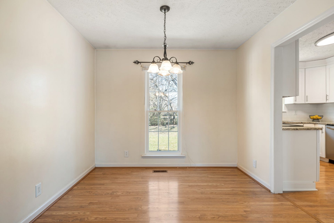
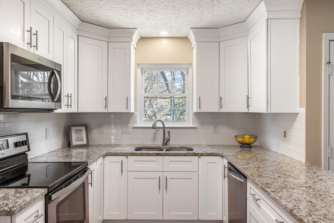
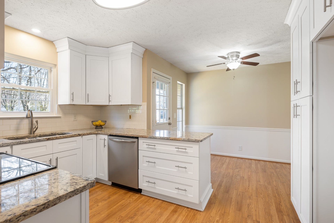
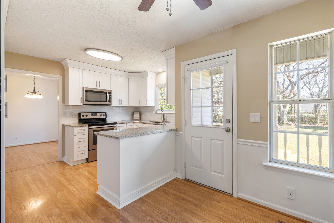
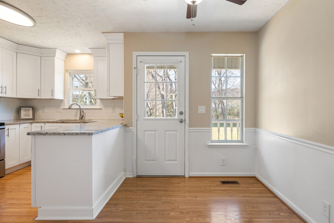
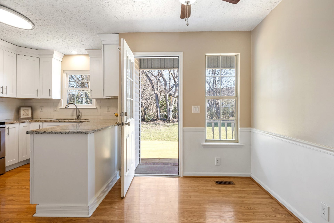
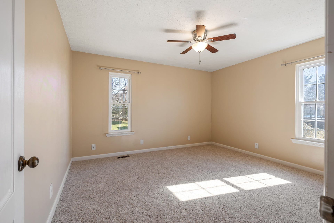
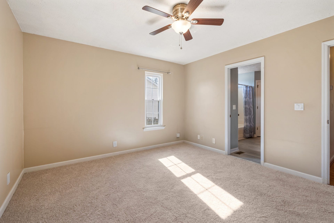
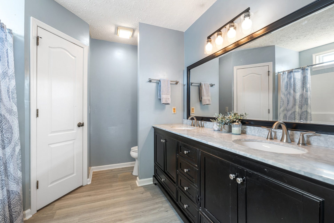
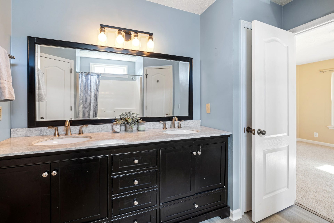
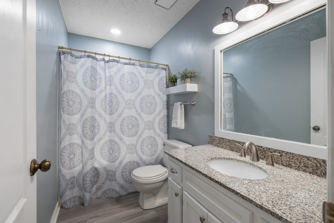
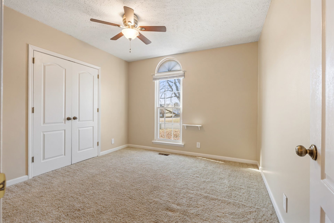
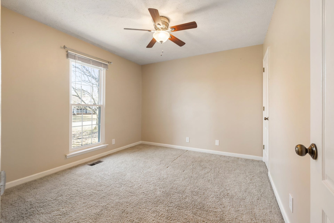
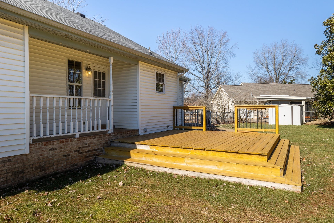
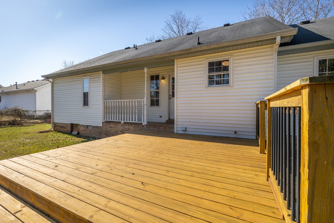
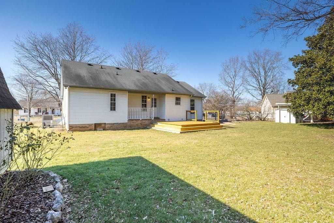
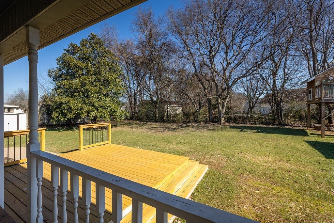
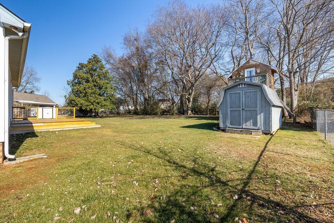
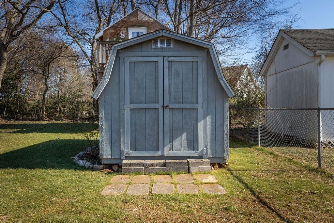
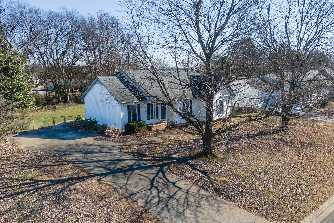
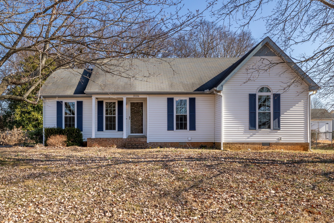
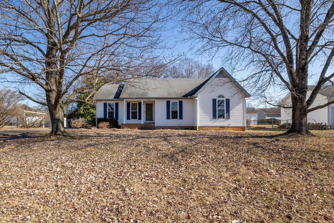
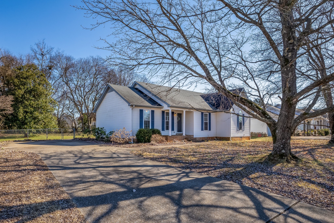
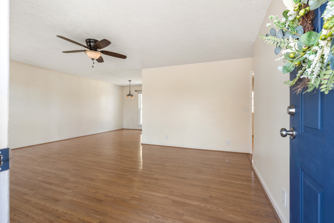
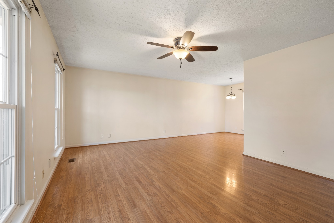
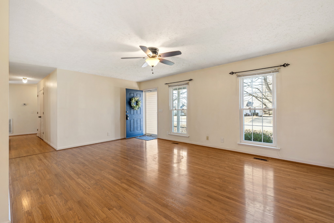
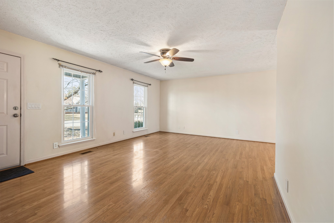
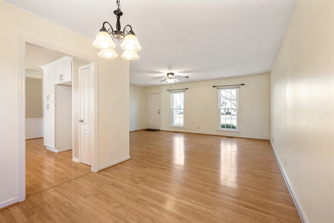
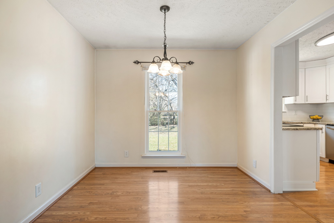
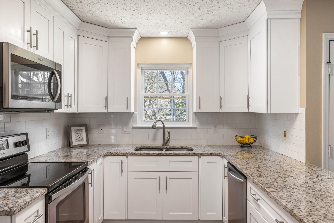
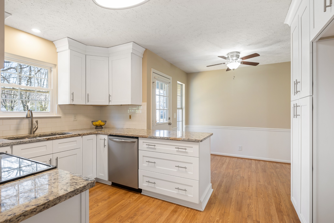
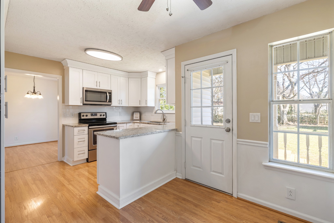
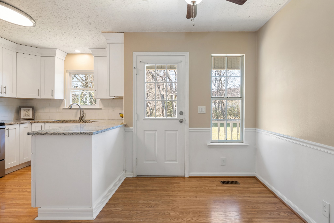
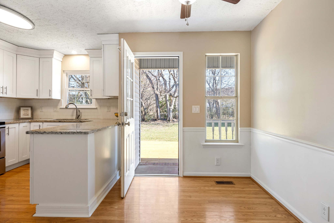
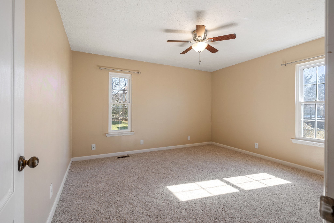
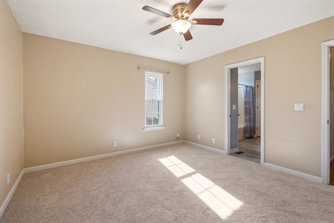
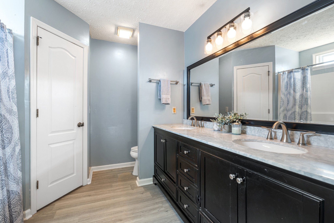
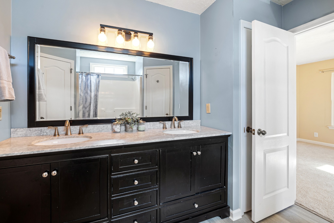
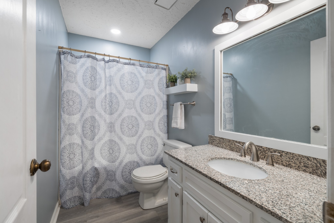
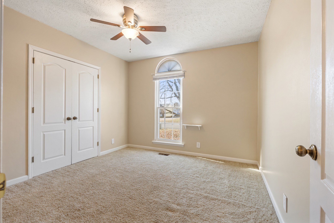
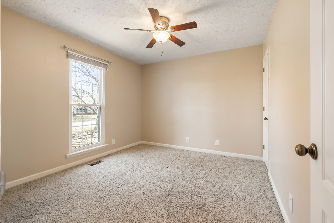
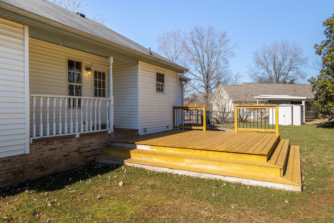
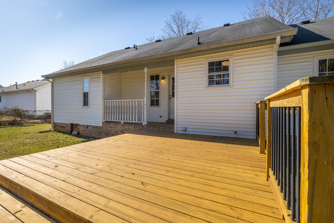
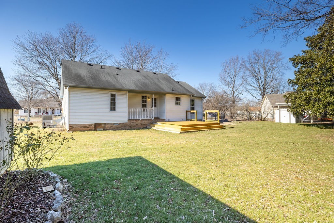
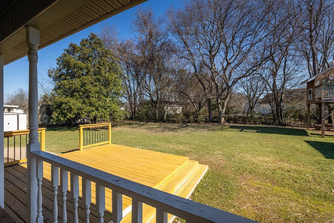
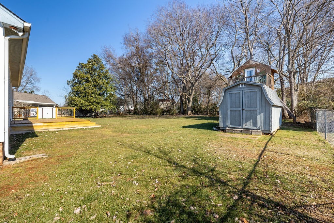
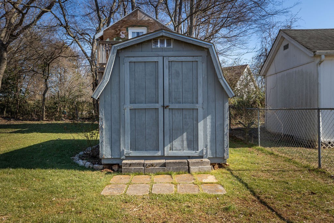
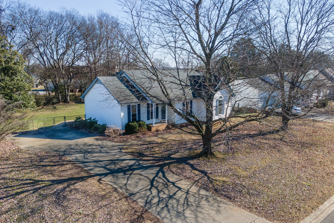
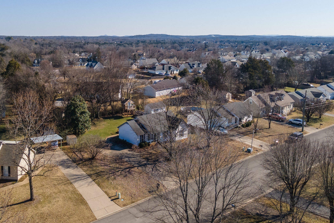
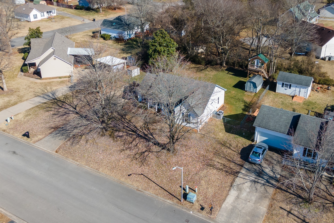
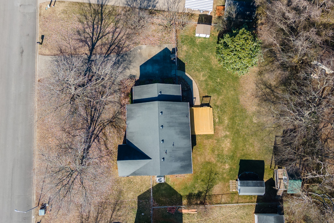
NEW ROOF TO BE INSTALLED SOON! This move-in-ready 3-bedroom, 2-bath home features a fully renovated kitchen with new cabinetry, granite countertops, tile backsplash, stainless steel appliances, and updated light fixtures. The updated living, dining, and kitchen areas boast durable laminate flooring, while both bathrooms offer granite and marble countertops, new flooring, modern light fixtures, and an upgraded primary vanity. Freshly painted in stylish neutral tones, the home extends its charm outdoors with a large fenced backyard, a spacious deck, a covered porch, mature trees, and two storage sheds—perfect for entertaining or relaxing. The home appears to have dual elementary school zoning (county and city); buyers should verify. Don’t miss this gem—schedule your showing today!
Listing Courtesy of: Impact Realty
Listing Agent: Allison Brownlow
615-653-6536
Buyer Represented by: Elam Real Estate
Selling Agent: Kenneth Karachi
Gallery
| Listing Id: | 2793537 |
|---|---|
| List Price: | $355,000 |
| Close Price: | $345,000 |
| Close Date: | 2025-03-14 |
| Property Type: | Residential |
| Status: | Closed |
| County: | Rutherford County, Tn |
| Living Area: | 1,415 |
| Bedrooms Total: | 3 |
| Bathrooms Full: | 2 |
| Bathrooms Half: | 0 |
| Lot Size Acres: | 0.36 |
| Tax Annual Amount: | $1,687 |
| Subdivision Name: | Meadowood |
| Year Built: | 1990 |
| Above Grade Finished Area: | 1,415 |
| Appliances: | Electric Oven, Electric Range, Cooktop, Dishwasher, Microwave |
| Basement: | Crawl Space |
| Construction Materials: | Vinyl Siding |
| Cooling: | Central Air, Electric |
| Cooling?: | Yes |
| Fencing: | Back Yard |
| Flooring: | Carpet, Laminate |
| Garage Spaces: | 0 |
| Heating: | Central, Natural Gas |
| Heating?: | Yes |
| Interior Features: | Primary Bedroom Main Floor |
| Levels: | One |
| Lot Size Acres: | 0.36 |
| Lot Size Area: | 0.36 |
| Lot Size Dimensions: | 120 X 147.14 IRR |
| Lot Size Source: | Calculated from Plat |
| Lot Size Units: | Acres |
| Original List Price: | $355,000 |
| Parcel Number: | 068C C 06600 R0037015 |
| Patio And Porch Features: | Porch, Covered, Deck |
| Possession: | Close Of Escrow |
| Roof: | Shingle |
| Sewer: | Public Sewer |
| Special Listing Conditions: | Standard |
| Utilities: | Electricity Available, Water Available |
| Water Source: | Public |
| Elementary School: | Erma Siegel Elementary |
| High School: | Oakland High School |
| Middle Or Junior School: | Oakland Middle School |
| Directions: | I-24 TO EXIT 78A, TAKE THOMPSON LN. THOMPSON LN WILL BECOME COMPTON RD. CONTINUE STRAIGHT PASSED THE VA, RIGHT ON PENNY LANE, HOME IS ON LEFT |